
Address
3762 Red Cypress Drive, New Orleans, LA
Price
$ 289,000
Property Attributes
- MLS#2513412
- TypeSingle Family
- Listing Status Active
- CountyORLEANS
- CityNew Orleans
- NeighborhoodTall Timbers
- Zip70131
- StyleTraditional
- Year Built1978
- Price$ 289,000
- Bedrooms4
- Full Bathrooms2
- Half Bathrooms1
- Sqr Footage2550
Data Source:
Gulf South Real Estate Information Network
Property Description
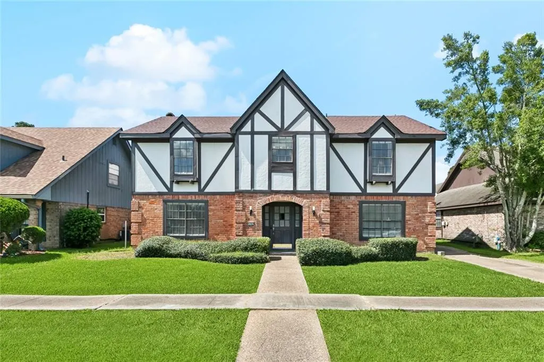
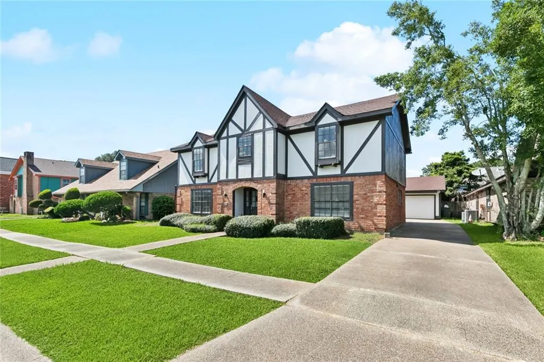
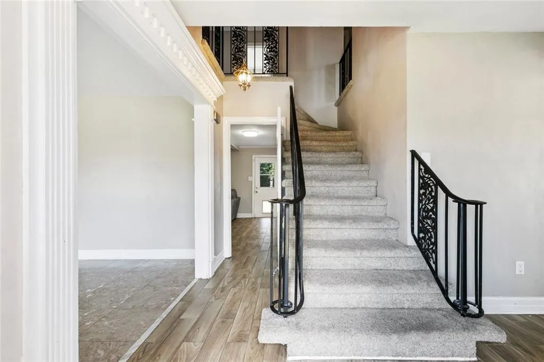
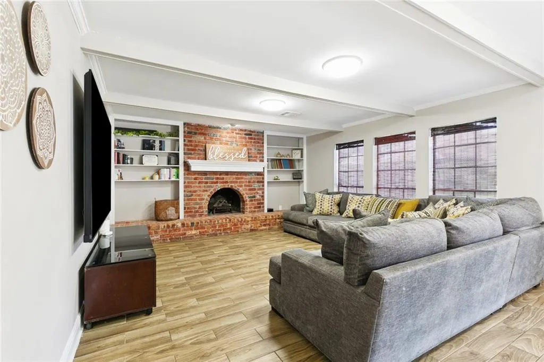
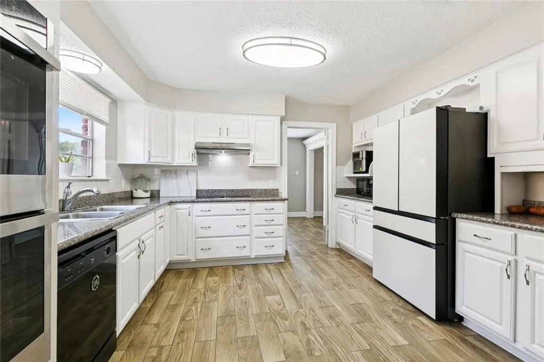
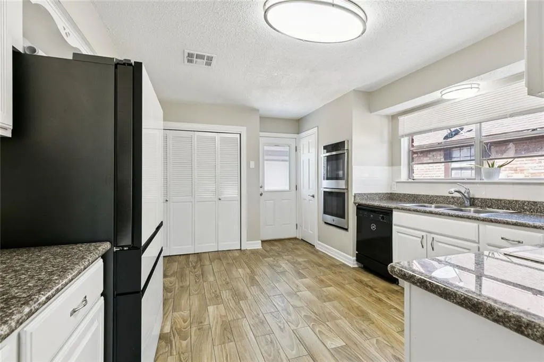
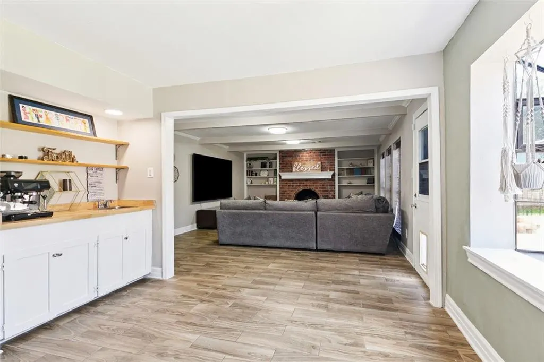
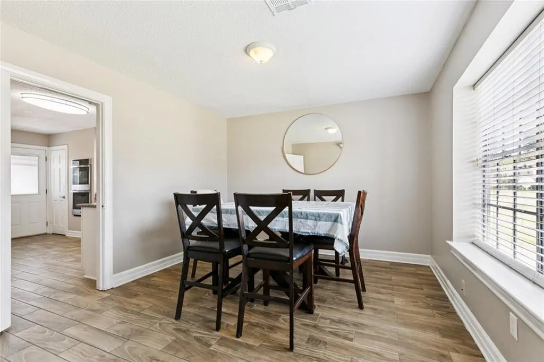
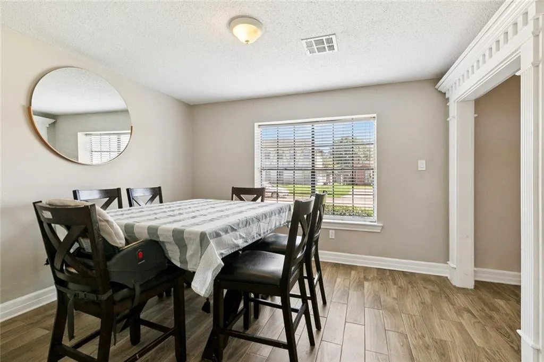
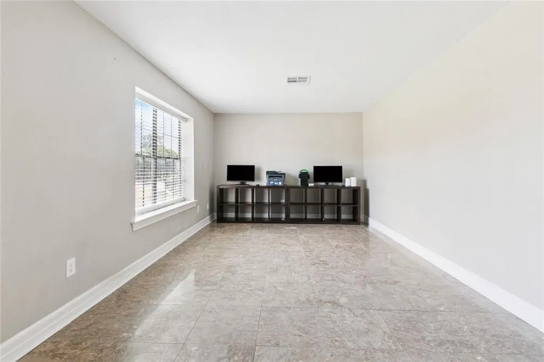
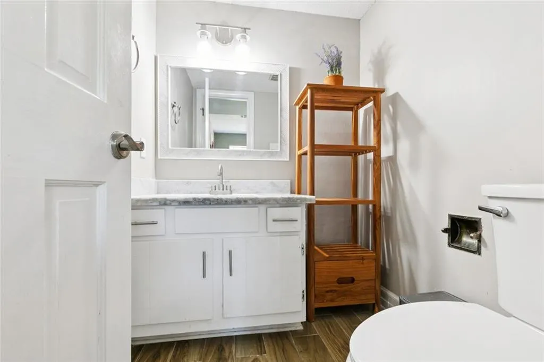
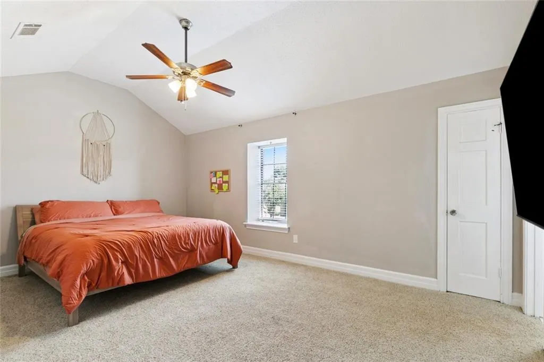
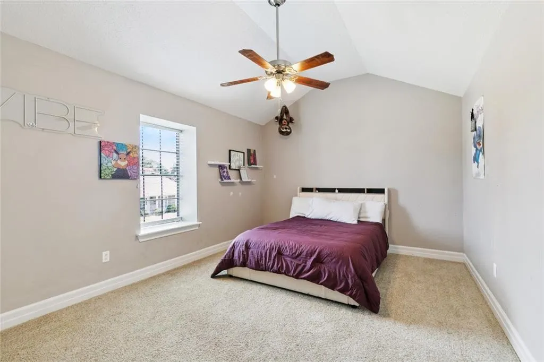
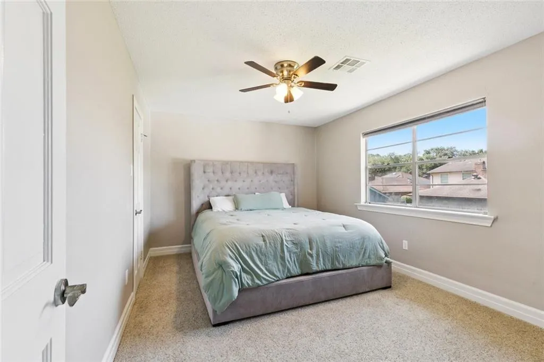
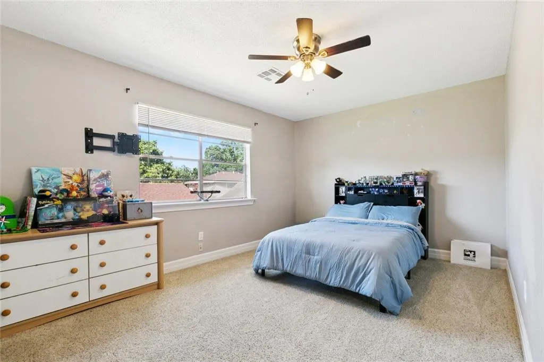
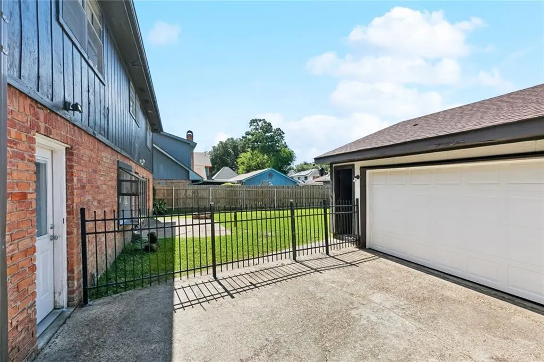
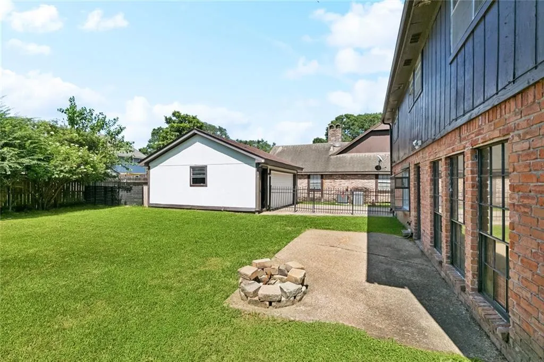
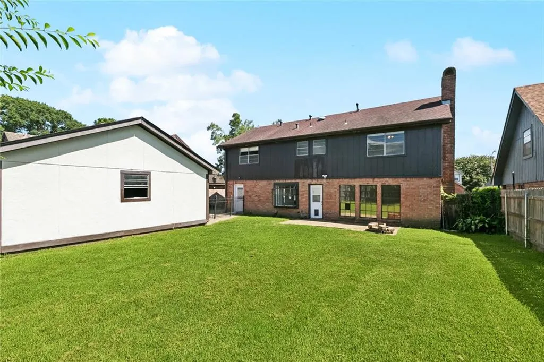
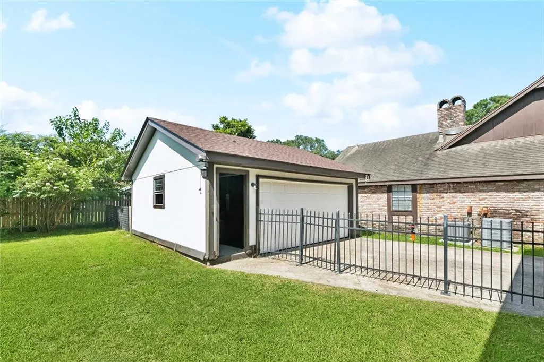
Spacious 4-bedroom, 2.5-bath home with 2,550 sq ft in Tall Timbers. All bedrooms and the laundry room are tucked upstairs for privacy and convenience, while the first floor is laid out for easy flow and function. You'll find a dedicated dining room, a breakfast nook with the perfect corner for a coffee bar, and a half bath for guests. The living area includes a wood-burning fireplace with built-ins, plus a bonus room that can be used as a home office, playroom, or creative space. Step outside to a generous backyard with a detached garage and a fenced side sectionâperfect for pets or play equipment. The roof was replaced just 5 years ago.
| Price History | |
|---|---|
| 7/24/2025 | Listed $305,000 |
| 10/6/2025 | 2$299,000 |
| 4/7/2026 | 4$289,000 |
General Features
| Sewer | Public Sewer |
|---|---|
| Heating | Central |
| Cooling | Central Air |
| Roof | Shingle |
| Appliances | Dishwasher,Microwave,Oven,Range |
| HOA Fee | 180 |
| Patio/Porch Features | Concrete |
| Architectural Style | Traditional |
| Pool Features | None |
| Construction Materials | Brick |
| Year Built | 1978 |
| Stories Count | 2 |
| Levels | Two |
| Property Subtype | Detached |
| Assoc Fee Paid Per | Annually |
| County | Orleans |
| Property Type | Residential |
| HOA | Yes |
| Subdivision Name | Tall Timbers |
| Garage Y/N | Yes |
| Total Rooms | 14 |
| Full Baths | 2 |
| Status | Active |
| City | New Orleans |
| Property Condition | Very Good Condition |
| Standard Status | Active |
| Property Sub Type Additional | Detached,Single Family Residence |
| PostalCity | New Orleans |
| Legal Description | TALL TIMBERS SQ 124 LOT 642 62 X 110 3762 RED CYPRESS DR |
Interior Features
| Interior Amenities | Granite Counters,Pantry,Stainless Steel Appliances |
|---|---|
| Fireplace Features | Wood Burning |
| Air Conditioning Y/N | Yes |
| Heating Y/N | Yes |
| Fireplace Y/N | Yes |
| Half Baths | 1 |
| Total Bedrooms | 4 |
| LivingAreaSource | Measured |
Exterior Features
| Exterior Amenities | Fence |
|---|---|
| Parking Features | Garage |
| Lot Features | City Lot,Rectangular Lot |
| Water Source | Public |
| Foundation Details | Slab |
| Building Area Total | 3024 |
| Lot Dimensions | 62X110 |
Room Details
| Room | Dimensions | Level | Flooring | Details |
|---|---|---|---|---|
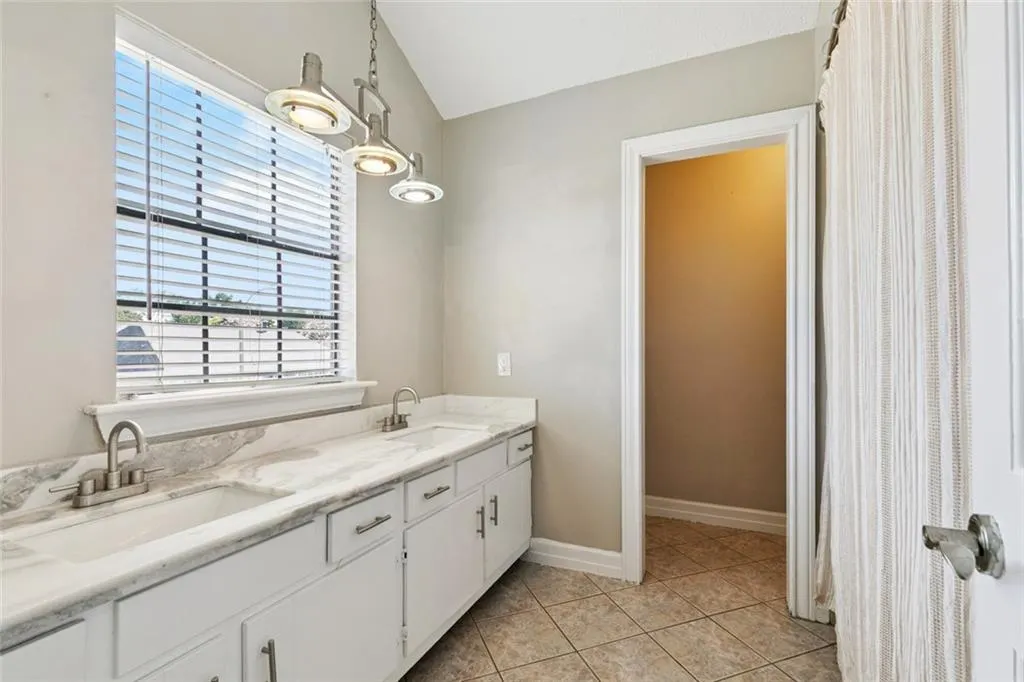
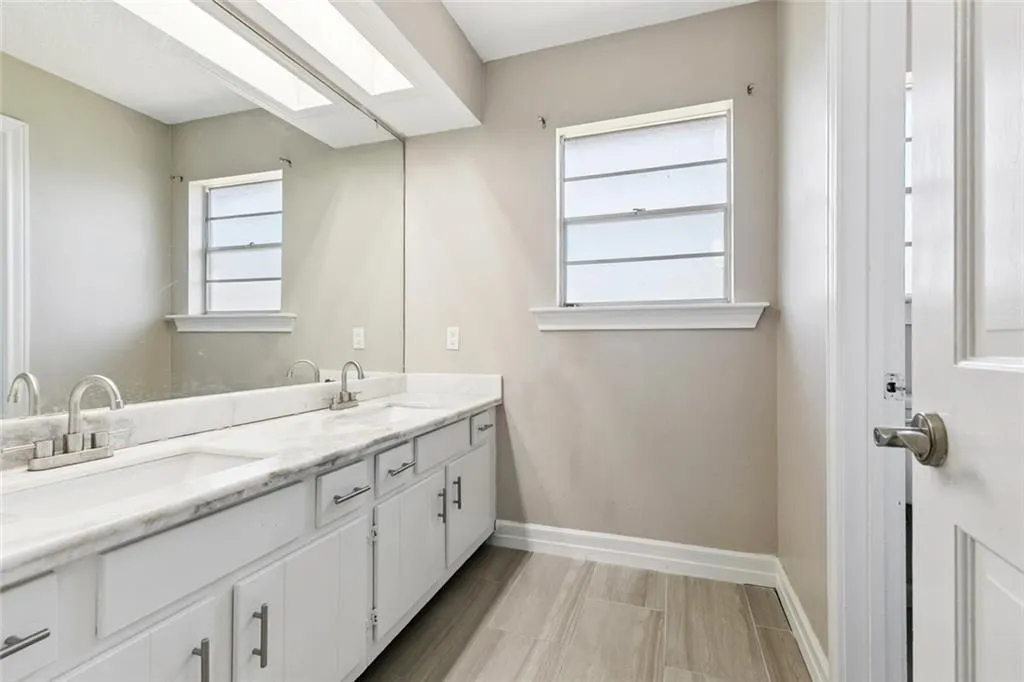
| Bathroom | Second | Tile | ||
| Bedroom | Second | Carpet | ||
| Bedroom | Second | Carpet | ||
| Bedroom | Second | Carpet | ||
| Breakfast Room/Nook | First | Tile | ||
| Den | First | Tile | ||
| Dining Room | First | Tile | ||
| Foyer | First | Tile | ||
| Half Bath | First | Tile | ||
| Kitchen | First | Tile | ||
| Laundry | Second | |||
| Living Room | First | Tile | ||
| Primary Bathroom | Second | Tile | ||
| Primary Bedroom | Second | Carpet |
Amenities
- Foreclosure
- Views
- Short Sale
- New Construction
- Adult 55+
- Lease To Own
- No HOA Fees
- Furnished
- Primary On Main
- Air Conditioning
- Seller Finance
- Green
- Fixer Upper
- Horse
- Golf
- Fireplace
- Deck
- Garage
- Basement
- Pool
Property vs Single Family Average in 70131
Price
Year Built
Visits
In The Neighborhood
Just Listed
New Orleans
$ 299,000
3764 Inwood Avenue
New Orleans, LA 70131
- Type
- Single Family
- Size
- 2,505 SqFt
- Rooms
- 4 Beds + 3 Baths
Mandeville
$ 375,000
67046 Dolan Street
Mandeville, LA 70471
- Type
- Single Family
- Size
- 1,882 SqFt
- Rooms
- 3 Beds + 2 Baths
Mandeville
$ 305,000
67131 Locke Street
Mandeville, LA 70471
- Type
- Single Family
- Size
- 1,792 SqFt
- Rooms
- 3 Beds + 2.5 Baths
New Orleans
$ 169,000
5323 Timber Haven Lane
New Orleans, LA 70131
- Type
- Single Family
- Size
- 1,140 SqFt
- Rooms
- 3 Beds + 2 Baths
Reduced
New Orleans
$ 252,000
4043 S Pin Oak Avenue
New Orleans, LA 70131
- Type
- Single Family
- Size
- 2,725 SqFt
- Rooms
- 4 Beds + 2.5 Baths
New Orleans
$ 295,000
3567 Mimosa Court
New Orleans, LA 70131
- Type
- Single Family
- Size
- 2,800 SqFt
- Rooms
- 5 Beds + 3.5 Baths
New Orleans
$ 285,000
3934 Peachtree Court
New Orleans, LA 70131
- Type
- Single Family
- Size
- 2,850 SqFt
- Rooms
- 5 Beds + 3 Baths
Reduced
New Orleans
$ 165,000
5290 Tullis Drive
New Orleans, LA 70131
- Type
- Single Family
- Size
- 1,516 SqFt
- Rooms
- 3 Beds + 2 Baths
Reduced
Mandeville
$ 379,000
67144 Locke Street
Mandeville, LA 70471
- Type
- Single Family
- Size
- 2,399 SqFt
- Rooms
- 4 Beds + 2.5 Baths
Open House
New Orleans
$ 275,000
3715 Mimosa Court
New Orleans, LA 70131
- Type
- Single Family
- Size
- 2,291 SqFt
- Rooms
- 4 Beds + 2.5 Baths
Reduced
New Orleans
$ 109,900
3943 S Pin Oak Avenue
New Orleans, LA 70131
- Type
- Single Family
- Size
- 2,330 SqFt
- Rooms
- 4 Beds + 2.5 Baths
 Copyright © 2026 New Orleans Metropolitan Association of REALTORS®, Inc. All Rights Reserved. The sharing of MLS database, or any portion thereof, with any unauthorized third party is strictly prohibited. Information contained on this site is believed to be reliable; yet, users of this web site are responsible for checking the accuracy, completeness, currency, or suitability of all information. Neither the New Orleans Metropolitan Association of REALTORS®, Inc. nor the Gulf South Real
