
Golf Course
Address

6129 Clearwater Drive, Slidell, LA
Price
$ 261,500
Property Attributes
- MLS#2519492
- TypeSingle Family
- Listing Status Active
- CountyST TAMMANY
- CitySlidell
- NeighborhoodBelair
- Zip70460
- StyleTraditional
- Year Built1994
- Price$ 261,500
- Bedrooms4
- Full Bathrooms2
- Half Bathrooms1
- Sqr Footage2278
- Lot Size0.18 Acres
Data Source:
Gulf South Real Estate Information Network
Property Description
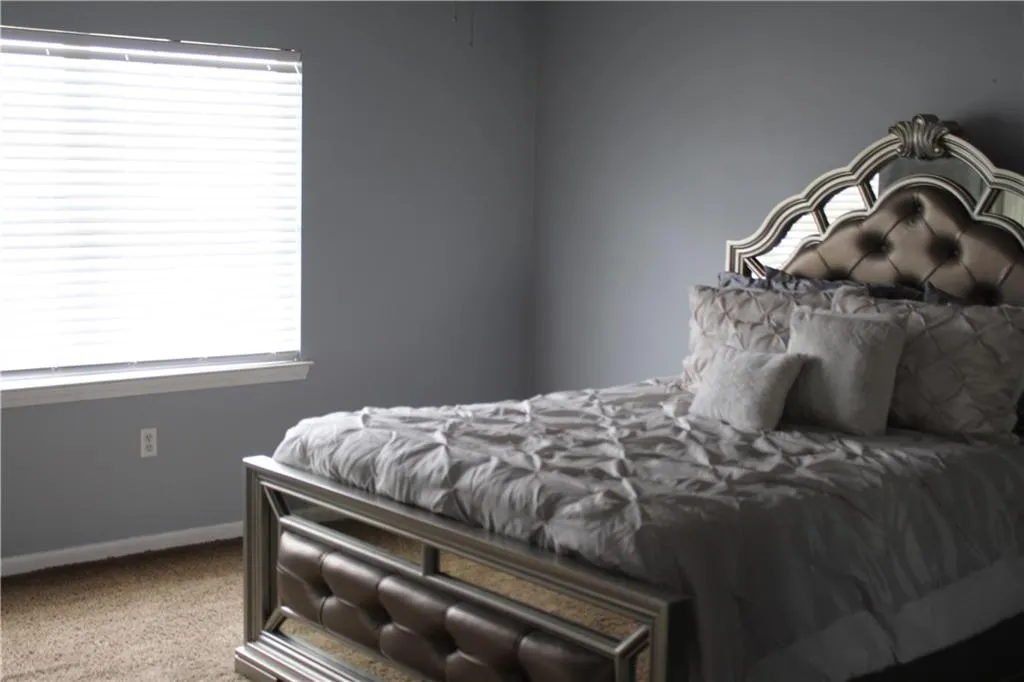
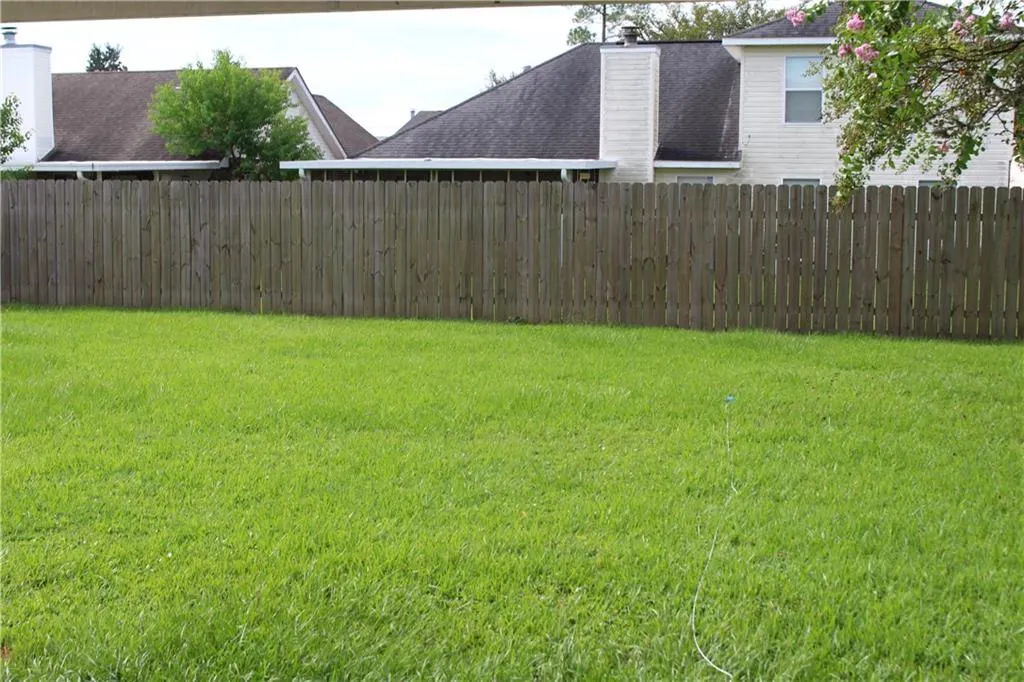
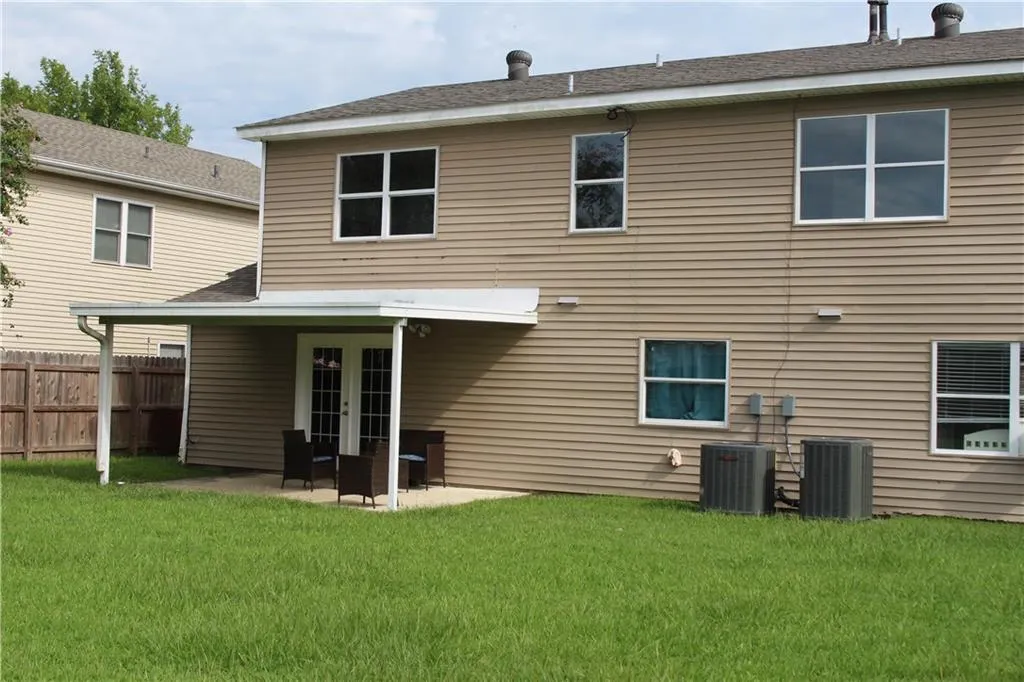
THIS HOME IS VERY SPACIOUS AND WELL KEPT. GREAT FOR ENTERTAINING, WITH A VERY LARGE, FENCED IN BACK YARD. A VERY OPEN FLOOR PLAN. JUST WAITING FOR THE RIGHT OWNERS. THE FRONT PORCH IS COVERED AS WELL AS A COVERED PATIO IN THE REAR. THE FOUR BEDROOMS ARE ALL UPSTAIRS, PLUS THERE IS AN ADDITIONAL ROOM THAT CAN BE USED AS AN OFFICE OR STUDY ROOM. THE HOME IS LOCATED IN THE BEAUTIFUL BELAIR SUBDIVISION NEXT TO THE ROYAL GOLF COURSE.
| Price History | |
|---|---|
| 9/1/2025 | Listed $267,000 |
| 10/29/2025 | 2$262,000 |
| 2/23/2026 | 1$261,500 |
General Features
| Sewer | Public Sewer |
|---|---|
| Heating | Central |
| Cooling | Central Air |
| Roof | Shingle |
| Appliances | Oven,Range |
| HOA Fee | 200 |
| Patio/Porch Features | Concrete,Covered |
| Architectural Style | Traditional |
| Pool Features | Community |
| Construction Materials | Brick,Frame |
| Year Built | 1994 |
| Stories Count | 2 |
| Levels | Two |
| Property Subtype | Detached |
| Assoc Fee Paid Per | Annually |
| County | St Tammany |
| Property Type | Residential |
| HOA | Yes |
| Subdivision Name | Belair |
| Garage Y/N | Yes |
| Total Rooms | 6 |
| Full Baths | 2 |
| Status | Active |
| Directions | AIRPORT ROAD TO BELAIR,RIGHT ON OAKPOINT DR TEHN RIGHT ON CLEARWATER DR. |
| City | Slidell |
| Association Name | BELAIR HOA |
| Year Built Details | PUBLIC RECORDS |
| Property Condition | Very Good Condition |
| Standard Status | Active |
| Tax Lot | 88 |
| Property Sub Type Additional | Detached,Single Family Residence |
| PostalCity | Slidell |
| Legal Description | LOT 88 BELAIR SUB PH 1C |
Interior Features
| Interior Amenities | Attic,Ceiling Fan(s),Pull Down Attic Stairs |
|---|---|
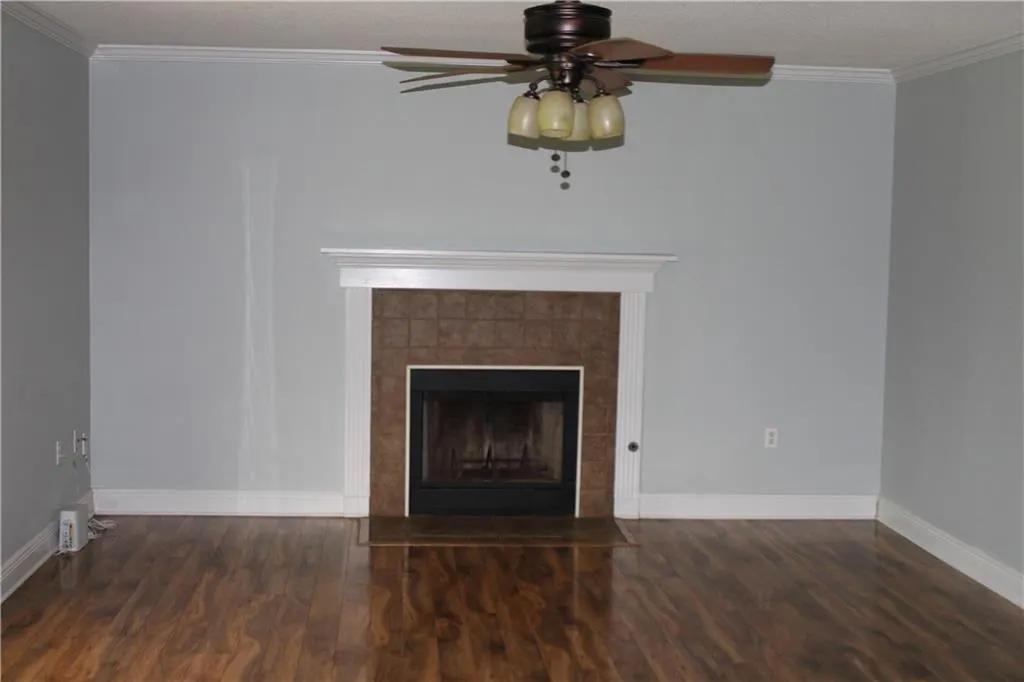
| Fireplace Features | Gas Starter,Wood Burning |
| Air Conditioning Y/N | Yes |
| Heating Y/N | Yes |
| Window Features | Screens |
| Fireplace Y/N | Yes |
| Half Baths | 1 |
| Total Bedrooms | 4 |
| LivingAreaSource | Measured |
Exterior Features
| Exterior Amenities | Fence |
|---|---|
| Parking Features | Garage,Garage Door Opener |
| Lot Features | Outside City Limits,Rectangular Lot |
| Water Source | Public |
| Lot Size Area | 0.18 |
| Foundation Details | Slab |
| Building Area Total | 2715 |
| Lot Dimensions | 60 X 120 |
| Lot Size Acres | 0.18 |
Room Details
| Room | Dimensions | Level | Flooring | Details |
|---|---|---|---|---|
| Bedroom | Second | Carpet | ||
| Bedroom | Second | Carpet | ||
| Bedroom | Second | Carpet | ||
| Bedroom | Second | Carpet | ||
| Dining Room | First | Laminate,Simulated Wood | ||
| Living Room | First | Laminate,Simulated Wood |
Amenities
- Foreclosure
- Views
- Short Sale
- New Construction
- Adult 55+
- Lease To Own
- No HOA Fees
- Furnished
- Primary On Main
- Air Conditioning
- Seller Finance
- Green
- Fixer Upper
- Horse
- Golf
- Fireplace
- Deck
- Garage
- Basement
- Pool
Property vs Single Family Average in 70460
Price
Year Built
Visits
In The Neighborhood
Golf Course
Slidell
$ 259,900
6545 Lauren Drive
Slidell, LA 70460
- Type
- Single Family
- Size
- 2,278 SqFt
- Rooms
- 4 Beds + 2.5 Baths
Golf Course
Slidell
$ 325,000
1402 Belair Boulevard
Slidell, LA 70460
- Type
- Single Family
- Size
- 2,450 SqFt
- Rooms
- 4 Beds + 2.5 Baths
 Copyright © 2026 New Orleans Metropolitan Association of REALTORS®, Inc. All Rights Reserved. The sharing of MLS database, or any portion thereof, with any unauthorized third party is strictly prohibited. Information contained on this site is believed to be reliable; yet, users of this web site are responsible for checking the accuracy, completeness, currency, or suitability of all information. Neither the New Orleans Metropolitan Association of REALTORS®, Inc. nor the Gulf South Real
