
Address
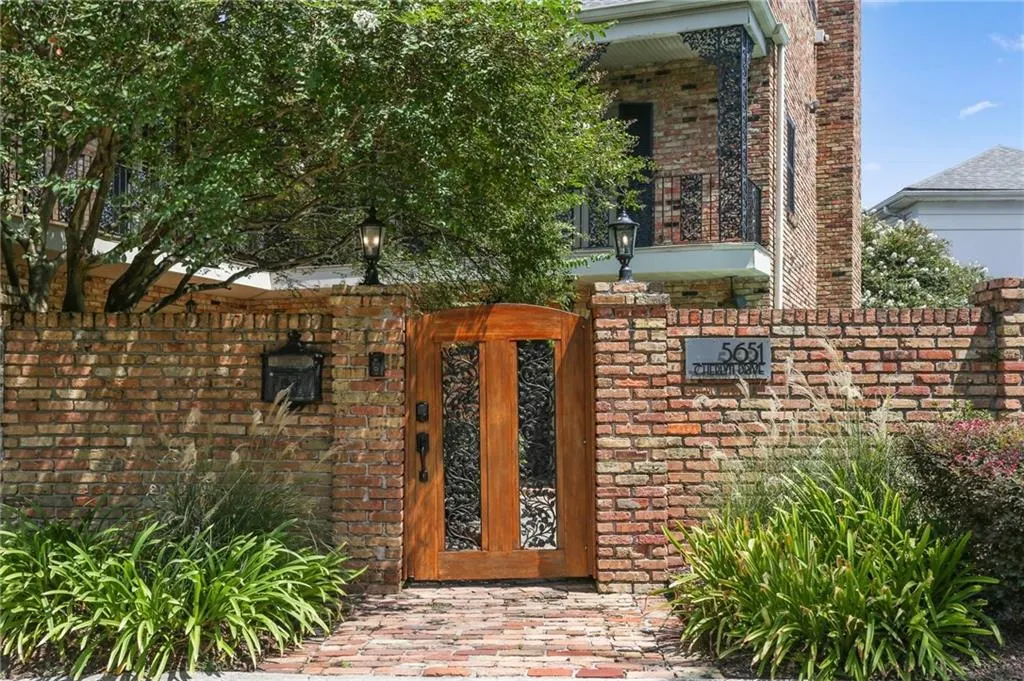
5651 Cherlyn Drive, New Orleans, LA
Price
$ 749,000
Property Attributes
- MLS#2519653
- TypeSingle Family
- Listing Status Active
- CountyORLEANS
- CityNew Orleans
- NeighborhoodLakewood South
- Zip70124
- Style
- Year Built1967
- Price$ 749,000
- Bedrooms5
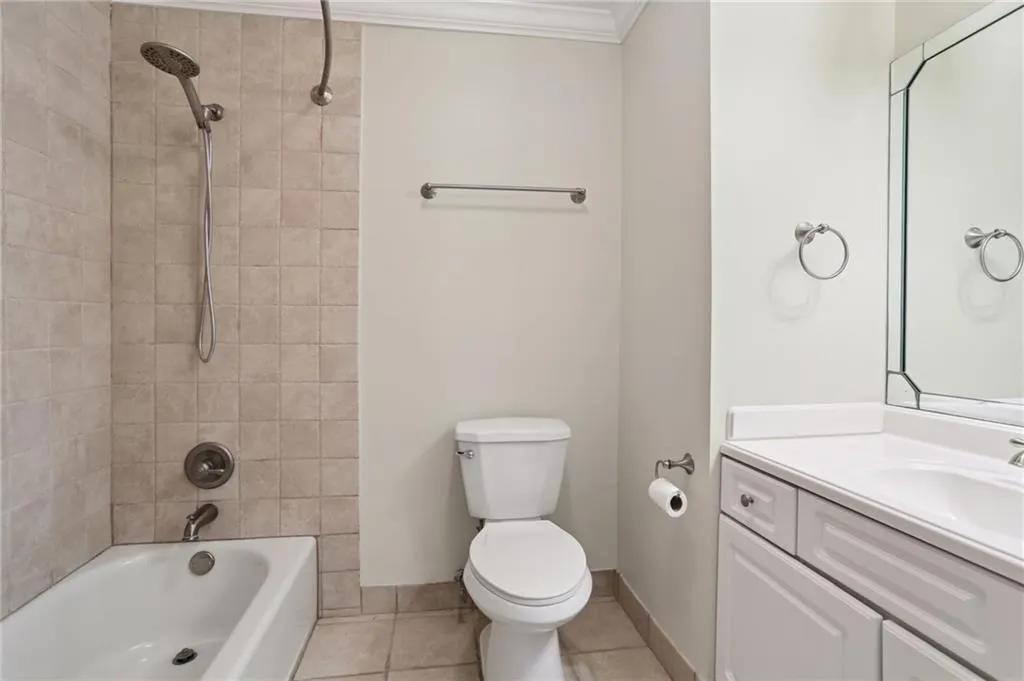
- Full Bathrooms4
- Half Bathrooms0
- Sqr Footage3768
Data Source:
Gulf South Real Estate Information Network
Property Description
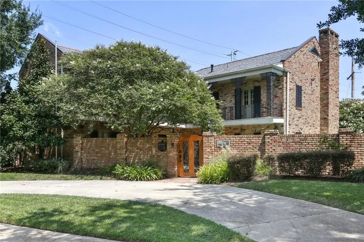
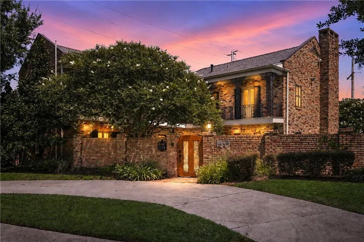
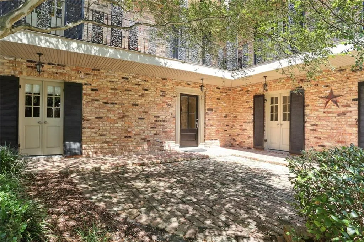
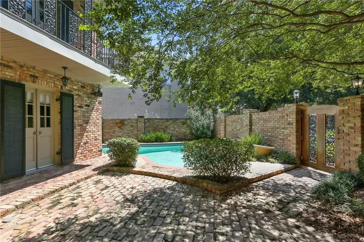
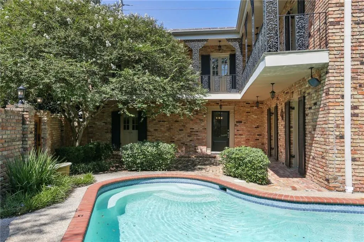
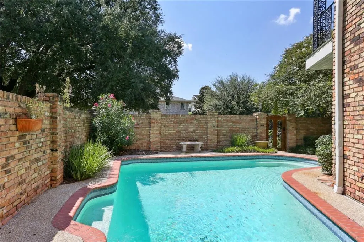
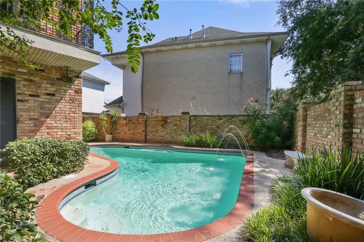
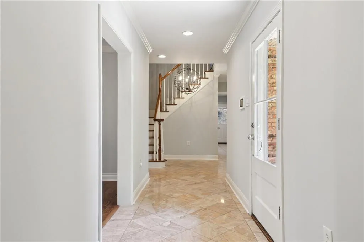
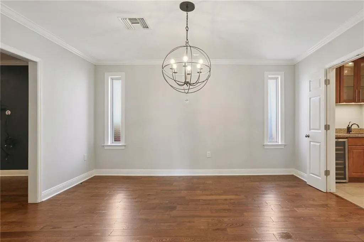
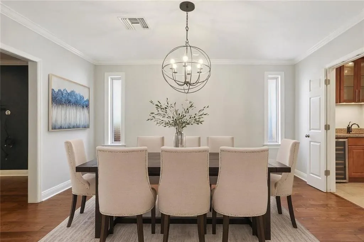
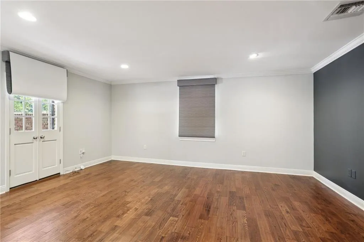
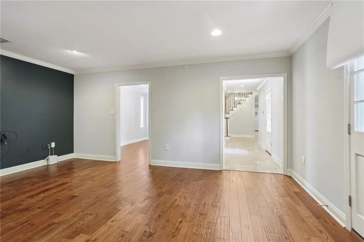
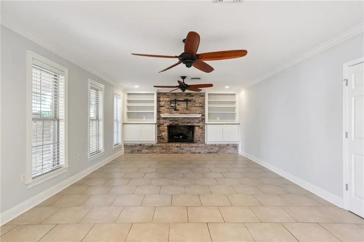
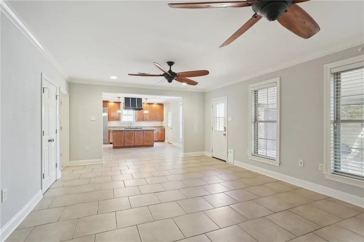
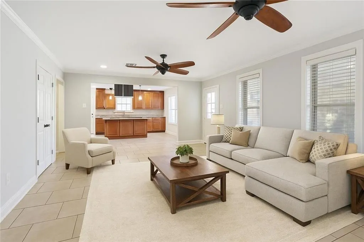
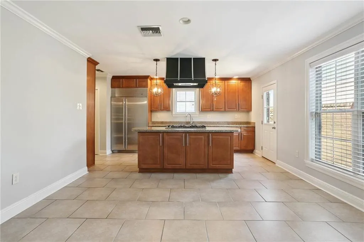
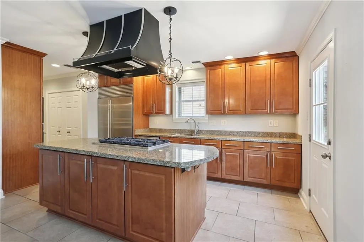
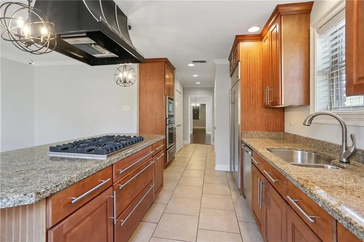
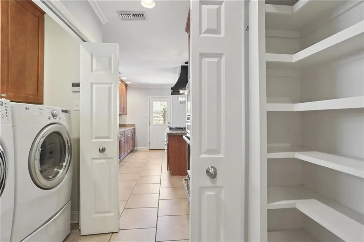
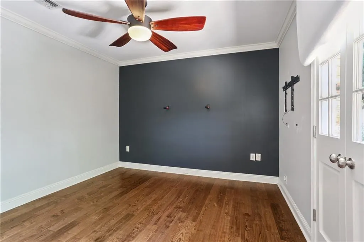
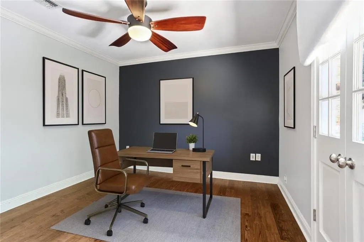
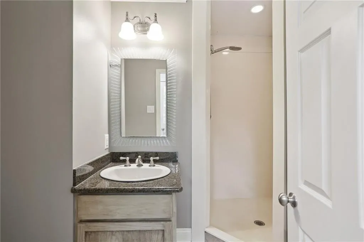
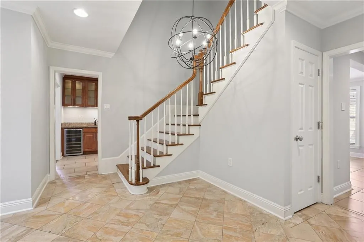
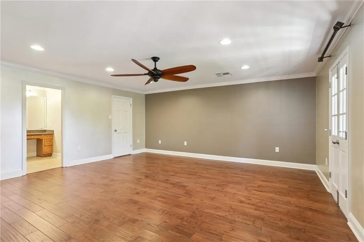
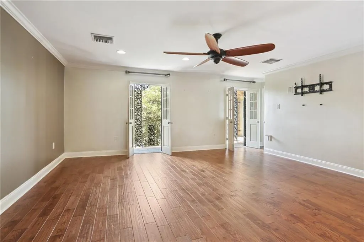
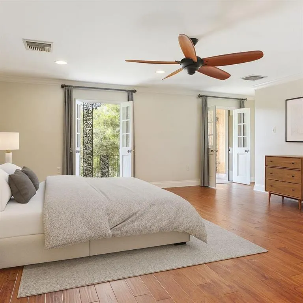
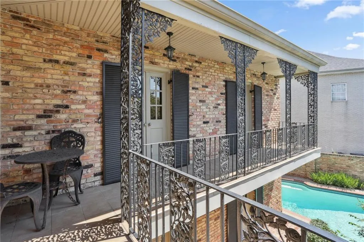
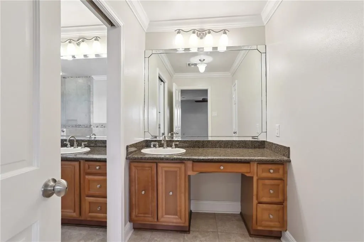
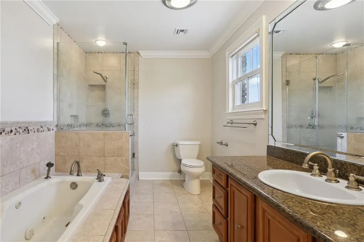
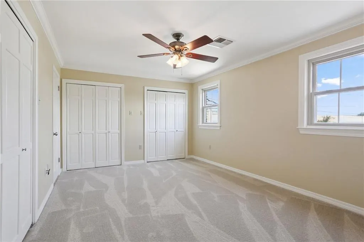
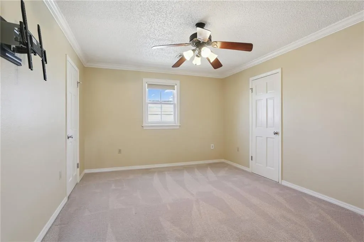
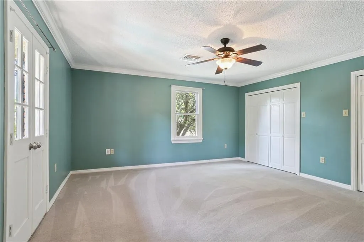
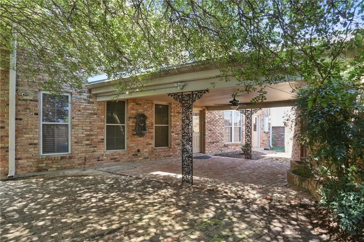
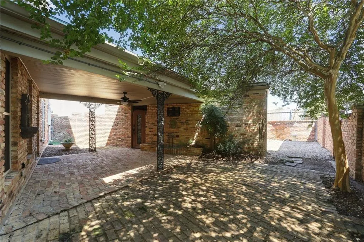
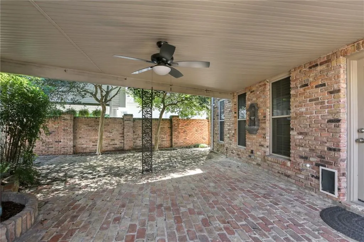
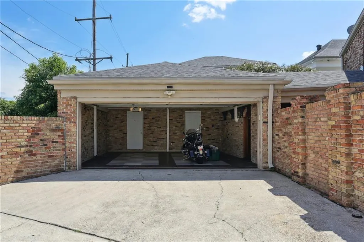
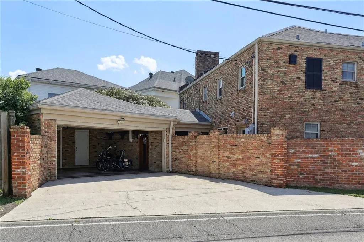
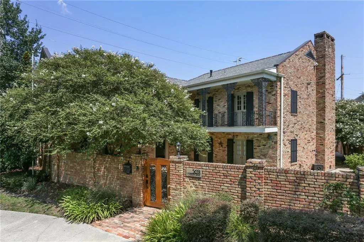
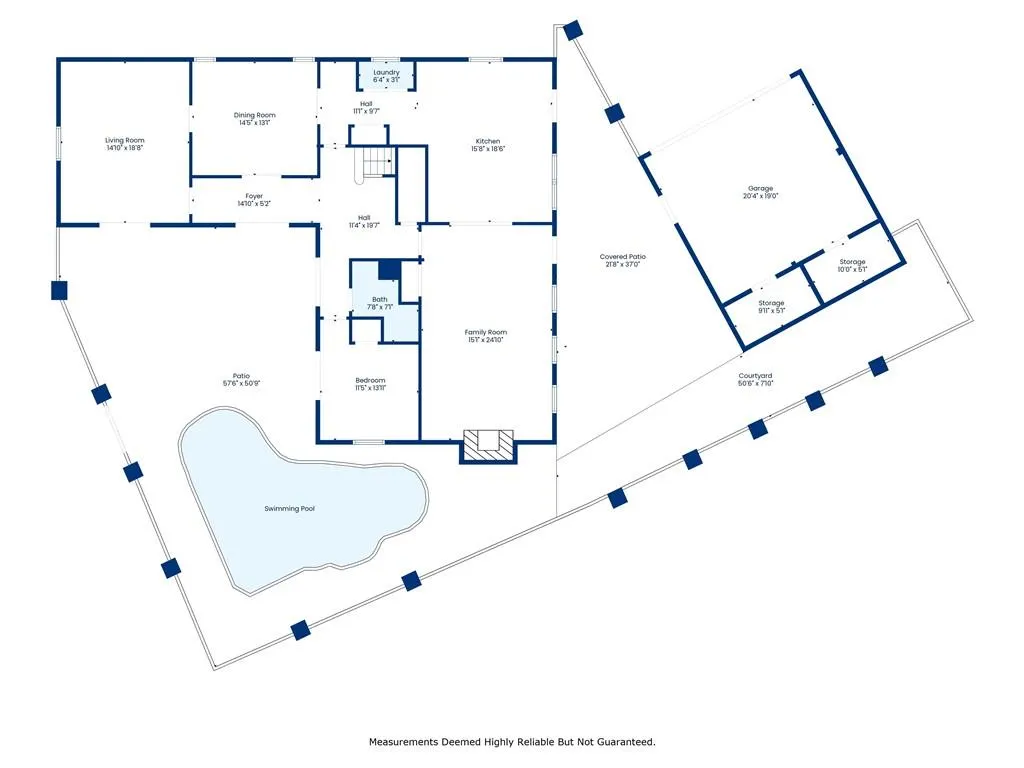
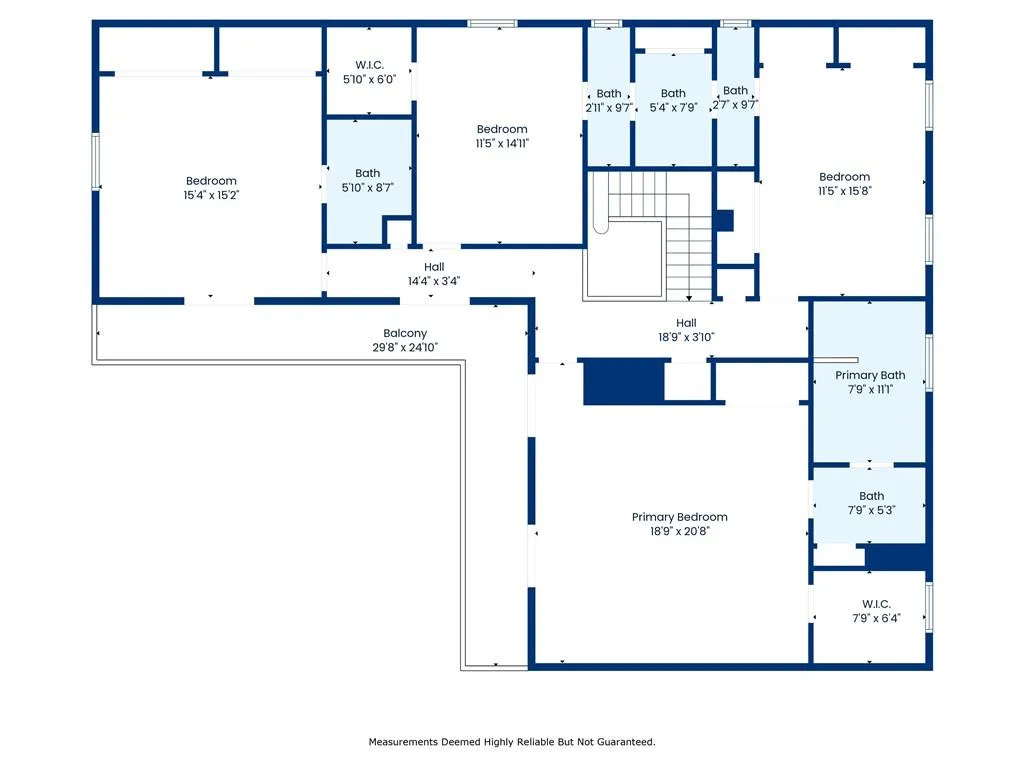
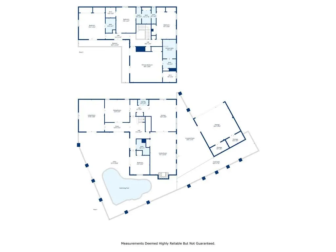
French Quarterâstyle elegance in sought-after Lakewood South! This 5BR/4BA home features a bedroom & full bath on the main level, spacious kitchen open to the den with fireplace & French doors to a private brick courtyard with pool. Gorgeous wood floors in living & dining rooms, custom lighting, and wrought-iron balcony details add New Orleans charm. Upstairs offers generously sized bedrooms and baths for comfort and privacy. Enjoy easy parking with a rear 2-car garage plus circular front drive. Entertain or relax in your own private oasis, all just minutes from dining, shopping, and easy I-10 access.
| Price History | |
|---|---|
| 9/2/2025 | Listed $779,000 |
| 1/29/2026 | 4$749,000 |
General Features
| Sewer | Public Sewer |
|---|---|
| Heating | Central |
| Cooling | 1 Unit |
| Roof | Shingle |
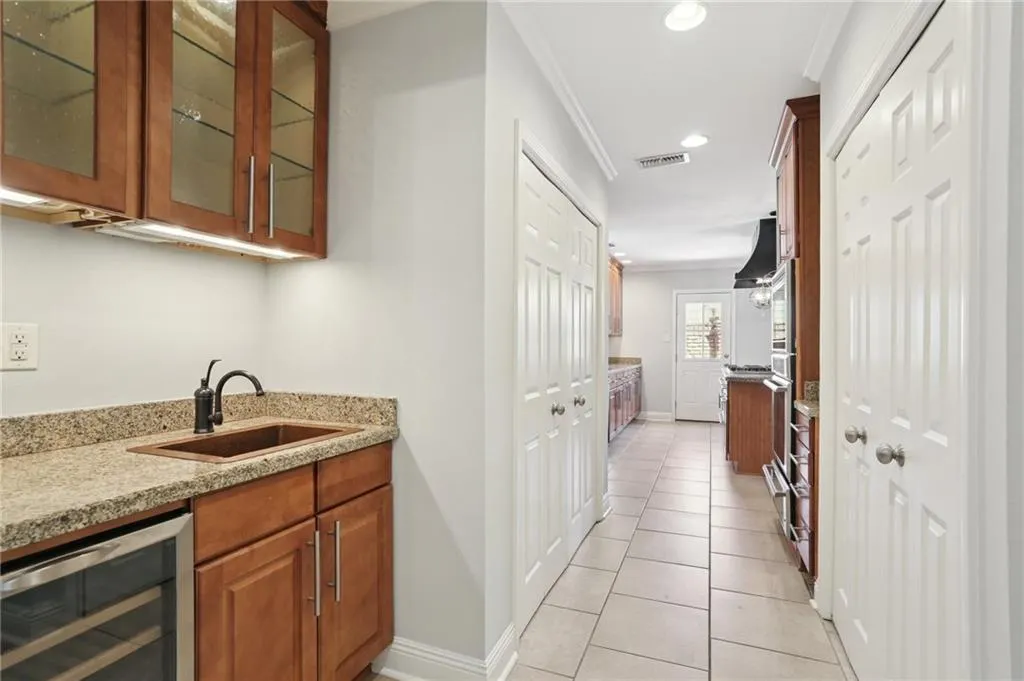
| Appliances | Cooktop,Dishwasher,Refrigerator,Wine Cooler |
| Patio/Porch Features | Brick,Covered,Balcony |
| Architectural Style | Other |
| Pool Features | In Ground |
| Construction Materials | Brick |
| Year Built | 1967 |
| Stories Count | 2 |
| Levels | Two |
| Property Subtype | Detached |
| County | Orleans |
| Property Type | Residential |
| Subdivision Name | Lakewood South |
| Garage Y/N | Yes |
| Total Rooms | 13 |
| Full Baths | 4 |
| Status | Active |
| City | New Orleans |
| Property Condition | Excellent |
| Virtual Tour | https://www.homes.com/property/5651-cherlyn-dr-new-orleans-la/7zv17ver46qxk/?dk=dfgkwreqc3rbc |
| Standard Status | Active |
| Tax Lot | 36 |
| Property Sub Type Additional | Detached,Single Family Residence |
| PostalCity | New Orleans |
| Legal Description | 1. SQ NO J H LOT 36 CHERLYN DR 2. AND ACADEMY DR 3. 64 86-46 01 X 126 59-VAR |
Interior Features
| Interior Amenities | Ceiling Fan(s),Granite Counters |
|---|---|
| Fireplace Features | Gas |
| Air Conditioning Y/N | Yes |
| Heating Y/N | Yes |
| Fireplace Y/N | Yes |
| Total Bedrooms | 5 |
| LivingAreaSource | Assessor |
Exterior Features
| Exterior Amenities | Balcony |
|---|---|
| Parking Features | Garage,Three or more Spaces,Garage Door Opener |
| Lot Features | City Lot,Irregular Lot |
| Water Source | Public |
| Foundation Details | Slab |
| Building Area Total | 4128 |
| Lot Dimensions | 64.8/46.01X126.59 |
Room Details
| Room | Dimensions | Level | Flooring | Details |
|---|---|---|---|---|
| Bathroom | First | Tile | ||
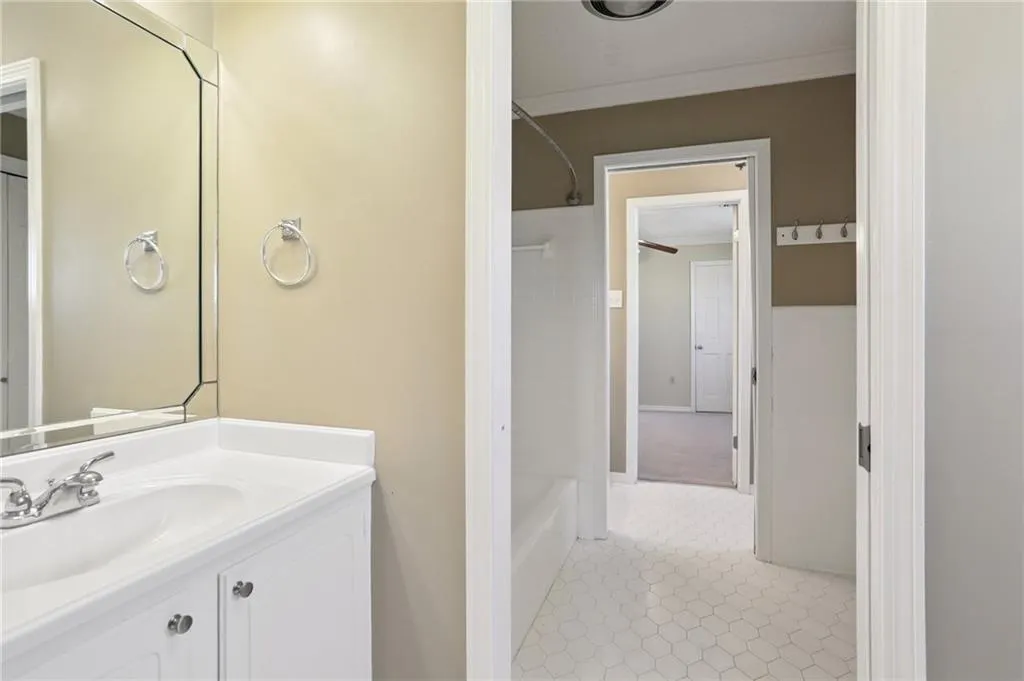
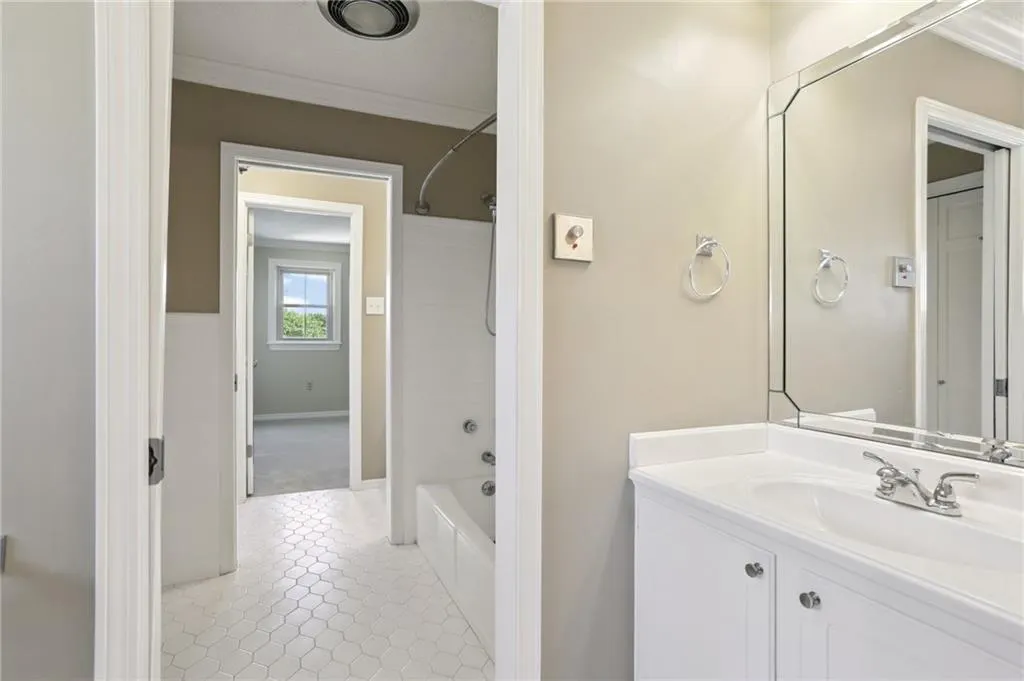
| Bathroom | Second | Tile | ||
| Bathroom | Second | Tile | ||
| Bathroom | Second | Tile | ||
| Bedroom | Second | Carpet | ||
| Bedroom | Second | Carpet | ||
| Bedroom | Second | Carpet | ||
| Bedroom | First | Wood | ||
| Dining Room | First | Wood | ||
| Family Room | First | Tile | ||
| Kitchen | First | Tile | ||
| Living Room | First | Wood | ||
| Primary Bedroom | Second | Wood |
Amenities
- Foreclosure
- Views
- Short Sale
- New Construction
- Adult 55+
- Lease To Own
- No HOA Fees
- Furnished
- Primary On Main
- Air Conditioning
- Seller Finance
- Green
- Fixer Upper
- Horse
- Golf
- Fireplace
- Deck
- Garage
- Basement
- Pool
Property vs Single Family Average in 70124
Price
Year Built
Visits
In The Neighborhood
Open House
New Orleans
$ 565,000
5679 Bellaire Drive
New Orleans, LA 70124
- Type
- Single Family
- Size
- 2,704 SqFt
- Rooms
- 3 Beds + 3 Baths
Viewed
New Orleans
$ 679,000
5539 Bellaire Drive
New Orleans, LA 70124
- Type
- Single Family
- Size
- 3,533 SqFt
- Rooms
- 4 Beds + 3 Baths
Reduced
New Orleans
$ 950,000
5593 Jacquelyn Court
New Orleans, LA 70124
- Type
- Single Family
- Size
- 3,967 SqFt
- Rooms
- 4 Beds + 3.5 Baths
 Copyright © 2026 New Orleans Metropolitan Association of REALTORS®, Inc. All Rights Reserved. The sharing of MLS database, or any portion thereof, with any unauthorized third party is strictly prohibited. Information contained on this site is believed to be reliable; yet, users of this web site are responsible for checking the accuracy, completeness, currency, or suitability of all information. Neither the New Orleans Metropolitan Association of REALTORS®, Inc. nor the Gulf South Real
