
Address
19364 9th Avenue, Covington, LA
Price
$ 390,000
Property Attributes
- MLS#2523296
- TypeSingle Family
- Listing Status Active
- CountyST TAMMANY
- CityCovington
- NeighborhoodNew Subdivision
- Zip70433
- StyleCottage
- Year Built2022
- Price$ 390,000
- Bedrooms3
- Full Bathrooms2
- Half Bathrooms0
- Sqr Footage1842
- Lot Size0.165 Acres
Data Source:
Gulf South Real Estate Information Network
Property Description
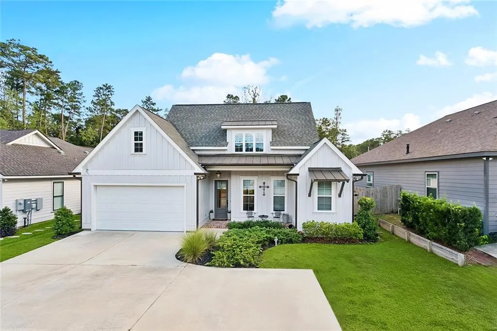
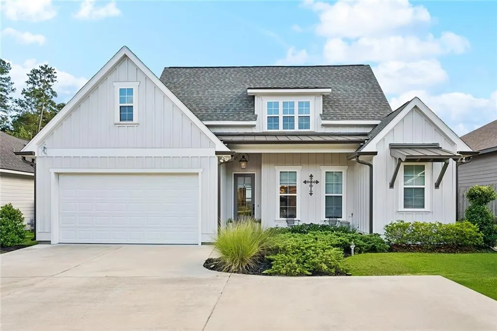
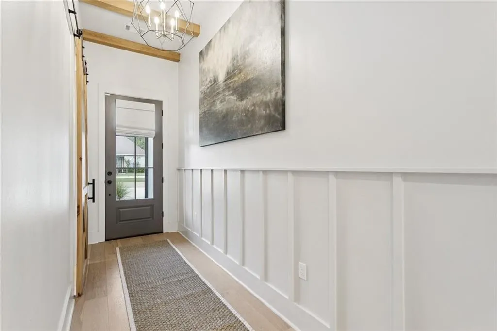
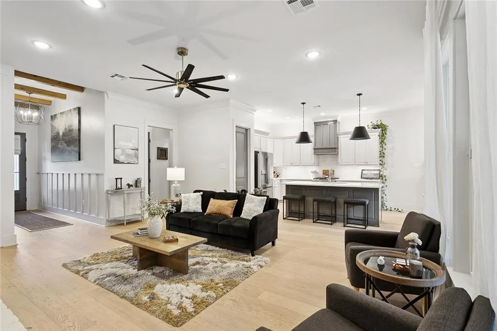
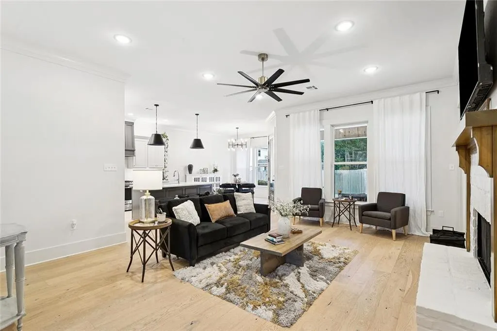
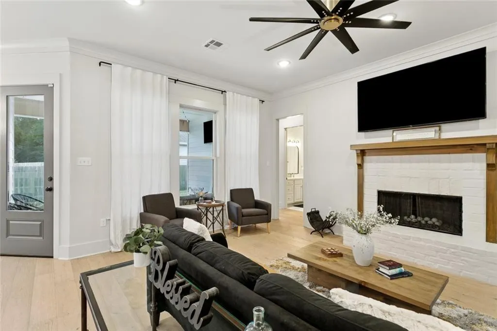
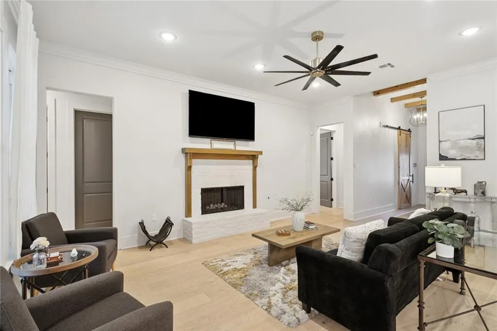
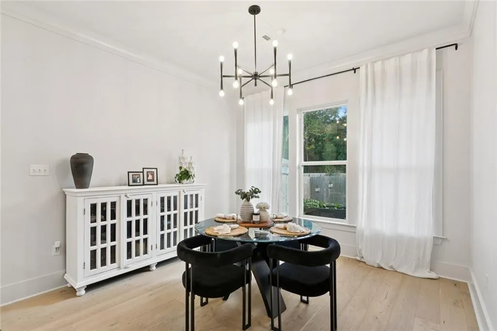
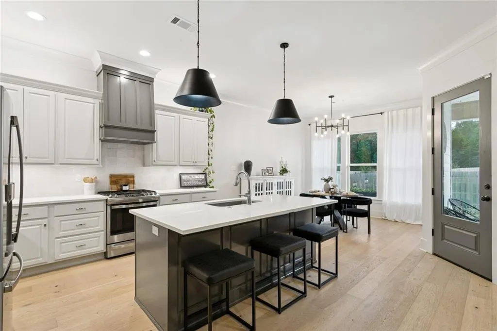
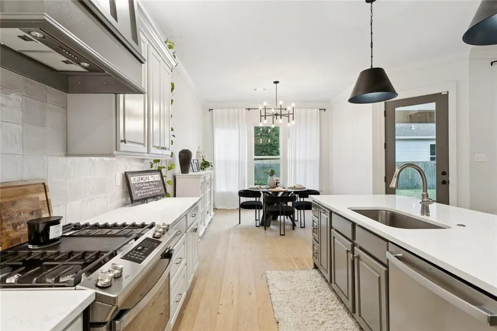
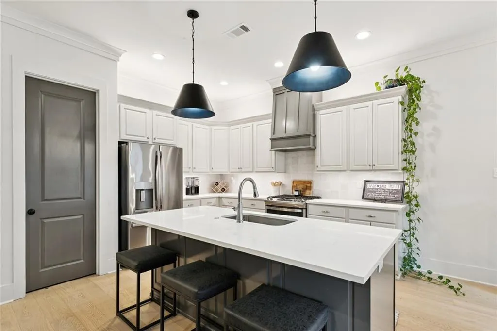
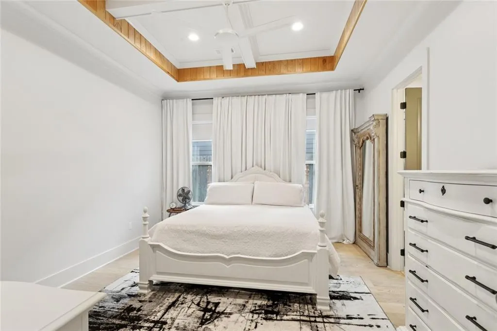
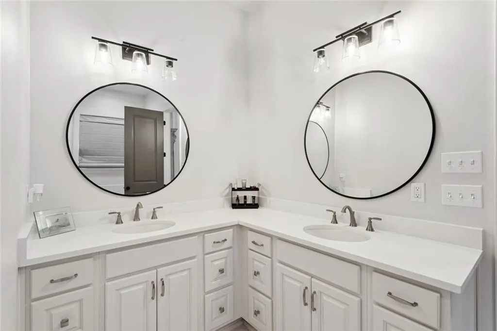
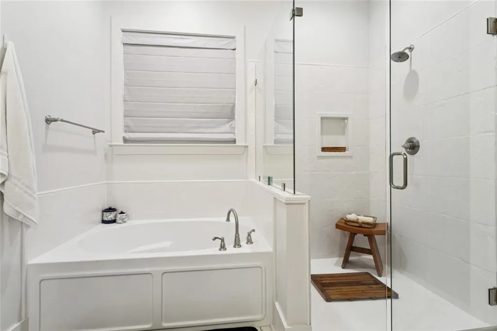
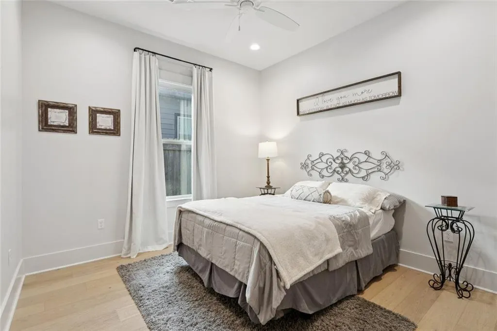
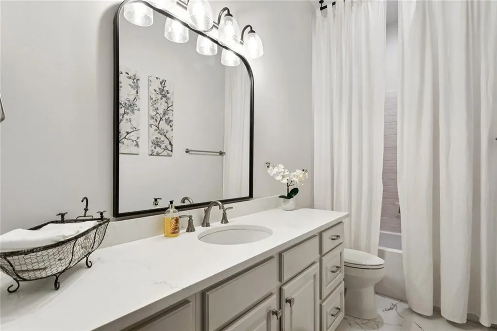
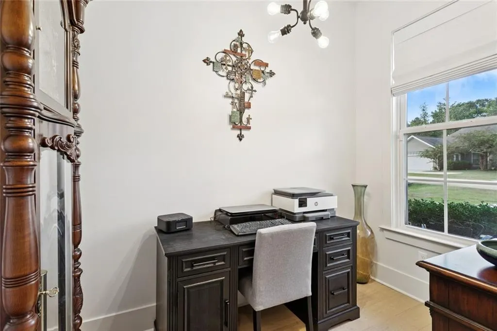
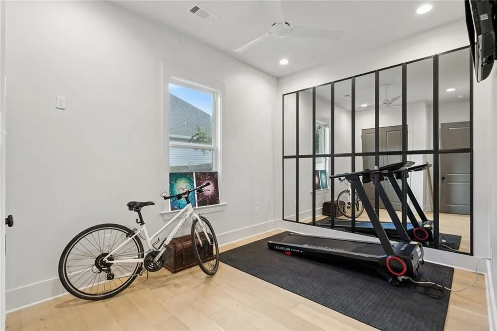
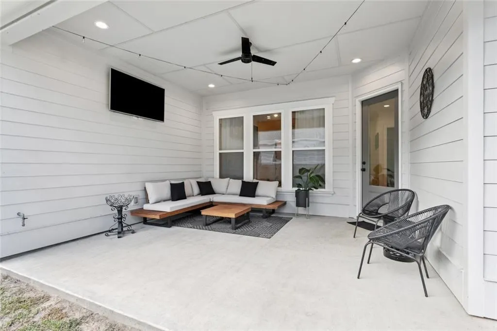
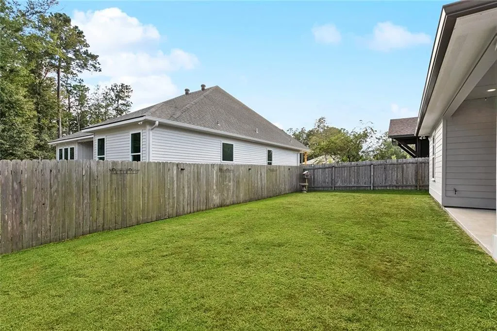
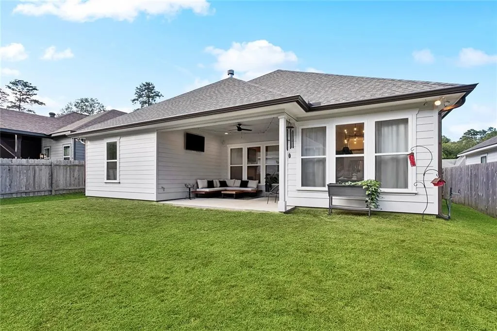
Welcome to 19364 9th Ave; a thoughtfully constructed gem nestled in the heart of Covington, just a stoneâs throw from every convenience in town and minutes from the scenic Causeway bridge and the shimmering shores of Lake Pontchartrain. 3 bedrooms plus an office! This charming 3-year-old one-story home offers the perfect blend of classic design and modern comfort, with natural light pouring in through oversized windows and highlighting the open floor plan. As you step inside, you're welcomed by a grand foyer accented with a barn door leading to an office, soaring ceilings that create an airy, expansive feel. The living room is both stylish and cozy, featuring a charming gas fireplace flanked by brick wall and sleek wood mantle that add a touch of farmhouse elegance. The gourmet kitchen is a true centerpiece, ideal for both casual meals and entertaining. Outfitted with sleek stainless steel appliances, quartz countertops and generous cabinetry, it combines function and beauty. The breakfast bar invites conversation while offering additional prep space, and the layout flows seamlessly into the dining and living areas. This home includes 3 generously sized bedrooms, ensuring comfort and privacy for everyone. The office adds incredible flexibility, whether you envision a productive home office or hobby room, this space adapts to your lifestyle with ease. Step outside to your private backyard haven, perfect for both relaxing and hosting. The covered patio sets the stage for weekend barbecues. The fully fenced yard offers peace of mind. Beautiful landscaping enhances the home's curb appeal and provides a lush backdrop year-round. With its proximity to top-rated schools, charming local shops, and scenic outdoor spaces, this meticulously constructed residence is more than just a homeâit's a lifestyle. Come experience the best of Covington living at 19364 9th Ave.
| Price History | |
|---|---|
| 9/25/2025 | Listed $393,000 |
| 2/23/2026 | 1$390,000 |
General Features
| Sewer | Treatment Plant |
|---|---|
| Heating | Central |
| Cooling | Central Air |
| Roof | Asphalt,Shingle |
| HOA Fee | 252 |
| Patio/Porch Features | Covered,Other |
| Architectural Style | Cottage |
| Pool Features | None |
| Construction Materials | HardiPlank Type |
| Year Built | 2022 |
| Stories Count | 1 |
| Levels | One |
| Property Subtype | Detached |
| Assoc Fee Paid Per | Annually |
| County | St Tammany |
| Property Type | Residential |
| HOA | Yes |
| Energy Efficient | Windows |
| Subdivision Name | New Subdivision |
| Garage Y/N | Yes |
| Total Rooms | 6 |
| Full Baths | 2 |
| Status | Active |
| City | Covington |
| Home Warranty Y/N | Yes |
| Property Condition | Excellent |
| Standard Status | Active |
| Tax Lot | 4-D |
| Property Sub Type Additional | Detached,Single Family Residence |
| PostalCity | Covington |
| Legal Description | ALEXIUSVILLE SQ 96 LO4D |
Interior Features
| Interior Amenities | Pantry,Stone Counters,Stainless Steel Appliances |
|---|---|
| Fireplace Features | Gas |
| Air Conditioning Y/N | Yes |
| Heating Y/N | Yes |
| Fireplace Y/N | Yes |
| Total Bedrooms | 3 |
| LivingAreaSource | Plans |
Exterior Features
| Parking Features | Attached,Garage,Two Spaces,Garage Door Opener |
|---|---|
| Lot Features | Outside City Limits,Rectangular Lot |
| Water Source | Public |
| Lot Size Area | 0.165 |
| Foundation Details | Slab |
| Building Area Total | 2250 |
| Lot Dimensions | 60x120 |
| Lot Size Acres | 0.165 |
Room Details
| Room | Dimensions | Level | Flooring | Details |
|---|---|---|---|---|
| Bedroom | Lower | Engineered Hardwood | ||
| Bedroom | Lower | Engineered Hardwood | ||
| Den | Lower | Engineered Hardwood | ||
| Kitchen | Lower | Engineered Hardwood | ||
| Living Room | Lower | Engineered Hardwood | ||
| Primary Bedroom | Lower | Engineered Hardwood |
Amenities
- Foreclosure
- Views
- Short Sale
- New Construction
- Adult 55+
- Lease To Own
- No HOA Fees
- Furnished
- Primary On Main
- Air Conditioning
- Seller Finance
- Green
- Fixer Upper
- Horse
- Golf
- Fireplace
- Deck
- Garage
- Basement
- Pool
Property vs Single Family Average in 70433
Price
Year Built
Visits
In The Neighborhood
Just Listed
Bogalusa
$ 99,000
14259 Highway 1075 Highway
Bogalusa, LA 70427
- Type
- Single Family
- Size
- 1,600 SqFt
- Rooms
- 3 Beds + 2.5 Baths
Open House
Pearl River
$ 449,900
39064 Elm Street
Pearl River, LA 70452
- Type
- Single Family
- Size
- 2,539 SqFt
- Rooms
- 4 Beds + 3.5 Baths
Loranger
$ 215,000
53515 Elizabeth Street
Loranger, LA 70446
- Type
- Single Family
- Size
- 1,222 SqFt
- Rooms
- 3 Beds + 2 Baths
Open House
Ponchatoula
$ 244,900
20369 Rue Jondolyn Drive
Ponchatoula, LA 70454
- Type
- Single Family
- Size
- 1,711 SqFt
- Rooms
- 3 Beds + 2 Baths
Short Sale
Kentwood
$ 45,000
406 Avenue J Avenue
Kentwood, LA 70444
- Type
- Single Family
- Size
- 1,115 SqFt
- Rooms
- 4 Beds + 2 Baths
Reduced
Bogalusa
$ 164,000
217 Camellia Road
Bogalusa, LA 70427
- Type
- Single Family
- Size
- 1,778 SqFt
- Rooms
- 3 Beds + 2 Baths
Reduced
Ponchatoula
$ 31,900
177 Velie Street
Ponchatoula, LA 70454
- Type
- Single Family
- Size
- 1,357 SqFt
- Rooms
- 3 Beds + 2 Baths
New Construction
Franklinton
$ 275,000
44814 Old Union Road
Franklinton, LA 70438
- Type
- Single Family
- Size
- 1,299 SqFt
- Rooms
- 3 Beds + 2 Baths
New Construction
Sun
$ 125,000
84155 Od Kain Lane
Sun, LA 70463
- Type
- Single Family
- Size
- 672 SqFt
- Rooms
- 1 Beds + 1 Baths
Franklinton
$ 285,000
1522 13th Avenue
Franklinton, LA 70438
- Type
- Single Family
- Size
- 1,911 SqFt
- Rooms
- 3 Beds + 2 Baths
Independence
$ 68,000
179 Tulane Avenue
Independence, LA 70443
- Type
- Single Family
- Size
- 605 SqFt
- Rooms
- 1 Beds + 1 Baths
Reduced
Independence
$ 94,500
272 Hwy 40 E Highway
Independence, LA 70443
- Type
- Single Family
- Size
- 1,505 SqFt
- Rooms
- 3 Beds + 2 Baths
Covington
$ 379,000
238 S Orchard Lane
Covington, LA 70433
- Type
- Single Family
- Size
- 1,500 SqFt
- Rooms
- 3 Beds + 2 Baths
 Copyright © 2026 New Orleans Metropolitan Association of REALTORS®, Inc. All Rights Reserved. The sharing of MLS database, or any portion thereof, with any unauthorized third party is strictly prohibited. Information contained on this site is believed to be reliable; yet, users of this web site are responsible for checking the accuracy, completeness, currency, or suitability of all information. Neither the New Orleans Metropolitan Association of REALTORS®, Inc. nor the Gulf South Real
