
Price Reduction - Views
Address
277 Greencrest Drive, Slidell, LA
Price
$ 275,000
Property Attributes
- MLS#2536588
- TypeSingle Family
- Listing Status Active
- CountyST TAMMANY
- CitySlidell
- NeighborhoodYesteroaks
- Zip70458
- StyleCraftsman
- Year Built2023
- Price$ 275,000
- Bedrooms3
- Full Bathrooms2
- Half Bathrooms0
- Sqr Footage1700
Data Source:
Gulf South Real Estate Information Network
Property Description
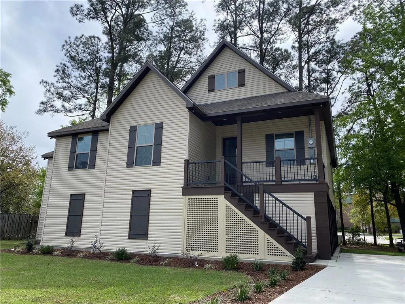
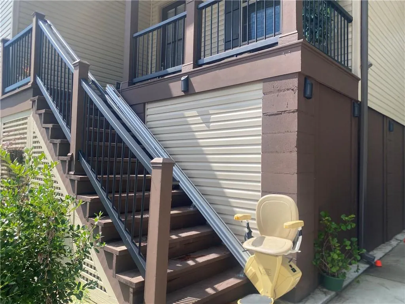
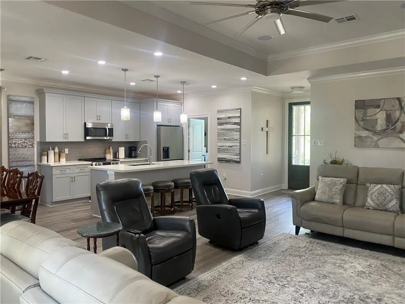
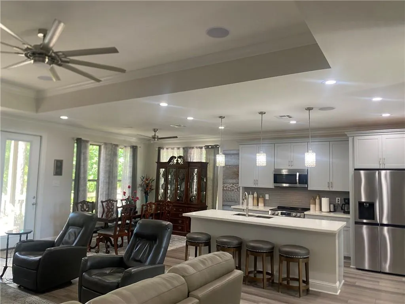
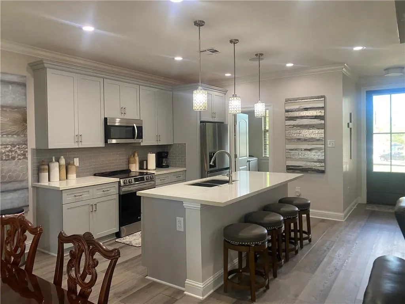
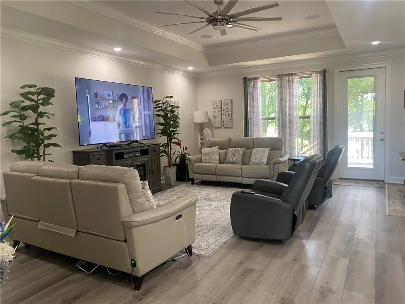
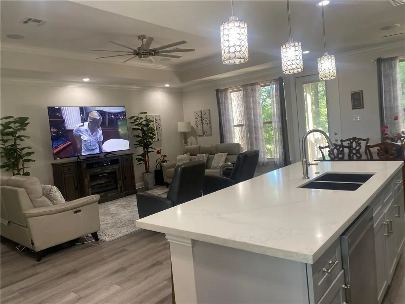
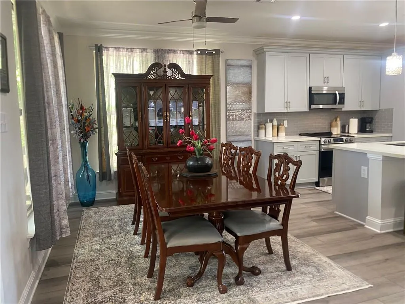
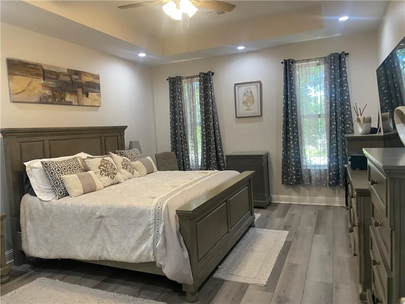
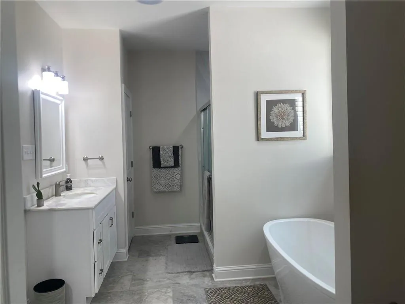
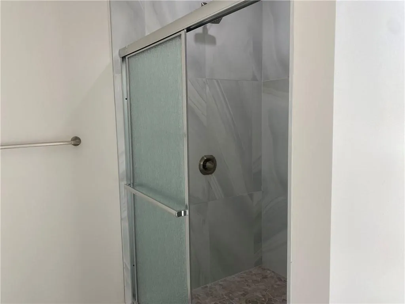
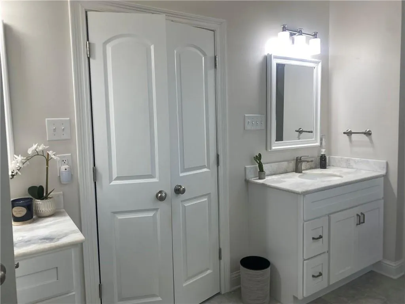
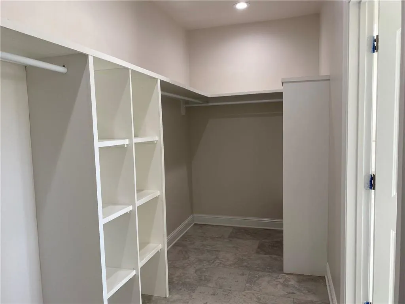
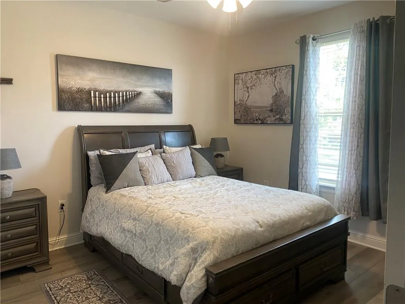
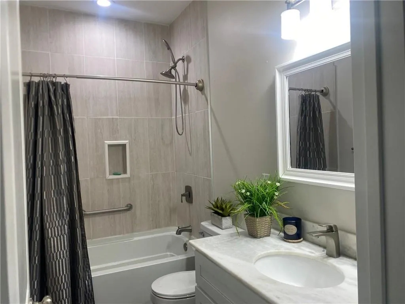
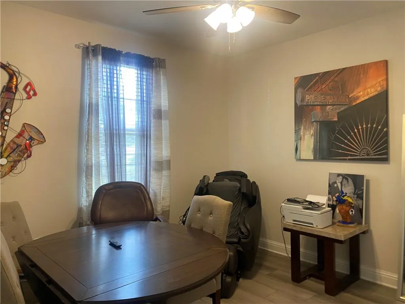
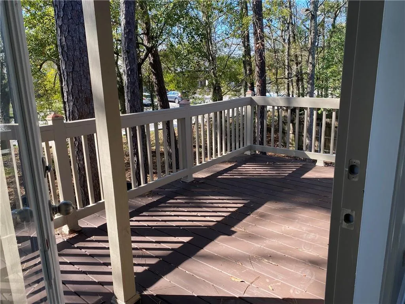
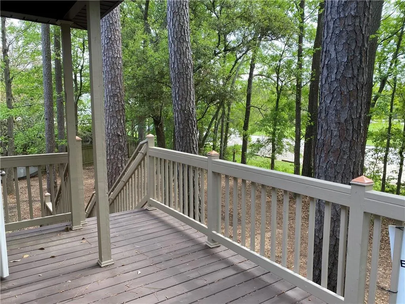
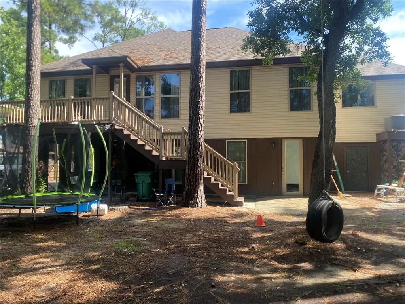
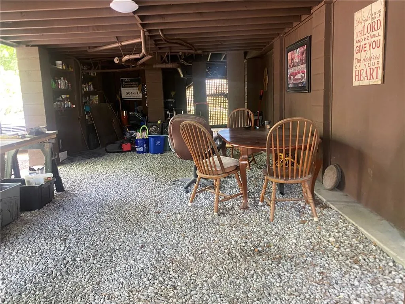
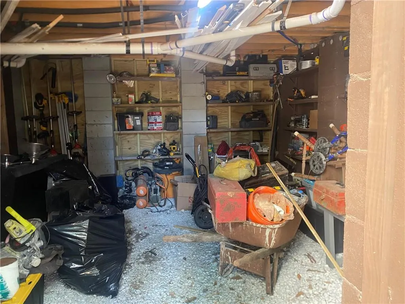
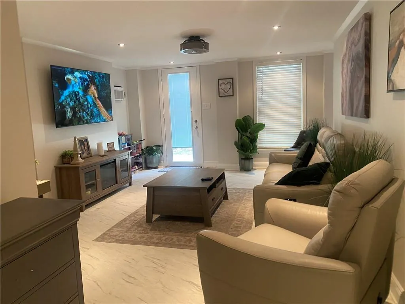
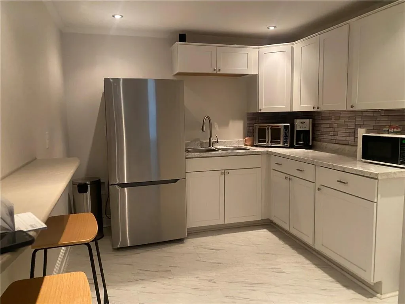
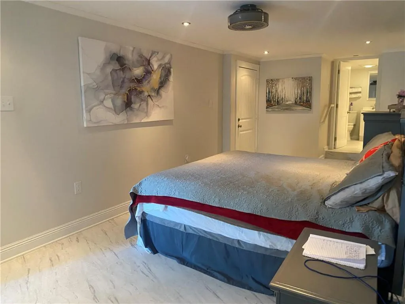
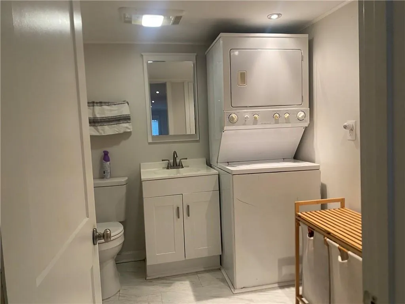
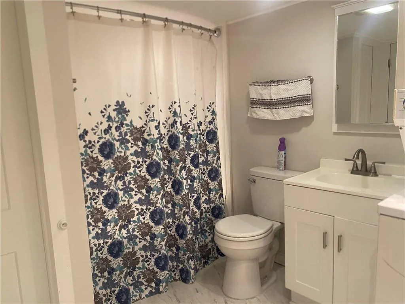
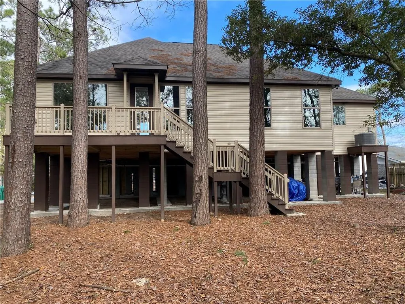
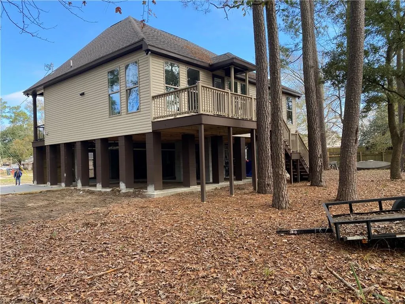
Move-In Ready to call Home! This raised 3 Bdrm, 2 Bath has a covered front porch and back deck. Open floor plan with Wall of Windows to enjoy view of the wooded back yard, property backs up to First Baptist on Pontchartrain. Vinyl/Tile flooring throughout- No Carpet! Kitchen features Quartz Counters, Tile Backsplash, SS Appliances includes Refrigerator. Primary Bath has soaking Tub w/separate Shower & Vanities, Walk-In Closet. Wired for Surround Sound w/in-ceiling speakers. Built in 2023, improvements made with usable/livable space underneath, not included in living sq ft. Convenient location.
| Elementary School |
|---|
| Www.Stpsb.Org Elementary School |
| Price History | |
|---|---|
| 1/6/2026 | Listed $295,000 |
| 3/10/2026 | 4$284,900 |
| 5/27/2026 | 2$280,000 |
| 8/9/2026 | 2$275,000 |
General Features
| Sewer | Public Sewer |
|---|---|
| Heating | Central |
| Cooling | Central Air,1 Unit |
| Roof | Shingle |
| Appliances | Dishwasher,Microwave,Range,Refrigerator |
| Architectural Style | Craftsman |
| Construction Materials | Vinyl Siding |
| Year Built | 2023 |
| Stories Count | 1 |
| Levels | One |
| Property Subtype | Detached |
| Accessibility | Accessibility Features |
| County | St Tammany |
| Property Type | Residential |
| Subdivision Name | Yesteroaks |
| Total Rooms | 8 |
| Full Baths | 2 |
| Status | Active |
| Directions | Located behind Hancock-Whitney Bank off Ponchartrain |
| City | Slidell |
| Elementary School | www.stpsb.org |
| Property Condition | Excellent |
| Standard Status | Active |
| Tax Lot | 44 |
| Property Sub Type Additional | Detached,Single Family Residence |
| PostalCity | Slidell |
| Legal Description | Lot 44,Yesteroaks Subdivision |
Interior Features
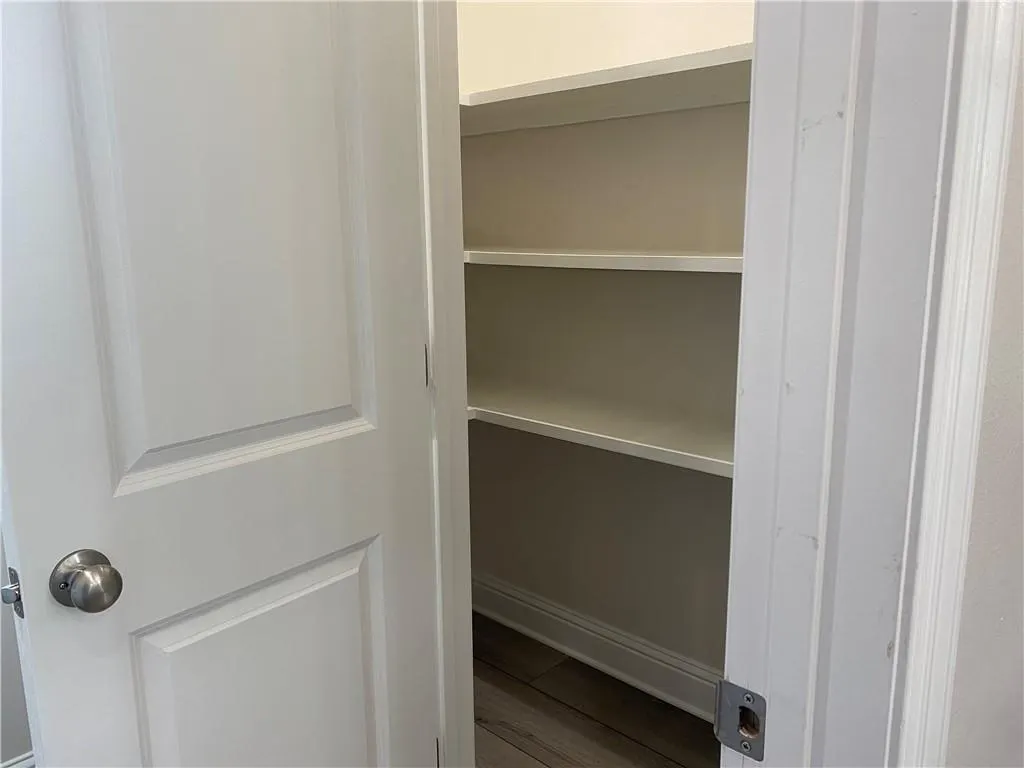
| Interior Amenities | Tray Ceiling(s),Ceiling Fan(s),Pantry,Stainless Steel Appliances,Wired for Sound |
|---|---|
| Fireplace Features | None |
| Air Conditioning Y/N | Yes |
| Heating Y/N | Yes |
| Total Bedrooms | 3 |
| LivingAreaSource | Plans |
Exterior Features
| Parking Features | Driveway,Boat,RV Access/Parking |
|---|---|
| Lot Features | Cul-De-Sac,City Lot |
| Water Source | Public |
| Foundation Details | Raised |
| Building Area Total | 1915 |
| Lot Dimensions | 51x144x112x137 |
Room Details
| Room | Dimensions | Level | Flooring | Details |
|---|---|---|---|---|
| Bedroom | Lower | Plank,Simulated Wood | ||
| Bedroom | Lower | Plank,Simulated Wood | ||
| Dining Room | Lower | Plank,Simulated Wood | ||
| Kitchen | Lower | Plank,Simulated Wood | ||
| Laundry | Lower | Plank,Simulated Wood | ||
| Living Room | Lower | Plank,Simulated Wood | ||
| Primary Bathroom | Lower | Plank,Simulated Wood | ||
| Primary Bedroom | Lower | Plank,Simulated Wood |
Amenities
- Foreclosure
- Views
- Short Sale
- New Construction
- Adult 55+
- Lease To Own
- No HOA Fees
- Furnished
- Primary On Main
- Air Conditioning
- Seller Finance
- Green
- Fixer Upper
- Horse
- Golf
- Fireplace
- Deck
- Garage
- Basement
- Pool
Property vs Single Family Average in 70458
Price
Year Built
Visits
 Copyright © 2026 New Orleans Metropolitan Association of REALTORS®, Inc. All Rights Reserved. The sharing of MLS database, or any portion thereof, with any unauthorized third party is strictly prohibited. Information contained on this site is believed to be reliable; yet, users of this web site are responsible for checking the accuracy, completeness, currency, or suitability of all information. Neither the New Orleans Metropolitan Association of REALTORS®, Inc. nor the Gulf South Real
