
Address
21 Royal Palm Drive, Kenner, LA
Price
$ 2,425,000
Property Attributes
- MLS#2539546
- TypeSingle Family
- Listing Status Active
- CountyJEFFERSON
- CityKenner
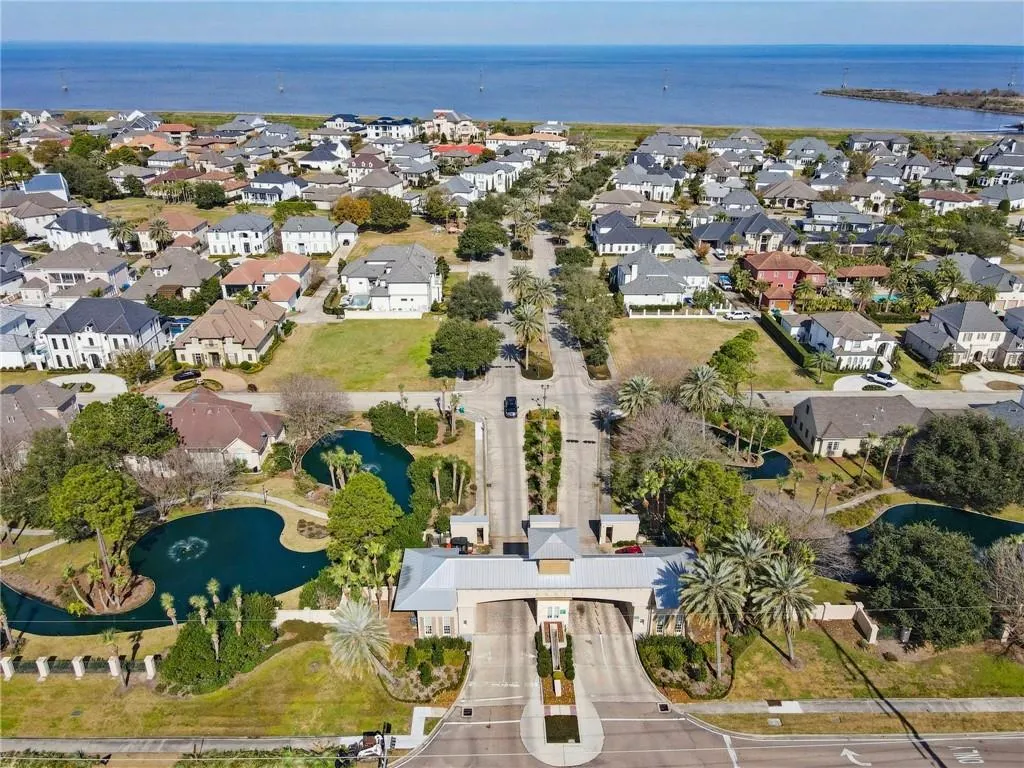
- NeighborhoodGabriel
- Zip70065
- StyleTraditional
- Year Built2016
- Price$ 2,425,000
- Bedrooms5
- Full Bathrooms4
- Half Bathrooms2
- Sqr Footage5048
Data Source:
Gulf South Real Estate Information Network
Property Description
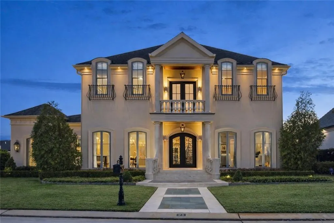
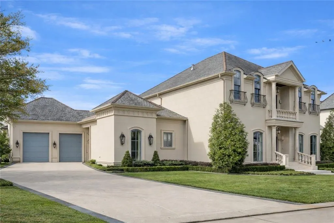
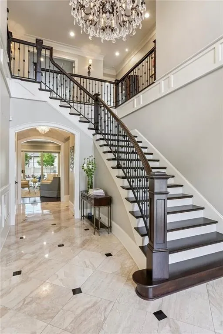
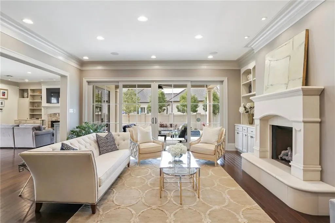
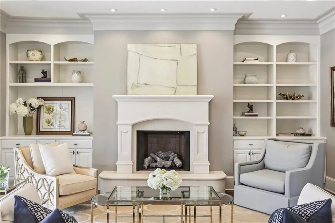
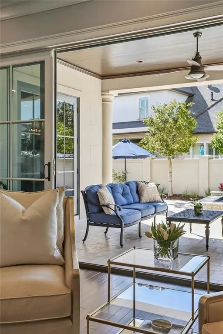
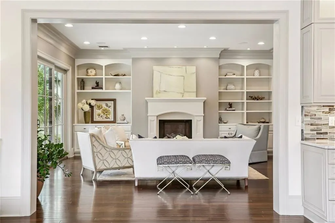
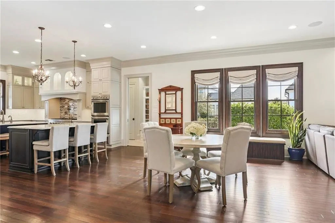
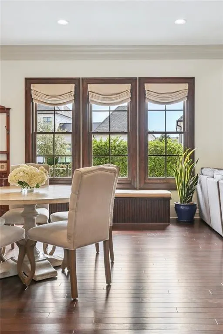
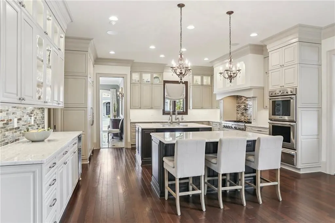
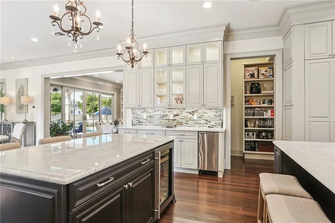
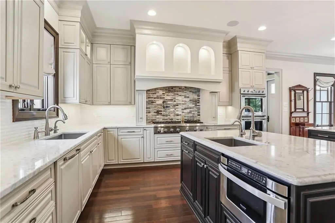
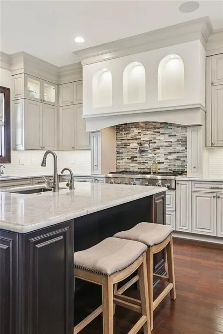
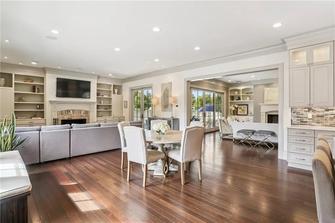
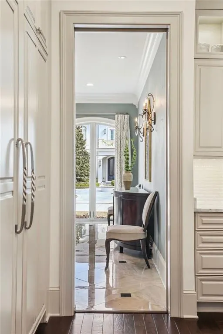
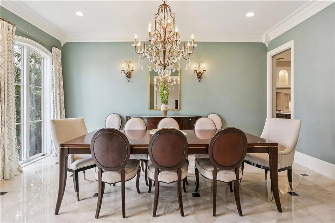
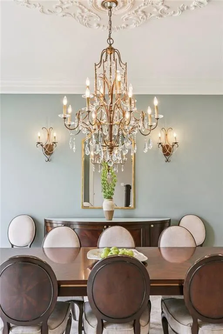
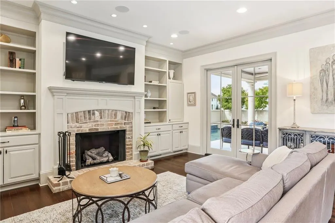
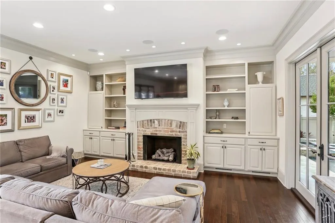

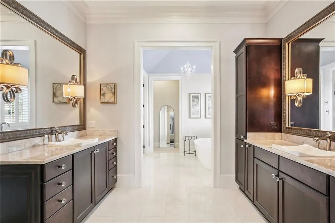
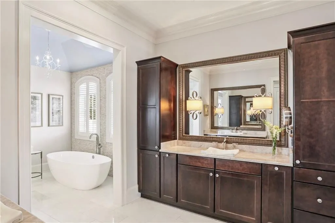
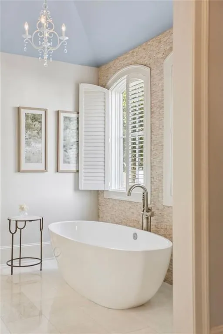
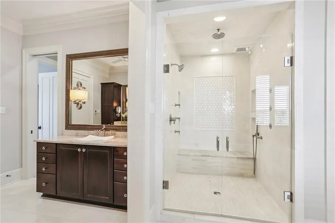
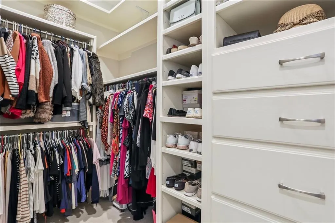
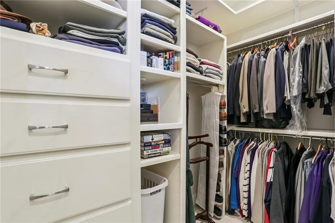
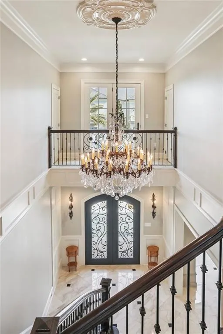
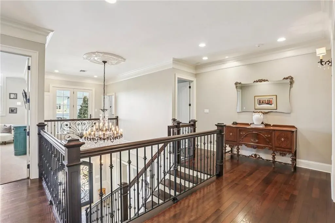
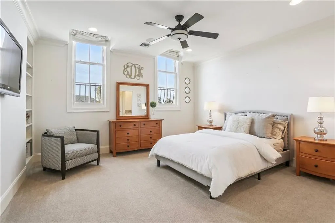
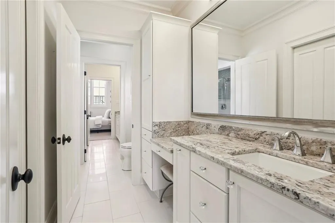
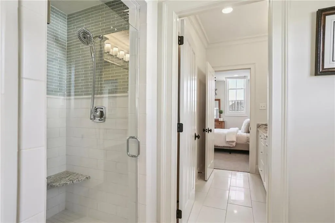
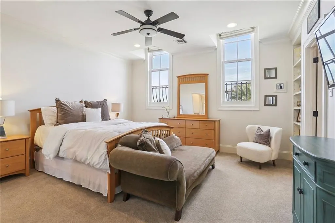
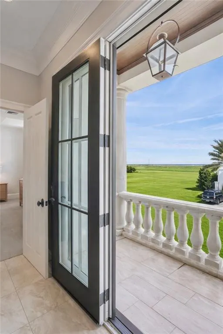
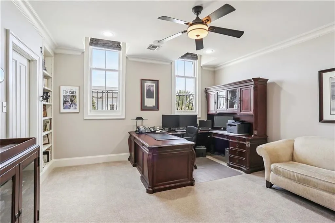
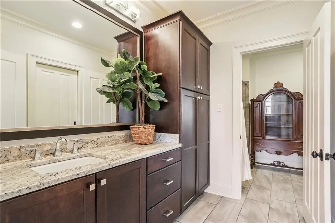
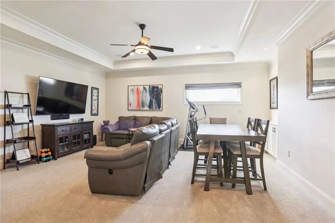
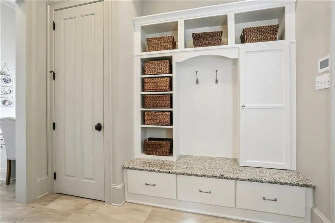
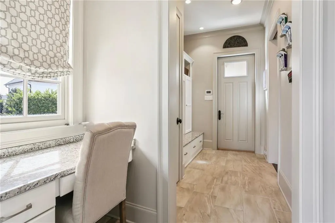
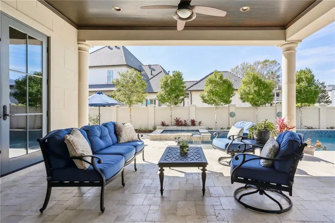
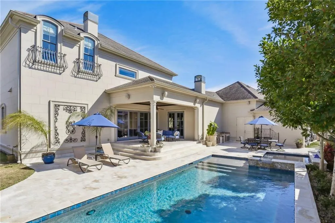
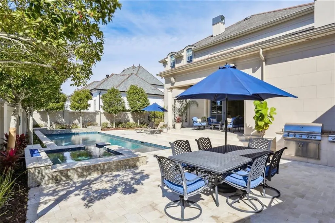
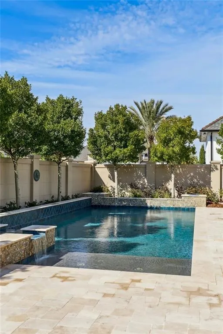
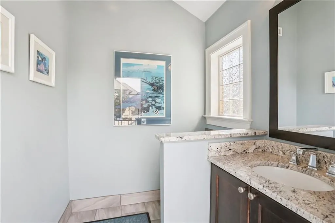
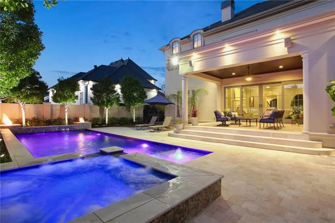
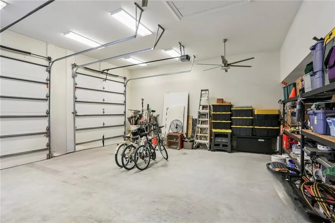
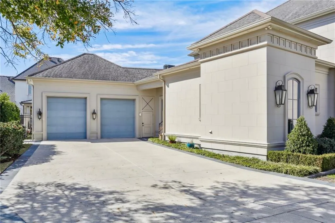
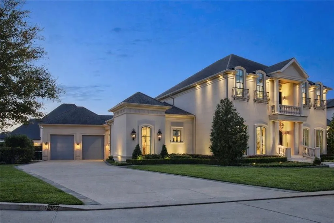
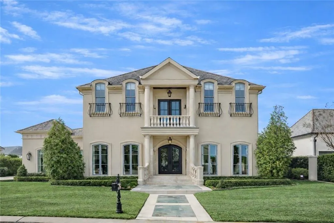
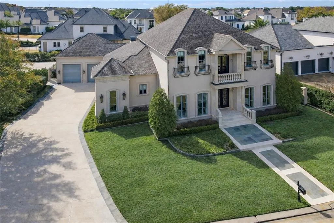
A statement of refined luxury in one of the areaâs most prestigious enclaves. Where timeless French architecture meets modern elegance. A custom-built estate designed for elevated living and unforgettable entertaining. Beyond grand iron-scrolled doors, this impressive residence reveals over 5,000 square feet of beautifully appointed living space, where exceptional craftsmanship and thoughtful details create an atmosphere of understated luxury. The dramatic two-story foyer welcomes guests with gleaming marble floors and a stunning crystal chandelier. The formal dining room, adorned with triple crown molding and an elegant ceiling medallion, is perfectly suited for sophisticated gatherings. Featuring custom built-ins, a fireplace, and sliding glass doors opening to the covered veranda and pool. The homeâs central living spaces flow seamlessly, offering a warm and inviting den with built-ins, fireplace, adjoining the breakfast area and the beautifully designed chefâs kitchen with dual marble-topped islands, custom cabinetry, and premium Thermador appliances. The private first-floor primary suite provides a tranquil retreat with elegant finishes and a spa-inspired bath featuring heated marble floors, dual vanities, a soaking tub, and a marble shower with rainfall head and massage jets. Two walk-in closets complete the suite. Upstairs offers additional ensuite bedrooms and a balcony. Outside, a covered veranda overlooks the resort-style pool and spa with custom lighting, fire features, and an outdoor kitchen, creating an exceptional space for entertaining and relaxation. Large two-car garage with room for a workshop and additional four+ car driveway. Whole home generator.
| Price History | |
|---|---|
| 3/16/2026 | Listed $2,590,000 |
| 5/4/2026 | 7$2,425,000 |
General Features
| Sewer | Public Sewer |
|---|---|
| Heating | Central,Multiple Heating Units |
| Cooling | Central Air,3+ Units |
| Roof | Shingle |
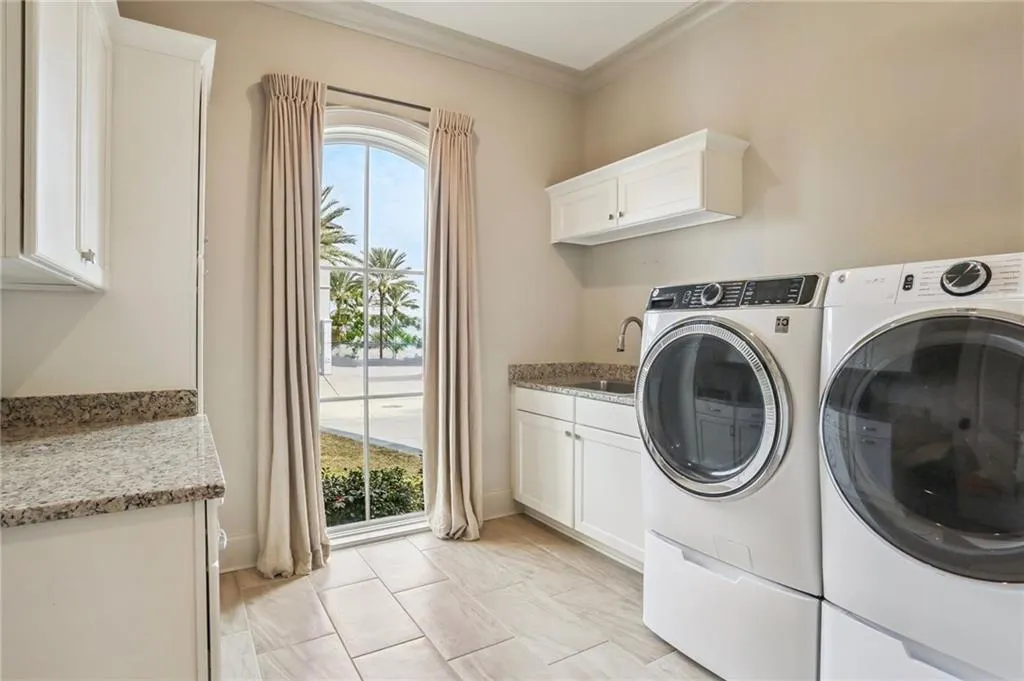
| Appliances | Double Oven,Dryer,Dishwasher,Ice Maker,Microwave,Oven,Range,Refrigerator,Wine Cooler,Washer |
| HOA Fee | 2850 |
| Patio/Porch Features | Covered,Oversized,Balcony,Patio |
| Architectural Style | Traditional |
| Pool Features | Heated,In Ground |
| Security Features | Security System,Closed Circuit Camera(s),Fire Sprinkler System |
| Construction Materials | Stone,Stucco |
| Year Built | 2016 |
| Electric | Generator |
| Stories Count | 2 |
| Levels | Two |
| Property Subtype | Detached |
| Assoc Fee Paid Per | Annually |
| County | Jefferson |
| Property Type | Residential |
| HOA | Yes |
| Energy Efficient | HVAC,Insulation,Water Heater,Windows |
| Subdivision Name | Gabriel |
| Garage Y/N | Yes |
| Other Structures | Workshop |
| Total Rooms | 11 |
| Full Baths | 4 |
| Status | Active |
| Directions | https://maps.app.goo.gl/DaNSd5jtkX3u61Ly7 |
| City | Kenner |
| Association Name | Gabriel Estates |
| Property Condition | Excellent |
| Standard Status | Active |
| Property Sub Type Additional | Detached,Single Family Residence |
| PostalCity | Kenner |
| Legal Description | LOT 74 GABRIEL |
Interior Features
| Interior Amenities | Attic,Pantry,Stone Counters,Stainless Steel Appliances,Wired for Sound |
|---|---|
| Fireplace Features | Gas |
| Air Conditioning Y/N | Yes |
| Heating Y/N | Yes |
| Fireplace Y/N | Yes |
| Half Baths | 2 |
| Total Bedrooms | 5 |
| LivingAreaSource | Measured |
Exterior Features
| Exterior Amenities | Balcony,Fence,Sprinkler/Irrigation,Outdoor Kitchen,Permeable Paving,Patio,Sound System |
|---|---|
| Parking Features | Attached,Garage,Three or more Spaces,Driveway |
| Lot Features | City Lot,Irregular Lot,Oversized Lot |
| Water Source | Public |
| Foundation Details | Raised |
| Building Area Total | 6246 |
| Lot Dimensions | 133.57/95.3 X 104.16/127.49 |
Room Details
| Room | Dimensions | Level | Flooring | Details |
|---|---|---|---|---|
| Bedroom | Second | Carpet | ||
| Bedroom | Second | Carpet | ||
| Bedroom | Second | Carpet | ||
| Bedroom | Second | Carpet | ||
| Breakfast Room/Nook | First | Wood | ||
| Dining Room | First | Marble | ||
| Family Room | First | Wood | ||
| Foyer | First | Marble | ||
| Kitchen | First | Wood | ||
| Living Room | First | Wood | ||
| Primary Bedroom | First | Carpet |
Amenities
- Foreclosure
- Views
- Short Sale
- New Construction
- Adult 55+
- Lease To Own
- No HOA Fees
- Furnished
- Primary On Main
- Air Conditioning
- Seller Finance
- Green
- Fixer Upper
- Horse
- Golf
- Fireplace
- Deck
- Garage
- Basement
- Pool
Property vs Single Family Average in 70065
Price
Year Built
Visits
 Copyright © 2026 New Orleans Metropolitan Association of REALTORS®, Inc. All Rights Reserved. The sharing of MLS database, or any portion thereof, with any unauthorized third party is strictly prohibited. Information contained on this site is believed to be reliable; yet, users of this web site are responsible for checking the accuracy, completeness, currency, or suitability of all information. Neither the New Orleans Metropolitan Association of REALTORS®, Inc. nor the Gulf South Real
