
Address
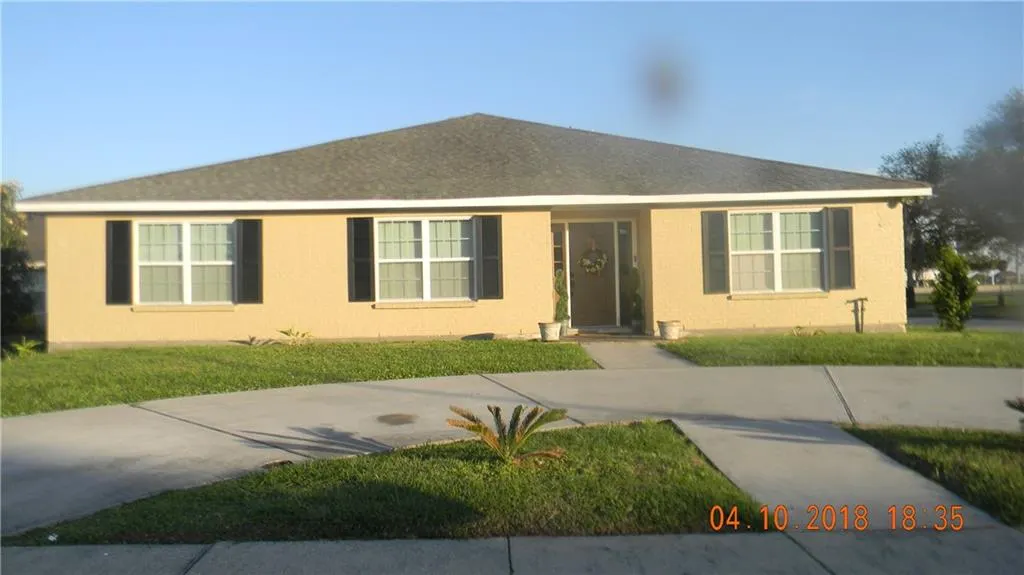
7001 E Tamaron Boulevard, New Orleans, LA
Price
$ 299,000
Property Attributes
- MLS#2542594
- TypeSingle Family
- Listing Status Active
- CountyORLEANS
- CityNew Orleans
- NeighborhoodTamaron Estates
- Zip70128
- StyleRanch
- Year Built1995
- Price$ 299,000
- Bedrooms3
- Full Bathrooms3
- Half Bathrooms1
- Sqr Footage2600
Data Source:
Gulf South Real Estate Information Network
Property Description
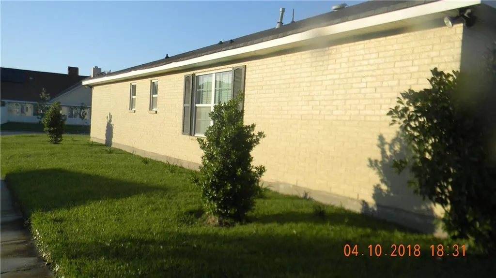
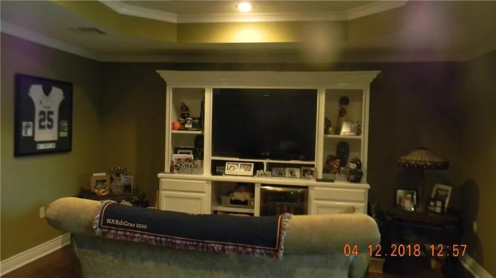
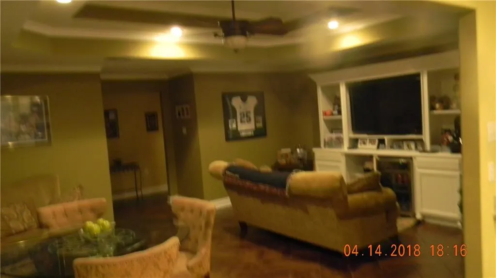
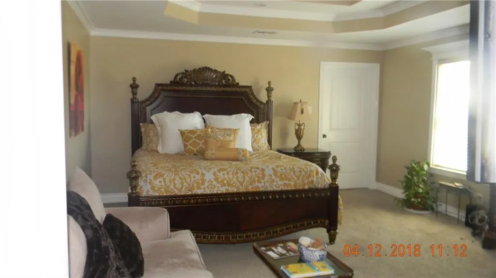
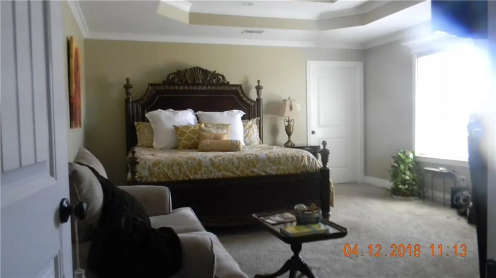
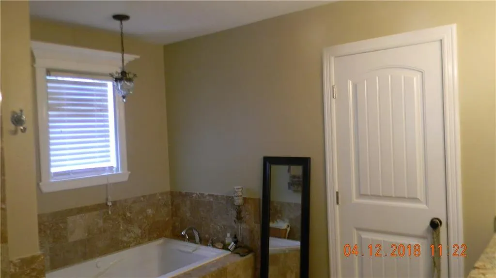
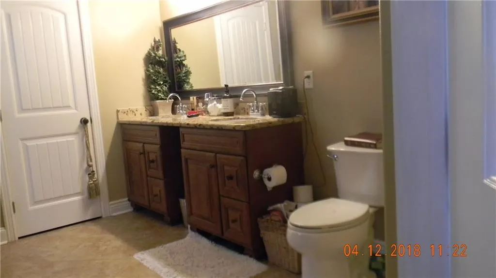
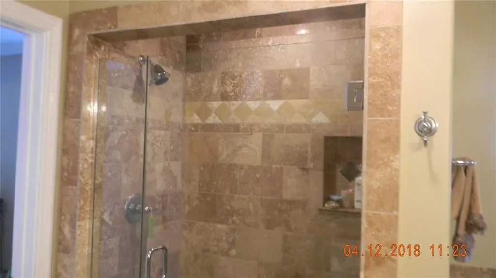
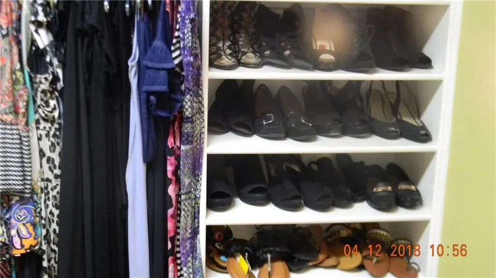
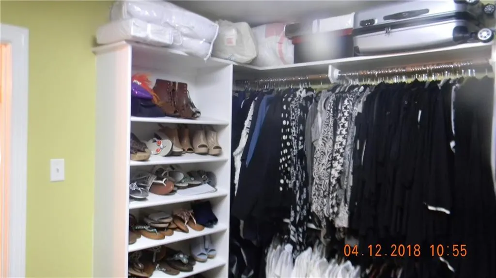
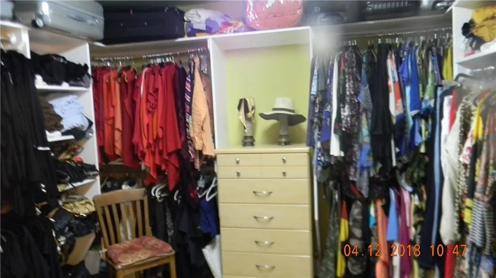
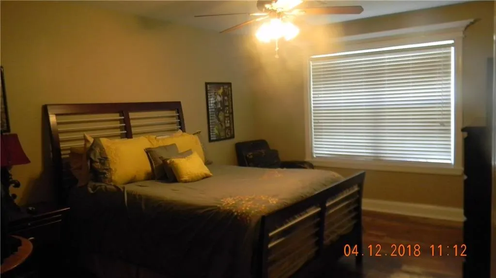
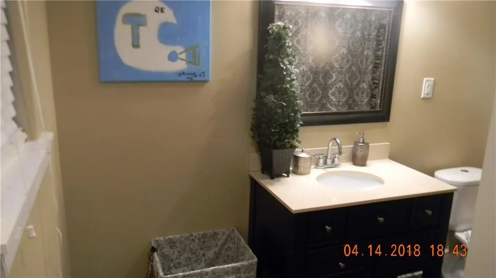
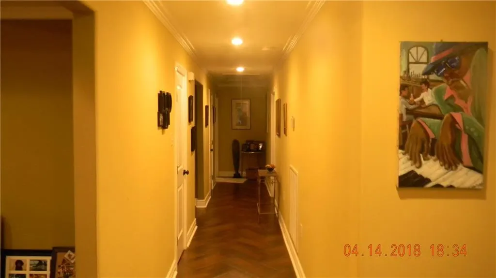
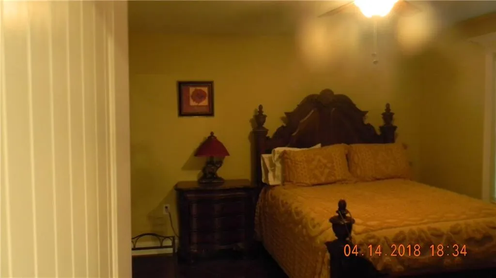
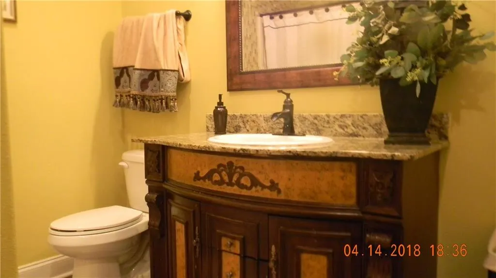
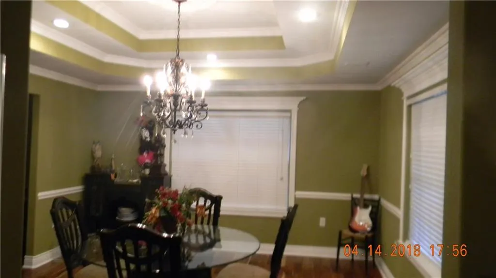
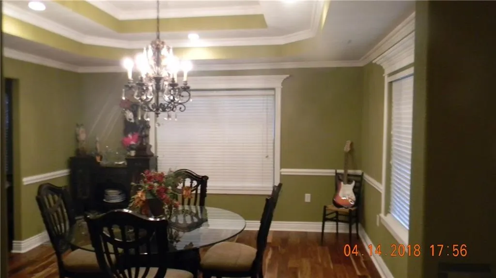
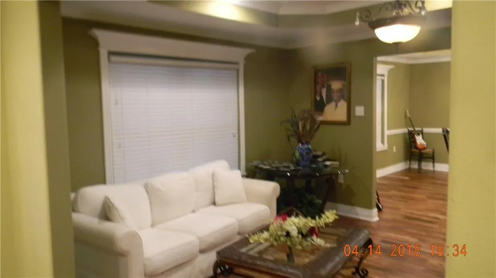
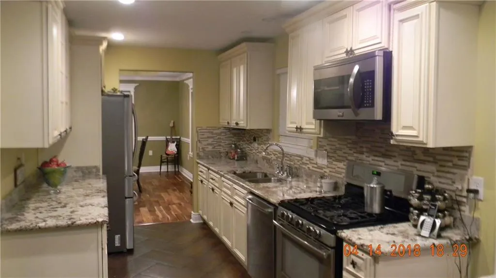
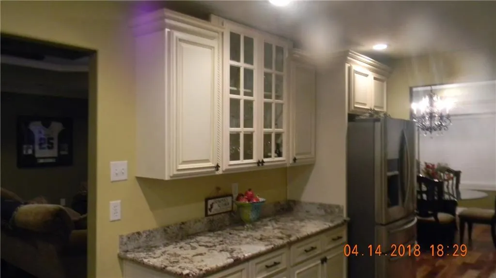
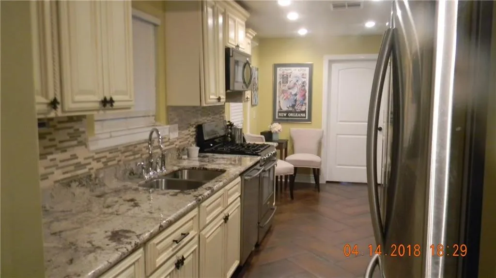
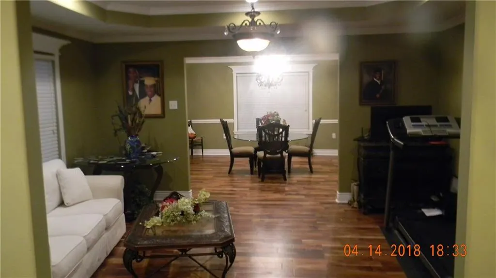
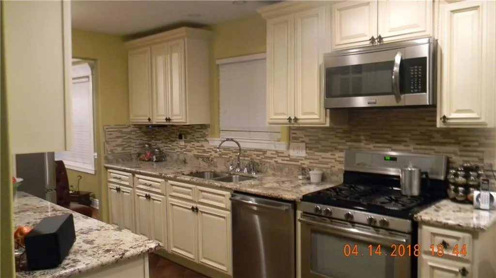
Beautiful home in a great neighborhood. Well utilized space in this 3 br, 3.5 bath, walk in closets in each bedroom, formal living room & dining, great room, spacious kitchen with granite counter tops, laundry and well organized pantry. Master suite includes very spacious bedroom, calming bath (10x10), huge organized walk in closet (11'x10'). Tray ceilings, recessed lights and crown molding throughout, Huge back yard with Cabana , parking in rear and parking in front circular driveway. WILL CONSIDER STRONG LEASEââââââââââââââââââââââââ PURCHASE
| Price History | |
|---|---|
| 2/11/2026 | Listed $299,000 |
General Features
| Sewer | Public Sewer |
|---|---|
| Cooling | Central Air,1 Unit |
| Roof | Shingle |
| Appliances | Dishwasher,Range,Refrigerator,Wine Cooler |
| HOA Fee | 260 |
| Architectural Style | Ranch |
| Pool Features | None |
| Security Features | Security System |
| Construction Materials | Brick |
| Pets Allowed | No,Pet Restrictions |
| Year Built | 1995 |
| Stories Count | 1 |
| Levels | One |
| Property Subtype | Detached |
| Accessibility | Accessibility Features |
| Assoc Fee Paid Per | Annually |
| County | Orleans |
| Property Type | Residential |
| HOA | Yes |
| Energy Efficient | Insulation,Water Heater |
| Subdivision Name | Tamaron Estates |
| Other Structures | Cabana,Shed(s) |
| Total Rooms | 12 |
| Full Baths | 3 |
| Status | Active |
| Directions | I-10 Service Road off Bullard headed east |
| City | New Orleans |
| Association Name | Lake Tamaron HOA |
| Property Condition | Excellent |
| Standard Status | Active |
| Property Sub Type Additional | Detached,Single Family Residence |
| PostalCity | New Orleans |
Interior Features
| Interior Amenities | Attic,Tray Ceiling(s),Ceiling Fan(s),Granite Counters,Pantry,Pull Down Attic Stairs,Cable TV |
|---|---|
| Fireplace Features | None |
| Total Stories | 1 |
| Air Conditioning Y/N | Yes |
| Heating Y/N | Yes |
| Half Baths | 1 |
| Laundry Features | Washer Hookup,Dryer Hookup |
| Total Bedrooms | 3 |
| LivingAreaSource | Measured |
Exterior Features
| Parking Features | Driveway,Three or more Spaces |
|---|---|
| Lot Features | Corner Lot,City Lot |
| Water Source | Public |
| Foundation Details | Slab |
| Building Area Total | 3100 |
| Lot Dimensions | 84/70x131/154 |
Room Details
| Room | Dimensions | Level | Flooring | Details |
|---|---|---|---|---|
| Bathroom | Lower | Tile | ||
| Bathroom | Lower | Tile | ||
| Bathroom | Lower | Tile | ||
| Bedroom | Lower | Engineered Hardwood | ||
| Bedroom | Lower | Tile | ||
| Den | Lower | Tile | ||
| Dining Room | Lower | Engineered Hardwood | ||
| Kitchen | Lower | Tile | ||
| Laundry | Lower | Tile | ||
| Living Room | Lower | Engineered Hardwood | ||
| Primary Bathroom | Lower | Tile | ||
| Primary Bedroom | Lower | Carpet |
Amenities
- Foreclosure
- Views
- Short Sale
- New Construction
- Adult 55+
- Lease To Own
- No HOA Fees
- Furnished
- Primary On Main
- Air Conditioning
- Seller Finance
- Green
- Fixer Upper
- Horse
- Golf
- Fireplace
- Deck
- Garage
- Basement
- Pool
Property vs Single Family Average in 70128
Price
Year Built
Visits
 Copyright © 2026 New Orleans Metropolitan Association of REALTORS®, Inc. All Rights Reserved. The sharing of MLS database, or any portion thereof, with any unauthorized third party is strictly prohibited. Information contained on this site is believed to be reliable; yet, users of this web site are responsible for checking the accuracy, completeness, currency, or suitability of all information. Neither the New Orleans Metropolitan Association of REALTORS®, Inc. nor the Gulf South Real
