
Waterfront
Address
104 Clement Drive, Pierre Part, LA
Price
$ 629,900
Property Attributes
- MLS#2542645
- TypeSingle Family
- Listing Status Active
- CountyASSUMPTION
- CityPierre Part
- Zip70339
- StyleAcadian
- Year Built1999
- Price$ 629,900
- Bedrooms3
- Full Bathrooms3
- Half Bathrooms0
- Sqr Footage2187
Data Source:
Gulf South Real Estate Information Network
Property Description
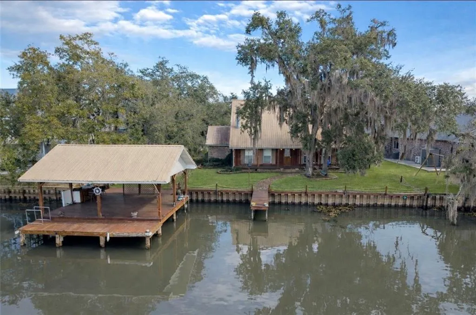
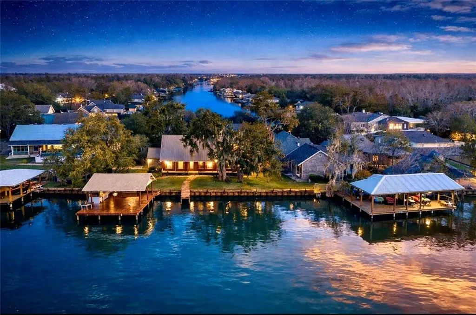
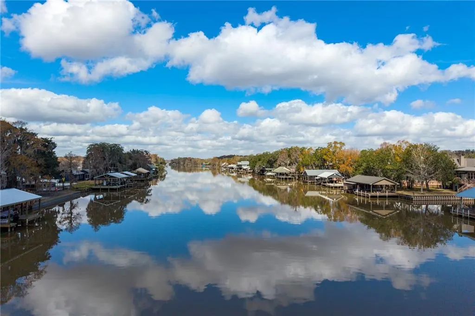
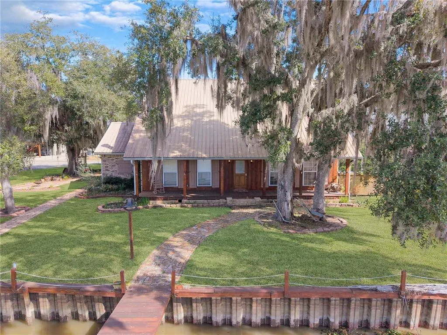
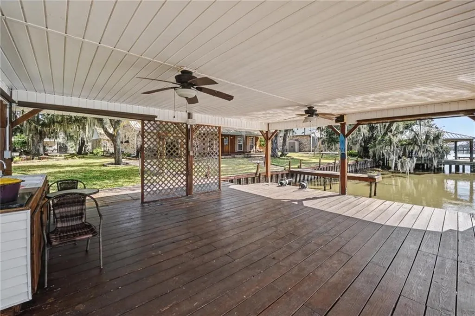
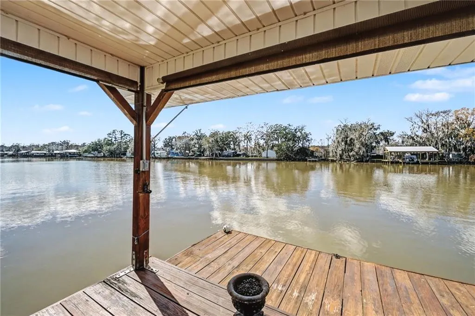
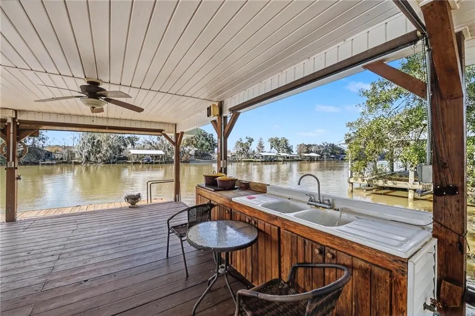
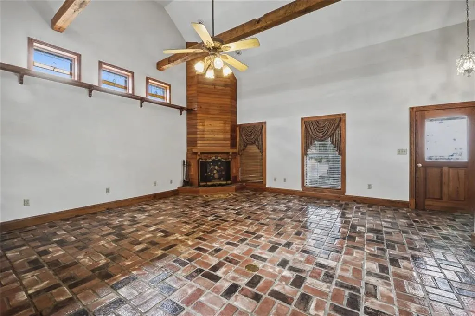
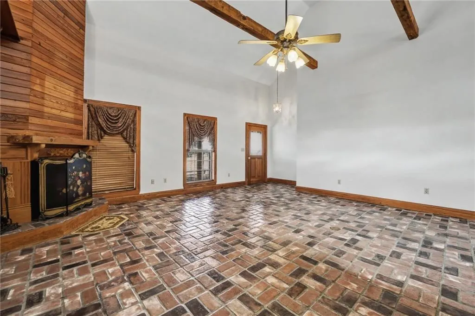
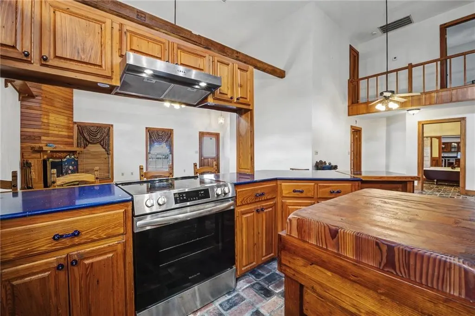
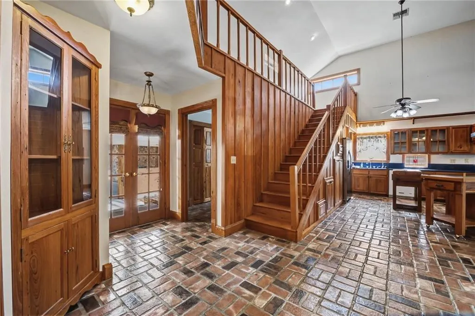
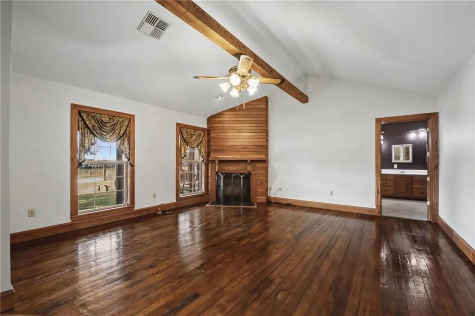
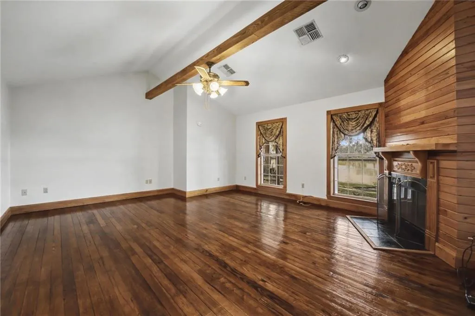
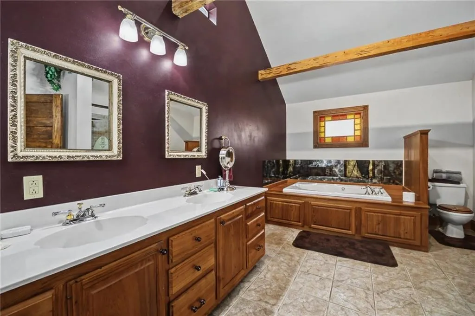
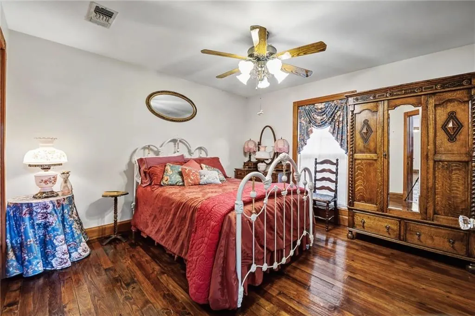
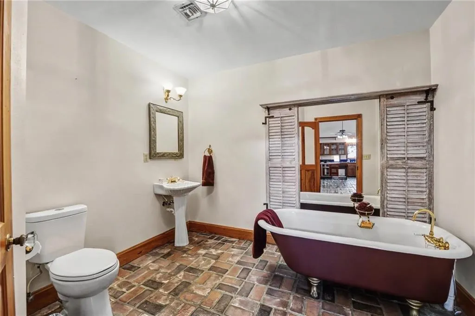
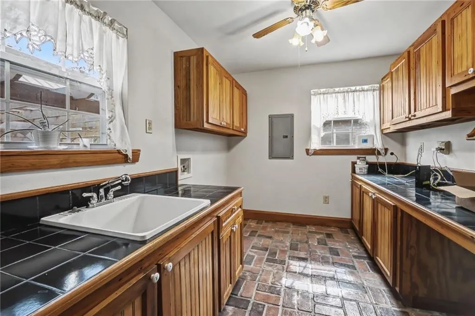
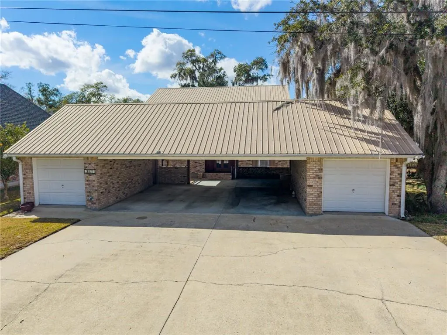
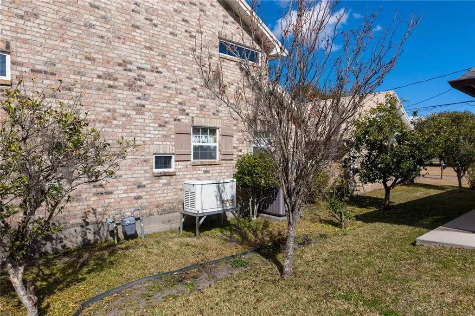
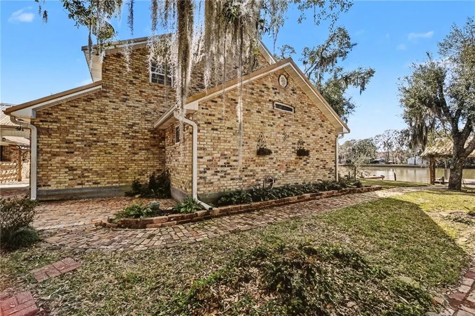
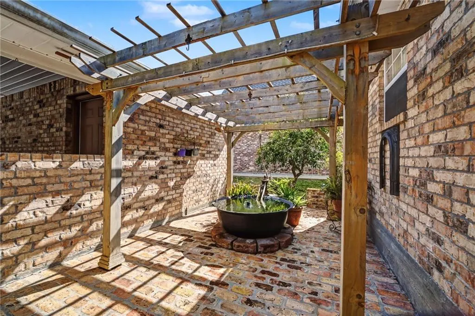
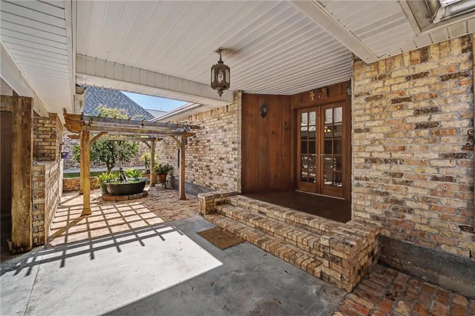
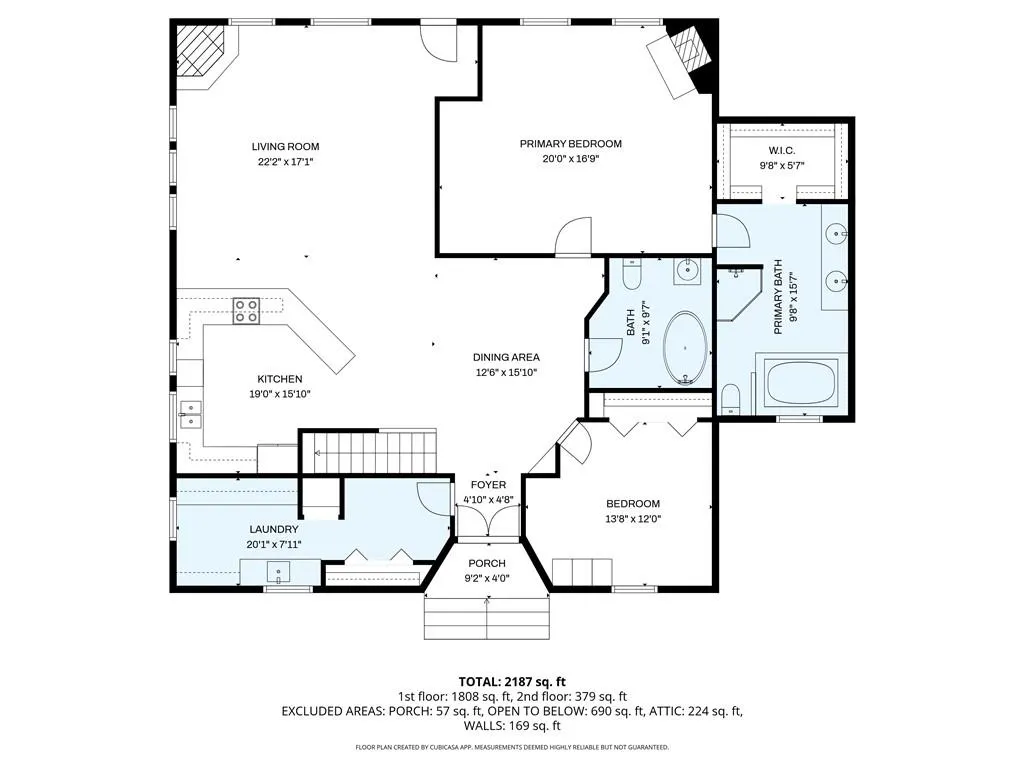
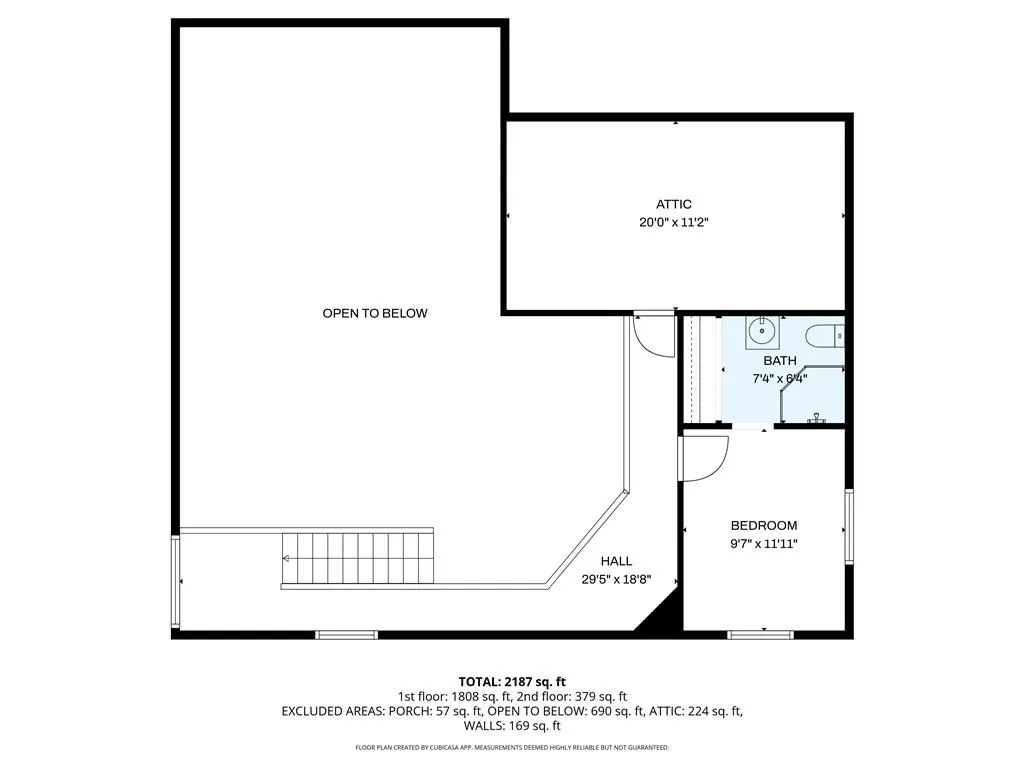
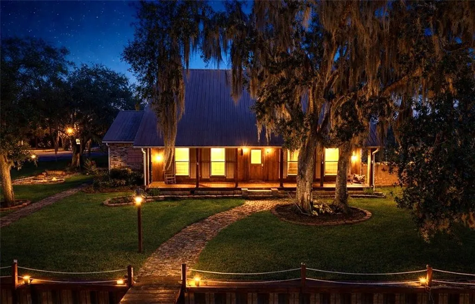
Experience authentic waterfront living on Belle River with 90 feet of direct waterfront frontage in desirable Flood Zone X. Nestled in the heart of Pierre Part, this custom-built all-brick home offers the perfect blend of craftsmanship, comfort, and Louisiana outdoor living. Built with long-term durability in mind, the home features reinforced construction, plywood wall and roof decking, and a Generac whole-home generator. Inside, you'll find 3 bedrooms, 3 full baths, custom cypress woodwork, exposed beams, brick flooring, hardwood floors throughout the bedrooms, and a spacious open-concept design centered around a wood-burning fireplace. The kitchen was designed for both everyday living and entertaining, offering granite countertops, solid wood cabinetry, and seamless flow into the main living areas. Large windows frame beautiful water views while filling the home with natural light. Step outside and enjoy everything Belle River has to offer from your covered pier with direct boat access. Whether spending the day fishing, boating, entertaining guests, or simply relaxing along the water, this property delivers the lifestyle that makes Sportsman's Paradise so special. Additional expansion potential exists with a partially framed attic space that could be finished as a fourth bedroom, office, bunk room, or flex space. Conveniently located yet privately situated, this exceptional waterfront property offers a rare opportunity to own a well-built home in one of South Louisiana's most unique waterfront settings.
| Price History | |
|---|---|
| 2/12/2026 | Listed $644,900 |
| 4/23/2026 | 3$629,900 |
General Features
| Sewer | Public Sewer |
|---|---|
| Heating | Central |
| Cooling | Central Air,1 Unit |
| Roof | Metal |
| Appliances | Cooktop,Dishwasher,Disposal,Ice Maker,Microwave,Oven,Range,Refrigerator,ENERGY STAR Qualified Appliances |
| HOA Fee | 50 |
| Patio/Porch Features | Brick,Concrete,Patio,Porch |
| Architectural Style | Acadian |
| Pool Features | None |
| Construction Materials | Brick,Frame,Wood Siding |
| Year Built | 1999 |
| Electric | Generator |
| Stories Count | 2 |
| Levels | Two |
| Property Subtype | Detached |
| Waterfront Features | Waterfront,River Access |
| Accessibility | Accessibility Features |
| Assoc Fee Paid Per | Annually |
| County | Assumption |
| Property Type | Residential |
| HOA | Yes |
| Energy Efficient | Appliances,Insulation |
| Garage Y/N | Yes |
| Other Structures | Workshop |
| Total Rooms | 14 |
| Full Baths | 3 |
| Status | Active |
| Directions | From Hwy 70,turn on to Belle River,continue onto Michel Rd. Left on Floyd,right on Paige,then right on Margie Dr.,then right on Clement. |
| City | Pierre Part |
| Carport Y/N | Yes |
| Property Condition | Excellent |
| Standard Status | Active |
| Tax Lot | 19-20 |
| Property Sub Type Additional | Detached,Single Family Residence |
| PostalCity | Pierre Part |
| Legal Description | 1-1/2 LOTS & HOUSE - LOT #20 & S/2 OF LOT #19 OF THE OAKS AT BELLE RIVER,INC.,IN SECS. 1 & 12 T14SR12E & SEC. 6 T14SR13E. A PORTION OF 156.3 AC LOT 5C OF THE PART. OF THE MERTILE MICHEL EST. 1.) LOT |
Interior Features
| Interior Amenities | Carbon Monoxide Detector,Cathedral Ceiling(s),Granite Counters,High Ceilings,Stainless Steel Appliances,Vaulted Ceiling(s) |
|---|---|
| Fireplace Features | Wood Burning |
| Air Conditioning Y/N | Yes |
| Heating Y/N | Yes |
| Window Features | Screens |
| Fireplace Y/N | Yes |
| Laundry Features | Washer Hookup,Dryer Hookup |
| Total Bedrooms | 3 |
| LivingAreaSource | Measured |
Exterior Features
| Exterior Amenities | Dock,Porch,Patio,Outdoor Kitchen |
|---|---|
| Parking Features | Attached,Carport,Garage,Boat,RV Access/Parking |
| Lot Features | Outside City Limits,Oversized Lot |
| Water Source | Public |
| Foundation Details | Slab |
| Building Area Total | 3680 |
| Lot Dimensions | 90x140 |
Room Details
| Room | Dimensions | Level | Flooring | Details |
|---|---|---|---|---|
| Bathroom | Second | Tile | ||
| Bathroom | First | Brick | ||
| Bedroom | First | Wood | ||
| Bedroom | Second | Carpet | ||
| Dining Room | First | Brick | ||
| Foyer | First | Brick | ||
| Kitchen | First | Brick | ||
| Living Room | First | Brick | ||
| Other | Second | Carpet | ||
| Other | Second | Carpet | ||
| Porch | First | Brick | ||
| Primary Bathroom | First | Tile | ||
| Primary Bedroom | First | Wood |
Amenities
- Foreclosure
- Views
- Short Sale
- New Construction
- Adult 55+
- Lease To Own
- No HOA Fees
- Furnished
- Primary On Main
- Air Conditioning
- Seller Finance
- Green
- Fixer Upper
- Horse
- Golf
- Fireplace
- Deck
- Garage
- Basement
- Pool
Property vs Single Family Average in 70339
Price
Year Built
Visits
 Copyright © 2026 New Orleans Metropolitan Association of REALTORS®, Inc. All Rights Reserved. The sharing of MLS database, or any portion thereof, with any unauthorized third party is strictly prohibited. Information contained on this site is believed to be reliable; yet, users of this web site are responsible for checking the accuracy, completeness, currency, or suitability of all information. Neither the New Orleans Metropolitan Association of REALTORS®, Inc. nor the Gulf South Real
