
Eco Friendly
Address
542 Oak Alley Drive, Pearl River, LA
Price
$ 399,900
Property Attributes
- MLS#2545162
- TypeSingle Family
- Listing Status Active
- CountyST TAMMANY
- CityPearl River
- NeighborhoodMagnolia Forest
- Zip70452
- StyleTraditional
- Year Built1982
- Price$ 399,900
- Bedrooms4
- Full Bathrooms2
- Half Bathrooms1
- Sqr Footage2505
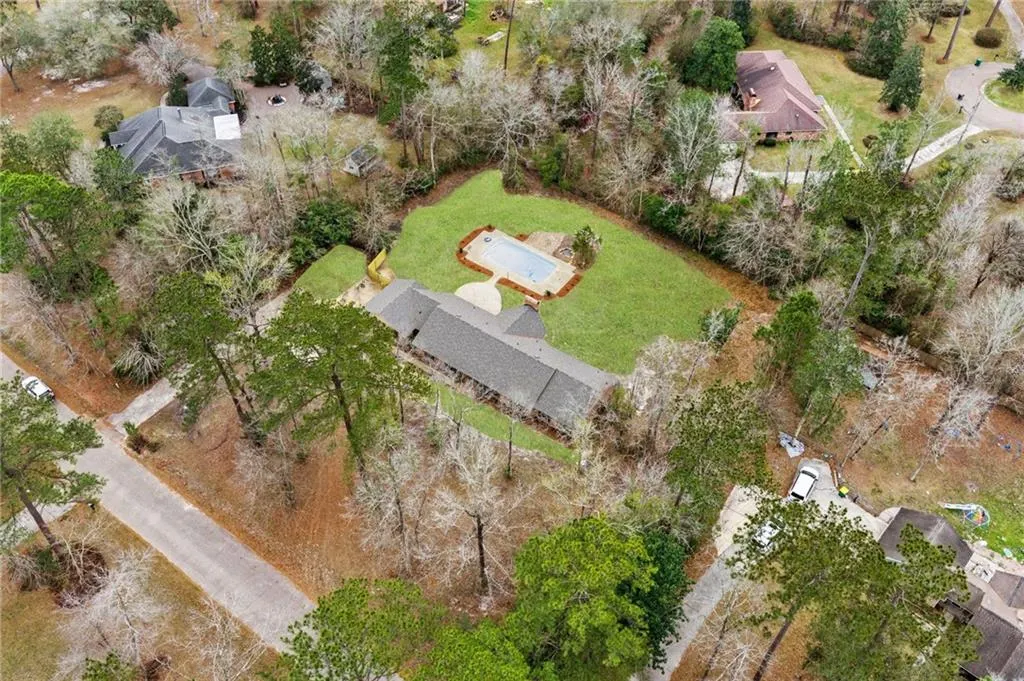
- Lot Size1.04 Acres
Data Source:
Gulf South Real Estate Information Network
Property Description
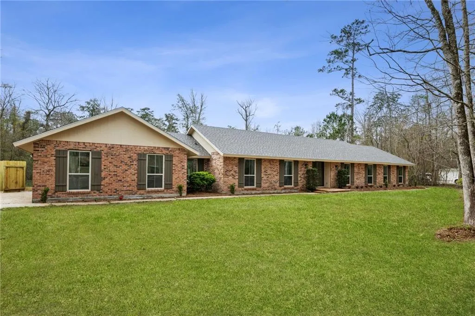
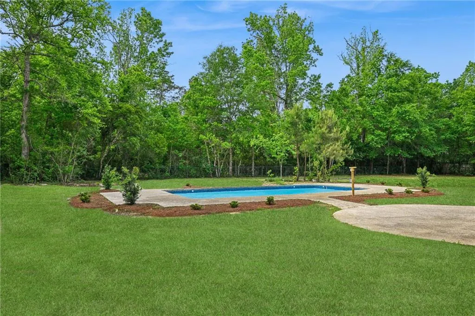
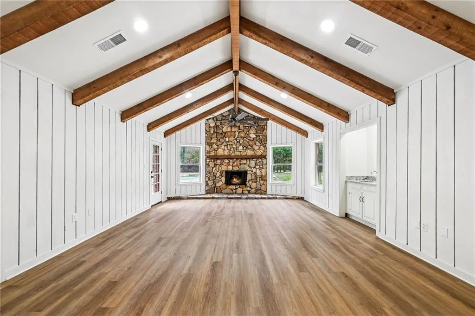
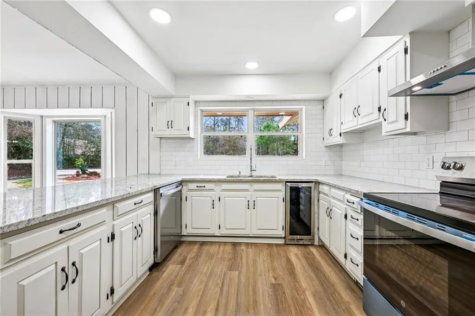
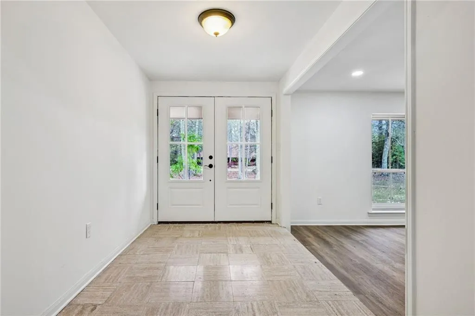
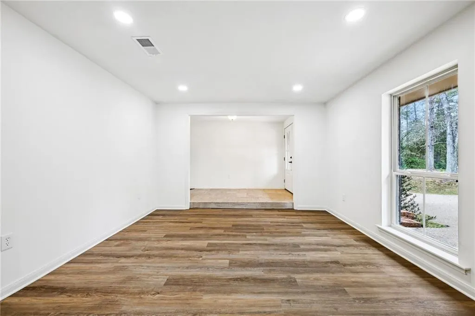
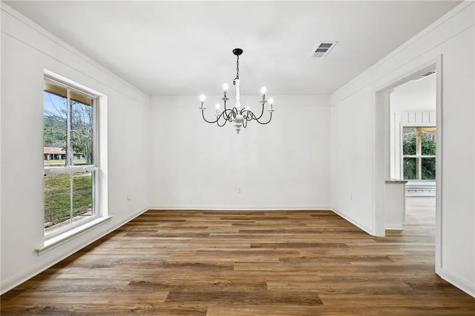
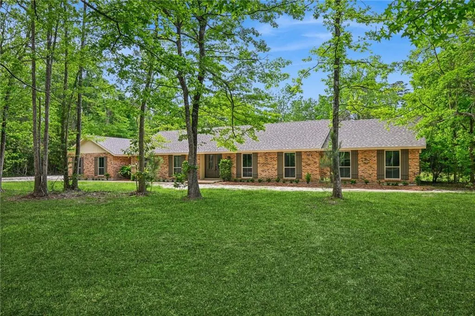
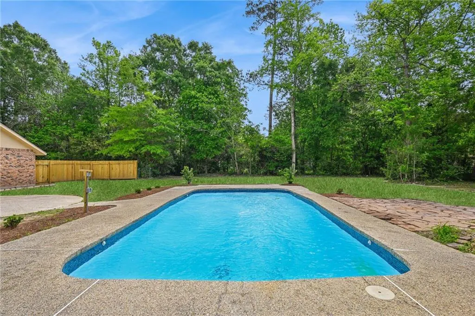
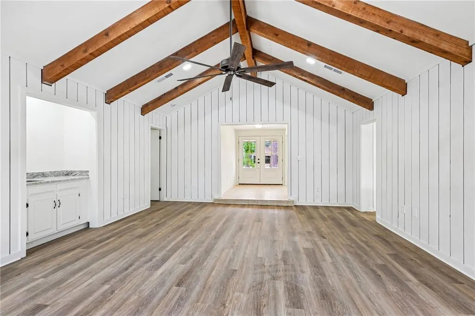
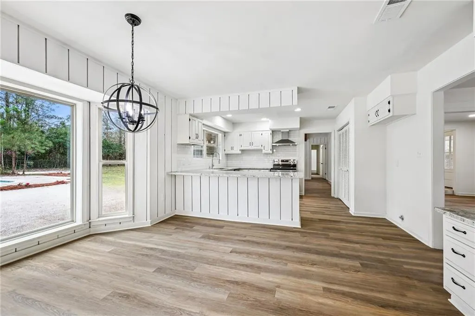
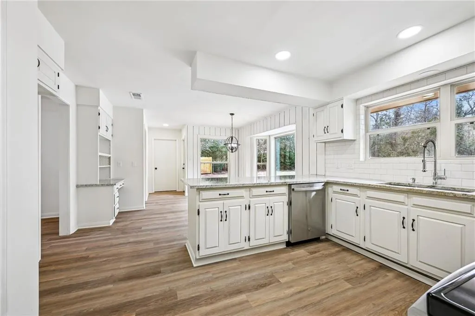
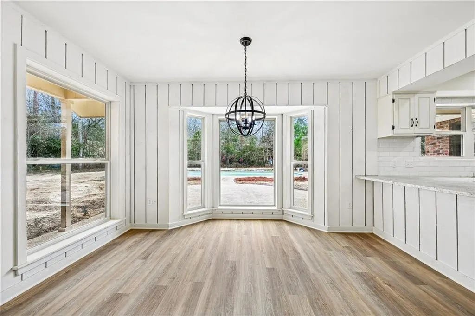
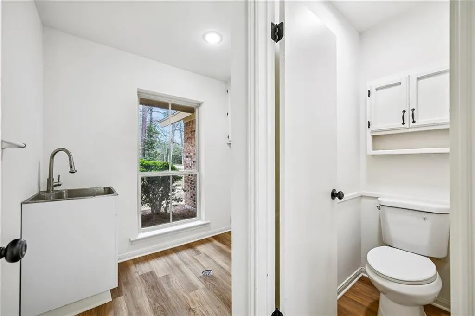
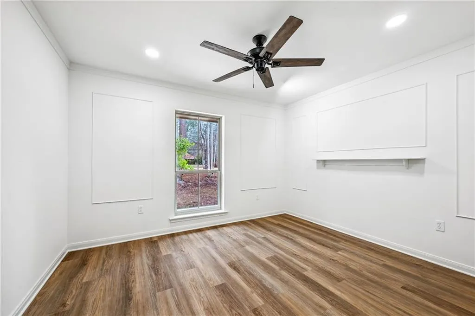
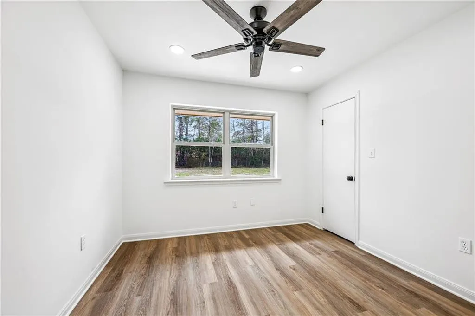
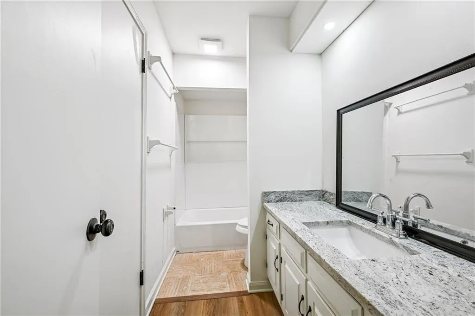
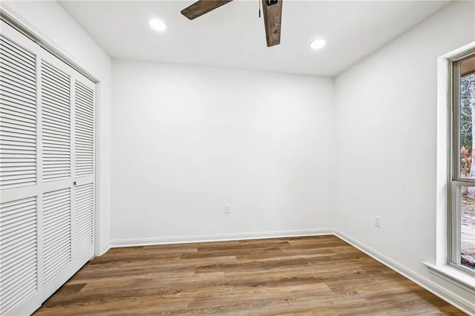
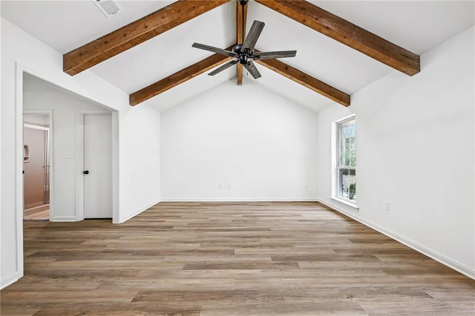
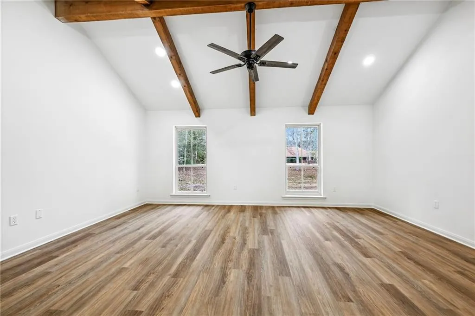
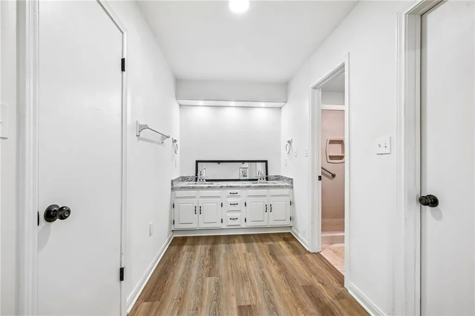
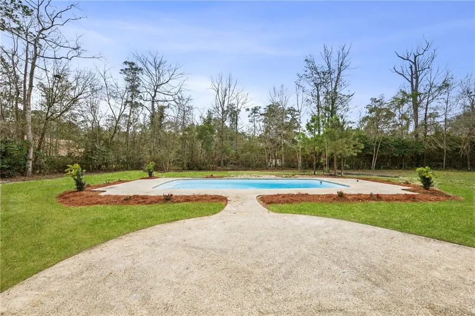
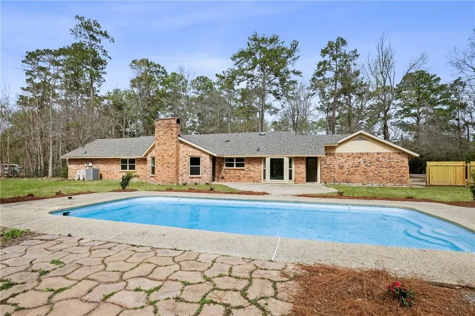
Welcome to 542 Oak Alley Dr. in Pearl River! This fully renovated, move-in-ready 1-acre estate offers a seamless blend of modern updates, designer finishes, and serene outdoor living. Featuring 4 spacious bedrooms and 2.5 bathrooms, this stunning home boasts an open-concept living space filled with natural light. Soaring vaulted ceilings with exposed beams create a dramatic first impression, while the beautiful stone fireplace serves as a warm and inviting focal point. Thoughtful designer touches and stylish finishes flow throughout the home, adding both elegance and comfort. The spacious layout includes a formal living room, expansive great room, bright breakfast area, and separate dining room. A stylish wet bar adds the perfect touch for hosting family and friends with ease. Step outside to your private backyard oasis featuring a sparkling pool and plenty of space to relax, entertain, and enjoy the privacy of your 1-acre estate. Please note: grass will be installed in the front yard closest to the home and around the pool. The grass shown in current photos has been digitally enhanced for visualization purposes. Enjoy peace of mind with brand-new major systems, including a new HVAC system and new roof. This beautifully updated property is ready for its new owners. Schedule your private showing today!
| Elementary School | Middle School | High School |
|---|---|---|
| Www.Stpsb.Org Elementary School | Www.Stpsb.Org Middle School | Www.Stpsb.Org High School |
| Price History | |
|---|---|
| 3/2/2026 | Listed $438,000 |
| 5/29/2026 | 9$399,900 |
General Features
| Sewer | Treatment Plant |
|---|---|
| Heating | Central |
| Cooling | Central Air,1 Unit |
| Roof | Shingle |
| Appliances | Dishwasher,Disposal,Range,Wine Cooler |
| HOA Fee | 50 |
| Patio/Porch Features | Concrete |
| Architectural Style | Traditional |
| Pool Features | In Ground |
| Construction Materials | Brick Veneer |
| Year Built | 1982 |
| Stories Count | 1 |
| Levels | One |
| Property Subtype | Detached |
| Assoc Fee Paid Per | Annually |
| County | St Tammany |
| Property Type | Residential |
| Energy Efficient | Insulation,Lighting,Water Heater,Windows |
| Subdivision Name | Magnolia Forest |
| Garage Y/N | Yes |
| Total Rooms | 18 |
| Full Baths | 2 |
| Status | Active |
| High School | www.stpsb.org |
| City | Pearl River |
| Elementary School | www.stpsb.org |
| Middle/Junior High School | www.stpsb.org |
| Property Condition | Excellent |
| Standard Status | Active |
| Tax Lot | 191 |
| Property Sub Type Additional | Detached,Single Family Residence |
| PostalCity | Pearl River |
| Legal Description | LOT 191 MAGNOLIA FOREST SUB PH 10 CB 872 141 145 CB 1160 231 CB 1225 269 INST NO 1200376 |
Interior Features
| Interior Amenities | Attic,Wet Bar,Cathedral Ceiling(s),Granite Counters,High Ceilings,Pantry,Pull Down Attic Stairs,Stainless Steel Appliances,Vaulted Ceiling(s) |
|---|---|
| Fireplace Features | Wood Burning |
| Air Conditioning Y/N | Yes |
| Heating Y/N | Yes |
| Window Features | Screens |
| Fireplace Y/N | Yes |
| Half Baths | 1 |
| Total Bedrooms | 4 |
| LivingAreaSource | Assessor |
Exterior Features
| Exterior Amenities | Fence |
|---|---|
| Parking Features | Attached,Garage,Two Spaces,Garage Door Opener |
| Lot Features | 1 to 5 Acres,Outside City Limits |
| Water Source | Public |
| Lot Size Area | 1.04 |
| Foundation Details | Slab |
| Building Area Total | 2505 |
| Lot Dimensions | 130x70x216 |
| Lot Size Acres | 1.04 |
Room Details
| Room | Dimensions | Level | Flooring | Details |
|---|---|---|---|---|
| Bathroom | Lower | Vinyl | ||
| Bedroom | Lower | Vinyl | ||
| Bedroom | Lower | Vinyl | ||
| Bedroom | Lower | Vinyl | ||
| Breakfast Room/Nook | Lower | Vinyl | ||
| Dining Room | Lower | Vinyl | ||
| Foyer | Lower | Stone | ||
| Garage | Lower | |||
| Great Room | Lower | Vinyl | ||
| Kitchen | Lower | Vinyl | ||
| Laundry | Lower | Vinyl | ||
| Living Room | Lower | Vinyl | ||
| Other | Lower | |||
| Patio | Lower | |||
| Porch | Lower | |||
| Porch | Lower | |||
| Primary Bathroom | Lower | Vinyl | ||
| Primary Bedroom | Lower | Vinyl |
Amenities
- Foreclosure
- Views
- Short Sale
- New Construction
- Adult 55+
- Lease To Own
- No HOA Fees
- Furnished
- Primary On Main
- Air Conditioning
- Seller Finance
- Green
- Fixer Upper
- Horse
- Golf
- Fireplace
- Deck
- Garage
- Basement
- Pool
Property vs Single Family Average in 70452
Price
Year Built
Visits
In The Neighborhood
Reduced
Pearl River
$ 379,000
402 Ormond Drive
Pearl River, LA 70452
- Type
- Single Family
- Size
- 2,917 SqFt
- Rooms
- 4 Beds + 3 Baths
Pearl River
$ 315,000
909 Tranquility Drive
Pearl River, LA 70452
- Type
- Single Family
- Size
- 2,600 SqFt
- Rooms
- 4 Beds + 3 Baths
 Copyright © 2026 New Orleans Metropolitan Association of REALTORS®, Inc. All Rights Reserved. The sharing of MLS database, or any portion thereof, with any unauthorized third party is strictly prohibited. Information contained on this site is believed to be reliable; yet, users of this web site are responsible for checking the accuracy, completeness, currency, or suitability of all information. Neither the New Orleans Metropolitan Association of REALTORS®, Inc. nor the Gulf South Real
