
Views
Address
637 Weston Way, Covington, LA
Price
$ 615,000
Property Attributes
- MLS#2546329
- TypeSingle Family
- Listing Status Active
- CountyST TAMMANY
- CityCovington
- NeighborhoodWeston Glen
- Zip70433
- StyleCraftsman
- Year Built2016
- Price$ 615,000
- Bedrooms4
- Full Bathrooms3
- Half Bathrooms0
- Sqr Footage2690
Data Source:
Gulf South Real Estate Information Network
Property Description
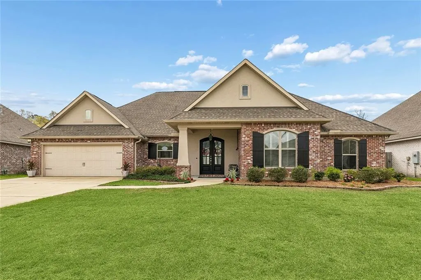
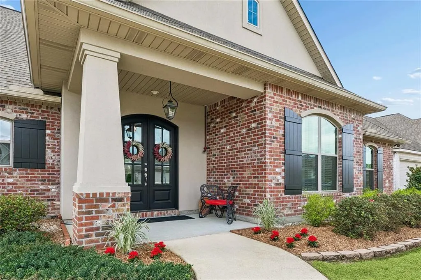
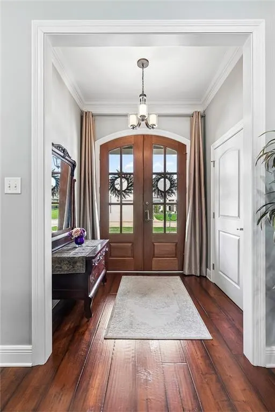
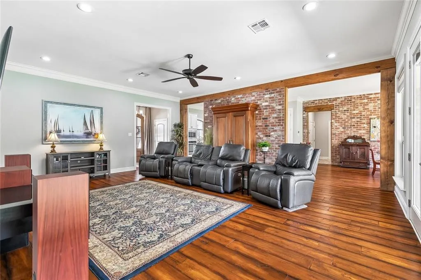
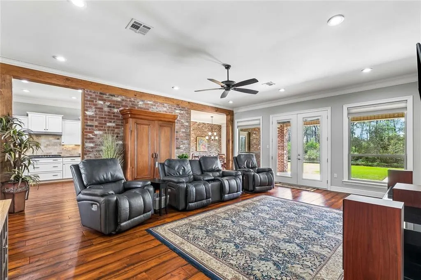
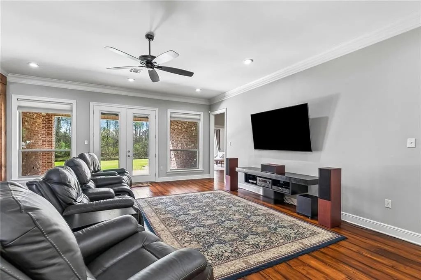
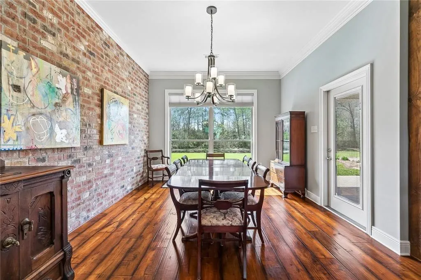
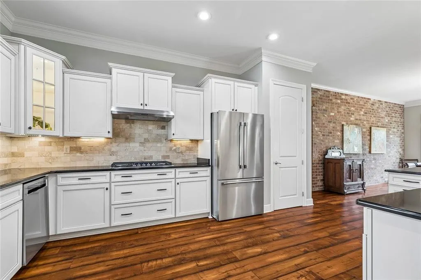
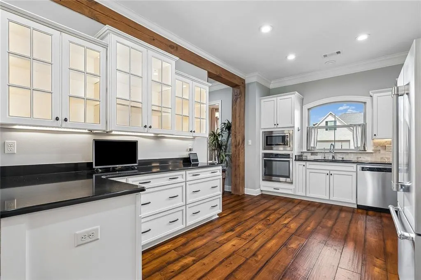
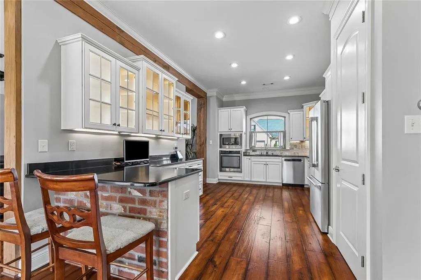
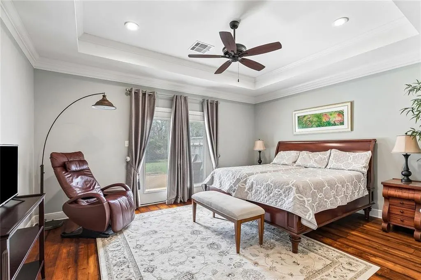
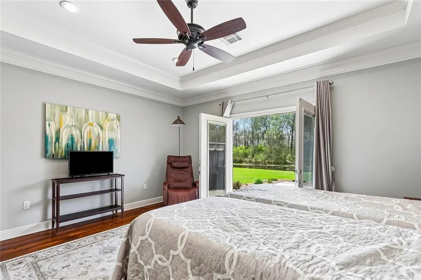
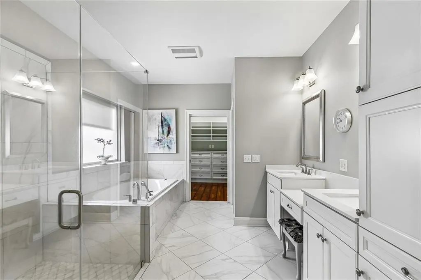
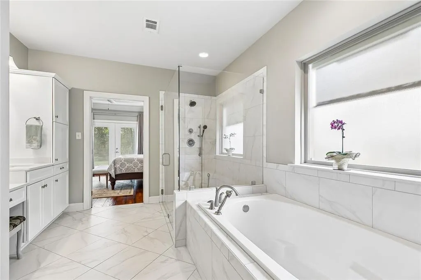
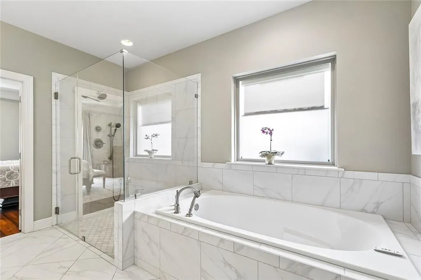
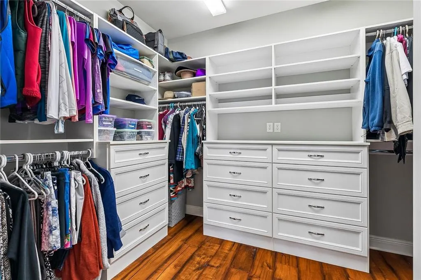
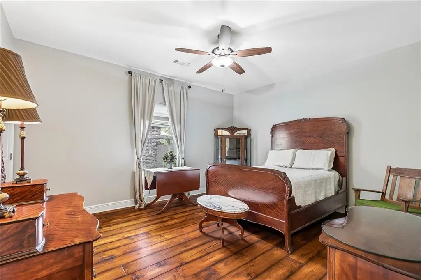
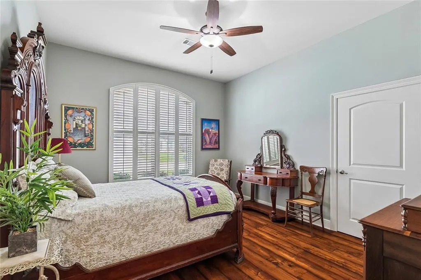
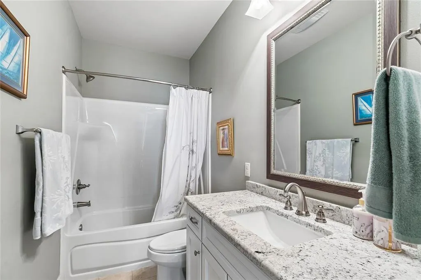
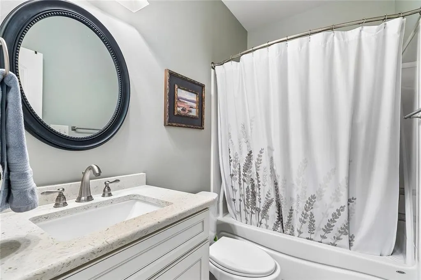
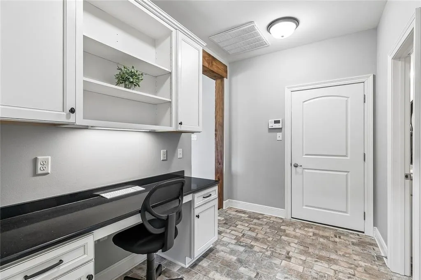
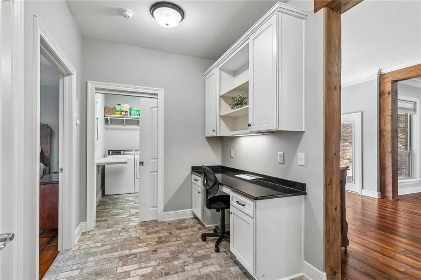
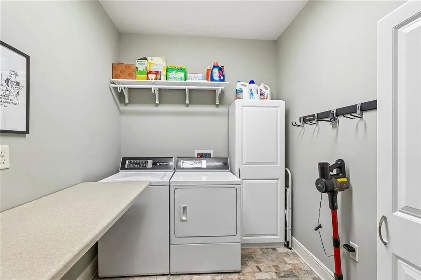
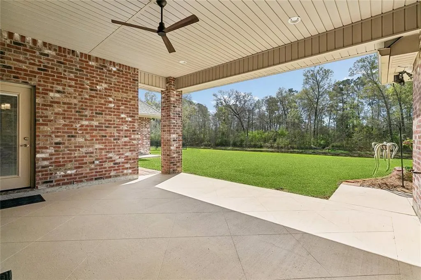
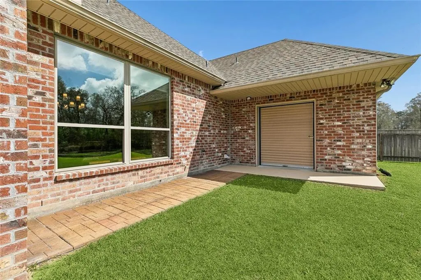
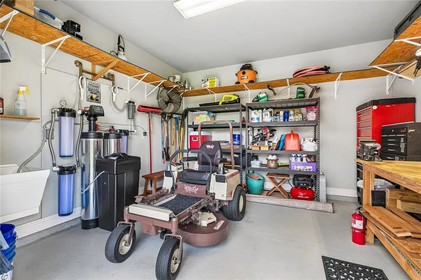
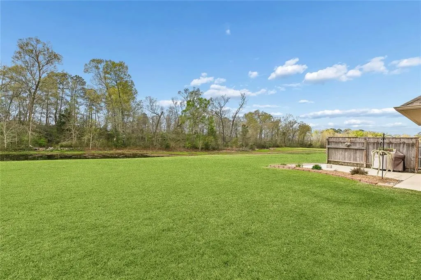
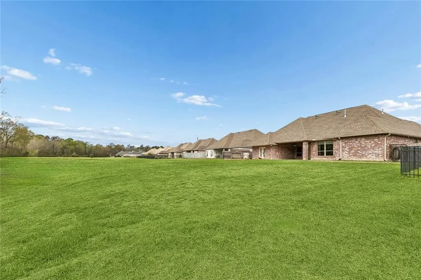
HIGH & DRY EVEN IN HEAVY STORMS! Buyer, if you DO NOT want to be in a high density neighborhood, Weston Glen is quiet, smaller, & with quick access to schools, dining, shopping, & more! Pristine home & lot (approx 11,250 SF). This one-owner home is a retreat and a reflection of the Louisiana aesthetic of brick & timber, hand-scraped wood floors, generous mouldings & warm embrace - including LED lighting & a welcoming entry w/double beveled glass doors. No carpet. Higher ceilings thruout. A view to greenspace behind the home frames the wall of windows. All combine to exude an understated elegance & appreciation for CHARACTER, QUALITY, & EFFICIENCY. Zoned floor plan offers privacy without isolation, generously-sized rooms, and a desk/computer area that does not "steal" from bedroom count. A true 4 bedroom 3 bath w/excellent wall space, finished garage w/epoxy floor finish, addt'l workshop/storage/golf cart garage not seen from street. Lg covered rear patio. A one-owner brick home on a perimeter lot edge that offers no neighbors behind the pond & separated treed boundary. A prospective buyer may appreciate curbed streets are not a straightaway but curved intentionally & allows for slowed traffic, easy walks and areas to enjoy the ponds throughout. Buyers will appreciate and enjoy the many upgrades & extras that were done by this Seller and that will remain as part of the systems, some of which are the 2 high-efficiency HVACs with dehumidifier, security system w/cameras, & whole-house water filtration system + kitchen reverse osmosis for drinking water & ice. Upgraded LED lighting in Kitchen, Primary Bdrm, & Living Rm. Custom cabinets in Kitchen & Primary Bdrm walk-in closet. Additional interior insulation. Gutters. 2 hot water heaters. Tall French doors in Living Rm & Primary Bdrm with integrated tilt-control blinds. Main AC Sept '25 (4 ton) Features list in Attachments. Fld Zone C per dec. SOMETIMES NOT EVEN BEAUTIFUL PHOTOS TELL THE WHOLE STORY -- A MUST SEE!
| Elementary School | Middle School | High School |
|---|---|---|
| Stpsb.Org Elementary School | Stpsb.Org Middle School | Stpsb.Org High School |
| Price History | |
|---|---|
| 3/7/2026 | Listed $649,900 |
| 4/22/2026 | 2$637,900 |
| 6/15/2026 | 3$625,000 |
| 6/24/2026 | 2$615,000 |
General Features
| Sewer | Public Sewer |
|---|---|
| Heating | Central,Multiple Heating Units |
| Cooling | Central Air,2 Units |
| Roof | Shingle |
| Appliances | Cooktop,Dishwasher,Disposal,Microwave,Oven |
| HOA Fee | 820 |
| Patio/Porch Features | Porch |
| Architectural Style | Craftsman |
| Pool Features | None |
| Security Features | Closed Circuit Camera(s) |
| Construction Materials | Brick,Stucco,Vinyl Siding |
| Year Built | 2016 |
| Stories Count | 1 |
| Levels | One |
| Property Subtype | Detached |
| Assoc Fee Paid Per | Annually |
| County | St Tammany |
| Property Type | Residential |
| HOA | Yes |
| Energy Efficient | Insulation,Water Heater |
| Subdivision Name | Weston Glen |
| Garage Y/N | Yes |
| Total Rooms | 11 |
| Full Baths | 3 |
| Status | Active |
| Directions | On Hwy 1085 between Hwy 21 and Terra Bella,and backs to Maison du Lac |
| High School | stpsb.org |
| City | Covington |
| Association Name | weston glen homeowners |
| Elementary School | stpsb.org |
| Year Built Details | Custom amenities & features (see list in Attachments) Note that previous acquisition price may not reflect numerous upgrades |
| Middle/Junior High School | stpsb.org |
| Property Condition | Excellent |
| Virtual Tour | https://go.nolaremarketing.com/637WestonWayMLS |
| Standard Status | Active |
| Tax Lot | 25 |
| Property Sub Type Additional | Detached,Single Family Residence |
| PostalCity | Covington |
| Legal Description | Lot 25 Weston Glen S/D |
Interior Features
| Interior Amenities | Attic,Ceiling Fan(s),Guest Accommodations,Pantry,Pull Down Attic Stairs,Stainless Steel Appliances,Air Filtration |
|---|---|
| Fireplace Features | None |
| Air Conditioning Y/N | Yes |
| Heating Y/N | Yes |
| Total Bedrooms | 4 |
| LivingAreaSource | Appraiser |
Exterior Features
| Exterior Amenities | Porch |
|---|---|
| Parking Features | Attached,Garage,Two Spaces,Garage Door Opener |
| Lot Features | Outside City Limits,Rectangular Lot,Pond on Lot |
| Water Source | Public |
| Foundation Details | Slab |
| Building Area Total | 3855 |
| Lot Dimensions | 86.5x126.19x95.91x125 |
Room Details
| Room | Dimensions | Level | Flooring | Details |
|---|---|---|---|---|
| Bedroom | Lower | Engineered Hardwood | ||
| Bedroom | Lower | Engineered Hardwood | ||
| Bedroom | Lower | Engineered Hardwood | ||
| Dining Room | Lower | Engineered Hardwood | ||
| Foyer | Lower | Engineered Hardwood | ||
| Kitchen | Lower | Engineered Hardwood | ||
| Laundry | Lower | Tile | ||
| Living Room | Lower | Engineered Hardwood | ||
| Other | Lower | Tile | ||
| Primary Bathroom | Lower | Tile | ||
| Primary Bedroom | Lower | Engineered Hardwood |
Amenities
- Foreclosure
- Views
- Short Sale
- New Construction
- Adult 55+
- Lease To Own
- No HOA Fees
- Furnished
- Primary On Main
- Air Conditioning
- Seller Finance
- Green
- Fixer Upper
- Horse
- Golf
- Fireplace
- Deck
- Garage
- Basement
- Pool
Property vs Single Family Average in 70433
Price
Year Built
Visits
 Copyright © 2026 New Orleans Metropolitan Association of REALTORS®, Inc. All Rights Reserved. The sharing of MLS database, or any portion thereof, with any unauthorized third party is strictly prohibited. Information contained on this site is believed to be reliable; yet, users of this web site are responsible for checking the accuracy, completeness, currency, or suitability of all information. Neither the New Orleans Metropolitan Association of REALTORS®, Inc. nor the Gulf South Real
