
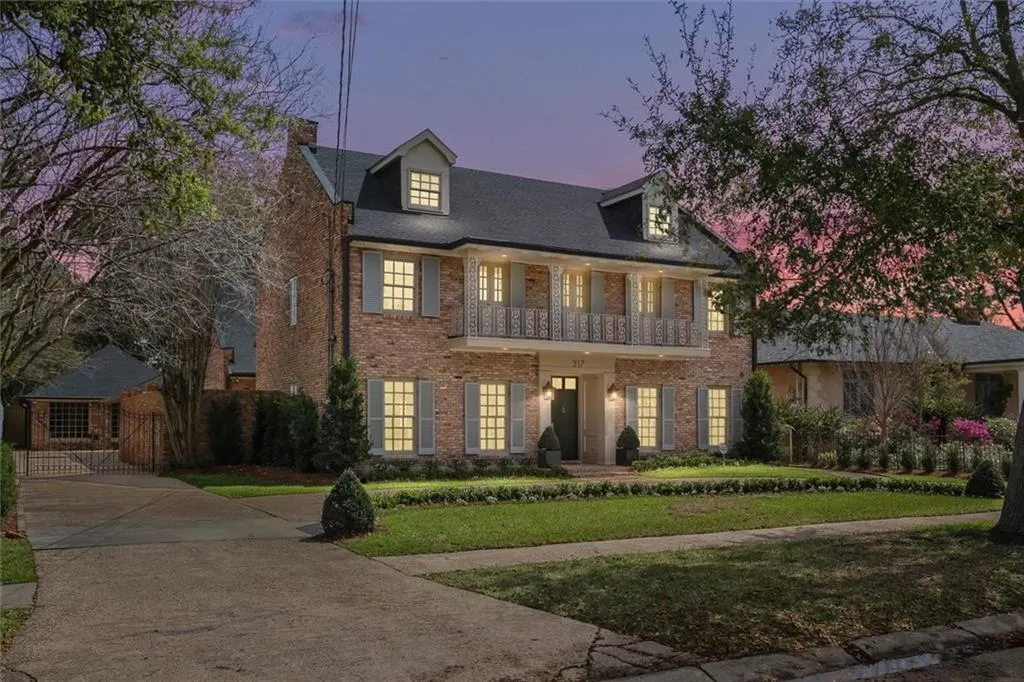
Address
317 Friedrichs Avenue, Metairie, LA
Price
$ 2,650,000
Property Attributes
- MLS#2547367
- TypeSingle Family
- Listing Status Active
- CountyJEFFERSON
- CityMetairie
- NeighborhoodMetairie Club Garden
- Zip70005
- StyleTraditional
- Year Built1976
- Price$ 2,650,000
- Bedrooms5
- Full Bathrooms5
- Half Bathrooms1
- Sqr Footage5500
- Lot Size0.241 Acres
Data Source:
Gulf South Real Estate Information Network
Property Description
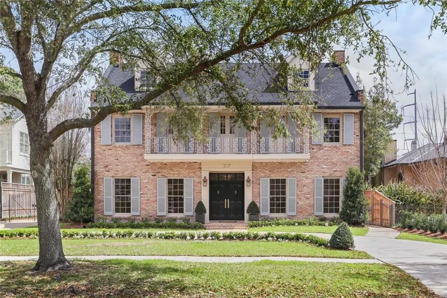
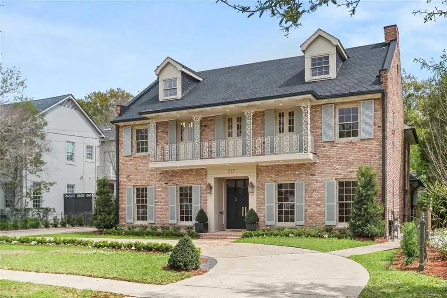
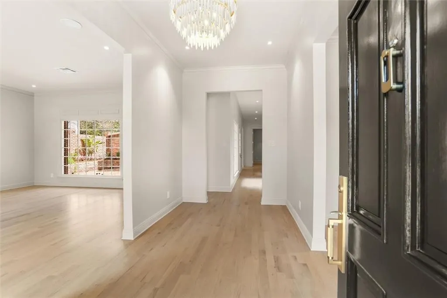
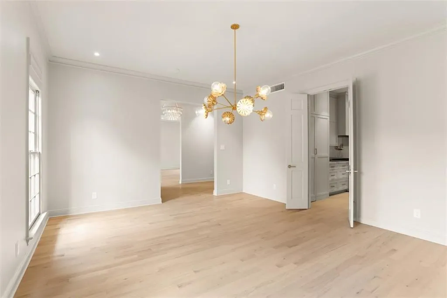
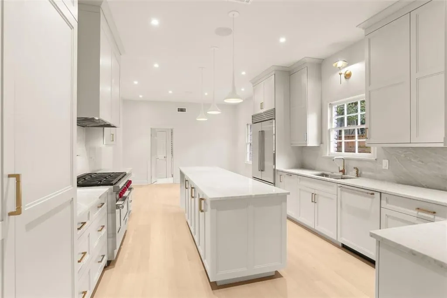
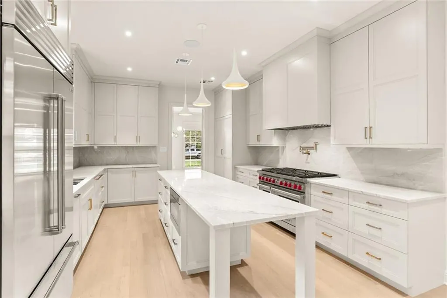
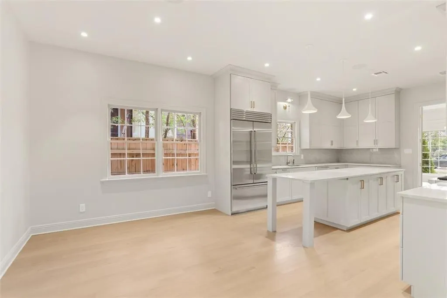
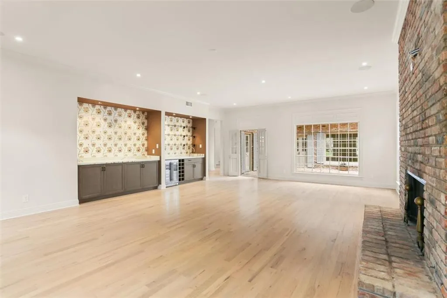
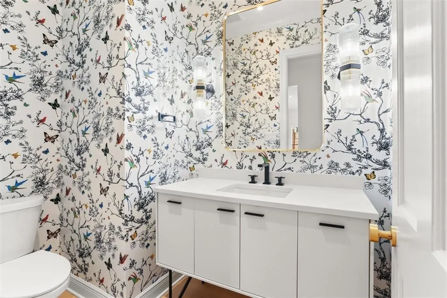
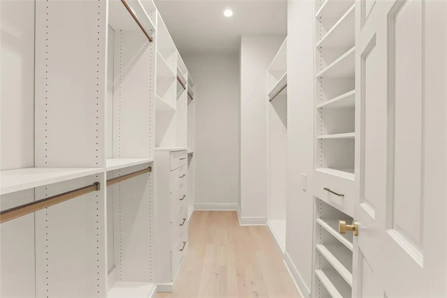
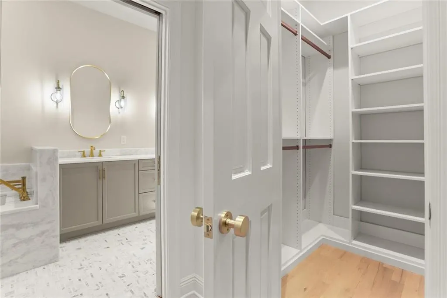
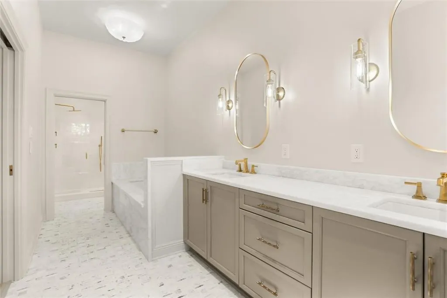
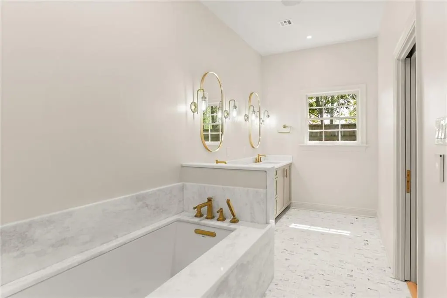
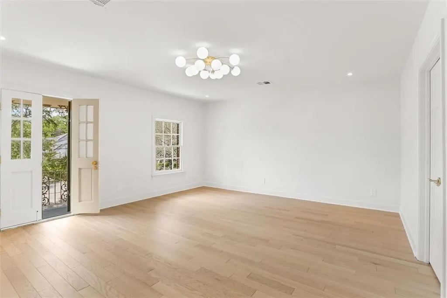
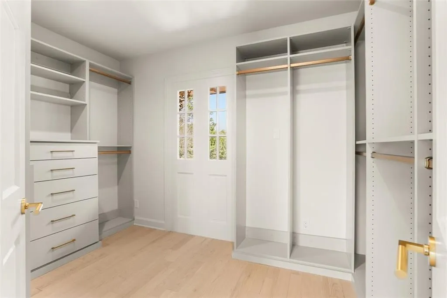
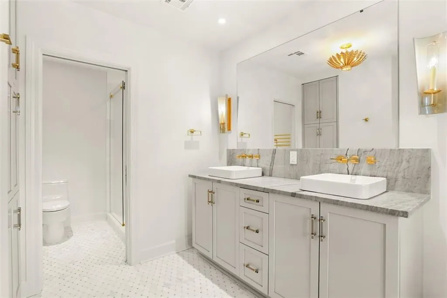
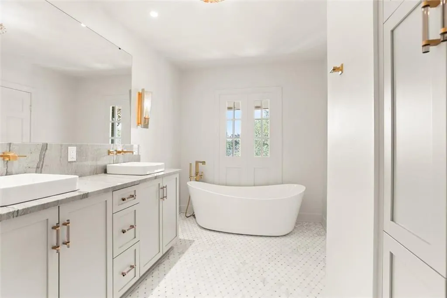
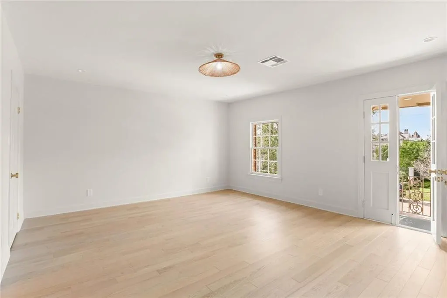
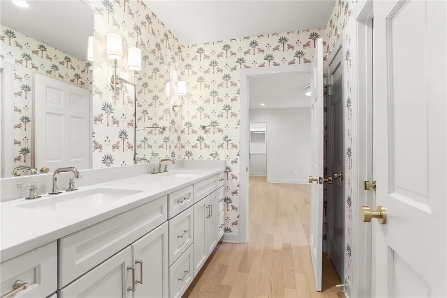
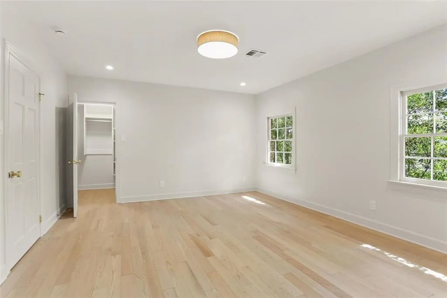
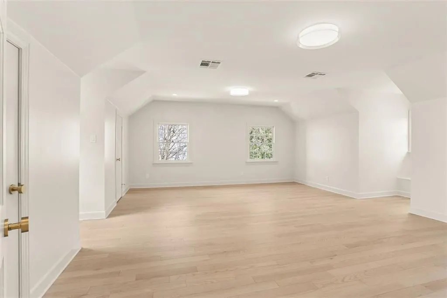
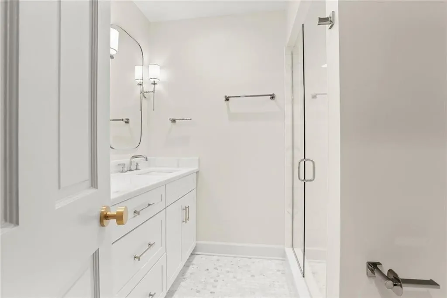
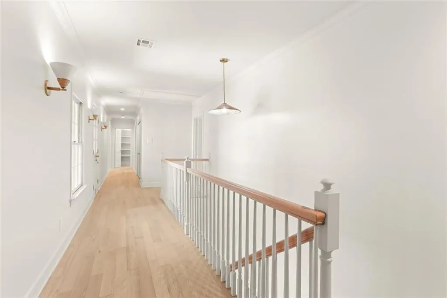
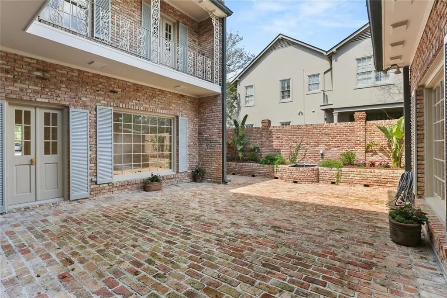
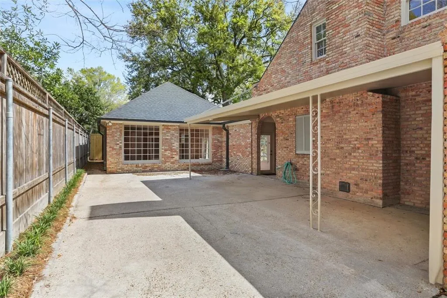
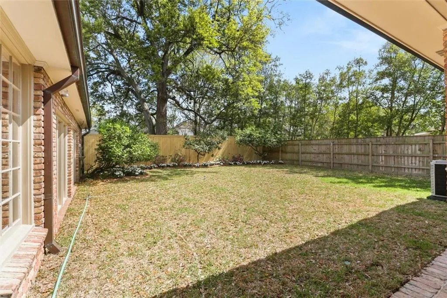
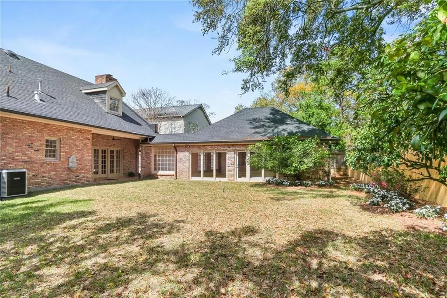
Prepare to be wowed by this beautifully renovated Metairie Club Gardens home offering 5BD/5BA and 5,500+ sq ft of exceptional living space. The thoughtfully designed floor plan features primary suites on both the first and second floors. An oversized family room with fireplace, wet bar, and wine fridge overlooks the charming courtyard and spacious backyard. French doors from the living room, family room, and hallway create seamless indoor-outdoor living centered around the stunning courtyard with fountain and balconies. The chefâs kitchen features high-end appliances and finishes, a generous eat-in space with room for a banquet-sized table, ideal for gathering in the kitchen, a walk in pantry for extra storage, as well as a large island and a bonus pot filler. Elegant pickled wood floors add warmth and sophistication throughout. Situated on a 75 x 160 lot, the backyard offers ample room for a pool. A separate guest house with full bath and large storage area is connected by a short covered walkway. To top it off, a rare opportunity to park so many cars with off street parking for 6+ cars. An exceptional opportunity to own a beautifully renovated home with remarkable space, charm, and versatility in one of the areaâs most sought-after neighborhoods.
| Elementary School | Middle School | High School |
|---|---|---|
| St Catherine Elementary School | Country Day Middle School | Country Day High School |
| Price History | |
|---|---|
| 4/14/2026 | Listed $2,750,000 |
| 5/13/2026 | 4$2,650,000 |
General Features
| Sewer | Public Sewer |
|---|---|
| Heating | Central,Gas,Multiple Heating Units |
| Cooling | Central Air,3+ Units |
| Roof | Shingle |
| Appliances | Dishwasher,Disposal,Microwave,Oven,Range,Refrigerator,Wine Cooler |
| HOA Fee | 350 |
| Patio/Porch Features | Brick,Other,Balcony |
| Architectural Style | Traditional |
| Pool Features | None |
| Security Features | Security System,Closed Circuit Camera(s) |
| Construction Materials | Brick |
| Year Built | 1976 |
| Stories Count | 2 |
| Levels | Two |
| Property Subtype | Detached |
| Assoc Fee Paid Per | Annually |
| County | Jefferson |
| Property Type | Residential |
| Subdivision Name | Metairie Club Garden |
| Other Structures | Guest House,Workshop |
| Total Rooms | 10 |
| Full Baths | 5 |
| Status | Active |
| Directions | From Northline,turn right onto Friedrichs |
| High School | Country Day |
| City | Metairie |
| Elementary School | St Catherine |
| Year Built Details | renovated/remodeled in 2025 |
| Middle/Junior High School | Country Day |
| Property Condition | Excellent |
| Standard Status | Active |
| Property Sub Type Additional | Detached,Single Family Residence |
| PostalCity | Metairie |
| Legal Description | LOTS 9 10 11 SQ 10 FRIEDRICHSRUHS |
Interior Features
| Interior Amenities | Attic,Wet Bar,Butler's Pantry,Pantry,Stone Counters,Stainless Steel Appliances,Wired for Sound |
|---|---|
| Fireplace Features | Gas Starter,Wood Burning |
| Air Conditioning Y/N | Yes |
| Heating Y/N | Yes |
| Fireplace Y/N | Yes |
| Half Baths | 1 |
| Total Bedrooms | 5 |
| LivingAreaSource | Measured |
Exterior Features
| Exterior Amenities | Balcony,Courtyard,Fence,Sound System |
|---|---|
| Parking Features | Driveway,Off Street,Three or more Spaces,Boat,RV Access/Parking |
| Lot Features | City Lot,Oversized Lot,Rectangular Lot |
| Water Source | Public |
| Lot Size Area | 0.241 |
| Foundation Details | Slab |
| Building Area Total | 6639 |
| Lot Dimensions | 75X160 |
| Lot Size Acres | 0.241 |
Room Details
| Room | Dimensions | Level | Flooring | Details |
|---|---|---|---|---|
| Bedroom | Second | Engineered Hardwood | ||
| Bedroom | Second | Engineered Hardwood | ||
| Bedroom | Second | Engineered Hardwood | ||
| Bedroom | Second | Engineered Hardwood | ||
| Den | First | Wood | ||
| Dining Room | First | Wood | ||
| Kitchen | First | Wood | ||
| Living Room | First | Wood | ||
| Other | First | Tile | ||
| Primary Bedroom | First | Wood |
Amenities
- Foreclosure
- Views
- Short Sale
- New Construction
- Adult 55+
- Lease To Own
- No HOA Fees
- Furnished
- Primary On Main
- Air Conditioning
- Seller Finance
- Green
- Fixer Upper
- Horse
- Golf
- Fireplace
- Deck
- Garage
- Basement
- Pool
Property vs Single Family Average in 70005
Price
Year Built
Visits
 Copyright © 2026 New Orleans Metropolitan Association of REALTORS®, Inc. All Rights Reserved. The sharing of MLS database, or any portion thereof, with any unauthorized third party is strictly prohibited. Information contained on this site is believed to be reliable; yet, users of this web site are responsible for checking the accuracy, completeness, currency, or suitability of all information. Neither the New Orleans Metropolitan Association of REALTORS®, Inc. nor the Gulf South Real
