
Address
17523 La Hwy 418 Highway, Lettsworth, LA
Price
$ 1,875,000
Property Attributes
- MLS#2548608
- TypeSingle Family
- Listing Status Active
- CountyPOINTE COUPEE
- CityLettsworth
- Zip70753
- StyleVictorian
- Year Built1849
- Price$ 1,875,000
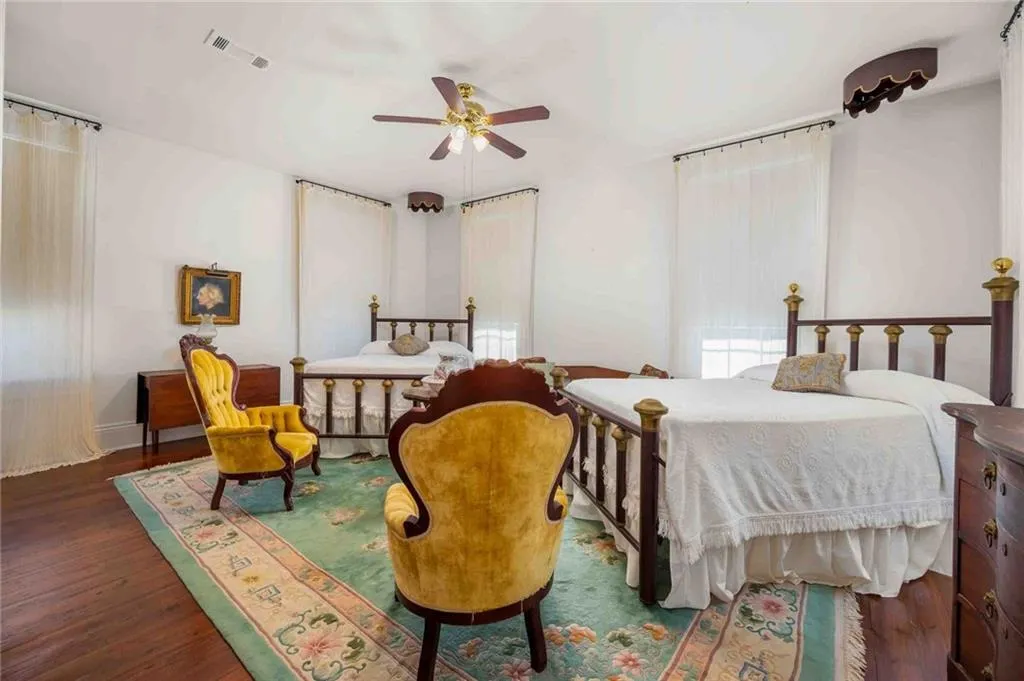
- Bedrooms4
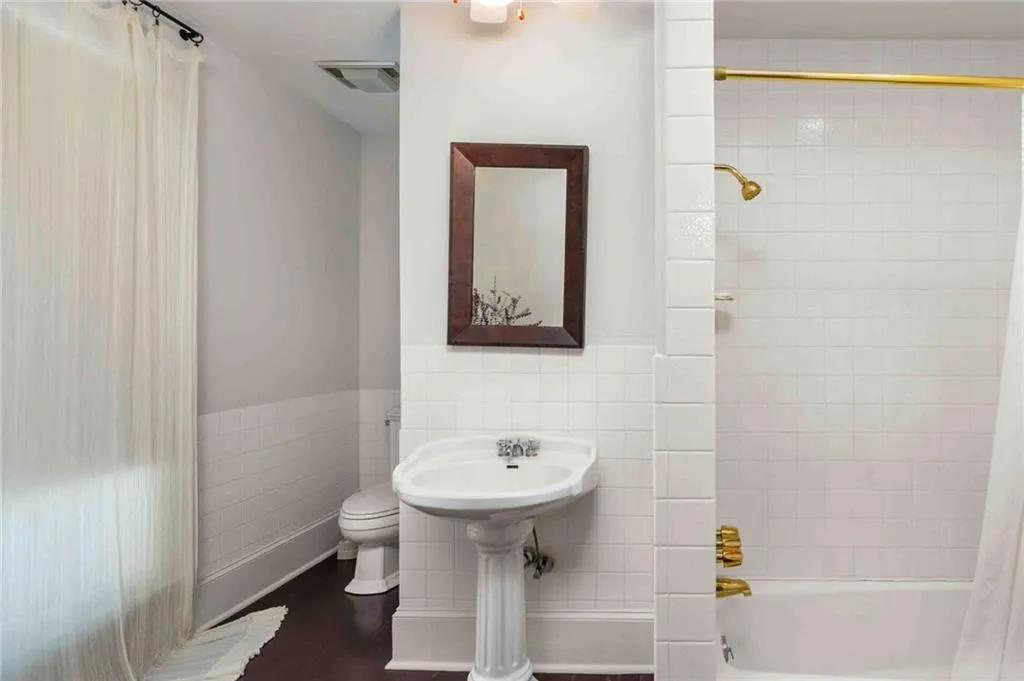
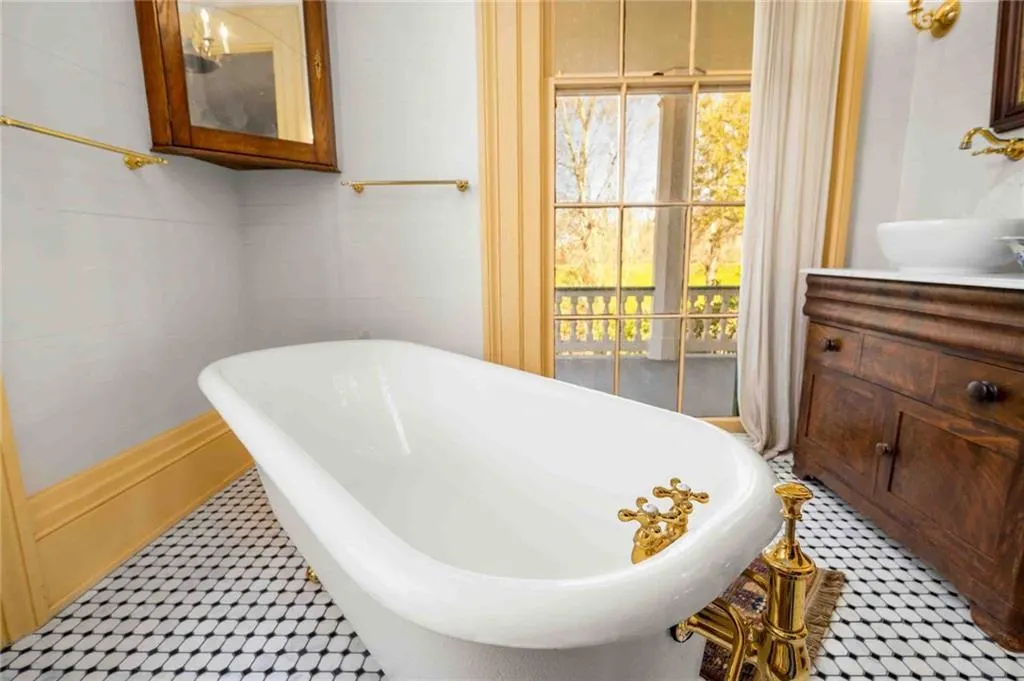
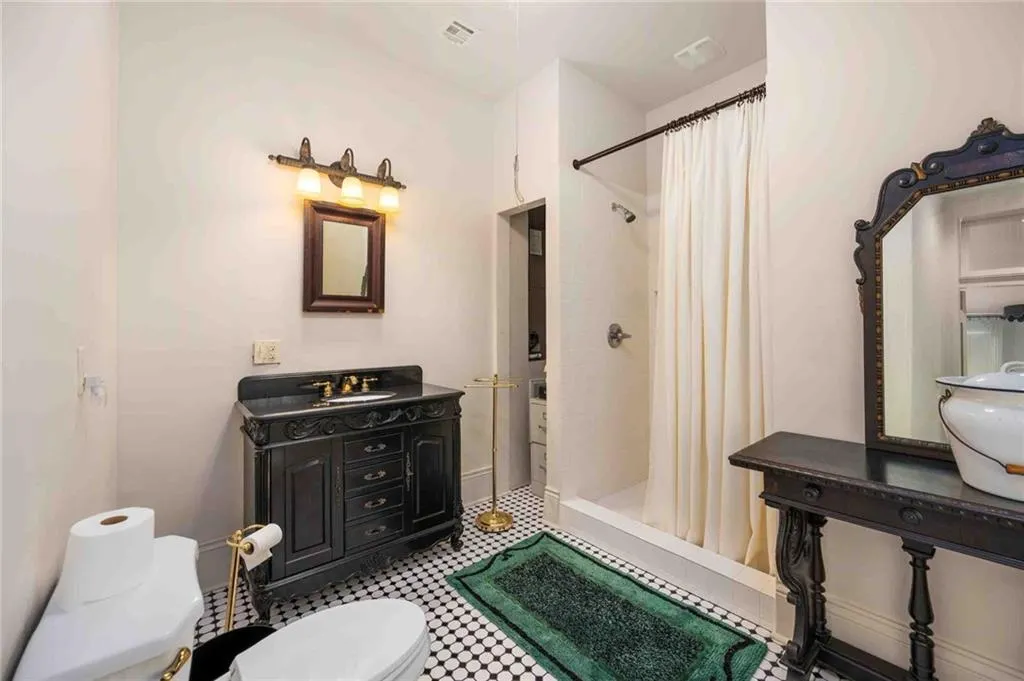
- Full Bathrooms4
- Half Bathrooms2
- Sqr Footage5500
- Lot Size12.88 Acres
Data Source:
Gulf South Real Estate Information Network
Property Description
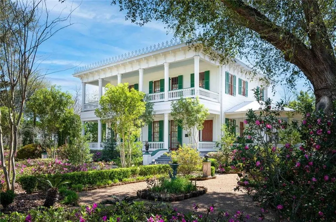
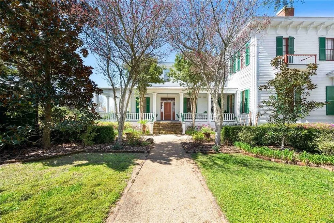
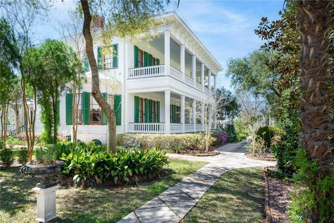
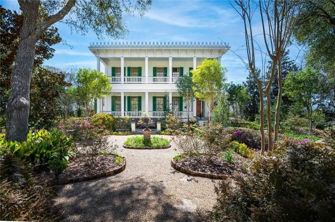
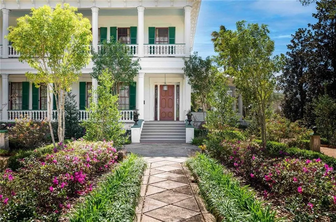
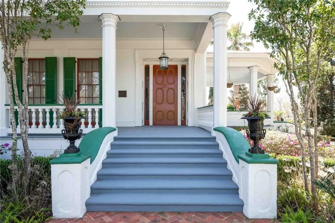
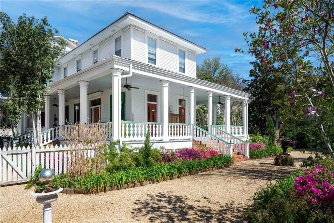
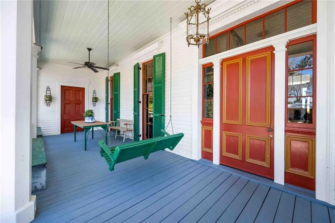
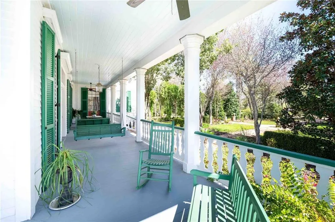
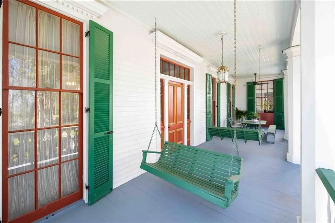
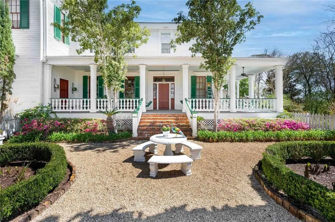
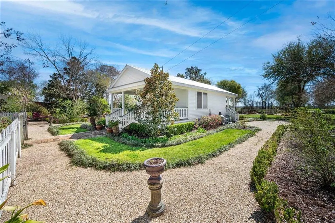
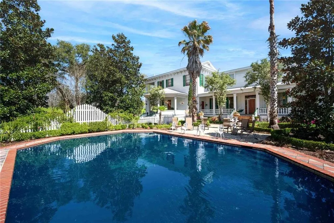
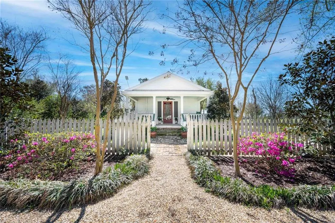
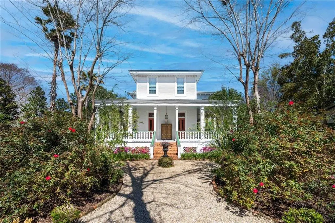
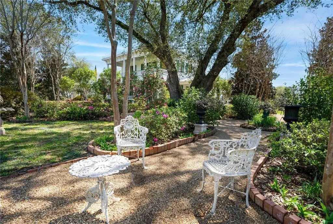
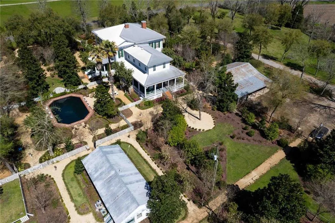
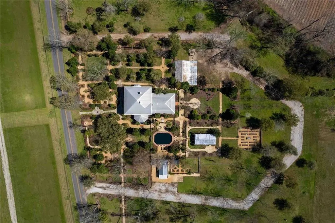
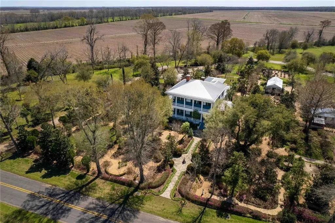
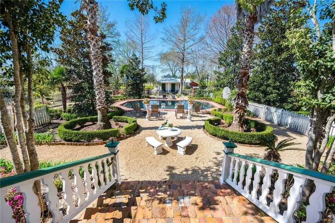
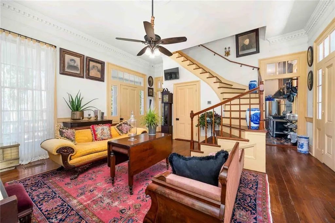
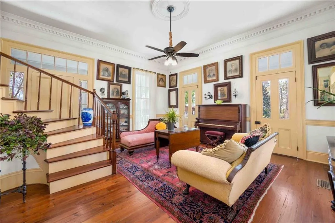
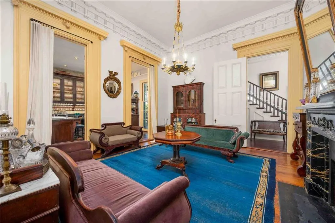
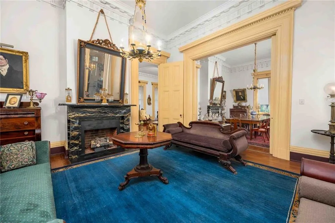
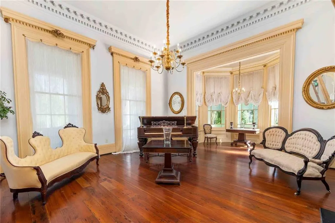
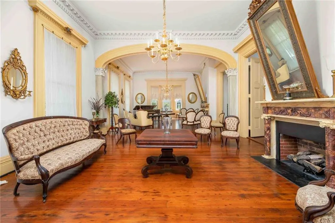
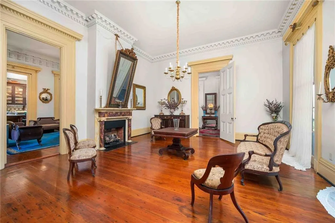
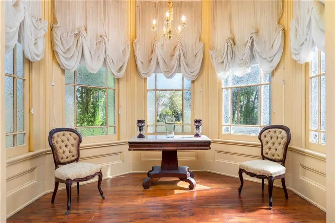
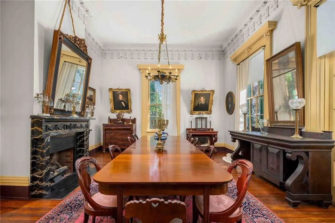
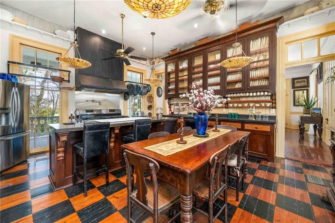
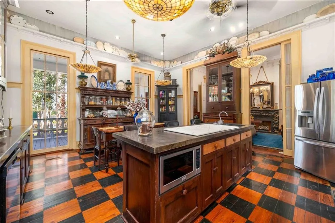
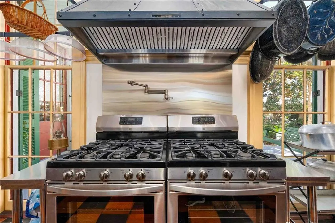
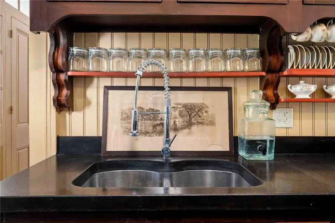
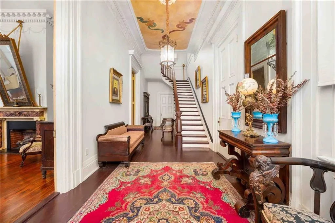
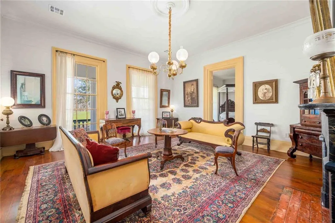
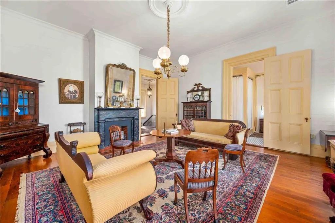
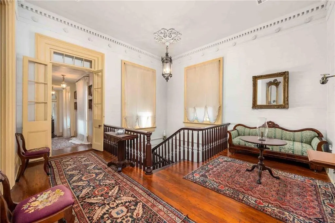
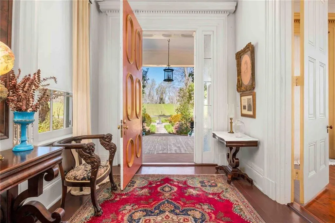
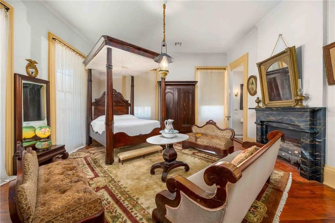
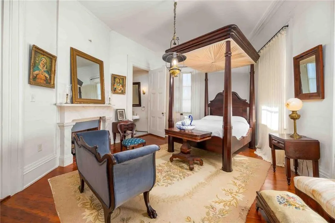
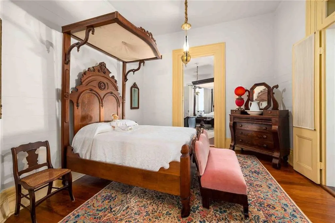
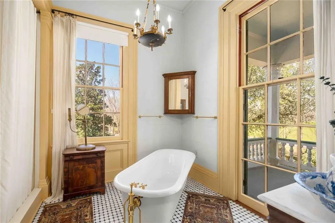
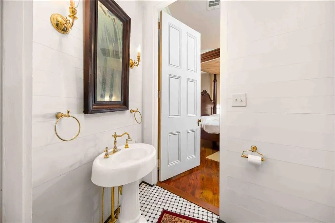
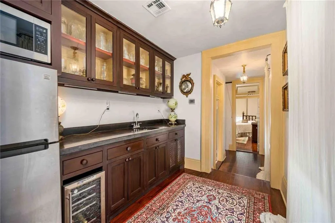
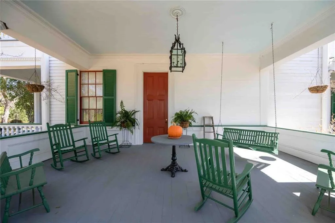
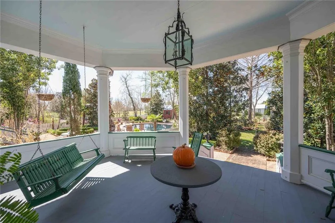
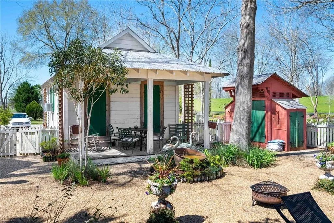
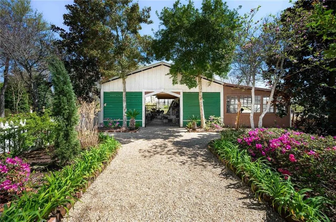
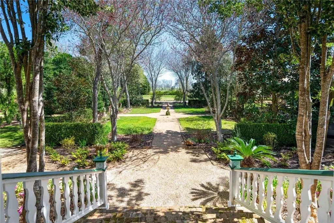
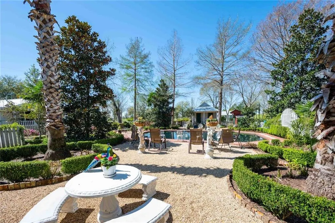
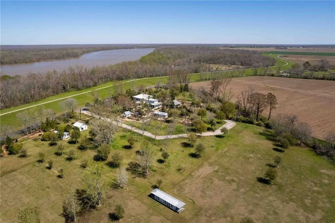
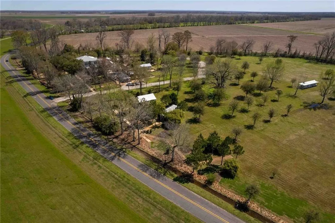
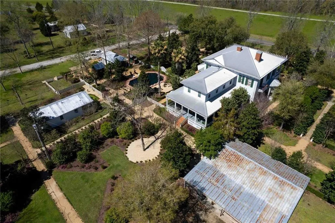
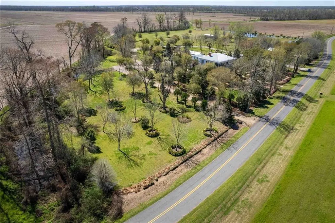
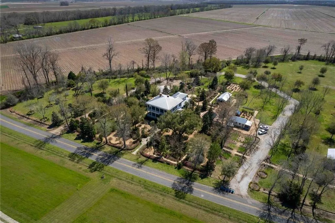
Beautifully restored fully furnished 12.88 acre country estate includes a 5500 SF 4 bedroom, 4 bath, 2 half bath main house along with 6 accessory buildings (5 more bedrooms and 4baths), vegetable and herb gardens, inground saltwater pool, whole house generator, pecan and citrus groves. The mansion served as headquarters for Gen Nathaniel P. Banks during the Red River Campaign. Listed on the National Register of Historic Places in 1977, its significance is architectural and historical. Built in 1848â49 and attributed to Henry Howard, the Louisiana architect behind Nottoway and Madewood, White Hall rises from the riverbank as a rare survivor of war and time. Constructed of cypress, pine, and handmade brick, the house expresses Greek Revival form with Italianate influence. Fourteen-foot ceilings crown double parlors and broad galleries; long-leaf pine floorsâsome knot-free boards 22 feet in lengthâadorn interiors defined by dentil cornices, ceiling medallions, decorated archways, and a pentagonal bay window. Elaborate hanging lamps original to the house, discovered decades later in a Plaquemine barn, have been restored and returned to the foyer and main stair. These complement the full 19th century antique furnishings including two Charles Lee four poster beds. Saved and moved by loving owners in 1912 and again in 1939 to escape the advancing river, the home still faces the Atchafalaya. The 13.88-acre grounds include a crepe myrtle allée inspired by Mary Simmesâs Civil Warâera diaries as part of extensive period gardens, mature pecan and oak trees, historically accurate plantings, a saltwater pool, and recreated dependencies including a kitchen cottage and restored schoolhouse. Since 2002, rehabilitation has followed the Secretary of the Interiorâs Standards of Historic Preservation, integrating updated plumbing, electrical, HVAC, generator, and public water while preserving architectural integrity. White Hall stands prepared for its next steward.
| Price History | |
|---|---|
| 3/25/2026 | Listed $2,100,000 |
| 4/23/2026 | 11$1,875,000 |
General Features
| Sewer | Septic Tank |
|---|---|
| Heating | Central,Multiple Heating Units |
| Cooling | Central Air,3+ Units |
| Roof | Metal |
| Appliances | Dryer,Dishwasher,Microwave,Oven,Range,Refrigerator,Washer |
| Patio/Porch Features | Covered,Wood,Balcony,Patio,Porch |
| Architectural Style | Victorian |
| Pool Features | In Ground,Salt Water |
| Security Features | Smoke Detector(s) |
| Construction Materials | Wood Siding |
| Year Built | 1849 |
| Electric | Generator |
| Stories Count | 2 |
| Levels | Two |
| Property Subtype | Detached |
| Waterfront Features | Bayou,River Access |
| County | Pointe Coupee |
| Property Type | Residential |
| Energy Efficient | Water Heater |
| Other Structures | Guest House,Shed(s),Workshop |
| Total Rooms | 14 |
| Full Baths | 4 |
| Status | Active |
| Directions | LA 1 to Morganza Hwythen LA 418 |
| City | Lettsworth |
| Carport Y/N | Yes |
| Year Built Details | Complete down to the studs renovation included new electrical wiring,plumbing,gas lines with many historically accurate reproductions of original trim and fixtures. A large amount of original feature |
| Property Condition | Excellent |
| Standard Status | Active |
| Property Sub Type Additional | Detached,Single Family Residence |
| PostalCity | Lettsworth |
| Legal Description | TRACT CONT. 5 ACRES BEING A PORTION OF TRACT 2,PART OF WHITEHALL PLTN. IN T1S,R7E TRACTS 'B-1' AND 'B-2' CONT. 4.54 ACRES AND 0.46 ACRES RESP. |
Interior Features
| Interior Amenities | Attic,Guest Accommodations,Pull Down Attic Stairs |
|---|---|
| Fireplace Features | Gas |
| Air Conditioning Y/N | Yes |
| Heating Y/N | Yes |
| Fireplace Y/N | Yes |
| Half Baths | 2 |
| Total Bedrooms | 4 |
| LivingAreaSource | Measured |
Exterior Features
| Exterior Amenities | Balcony,Fence,Porch,Patio |
|---|---|
| Parking Features | Carport,Detached,Three or more Spaces |
| Lot Features | Acreage,City Lot,Irregular Lot,Oversized Lot |
| Water Source | Public |
| Lot Size Area | 12.88 |
| Foundation Details | Raised |
| Building Area Total | 9000 |
| Lot Dimensions | see agent remarks |
| Lot Size Acres | 12.88 |
Room Details
| Room | Dimensions | Level | Flooring | Details |
|---|---|---|---|---|
| Bedroom | Second | Wood | ||
| Bedroom | Second | Wood | ||
| Bedroom | Second | Wood | ||
| Family Room | First | Wood | ||
| Foyer | First | Wood | ||
| Great Room | First | Wood | ||
| Kitchen | First | Wood | ||
| Laundry | Second | Wood | ||
| Other | Second | Wood | ||
| Other | First | Wood | ||
| Other | First | Wood | ||
| Primary Bedroom | Second | Wood |
Amenities
- Foreclosure
- Views
- Short Sale
- New Construction
- Adult 55+
- Lease To Own
- No HOA Fees
- Furnished
- Primary On Main
- Air Conditioning
- Seller Finance
- Green
- Fixer Upper
- Horse
- Golf
- Fireplace
- Deck
- Garage
- Basement
- Pool
Property vs Single Family Average in 70753
Price
Year Built
Visits
 Copyright © 2026 New Orleans Metropolitan Association of REALTORS®, Inc. All Rights Reserved. The sharing of MLS database, or any portion thereof, with any unauthorized third party is strictly prohibited. Information contained on this site is believed to be reliable; yet, users of this web site are responsible for checking the accuracy, completeness, currency, or suitability of all information. Neither the New Orleans Metropolitan Association of REALTORS®, Inc. nor the Gulf South Real
