
Waterfront
Address
1113 Clipper Drive, Slidell, LA
Price
$ 539,990
Property Attributes
- MLS#2548819
- TypeSingle Family
- Listing Status Active
- CountyST TAMMANY
- CitySlidell
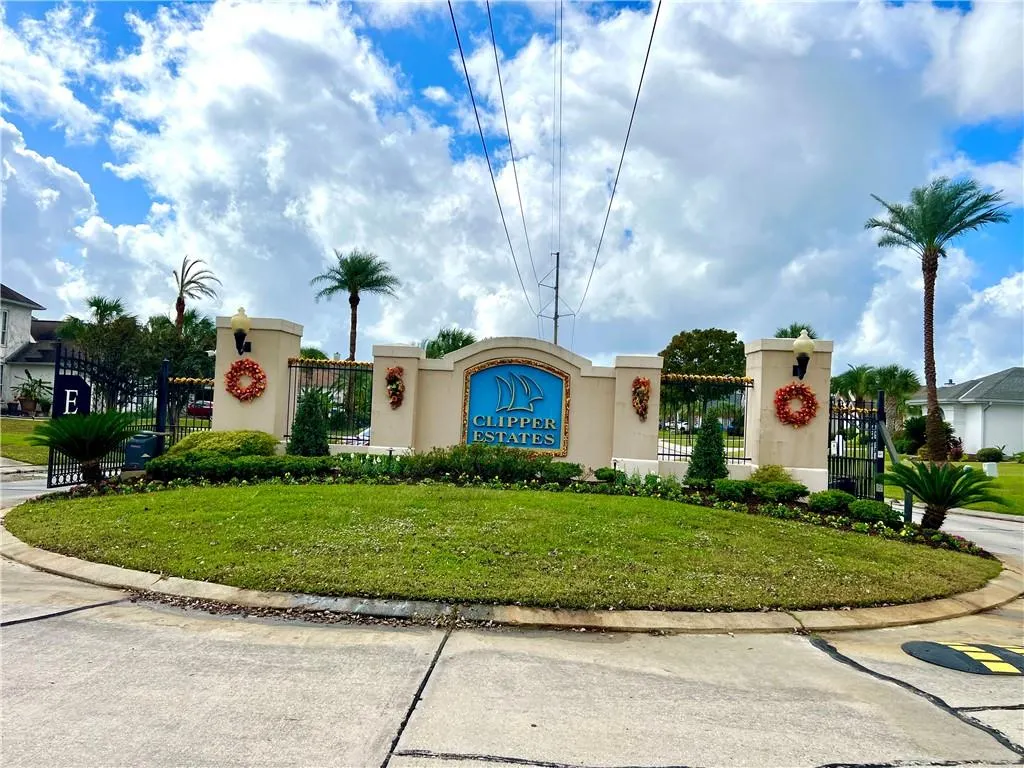
- NeighborhoodClipper Estates
- Zip70458
- StyleTraditional
- Year Built1995
- Price$ 539,990
- Bedrooms5
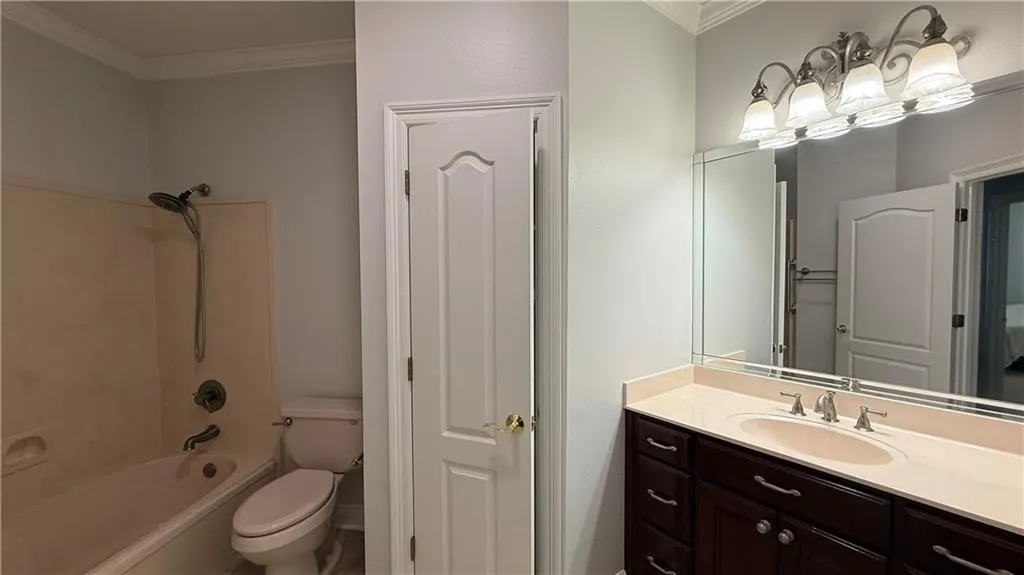
- Full Bathrooms3
- Half Bathrooms0
- Sqr Footage3457
Data Source:
Gulf South Real Estate Information Network
Property Description
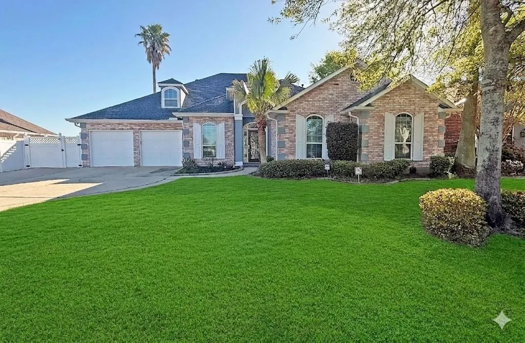
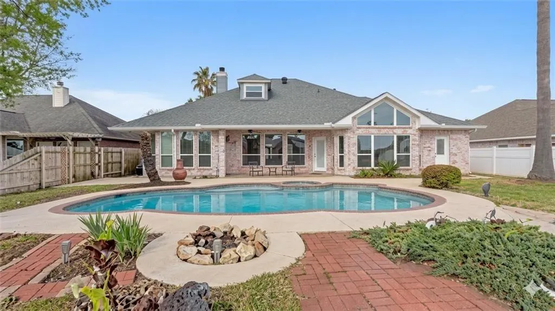
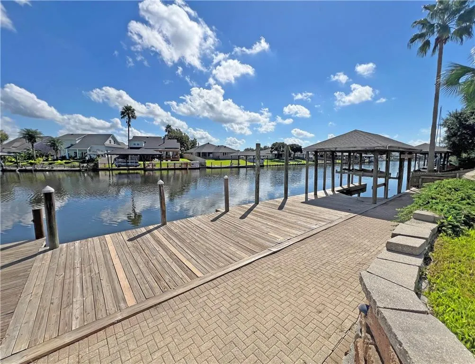
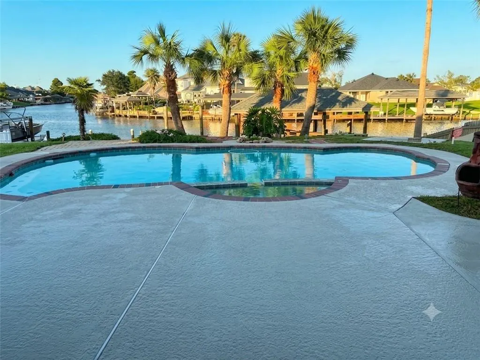
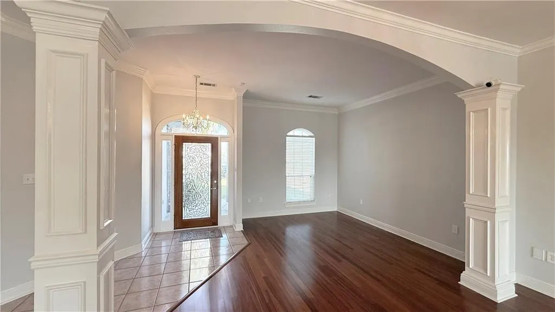
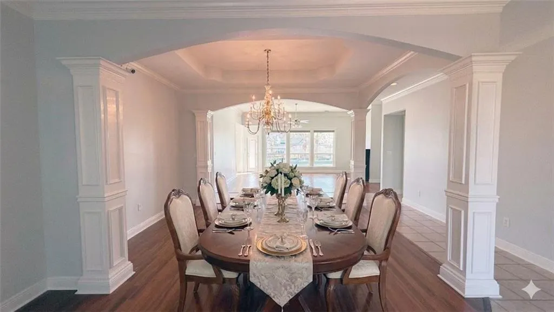
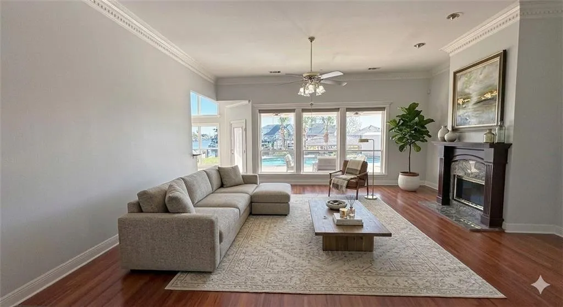
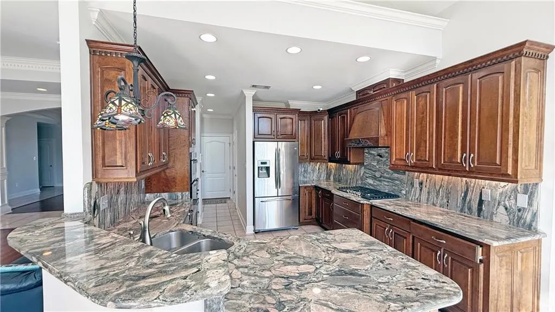
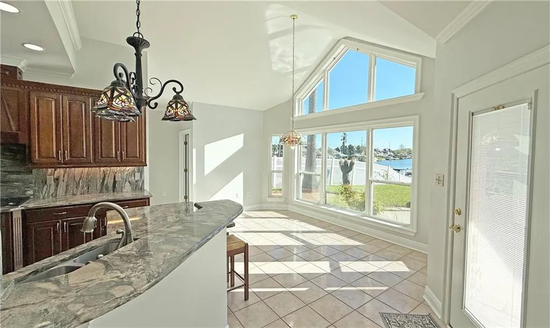
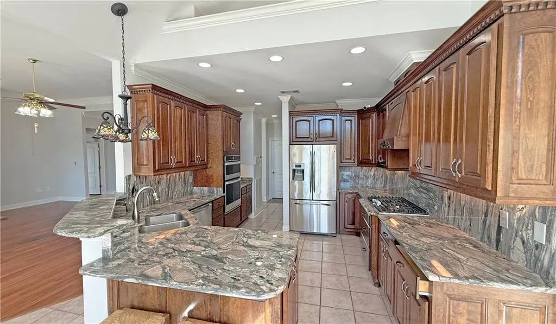
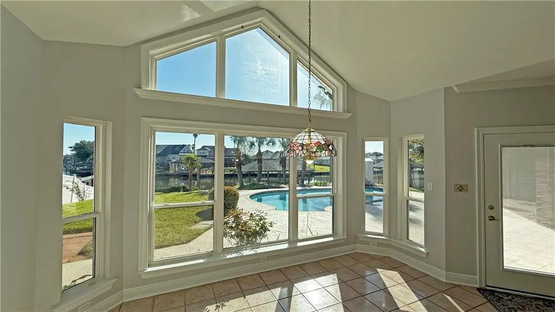
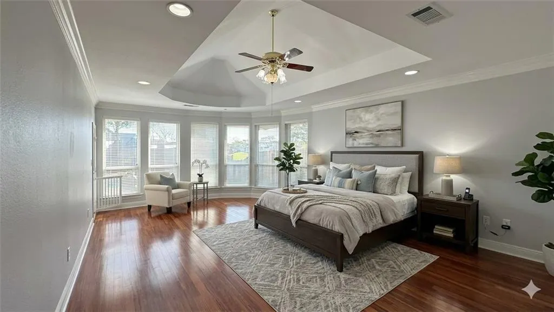
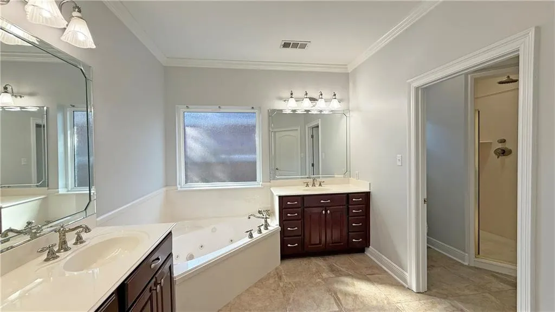
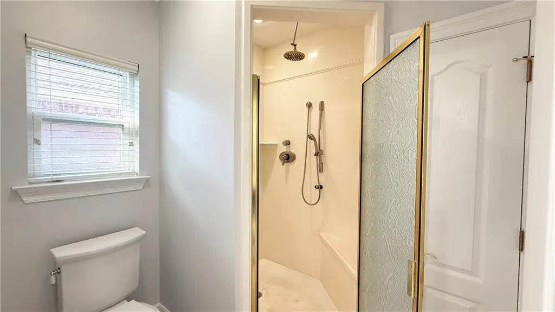
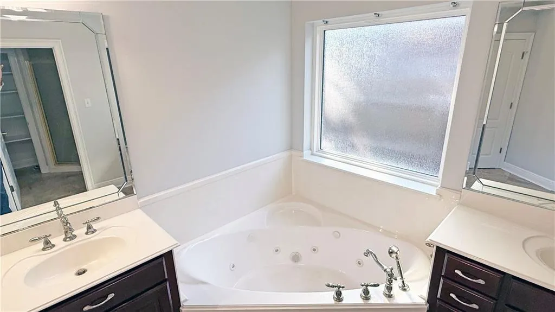
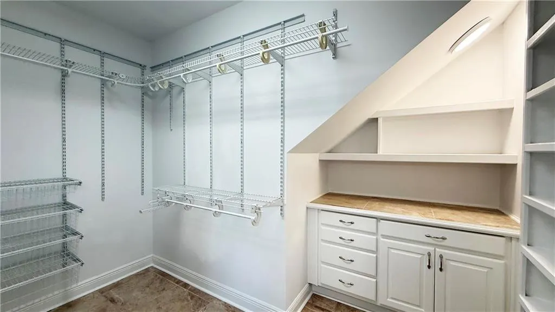
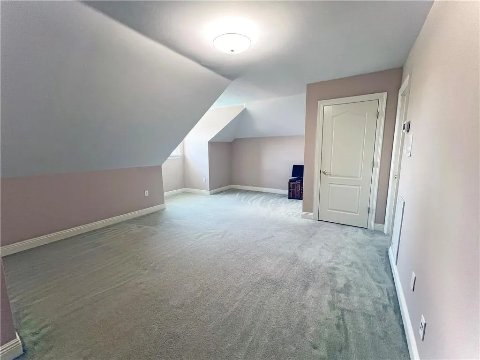
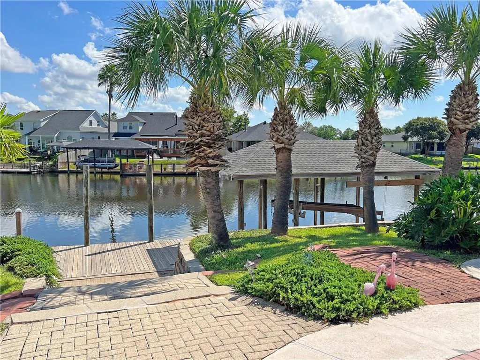
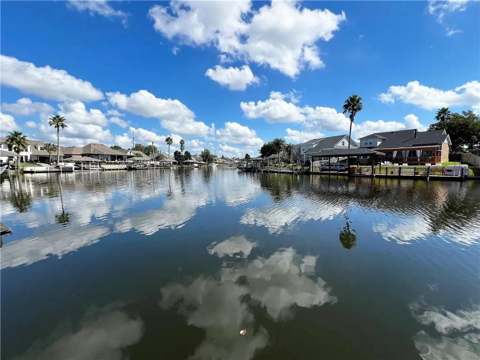
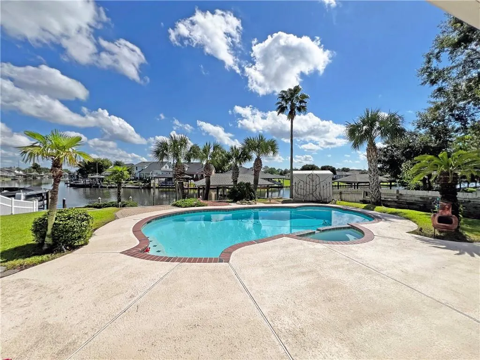
Discover your dream home in Beautiful Clipper Estates! Deep Water Access! This custom built 5-bedroom, 3-bath home is just minutes by boat to Lake Pontchartrain. This home boasts a spacious, updated kitchen equipped with high-end stainless steel appliances and granite countertops. Freshly painted interior. The open floor plan makes it perfect for entertaining. Enjoy elegant dining in the beautifully appointed dining room with a tray ceiling and rich hardwood floors. Spacious Den with fireplace overlooks the backyard oasis. The primary suite showcases a unique rounded wall of windows, custom closet, and a luxurious spa-like bath. Wonderful split floorplan for privacy. High ceilings! Head to the second floor for a versatile bonus room/5th bedroom ideal for office/game/media room. Step outside to your backyard paradise, complete with an inground heated saltwater pool and spaâperfect for relaxation and summer fun. For boating enthusiasts, a private boat dock awaits with deep water access! This home is nicely landscaped and features a sprinkler system for easy maintenance. With a roof just 4 years old and a gated entry to the subdivision, youâll enjoy peace of mind and security. Donât miss out on this exquisite waterfront living experience! Schedule your private showing today!
| Price History | |
|---|---|
| 3/24/2026 | Listed $549,500 |
| 5/28/2026 | 1$545,000 |
| 7/17/2026 | 1$539,990 |
General Features
| Sewer | Public Sewer |
|---|---|
| Heating | Central,Multiple Heating Units |
| Cooling | Central Air,3+ Units |
| Roof | Asphalt,Shingle |
| Appliances | Cooktop,Dishwasher,Disposal,Microwave,Oven |
| HOA Fee | 396 |
| Patio/Porch Features | Concrete,Pavers |
| Architectural Style | Traditional |
| Pool Features | In Ground,Salt Water |
| Security Features | Security System,Closed Circuit Camera(s),Fire Sprinkler System |
| Construction Materials | Brick,Stucco,Vinyl Siding |
| Year Built | 1995 |
| Stories Count | 2 |
| Levels | Two |
| Property Subtype | Detached |
| Waterfront Features | Waterfront,Canal Access |
| Assoc Fee Paid Per | Quarterly |
| County | St Tammany |
| Property Type | Residential |
| HOA | Yes |
| Subdivision Name | Clipper Estates |
| Garage Y/N | Yes |
| Other Structures | Other |
| Total Rooms | 11 |
| Full Baths | 3 |
| Status | Active |
| City | Slidell |
| Property Condition | Excellent |
| Standard Status | Active |
| Tax Lot | 39 |
| Property Sub Type Additional | Detached,Single Family Residence |
| PostalCity | Slidell |
| Legal Description | LOT 39 CLIPPER ESTATES PH 1B INST NO 908574 INST NO 953610 |
Interior Features
| Interior Amenities | Tray Ceiling(s),Intercom,Jetted Tub,Pantry,Stainless Steel Appliances |
|---|---|
| Fireplace Features | Wood Burning |
| Air Conditioning Y/N | Yes |
| Heating Y/N | Yes |
| Fireplace Y/N | Yes |
| Total Bedrooms | 5 |
| LivingAreaSource | Measured |
Exterior Features
| Exterior Amenities | Dock,Fence,Sprinkler/Irrigation |
|---|---|
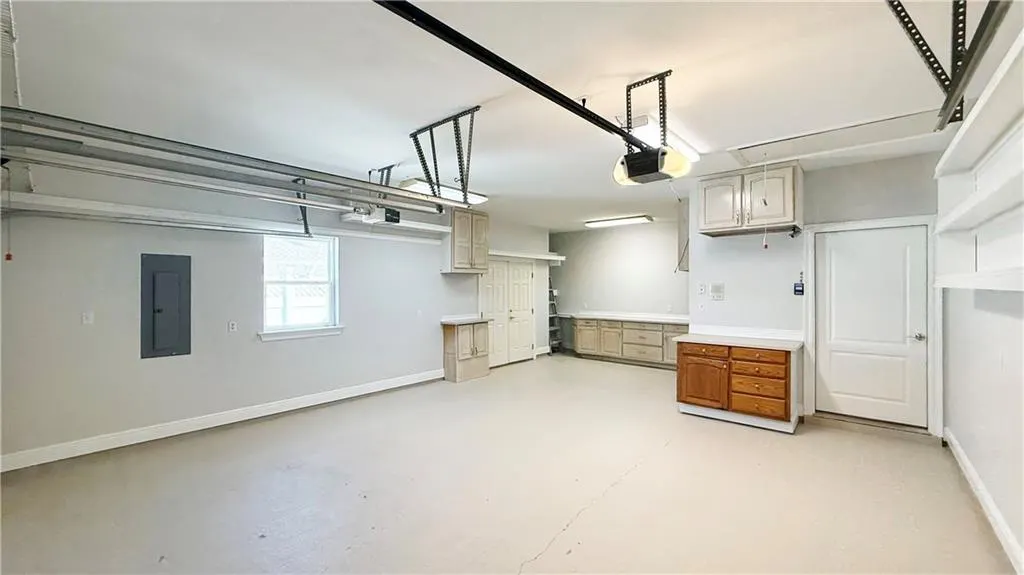
| Parking Features | Attached,Garage,Two Spaces,Boat,Garage Door Opener,RV Access/Parking |
| Lot Features | City Lot,Oversized Lot |
| Water Source | Public |
| Foundation Details | Slab |
| Spa | Yes |
| Building Area Total | 4166 |
| Lot Dimensions | 75x240 |
Room Details
| Room | Dimensions | Level | Flooring | Details |
|---|---|---|---|---|
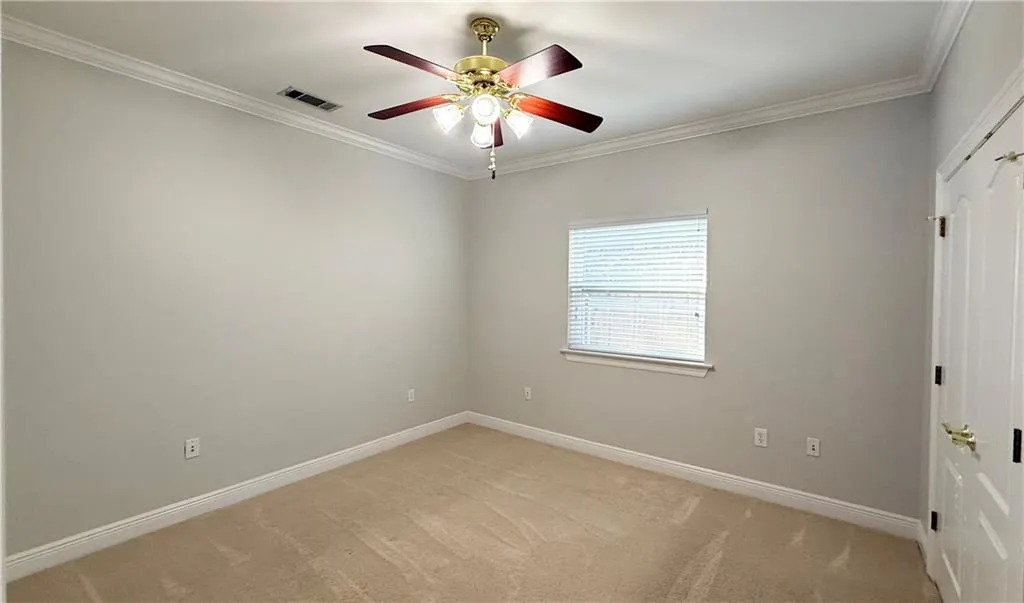
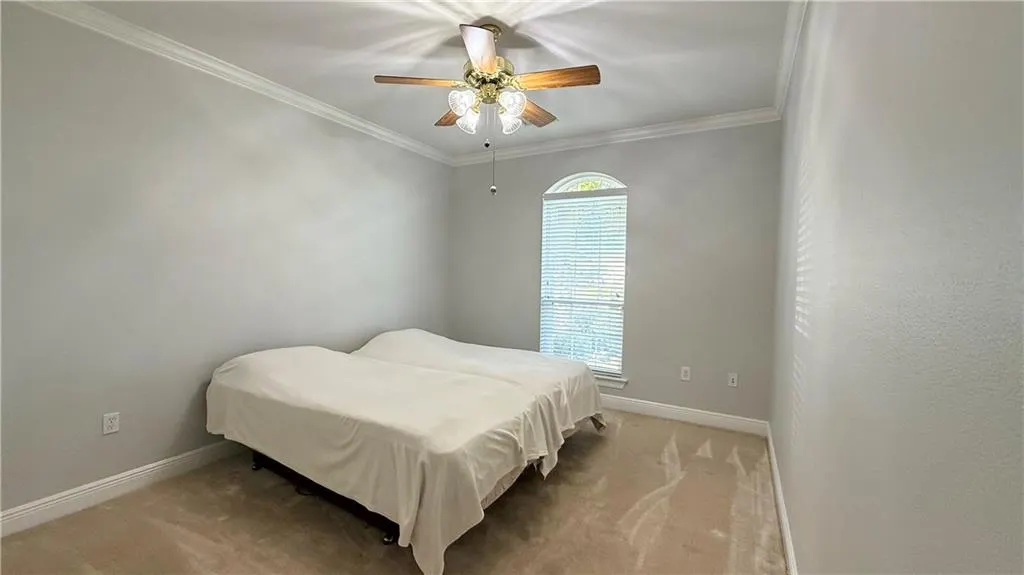
| Bedroom | First | Carpet | ||
| Bedroom | First | Carpet | ||
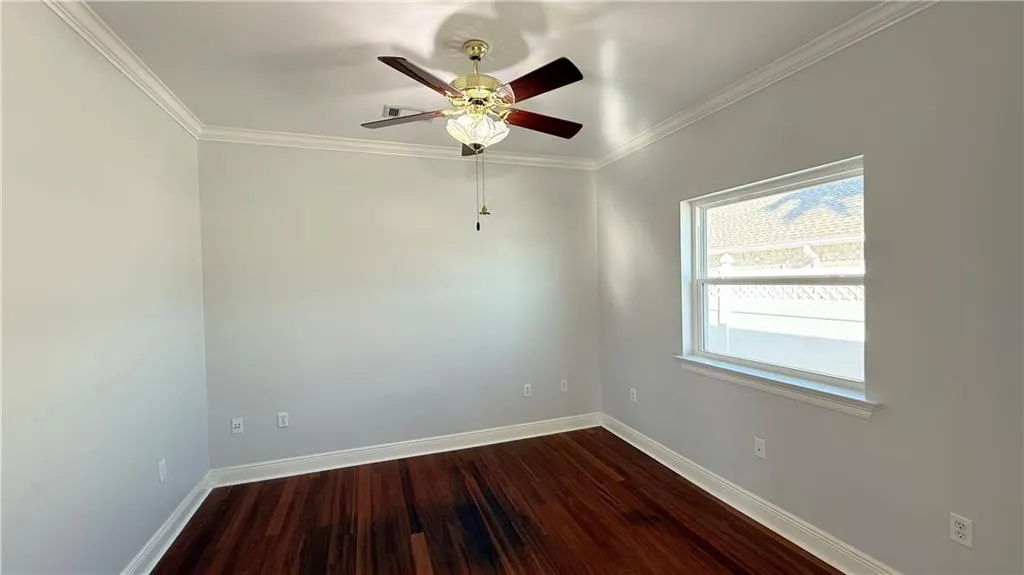
| Bedroom | First | Wood | ||
| Bedroom | Second | Carpet | ||
| Breakfast Room/Nook | First | Tile | ||
| Den | First | Wood | ||
| Dining Room | First | Wood | ||
| Kitchen | First | Tile | ||
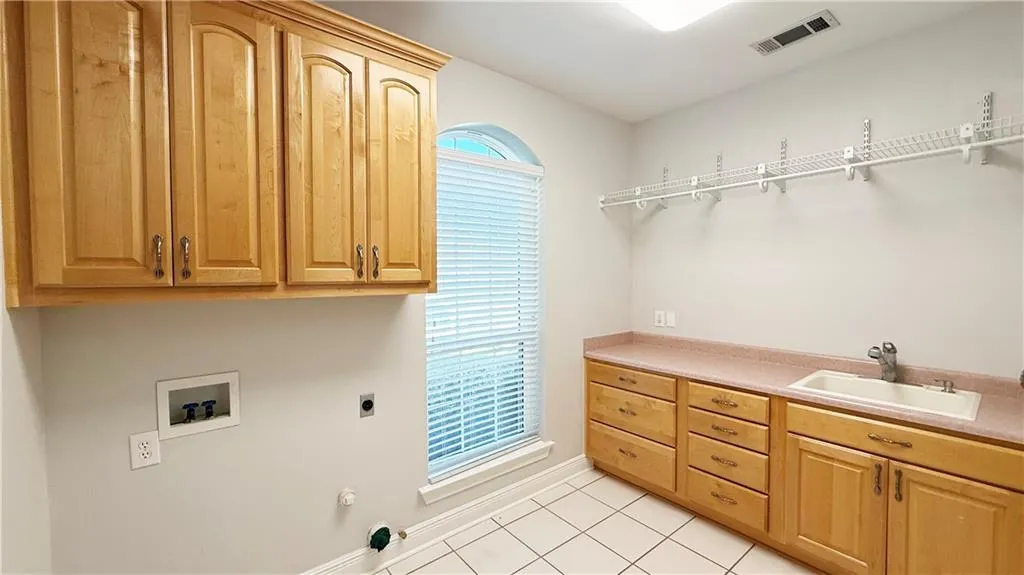
| Laundry | First | Tile | ||
| Living Room | First | Wood | ||
| Primary Bedroom | First | Wood |
Amenities
- Foreclosure
- Views
- Short Sale
- New Construction
- Adult 55+
- Lease To Own
- No HOA Fees
- Furnished
- Primary On Main
- Air Conditioning
- Seller Finance
- Green
- Fixer Upper
- Horse
- Golf
- Fireplace
- Deck
- Garage
- Basement
- Pool
Property vs Single Family Average in 70458
Price
Year Built
Visits
In The Neighborhood
Just Listed
Slidell
$ 375,000
1473 Royal Palm Drive
Slidell, LA 70458
- Type
- Single Family
- Size
- 2,100 SqFt
- Rooms
- 3 Beds + 2 Baths
Waterfront
Slidell
$ 349,900
1512 Regatta Cove
Slidell, LA 70458
- Type
- Single Family
- Size
- 2,034 SqFt
- Rooms
- 3 Beds + 2 Baths
Reduced
Slidell
$ 629,900
1588 Cuttysark Cove
Slidell, LA 70458
- Type
- Single Family
- Size
- 3,395 SqFt
- Rooms
- 5 Beds + 3 Baths
Waterfront
Slidell
$ 699,000
1270 Cutter Cove
Slidell, LA 70458
- Type
- Single Family
- Size
- 3,145 SqFt
- Rooms
- 3 Beds + 2.5 Baths
Reduced
Slidell
$ 279,900
1535 Royal Palm Drive
Slidell, LA 70458
- Type
- Single Family
- Size
- 2,200 SqFt
- Rooms
- 3 Beds + 2.5 Baths
Waterfront
Slidell
$ 429,900
1520 Regatta Cove
Slidell, LA 70458
- Type
- Single Family
- Size
- 2,465 SqFt
- Rooms
- 4 Beds + 2.5 Baths
Waterfront
Slidell
$ 515,000
1065 Clipper Drive
Slidell, LA 70458
- Type
- Single Family
- Size
- 2,917 SqFt
- Rooms
- 5 Beds + 2.5 Baths
Reduced
Slidell
$ 589,500
1529 Cuttysark Cove
Slidell, LA 70458
- Type
- Single Family
- Size
- 3,146 SqFt
- Rooms
- 5 Beds + 3 Baths
Waterfront
Slidell
$ 478,000
1505 Cuttysark Cove
Slidell, LA 70458
- Type
- Single Family
- Size
- 2,588 SqFt
- Rooms
- 4 Beds + 2.5 Baths
Reduced
Slidell
$ 705,000
1537 Cuttysark Cove
Slidell, LA 70458
- Type
- Single Family
- Size
- 3,703 SqFt
- Rooms
- 3 Beds + 2.5 Baths
Reduced
Slidell
$ 699,000
1632 Vela Cove
Slidell, LA 70458
- Type
- Single Family
- Size
- 3,535 SqFt
- Rooms
- 4 Beds + 3.5 Baths
Reduced
Slidell
$ 659,900
1605 Vela Cove
Slidell, LA 70458
- Type
- Single Family
- Size
- 3,293 SqFt
- Rooms
- 4 Beds + 3.5 Baths
 Copyright © 2026 New Orleans Metropolitan Association of REALTORS®, Inc. All Rights Reserved. The sharing of MLS database, or any portion thereof, with any unauthorized third party is strictly prohibited. Information contained on this site is believed to be reliable; yet, users of this web site are responsible for checking the accuracy, completeness, currency, or suitability of all information. Neither the New Orleans Metropolitan Association of REALTORS®, Inc. nor the Gulf South Real
