
Price Reduction
Address
160 Oakmont Drive, New Orleans, LA
Price
$ 464,000
Property Attributes
- MLS#2549051
- TypeSingle Family
- Listing Status Active
- CountyORLEANS
- CityNew Orleans
- NeighborhoodEastover
- Zip70128
- StyleTraditional
- Year Built1997
- Price$ 464,000
- Bedrooms4
- Full Bathrooms3
- Half Bathrooms1
- Sqr Footage3912
Data Source:
Gulf South Real Estate Information Network
Property Description
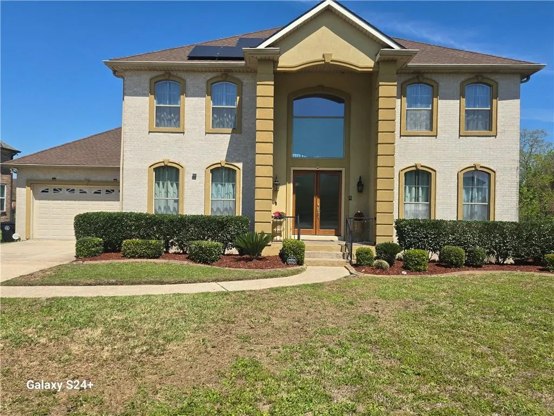
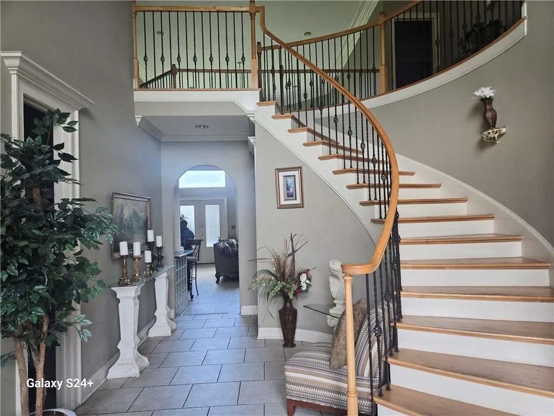
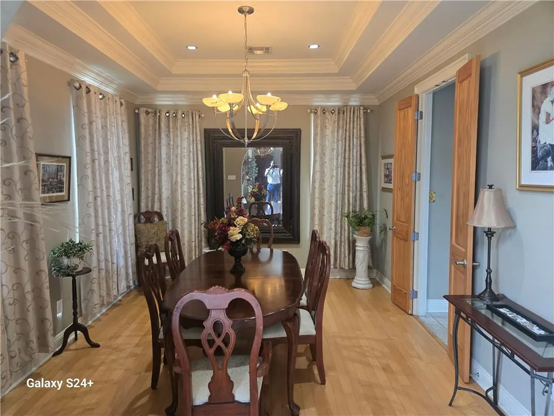
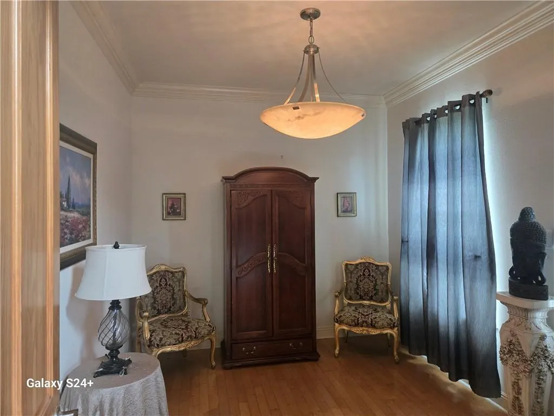
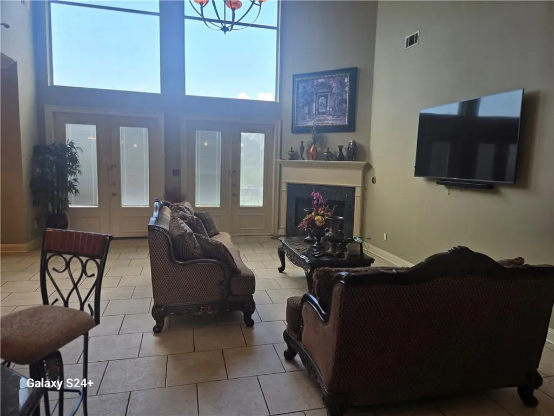
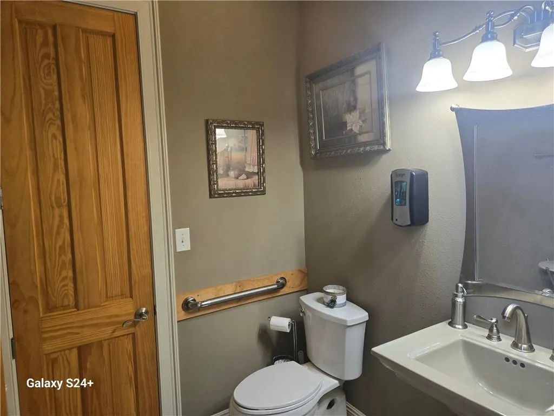
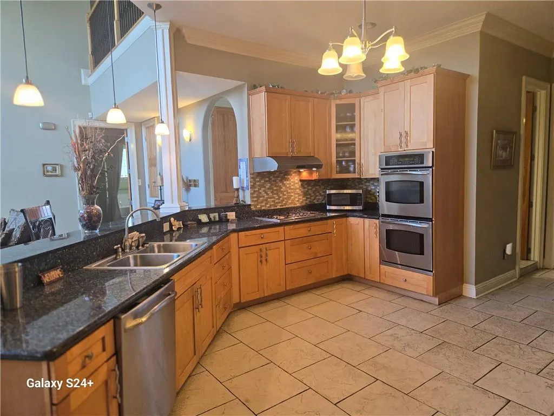
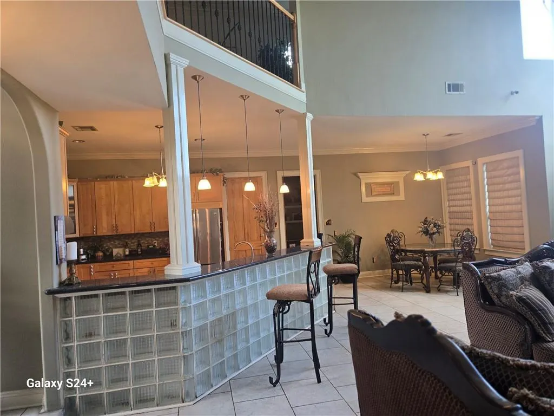
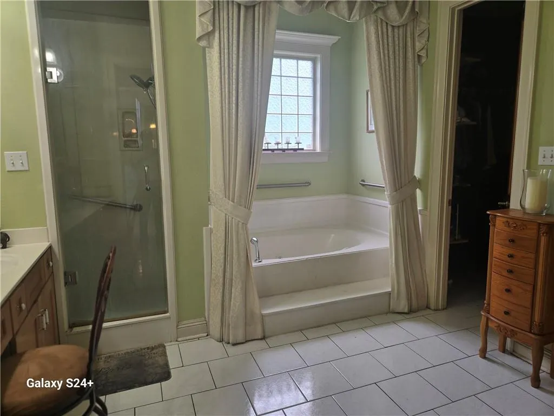
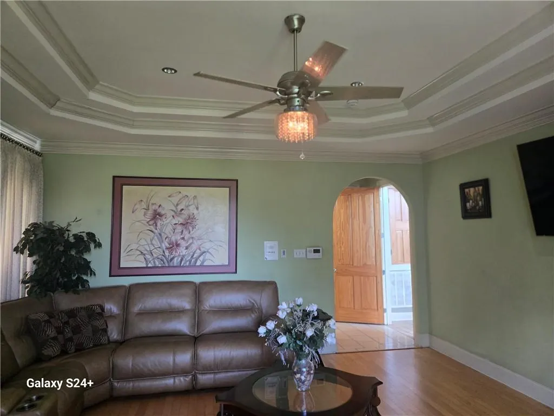
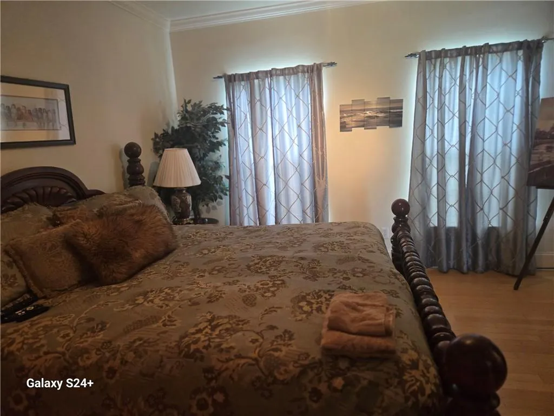
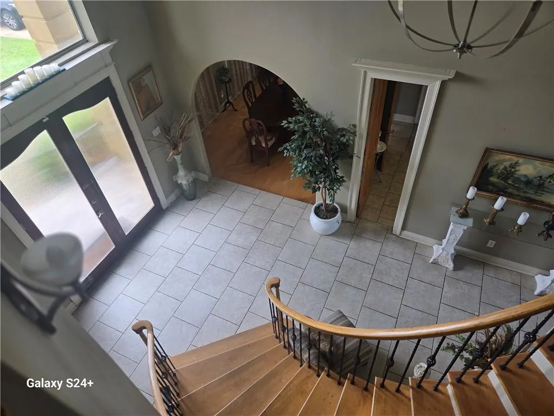
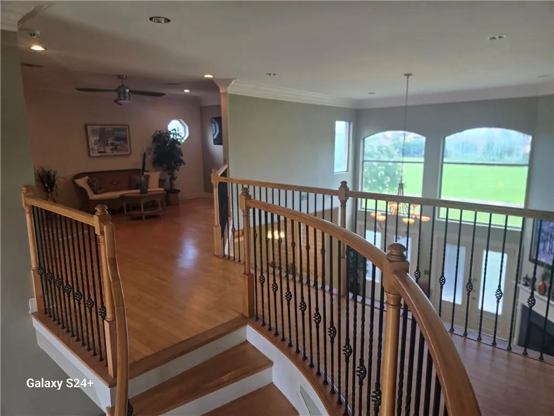
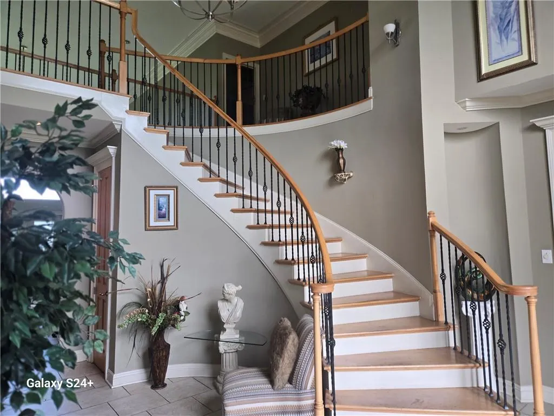
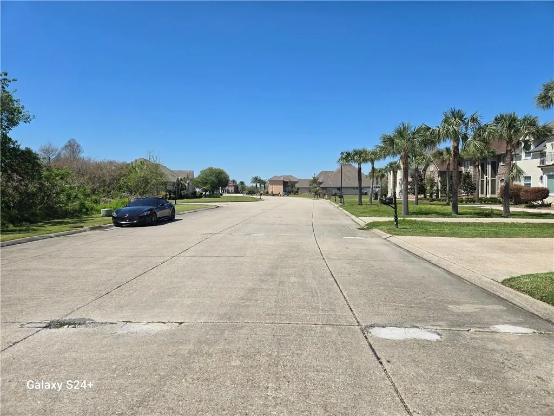
Public Remarks Absolutely stunning custom built home in gated community , beautiful Eastover subdivision . Grand entrance foyer with winding staircase This dream home has a lot to offer!!! The architectural detail throughout an open floor plan for gathering and entertaining , soaring high 20 foot ceiling in the den and foyer, triple crown molding , 8ft. interior doors. Up stair balcony overlooking downstair foyer. Natural lighting throughout primary suite in the east wing has a large bathroom, garden tub walk in closet with a sitting area , second third and fourth bedroom is on the west wing. This incredible house has a large patio, a huge back yard enough room for a pool or oasis. Also has 10 ft. ceiling double car garage. Don't miss out on this opportunity to own this remarkable home.
| Price History | |
|---|---|
| 3/27/2026 | Listed $469,500 |
| 5/16/2026 | 1$465,000 |
| 7/23/2026 | 1$464,000 |
General Features
| Sewer | Public Sewer |
|---|---|
| Heating | Central,Multiple Heating Units |
| Cooling | Central Air |
| Roof | Asphalt,Shingle |
| HOA Fee | 2152 |
| Patio/Porch Features | Brick |
| Architectural Style | Traditional |
| Pool Features | None |
| Construction Materials | Brick,Stucco |
| Year Built | 1997 |
| Stories Count | 2 |
| Levels | Two |
| Property Subtype | Detached |
| Assoc Fee Paid Per | Annually |
| County | Orleans |
| Property Type | Residential |
| HOA | Yes |
| Subdivision Name | Eastover |
| Total Rooms | 8 |
| Full Baths | 3 |
| Status | Active |
| City | New Orleans |
| Association Name | Eastover |
| Property Condition | Excellent |
| Standard Status | Active |
| Tax Lot | 4 |
| Property Sub Type Additional | Detached,Single Family Residence |
| PostalCity | New Orleans |
| Legal Description | SQ D EASTOVER SUBD PHASE 1 LOT 4 OAKMONT DR 90 X 160 A V1987 PART |
Interior Features
| Fireplace Features | Gas,Wood Burning |
|---|---|
| Air Conditioning Y/N | Yes |
| Heating Y/N | Yes |
| Fireplace Y/N | Yes |
| Half Baths | 1 |
| Total Bedrooms | 4 |
| LivingAreaSource | Appraiser |
Exterior Features
| Parking Features | Off Street,Two Spaces |
|---|---|
| Lot Features | City Lot,Rectangular Lot |
| Water Source | Public |
| Foundation Details | Slab |
| Building Area Total | 4359 |
| Lot Dimensions | 90 X 160 |
Room Details
| Room | Dimensions | Level | Flooring | Details |
|---|---|---|---|---|
| Bedroom | Second | Engineered Hardwood | ||
| Bedroom | Second | Engineered Hardwood | ||
| Bedroom | Second | Engineered Hardwood | ||
| Dining Room | First | Engineered Hardwood | ||
| Foyer | First | Tile | ||
| Kitchen | First | Tile | ||
| Living Room | First | Engineered Hardwood | ||
| Primary Bedroom | First | Tile |
Amenities
- Foreclosure
- Views
- Short Sale
- New Construction
- Adult 55+
- Lease To Own
- No HOA Fees
- Furnished
- Primary On Main
- Air Conditioning
- Seller Finance
- Green
- Fixer Upper
- Horse
- Golf
- Fireplace
- Deck
- Garage
- Basement
- Pool
Property vs Single Family Average in 70128
Price
Year Built
Visits
In The Neighborhood
New Orleans
$ 450,000
6230 Eastover Drive
New Orleans, LA 70128
- Type
- Single Family
- Size
- 3,500 SqFt
- Rooms
- 4 Beds + 3 Baths
Reduced
New Orleans
$ 350,000
181 Torrey Pines Drive
New Orleans, LA 70128
- Type
- Single Family
- Size
- 3,872 SqFt
- Rooms
- 5 Beds + 3.5 Baths
 Copyright © 2026 New Orleans Metropolitan Association of REALTORS®, Inc. All Rights Reserved. The sharing of MLS database, or any portion thereof, with any unauthorized third party is strictly prohibited. Information contained on this site is believed to be reliable; yet, users of this web site are responsible for checking the accuracy, completeness, currency, or suitability of all information. Neither the New Orleans Metropolitan Association of REALTORS®, Inc. nor the Gulf South Real
