
Views
Address
216 Bellingrath Place, Madisonville, LA
Price
$ 499,000
Property Attributes
- MLS#2549631
- TypeSingle Family
- Listing Status Active
- CountyST TAMMANY
- CityMadisonville
- NeighborhoodArbor Walk
- Zip70447
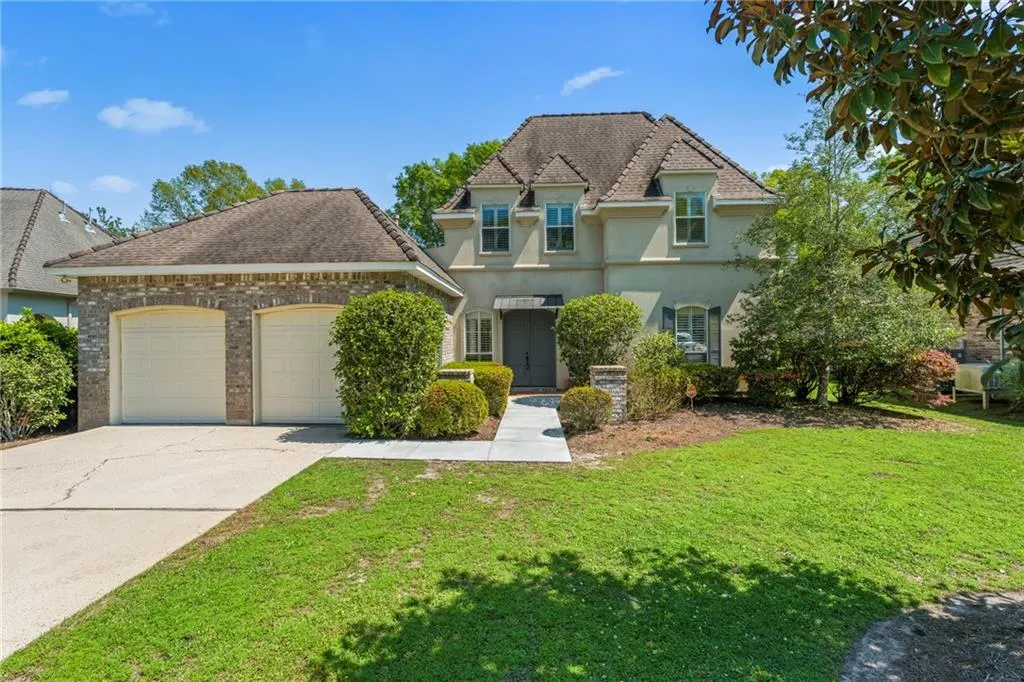
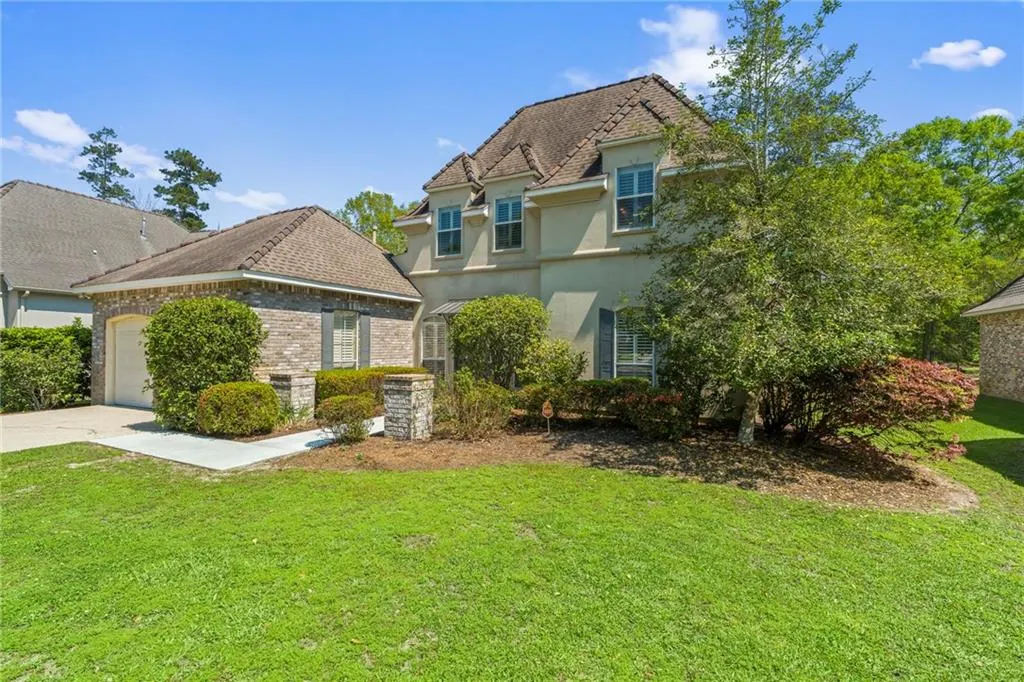
- StyleFrench Provincial
- Year Built2004
- Price$ 499,000
- Bedrooms3
- Full Bathrooms3
- Half Bathrooms0
- Sqr Footage2480
Data Source:
Gulf South Real Estate Information Network
Property Description
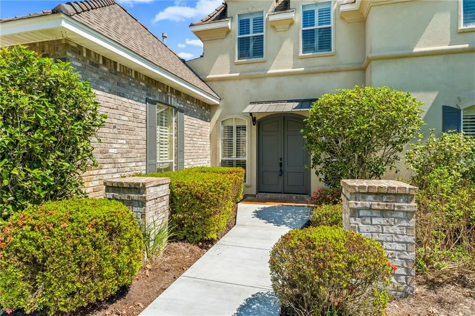
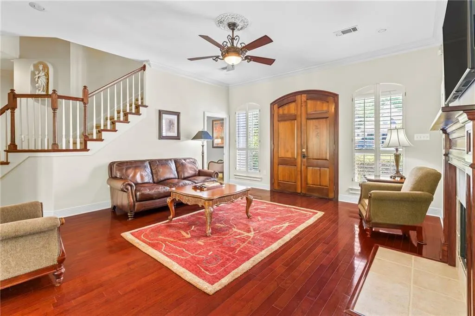
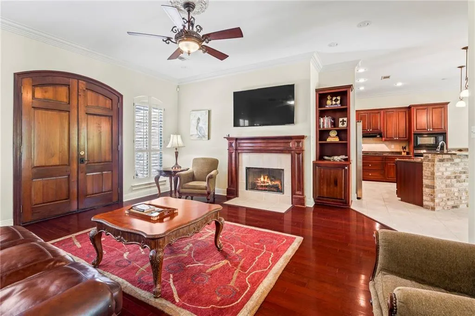
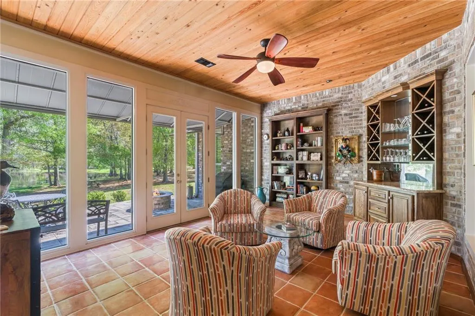
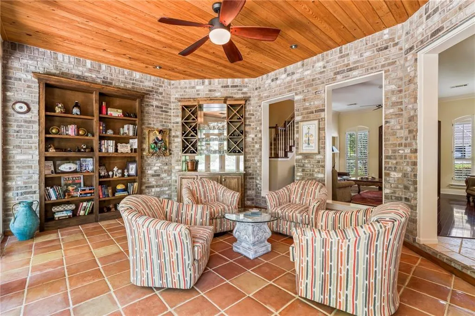
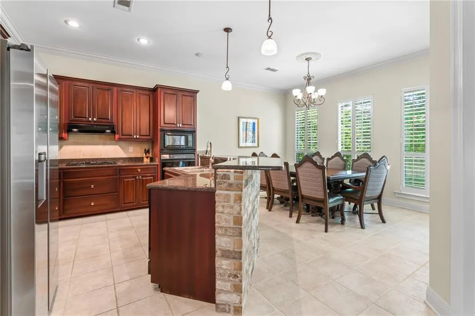
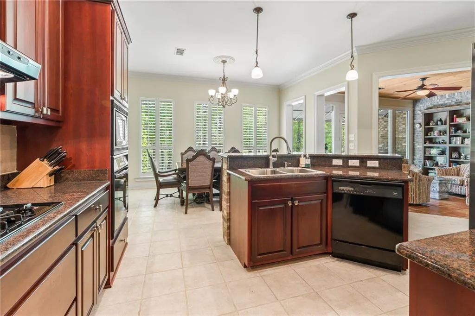
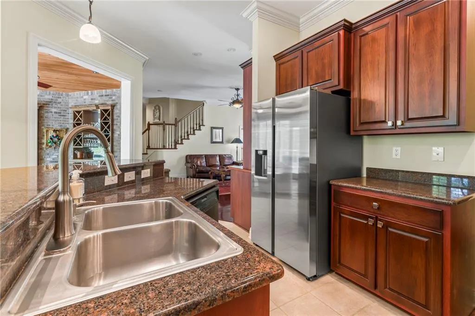
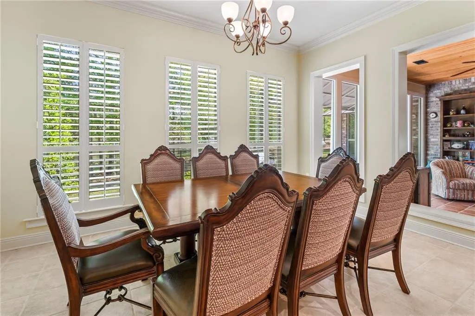
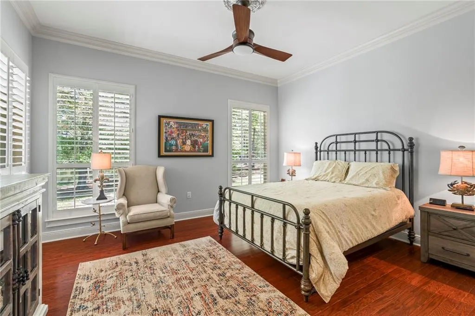
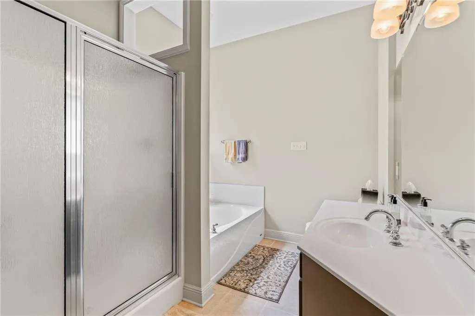
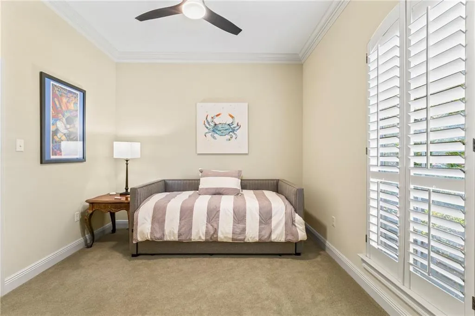
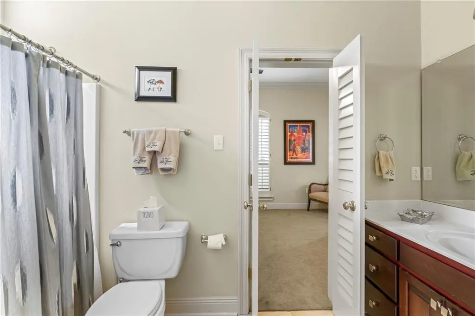
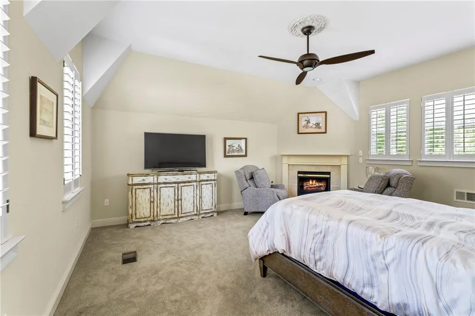
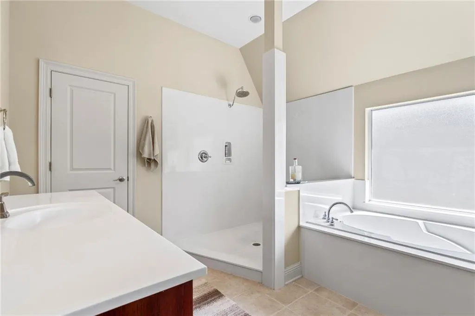
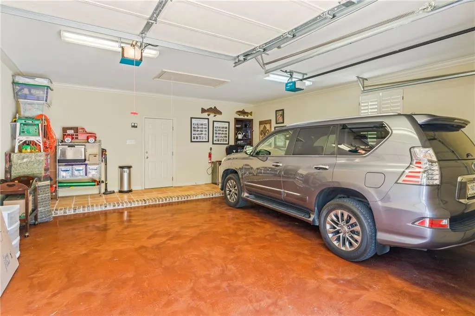
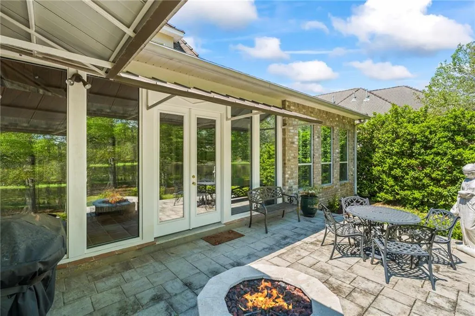
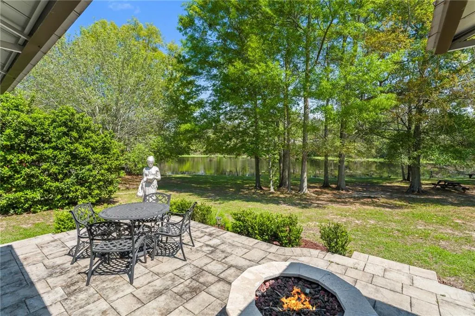
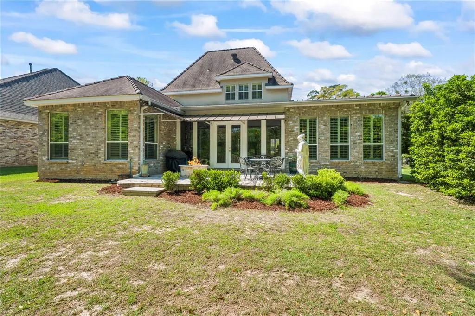
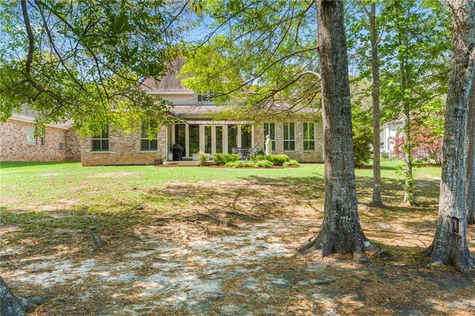
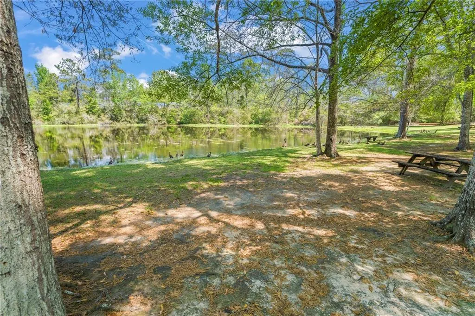
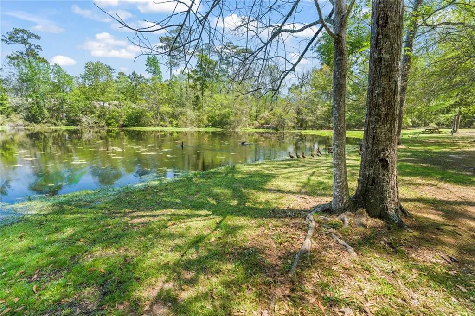
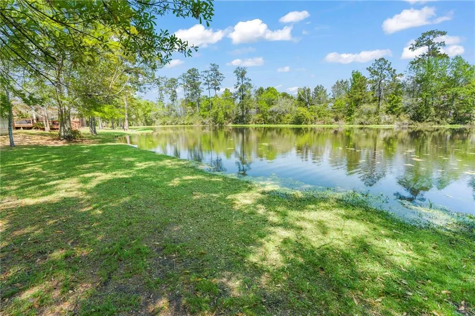
This garden home is a RARE find~~perfectly positioned on the pond in one of the most sought-after neighborhoods on the Northshore! 3 bedrooms/3 baths~~including dual ensuite Bedrooms (1 up, 1 down)~~Pairing livability w/privacy & easy elegance, it's beautifully maintained~~Life on scenic water setting naturally soothes the spirit, while low-maintenance = A+ for full-time living or peaceful second-home getaway~~One of the largest garden homes in Arbor Walk featuring 2 main en-suites.~~ A very generous 2nd floor suite offers privacy, big bright bath w/walk-in shower, garden tub & WI closet~~a private retreat w/cozy fireplace & a coffee bar area~~all overlooking the tranquil water to begin the day with a âGood Morningâ view! ~~First-floor Main BR suite is a quiet private escape offering more serene pond views, ensuite bath w/separate shower & relaxing tub~~BR#3 is ground level w/private access to 3rd full bath making an excellent guest suite/office or study.~~Main living area at front of the home boasts wood floors, built-ins, a cozy fireplace & large formal dining area~~this thoughtful layout supports casual comfort & refined living~~The kitchen boasts granite counter space & prep area, lots of beautiful cabinetry & is open to both the dining, & sunroom~~enjoy more views of the pond~~a setting that just might make you âwhistle while you work.â ~~Utility room & large pantry provide add'l organized storage keeping every detail of daily life easy & efficient~~~And, don't miss the oversized garage which is climate controlled & finished top to bottom nearly as nicely as the interior~~A rear patio offers PRIVACY w/a view! Nat.gas firepit, BBQ & commanding views for AM coffee/PM cocktails, conversation or just relaxing while watching the wildlife & water fowl. NOTE: Dual HWT up & down, Newer Rheem HVAC & Roof, Plantation shutters, 10 ft ceilings, security system, preferred flood zone & more amenities~~~Inside or out, living here could be your Home, VERY Sweet Home! ~
| Elementary School | Middle School | High School |
|---|---|---|
| Stpsb.Org Elementary School | Stpsb.Org Middle School | Stpsb.Org High School |
| Price History | |
|---|---|
| 3/27/2026 | Listed $539,900 |
| 5/12/2026 | 4$519,900 |
| 7/8/2026 | 5$499,000 |
General Features
| Sewer | Public Sewer |
|---|---|
| Heating | Central |
| Cooling | Central Air,1 Unit |
| Roof | Shingle |
| Appliances | Cooktop,Dishwasher,Oven |
| HOA Fee | 3000 |
| Patio/Porch Features | Concrete |
| Architectural Style | French Provincial |
| Pool Features | Community |
| Security Features | Security System,Closed Circuit Camera(s),Gated Community |
| Construction Materials | Brick,Synthetic Stucco |
| Year Built | 2004 |
| Stories Count | 2 |
| Levels | Two |
| Property Subtype | Single Family Residence |
| Assoc Fee Paid Per | Annually |
| County | St Tammany |
| Property Type | Residential |
| HOA | Yes |
| Subdivision Name | Arbor Walk |
| Garage Y/N | Yes |
| Total Rooms | 8 |
| Full Baths | 3 |
| Status | Active |
| Directions | Highway 21 into Arbor Walk Sub. Right on Glendurgan,right on Bellingrath. House on right. |
| High School | stpsb.org |
| City | Madisonville |
| Elementary School | stpsb.org |
| Middle/Junior High School | stpsb.org |
| Property Condition | Excellent |
| Standard Status | Active |
| Tax Lot | 15A |
| Property Sub Type Additional | Single Family Residence |
| PostalCity | Madisonville |
| Legal Description | S41,T7S,R10E,St Tammany Parish ARBOR WALK GARDEN HOMES SITE 15A PH1 |
Interior Features
| Interior Amenities | Ceiling Fan(s),Granite Counters,Pantry |
|---|---|
| Fireplace Features | Gas |
| Air Conditioning Y/N | Yes |
| Heating Y/N | Yes |
| Window Features | Screens |
| Fireplace Y/N | Yes |
| Laundry Features | Washer Hookup,Dryer Hookup |
| Total Bedrooms | 3 |
| LivingAreaSource | Measured |
Exterior Features
| Parking Features | Attached,Garage,Two Spaces,Garage Door Opener |
|---|---|
| Lot Features | Outside City Limits,Rectangular Lot |
| Water Source | Public |
| Foundation Details | Slab |
| Building Area Total | 3036 |
| Lot Dimensions | 60 x 120 |
Room Details
| Room | Dimensions | Level | Flooring | Details |
|---|---|---|---|---|
| Bedroom | First | Carpet | ||
| Dining Room | First | Tile | ||
| Kitchen | First | Tile | ||
| Laundry | First | Tile | ||
| Living Room | First | Wood | ||
| Primary Bedroom | First | Wood | ||
| Primary Bedroom | Second | Carpet | ||
| Sunroom | First | Tile |
Amenities
- Foreclosure
- Views
- Short Sale
- New Construction
- Adult 55+
- Lease To Own
- No HOA Fees
- Furnished
- Primary On Main
- Air Conditioning
- Seller Finance
- Green
- Fixer Upper
- Horse
- Golf
- Fireplace
- Deck
- Garage
- Basement
- Pool
Property vs Single Family Average in 70447
Price
Year Built
Visits
In The Neighborhood
Just Listed
Madisonville
$ 945,000
313 Pencarrow Circle
Madisonville, LA 70447
- Type
- Single Family
- Size
- 5,035 SqFt
- Rooms
- 5 Beds + 5 Baths
Madisonville
$ 799,000
316 Pencarrow Circle
Madisonville, LA 70447
- Type
- Single Family
- Size
- 4,003 SqFt
- Rooms
- 4 Beds + 3 Baths
 Copyright © 2026 New Orleans Metropolitan Association of REALTORS®, Inc. All Rights Reserved. The sharing of MLS database, or any portion thereof, with any unauthorized third party is strictly prohibited. Information contained on this site is believed to be reliable; yet, users of this web site are responsible for checking the accuracy, completeness, currency, or suitability of all information. Neither the New Orleans Metropolitan Association of REALTORS®, Inc. nor the Gulf South Real
