
Address
516 Woodridge Boulevard, Mandeville, LA
Price
$ 319,900
Property Attributes
- MLS#2549832
- TypeSingle Family
- Listing Status Active
- CountyST TAMMANY
- CityMandeville
- NeighborhoodWoodridge
- Zip70471
- StyleRanch
- Year Built1981
- Price$ 319,900
- Bedrooms3
- Full Bathrooms2
- Half Bathrooms0
- Sqr Footage2073
- Lot Size0.27 Acres
Data Source:
Gulf South Real Estate Information Network
Property Description
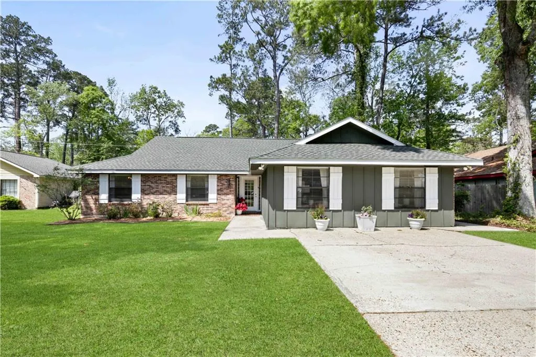
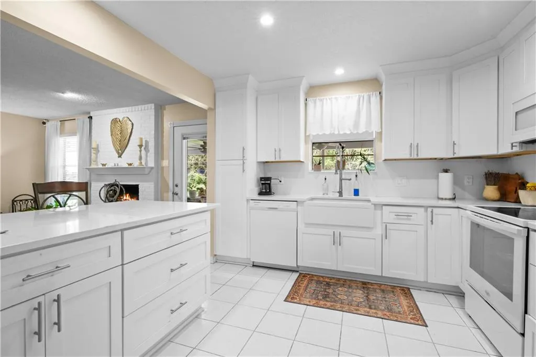
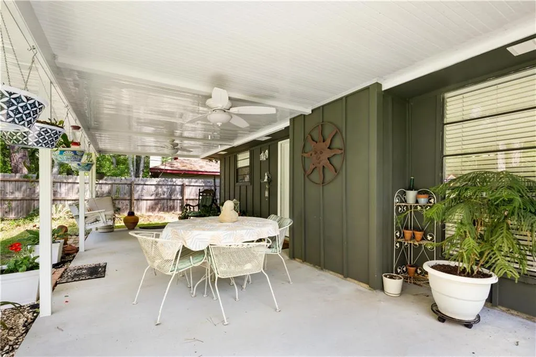
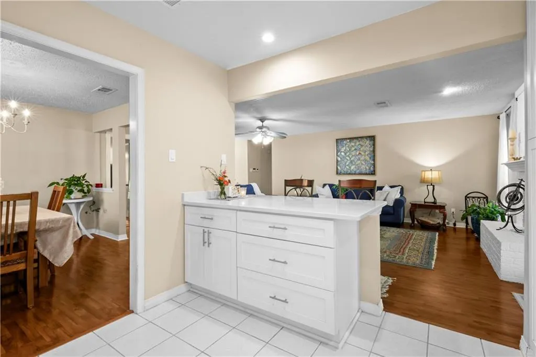
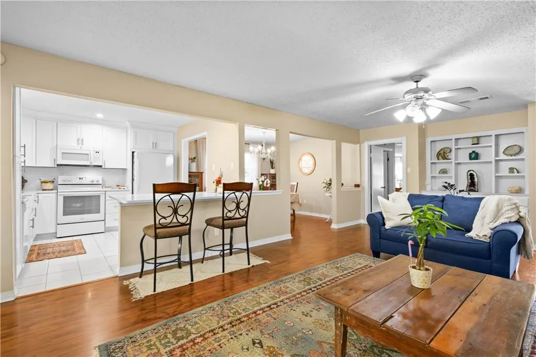
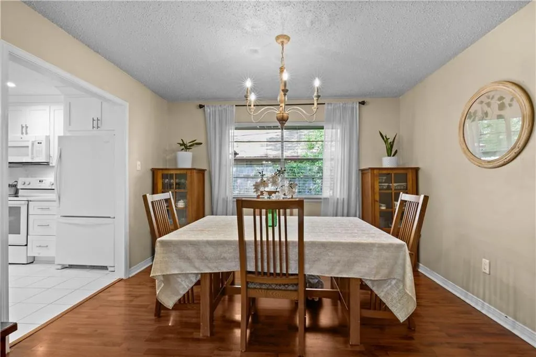
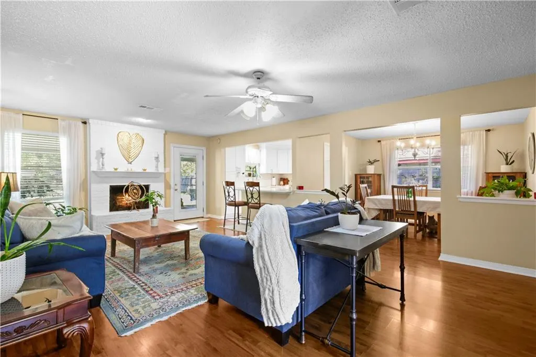
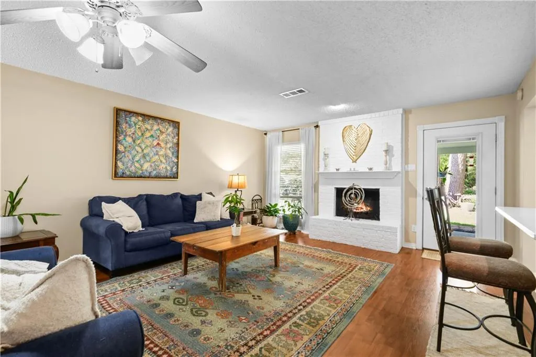
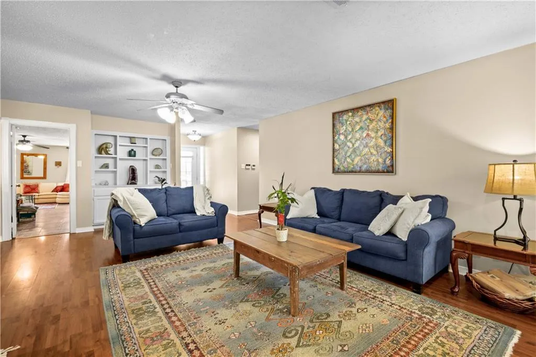
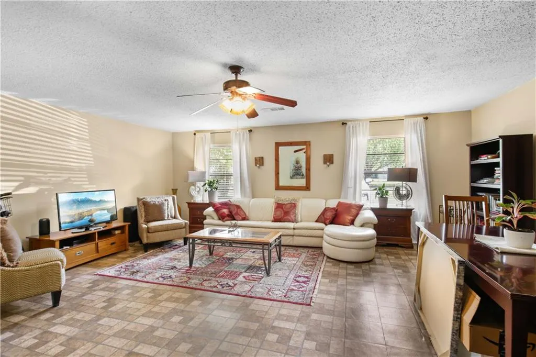
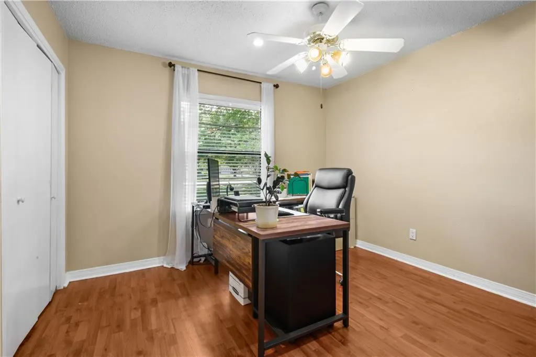
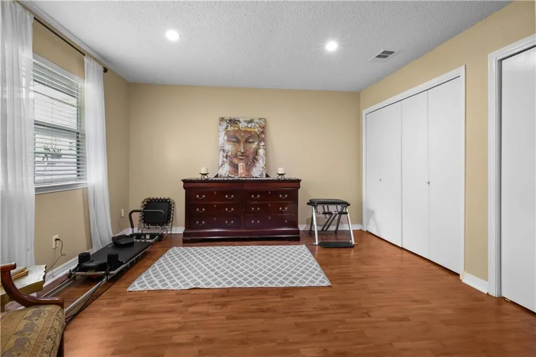
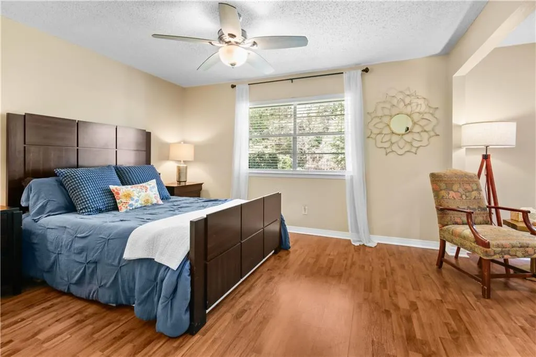
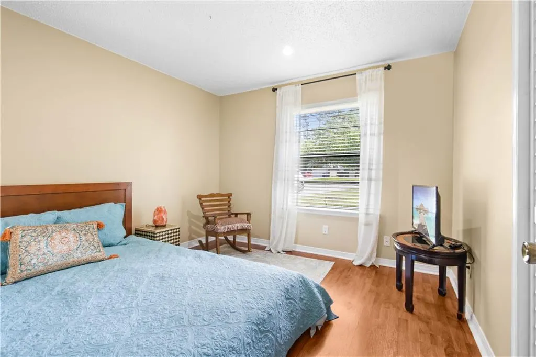
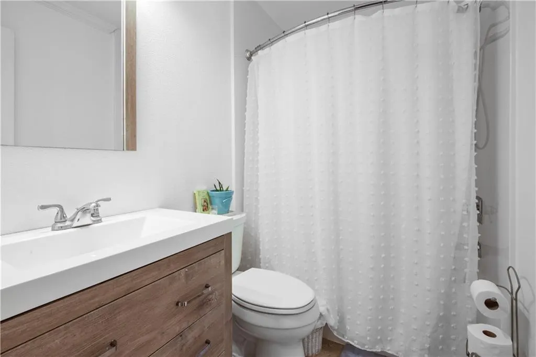
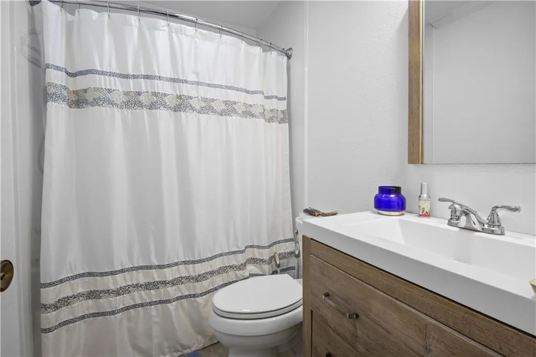
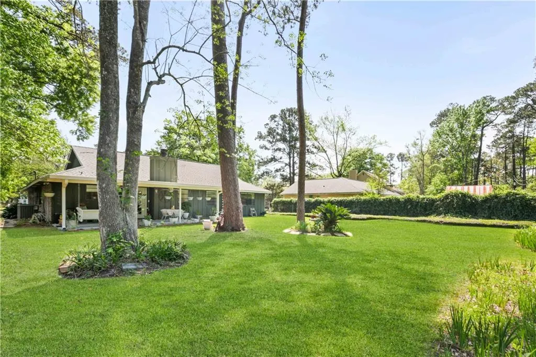
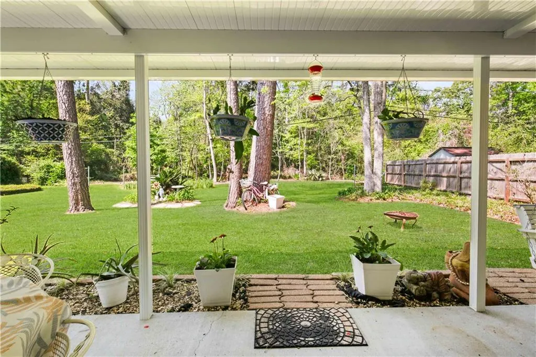
You'll appreciate the peaceful, serene vibe of this lovely, well-maintained home in Woodridge Subdivision, conveniently located to everything that Mandeville has to offer! The backyard is a park like setting and the covered patio is a restful retreat; the open floor plan allows for the ease of entertaining and everyone can spread out into their own space, whether they enjoy the fireplace in the living room, the spacious den area with a separate entrance could be used for several different purposes including multi-generational living space, hobby room or whatever your heart desires; there is also a bonus area in the primary suite for a nursery, reading, relaxing, exercising or home office space; the home features 3 bedrooms and 2 fully renovated bathrooms; the kitchen was renovated in recent years and is light and bright with quartz countertops and beautiful upgrades; Roof replaced in 2023; HVAC in 2016 & is serviced twice a year; water heater replaced in 2020, flood insurance is affordable and the policy is assumable! HOA is optional. Call today to see this great property that is neat as a pin and has great curb appeal!
| Elementary School | Middle School | High School |
|---|---|---|
| School Board Elementary School | School Board Middle School | School Board High School |
| Price History | |
|---|---|
| 3/28/2026 | Listed $335,000 |
| 6/8/2026 | 2$330,000 |
| 7/15/2026 | 4$319,900 |
General Features
| Sewer | Public Sewer |
|---|---|
| Heating | Central |
| Cooling | Central Air,Attic Fan |
| Roof | Shingle |
| Appliances | Dishwasher,Microwave,Oven,Range |
| HOA Fee | 50 |
| Patio/Porch Features | Concrete,Covered |
| Architectural Style | Ranch |
| Pool Features | None |
| Security Features | Smoke Detector(s) |
| Construction Materials | Brick,HardiPlank Type |
| Year Built | 1981 |
| Stories Count | 1 |
| Levels | One |
| Property Subtype | Detached |
| Assoc Fee Paid Per | Annually |
| County | St Tammany |
| Property Type | Residential |
| Subdivision Name | Woodridge |
| Total Rooms | 9 |
| Full Baths | 2 |
| Status | Active |
| Directions | Hwy 22 to Woodridge Subd - house down on Right once you turn into the subdivision |
| High School | School Board |
| City | Mandeville |
| Elementary School | School Board |
| Middle/Junior High School | School Board |
| Property Condition | Excellent |
| Standard Status | Active |
| Tax Lot | 149 |
| Property Sub Type Additional | Detached,Single Family Residence |
| PostalCity | Mandeville |
| Legal Description | LT149 PH1 SQ2 |
Interior Features
| Interior Amenities | Ceiling Fan(s),Pantry,Stone Counters |
|---|---|
| Fireplace Features | Wood Burning |
| Air Conditioning Y/N | Yes |
| Heating Y/N | Yes |
| Fireplace Y/N | Yes |
| Laundry Features | Washer Hookup,Dryer Hookup |
| Total Bedrooms | 3 |
| LivingAreaSource | Measured |
Exterior Features
| Parking Features | Driveway |
|---|---|
| Lot Features | Outside City Limits,Rectangular Lot |
| Water Source | Public |
| Lot Size Area | 0.27 |
| Foundation Details | Slab |
| Building Area Total | 2410 |
| Lot Dimensions | 75x150x86x150 |
| Lot Size Acres | 0.27 |
Room Details
| Room | Dimensions | Level | Flooring | Details |
|---|---|---|---|---|
| Bedroom | Lower | Laminate,Simulated Wood | ||
| Bedroom | Lower | Laminate,Simulated Wood | ||
| Den | Lower | Vinyl | ||
| Dining Room | Lower | Laminate,Simulated Wood | ||
| Kitchen | Lower | Tile | ||
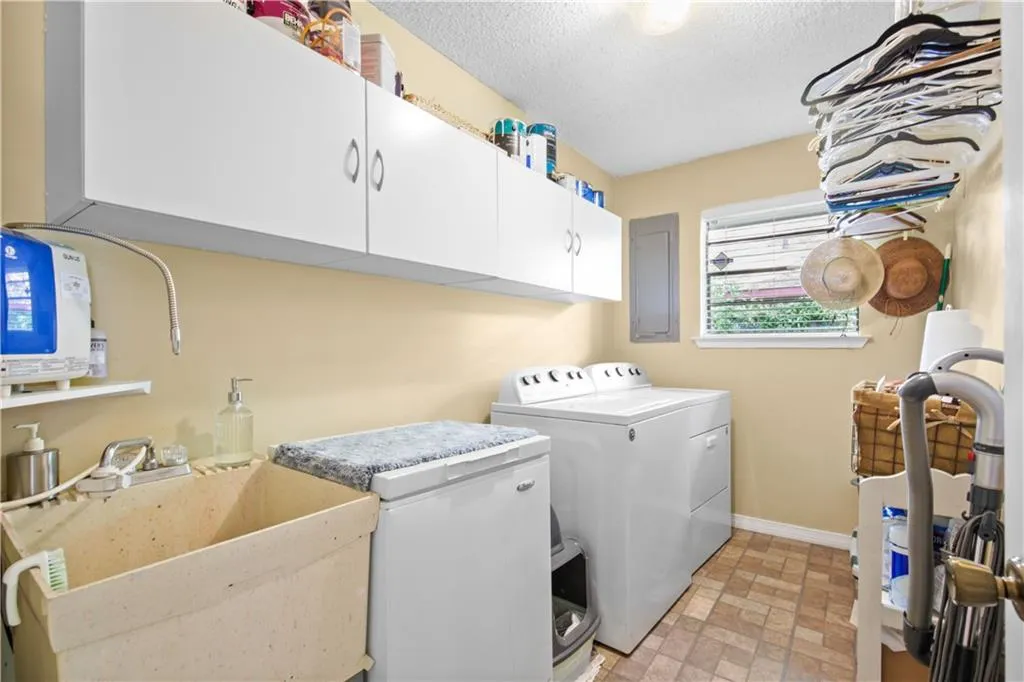
| Laundry | Lower | Vinyl | ||
| Living Room | Lower | Laminate,Simulated Wood | ||
| Primary Bedroom | Lower | Laminate,Simulated Wood | ||
| Sitting Room | Lower | Laminate,Simulated Wood |
Amenities
- Foreclosure
- Views
- Short Sale
- New Construction
- Adult 55+
- Lease To Own
- No HOA Fees
- Furnished
- Primary On Main
- Air Conditioning
- Seller Finance
- Green
- Fixer Upper
- Horse
- Golf
- Fireplace
- Deck
- Garage
- Basement
- Pool
Property vs Single Family Average in 70471
Price
Year Built
Visits
 Copyright © 2026 New Orleans Metropolitan Association of REALTORS®, Inc. All Rights Reserved. The sharing of MLS database, or any portion thereof, with any unauthorized third party is strictly prohibited. Information contained on this site is believed to be reliable; yet, users of this web site are responsible for checking the accuracy, completeness, currency, or suitability of all information. Neither the New Orleans Metropolitan Association of REALTORS®, Inc. nor the Gulf South Real
