
Price Reduction
Address
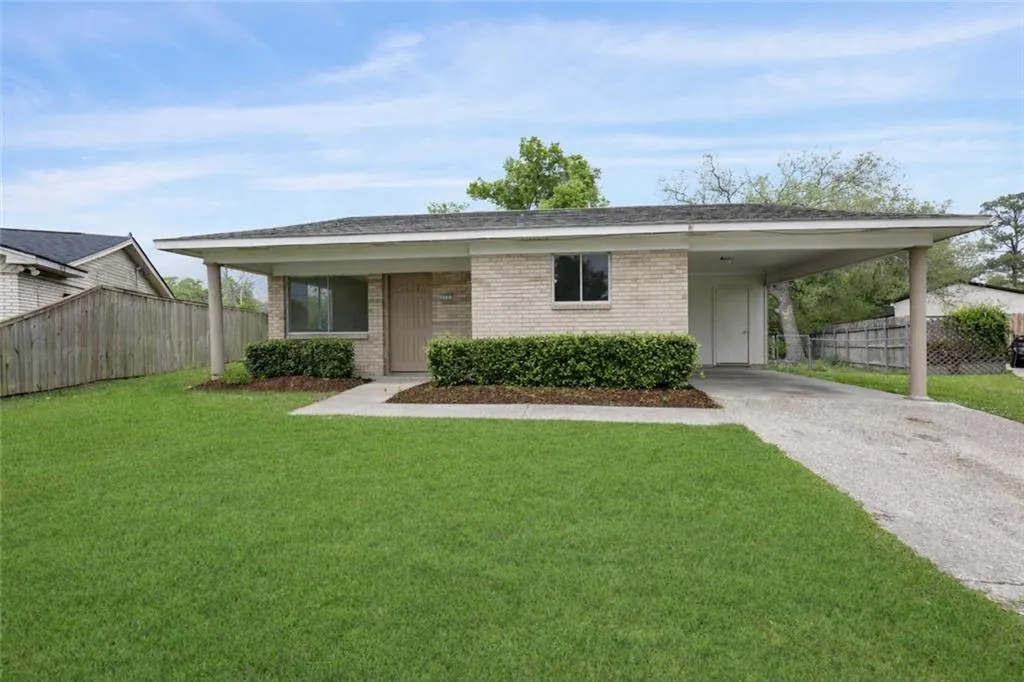
3727 Meadowdale Drive, Slidell, LA
Price
$ 130,000
Property Attributes
- MLS#2550222
- TypeSingle Family
- Listing Status Active
- CountyST TAMMANY
- CitySlidell
- NeighborhoodDellwood
- Zip70458
- StyleRanch
- Year Built1981
- Price$ 130,000
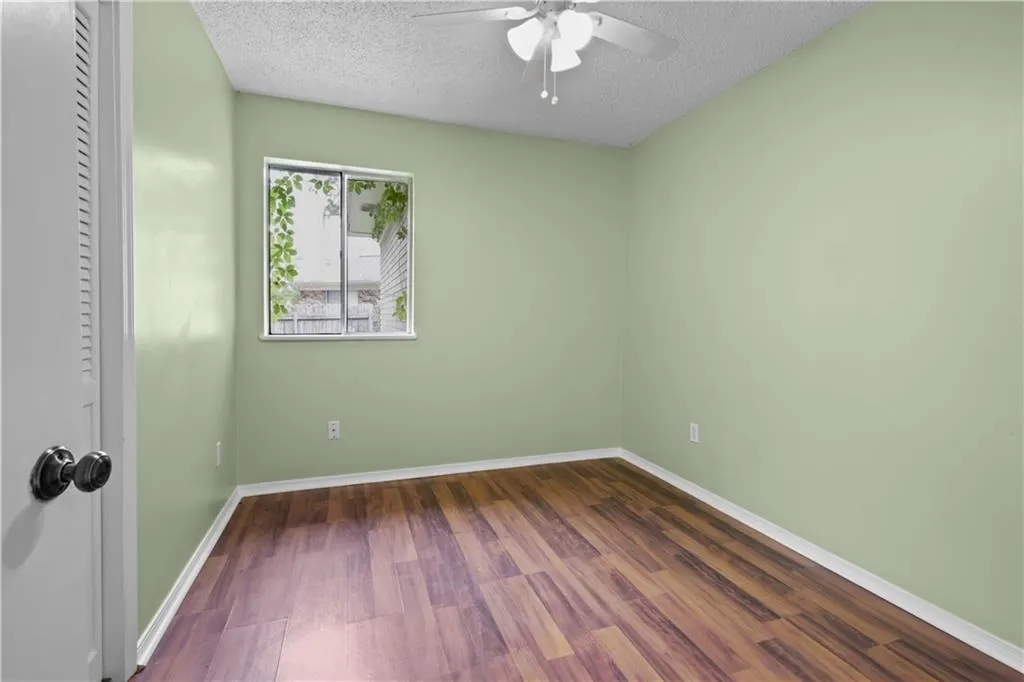
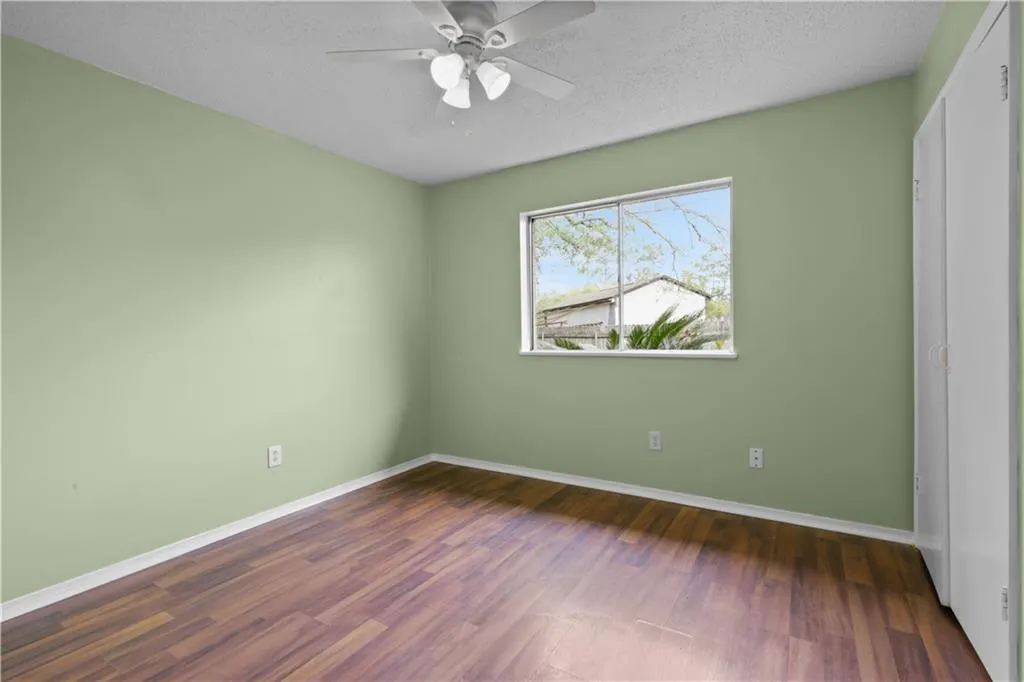
- Bedrooms3
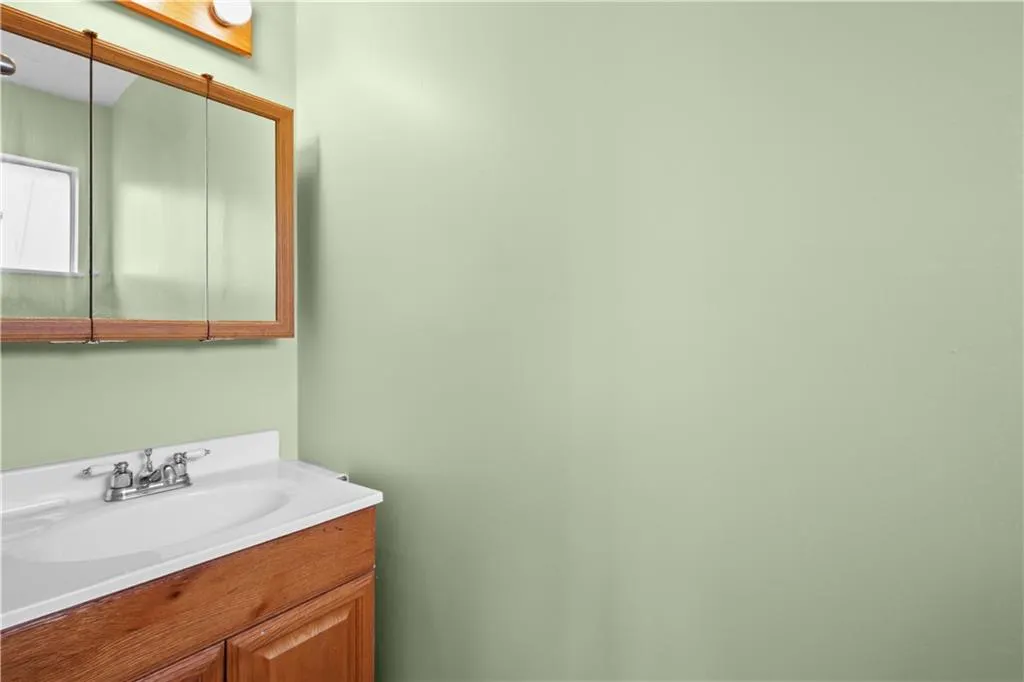
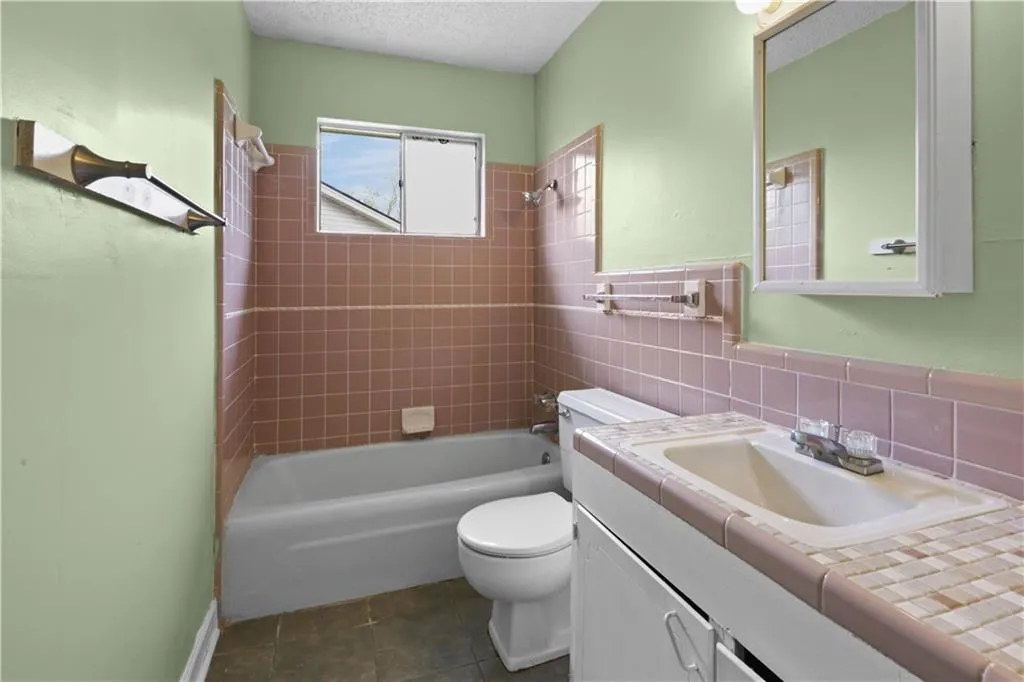
- Full Bathrooms1
- Half Bathrooms1
- Sqr Footage1131
Data Source:
Gulf South Real Estate Information Network
Property Description
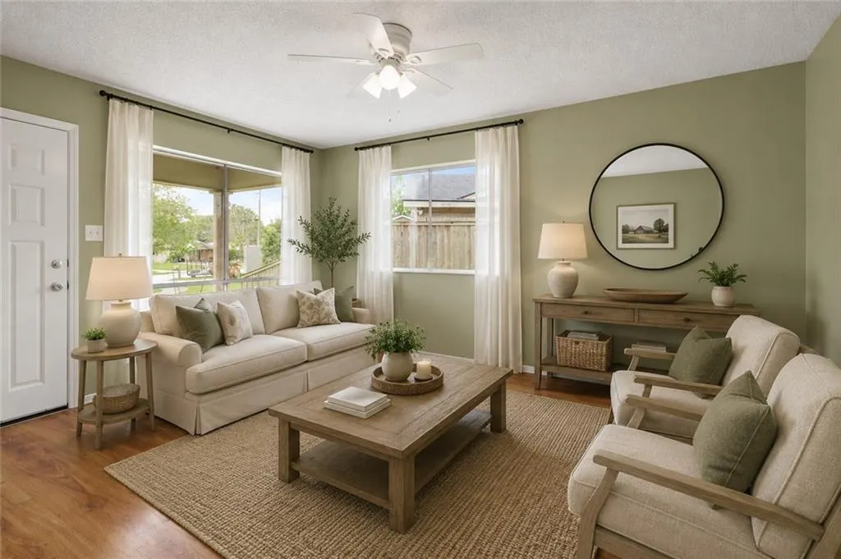
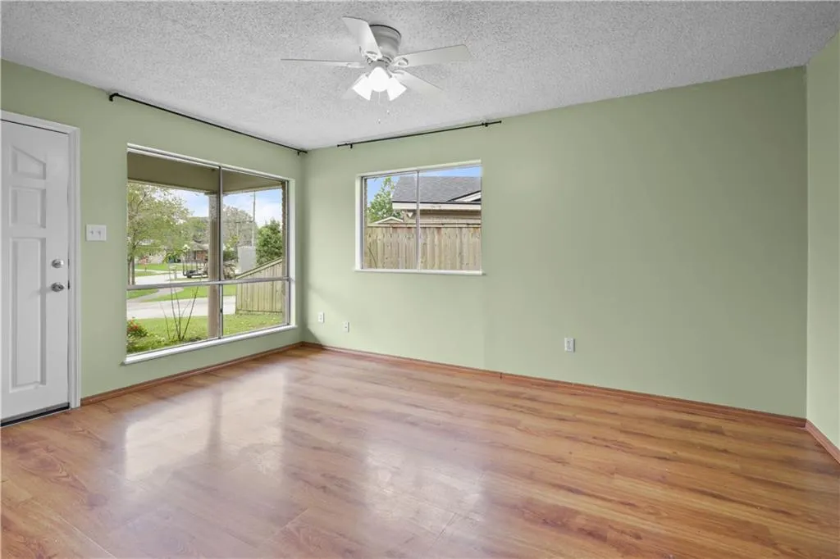
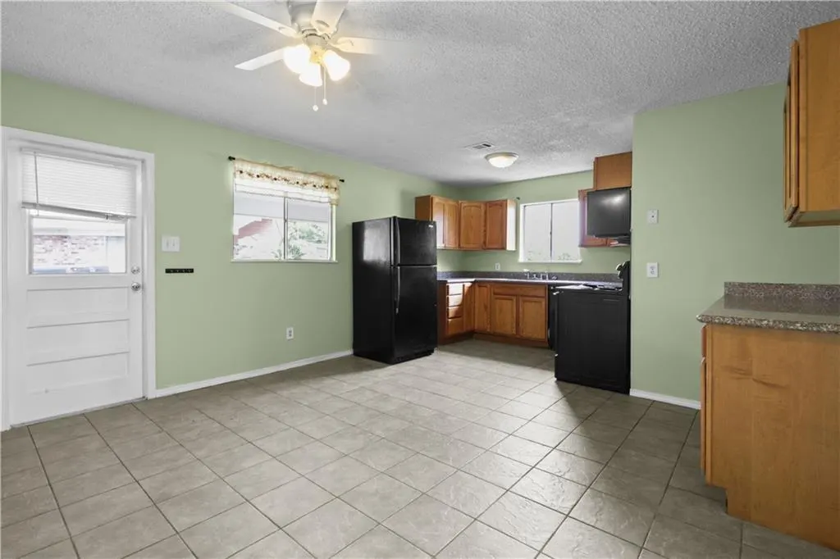
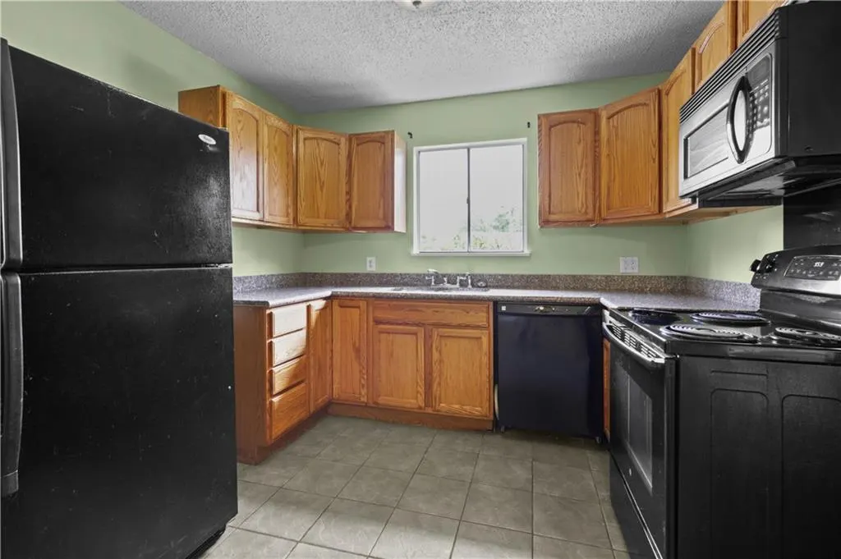
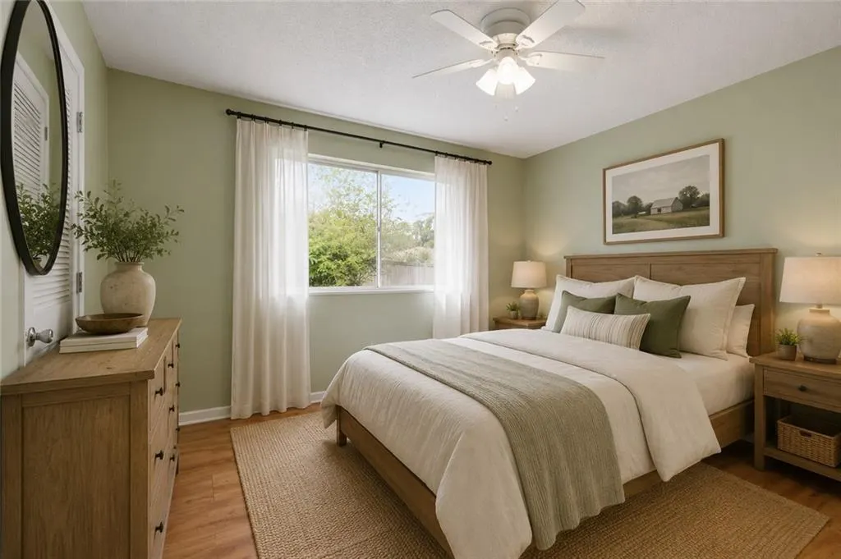
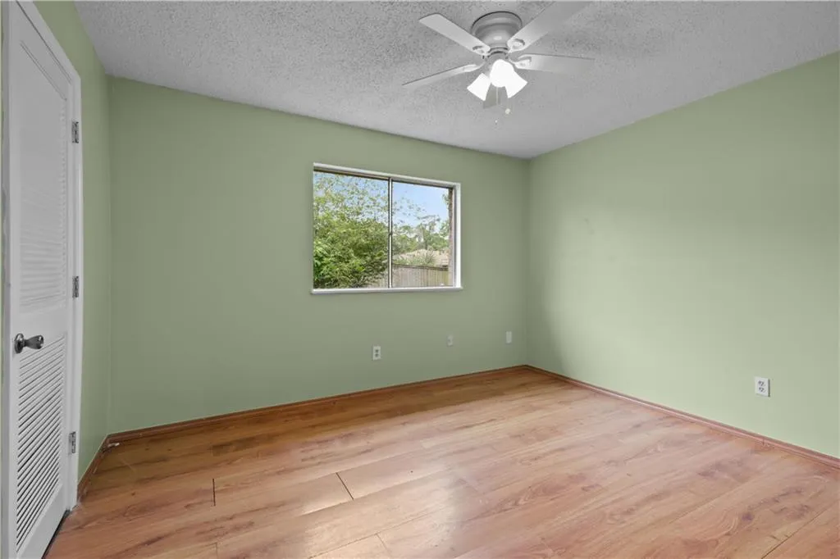
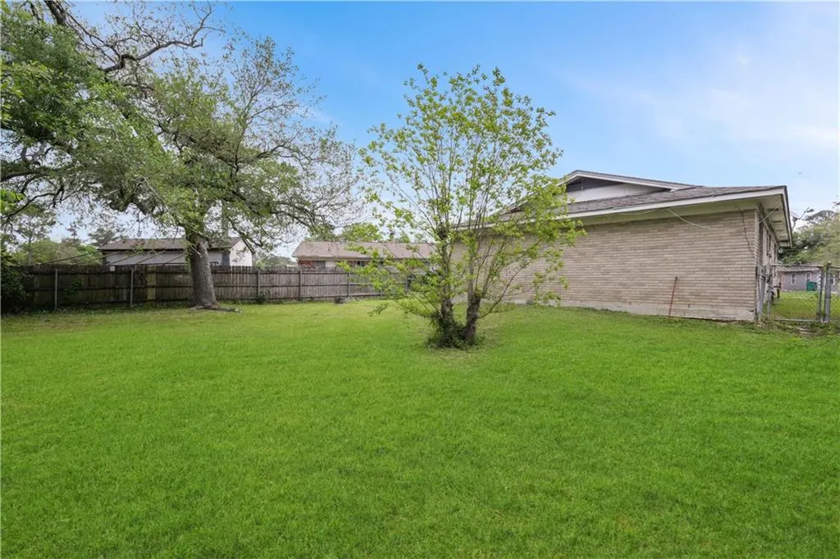
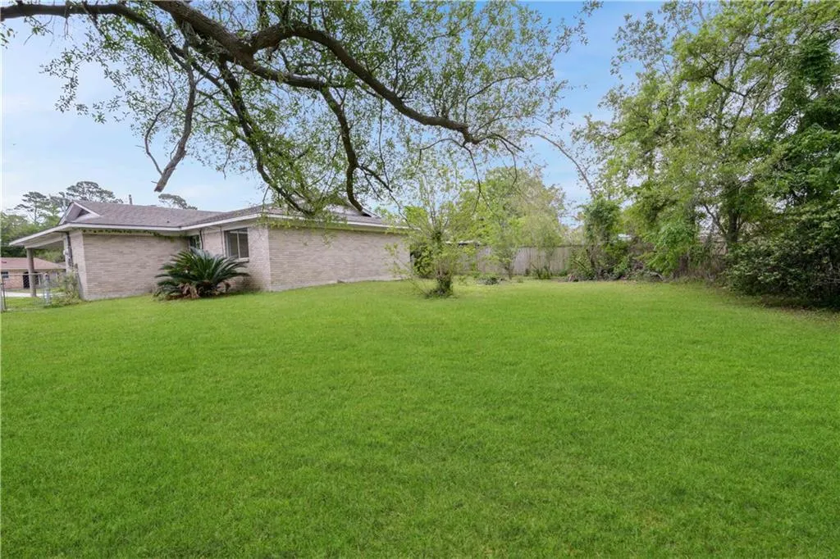
100% financing is available plus up to $6,000 grant!! CHEAPER THAN RENT! Charming brick home in well-loved Dellwood Subdivision featuring 3 bedrooms and 1.5 baths! This well-maintained property offers a functional layout, comfortable living spaces, and great potential to make it your own. Conveniently located with easy access to local amenitiesâperfect for first-time buyers, downsizers, or investors. Donât miss this opportunity! ENJOY NEARBY PARKS, SCHOOLS, SHOPPING AND DINING.
| Elementary School | Middle School | High School |
|---|---|---|
| Abney Elementary School | Abney Learnin Middle School | Salem High School |
| Price History | |
|---|---|
| 3/31/2026 | Listed $150,000 |
| 6/17/2026 | 7$140,000 |
| 8/15/2026 | 8$130,000 |
General Features
| Sewer | Public Sewer |
|---|---|
| Heating | Central |
| Cooling | Central Air,1 Unit |
| Roof | Shingle |
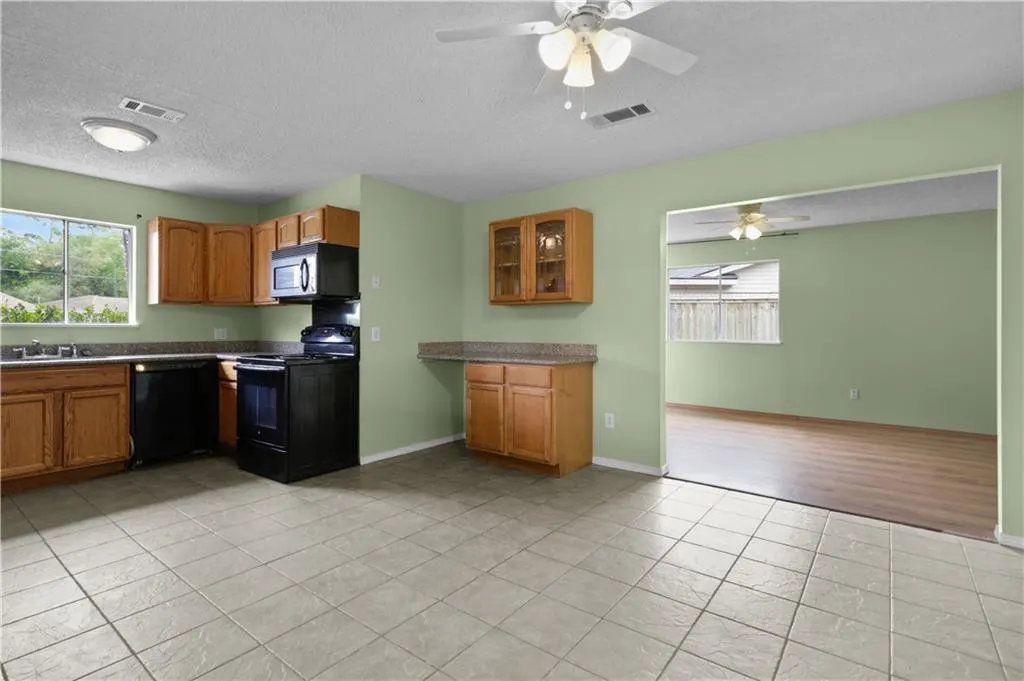
| Appliances | Dishwasher,Microwave,Oven |
| Architectural Style | Ranch |
| Pool Features | None |
| Construction Materials | Brick |
| Year Built | 1981 |
| Stories Count | 1 |
| Levels | One |
| Property Subtype | Detached |
| County | St Tammany |
| Property Type | Residential |
| Subdivision Name | Dellwood |
| Total Rooms | 8 |
| Full Baths | 1 |
| Status | Active |
| Directions | Pontchartrain Dr to Biscayne,left on Brookwood,curves right to MeadowMoss,curves right to Meadowdale,house on the left in the curve. |
| High School | SALEM |
| City | Slidell |
| Carport Y/N | Yes |
| Elementary School | ABNEY |
| Middle/Junior High School | ABNEY LEARNIN |
| Property Condition | Excellent |
| Virtual Tour | https://bit.ly/4acKcUB |
| Standard Status | Active |
| Tax Lot | 61 |
| Property Sub Type Additional | Detached,Single Family Residence |
| PostalCity | Slidell |
| Legal Description | LOT 61 DELLWOOD CB 1018 703 INST NO 2169415 |
Interior Features
| Interior Amenities | Ceiling Fan(s) |
|---|---|
| Fireplace Features | None |
| Air Conditioning Y/N | Yes |
| Heating Y/N | Yes |
| Half Baths | 1 |
| Laundry Features | Washer Hookup,Dryer Hookup |
| Total Bedrooms | 3 |
| LivingAreaSource | Measured |
Exterior Features
| Parking Features | Carport |
|---|---|
| Lot Features | Cul-De-Sac,City Lot |
| Water Source | Public |
| Foundation Details | Slab |
| Building Area Total | 1298 |
| Lot Dimensions | 40X109X21X63X44X119 |
Room Details
| Room | Dimensions | Level | Flooring | Details |
|---|---|---|---|---|
| Bathroom | Lower | Tile | ||
| Bedroom | Lower | Wood | ||
| Bedroom | Lower | Wood | ||
| Dining Room | Lower | Wood | ||
| Half Bath | Lower | Tile | ||
| Kitchen | Lower | Tile | ||
| Living Room | Lower | Wood | ||
| Primary Bedroom | Lower | Wood |
Amenities
- Foreclosure
- Views
- Short Sale
- New Construction
- Adult 55+
- Lease To Own
- No HOA Fees
- Furnished
- Primary On Main
- Air Conditioning
- Seller Finance
- Green
- Fixer Upper
- Horse
- Golf
- Fireplace
- Deck
- Garage
- Basement
- Pool
Property vs Single Family Average in 70458
Price
Year Built
Visits
 Copyright © 2026 New Orleans Metropolitan Association of REALTORS®, Inc. All Rights Reserved. The sharing of MLS database, or any portion thereof, with any unauthorized third party is strictly prohibited. Information contained on this site is believed to be reliable; yet, users of this web site are responsible for checking the accuracy, completeness, currency, or suitability of all information. Neither the New Orleans Metropolitan Association of REALTORS®, Inc. nor the Gulf South Real
