
Address
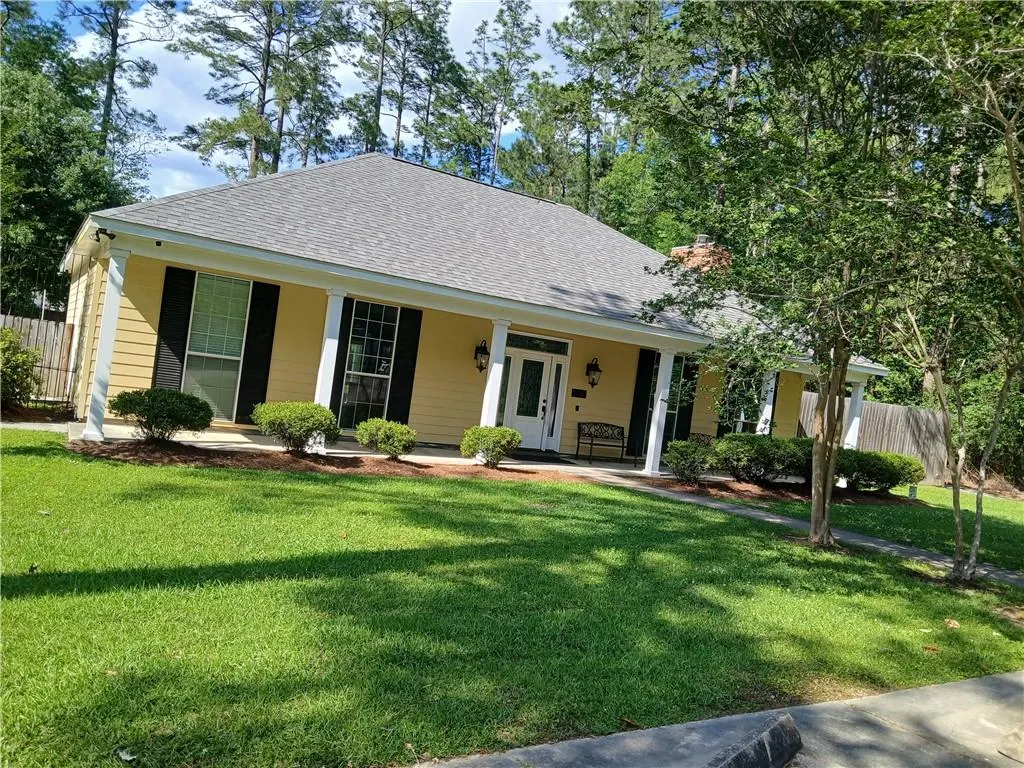
109 St Thomas Way, Covington, LA
Price
$ 250,000
Property Attributes
- MLS#2550740
- TypeSingle Family
- Listing Status Active
- CountyST TAMMANY
- CityCovington
- NeighborhoodCovington Pt
- Zip70433
- StyleAcadian
- Year Built1996
- Price$ 250,000
- Bedrooms4
- Full Bathrooms2
- Half Bathrooms1
- Sqr Footage2400
Data Source:
Gulf South Real Estate Information Network
Property Description
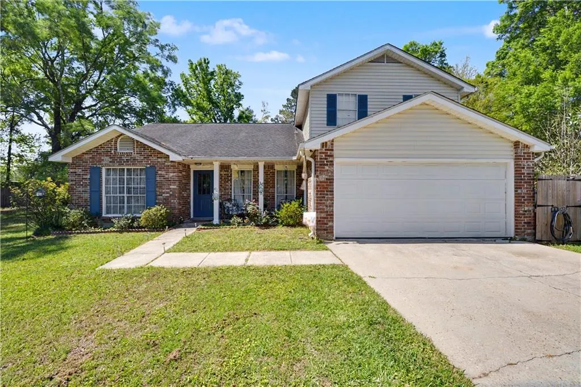
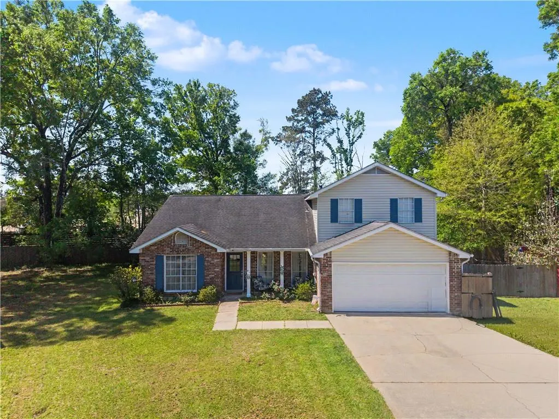
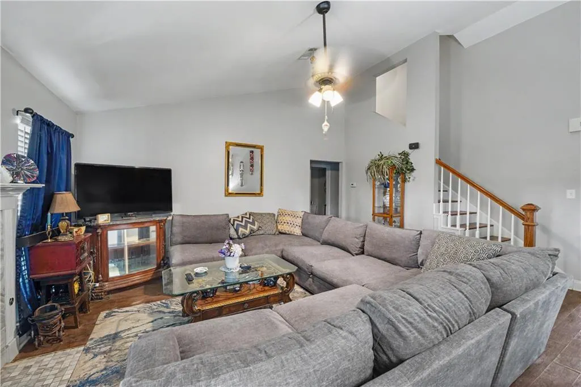
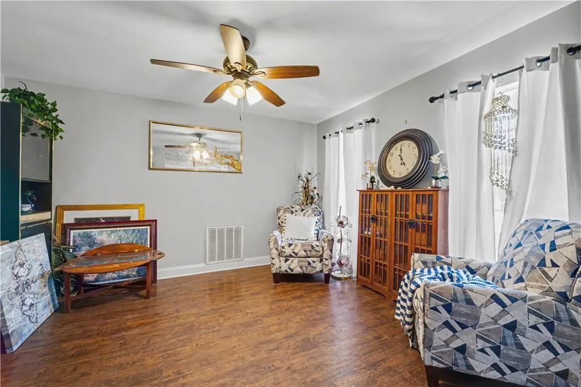
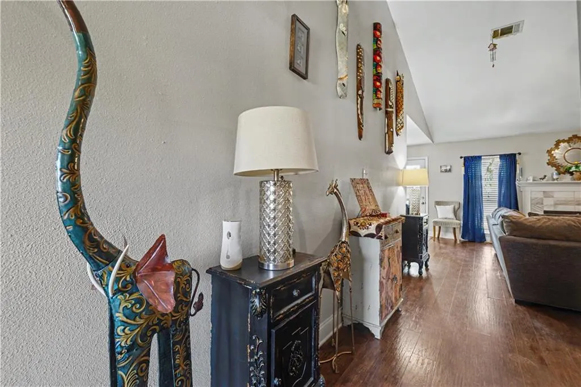
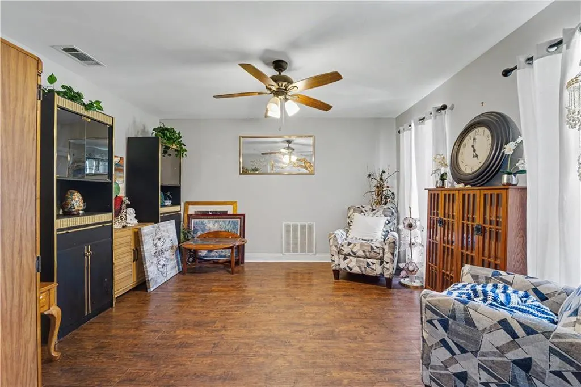
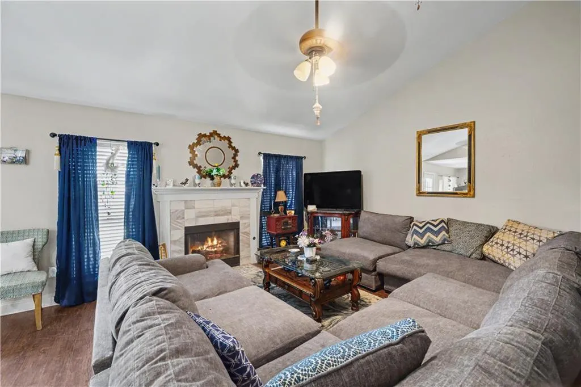
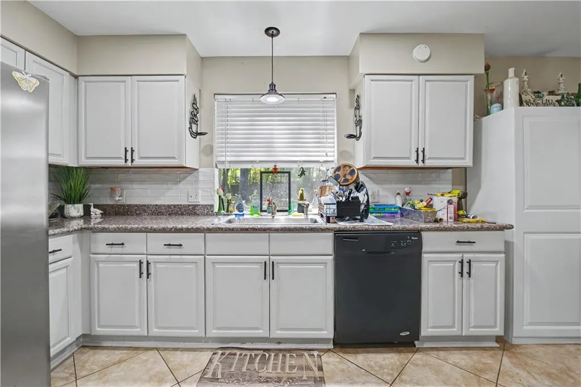
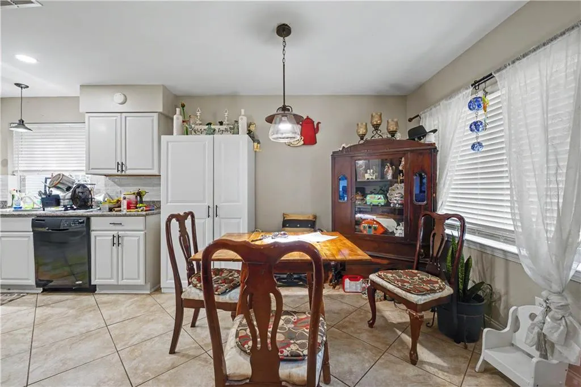
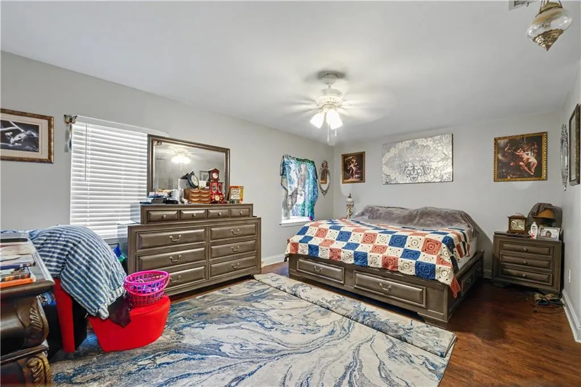
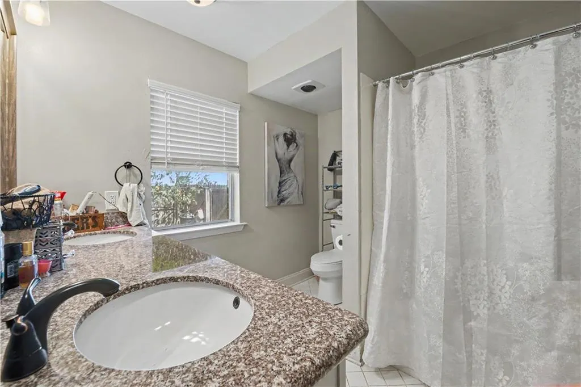
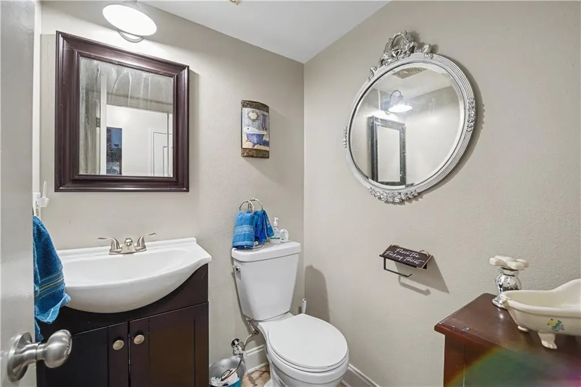
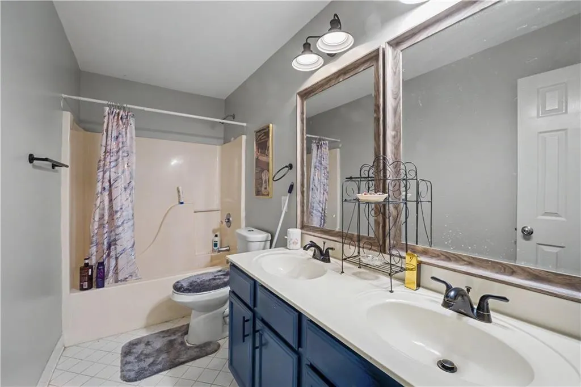
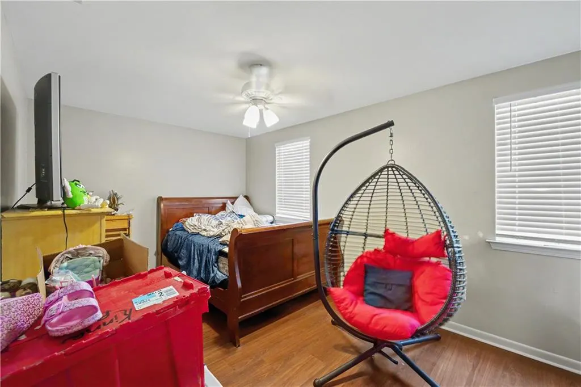
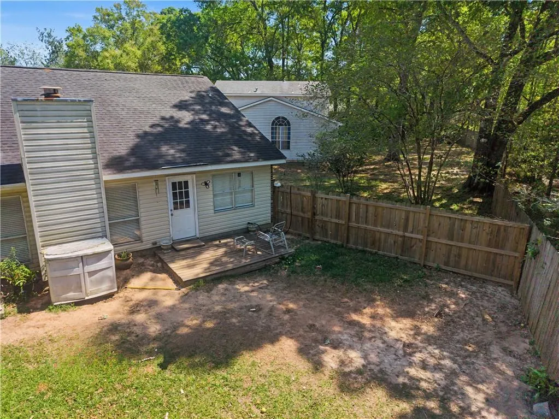
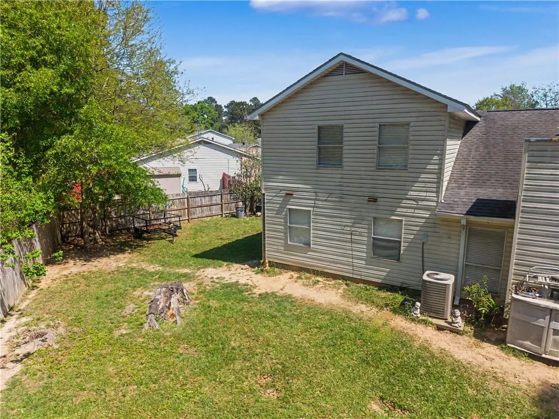
4 bedroom, 2.5 bath home in a well-established neighborhood in Covington. Located at the end of a quiet street with no through traffic. This home features wood floors throughout, with the primary bedroom conveniently located downstairs. Cathedral ceilings enhance the downstairs hallway, adding to the open feel. Enjoy a peaceful setting while being just minutes from downtown Covington. Seller to provide a new roof at closing.
| Price History | |
|---|---|
| 4/3/2026 | Listed $275,000 |
| 5/22/2026 | 10$250,000 |
General Features
| Sewer | Public Sewer |
|---|---|
| Heating | Central |
| Cooling | Central Air,1 Unit |
| Roof | Shingle |

| Appliances | Dishwasher,Disposal,Oven,Range,Refrigerator |
| Architectural Style | Acadian |
| Construction Materials | Brick,Vinyl Siding |
| Year Built | 1996 |
| Stories Count | 2 |
| Levels | Two |
| Property Subtype | Detached |
| County | St Tammany |
| Property Type | Residential |
| Subdivision Name | Covington Pt |
| Garage Y/N | Yes |
| Total Rooms | 9 |
| Full Baths | 2 |
| Status | Active |
| Directions | Highway 190 turn on to Gratitude Drive turn on Covington Pointe Dr to Saint Thomas Way |
| City | Covington |
| Property Condition | Very Good Condition |
| Virtual Tour | https://www.corelistingmachine.com/tour/titan/?id=9130161&version=unbranded& |
| Standard Status | Active |
| Tax Lot | 126 |
| Property Sub Type Additional | Detached,Single Family Residence |
| PostalCity | Covington |
| Legal Description | LOT 126 COVINGTON POINT SUB WEST HALF CB 1544 401 CB 1553 567 INST NO 88763 INST NO 1653475 INST NO 1825179 INST NO 1817521 INST NO 1911011 INST NO 1 |
Interior Features
| Interior Amenities | Ceiling Fan(s),Carbon Monoxide Detector,Cathedral Ceiling(s),High Ceilings,Pantry,Vaulted Ceiling(s) |
|---|---|
| Fireplace Features | Gas |
| Air Conditioning Y/N | Yes |
| Heating Y/N | Yes |
| Fireplace Y/N | Yes |
| Half Baths | 1 |
| Laundry Features | Washer Hookup,Dryer Hookup |
| Total Bedrooms | 4 |
| LivingAreaSource | Measured |
Exterior Features
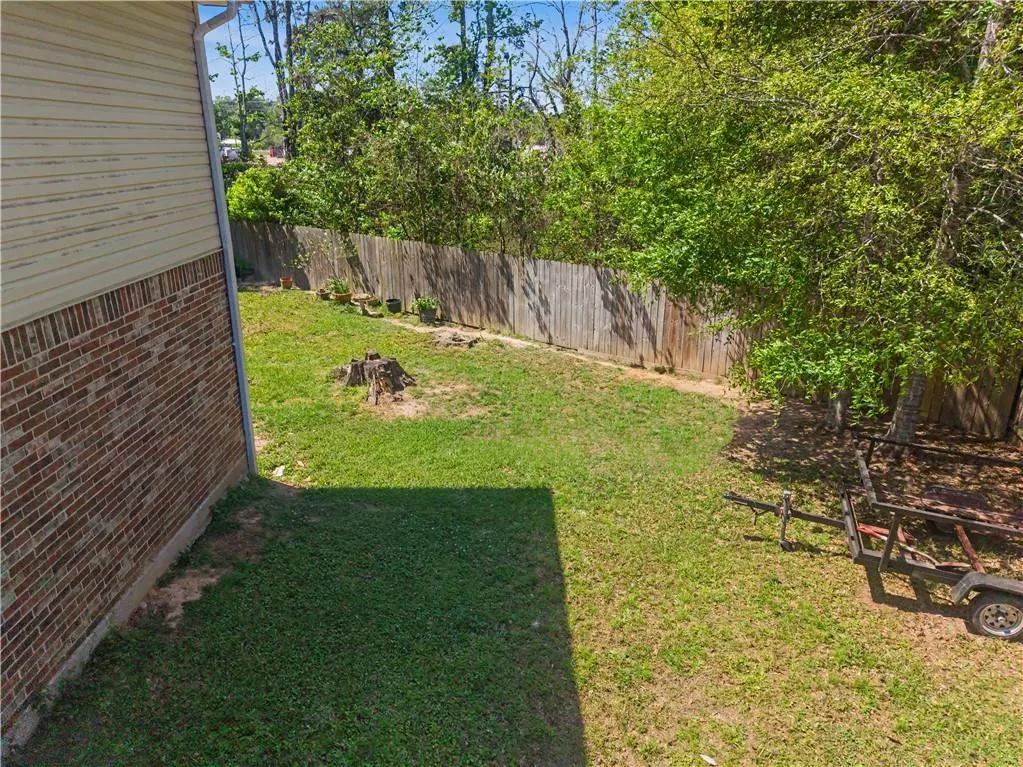
| Exterior Amenities | Fence |
|---|---|
| Parking Features | Garage,Off Street,Two Spaces |
| Lot Features | City Lot,Rectangular Lot |
| Water Source | Public |
| Foundation Details | Slab |
| Building Area Total | 2600 |
| Lot Dimensions | 40x84x78x132x113 |
Room Details
| Room | Dimensions | Level | Flooring | Details |
|---|---|---|---|---|
| Bedroom | Second | Laminate,Simulated Wood | ||
| Bedroom | Second | Laminate,Simulated Wood | ||
| Bedroom | Second | Laminate,Simulated Wood | ||
| Den | First | Laminate,Simulated Wood | ||
| Dining Room | First | Laminate,Simulated Wood | ||
| Kitchen | First | Tile | ||
| Laundry | First | Tile | ||
| Living Room | First | Laminate,Simulated Wood | ||
| Primary Bedroom | First | Laminate,Simulated Wood |
Amenities
- Foreclosure
- Views
- Short Sale
- New Construction
- Adult 55+
- Lease To Own
- No HOA Fees
- Furnished
- Primary On Main
- Air Conditioning
- Seller Finance
- Green
- Fixer Upper
- Horse
- Golf
- Fireplace
- Deck
- Garage
- Basement
- Pool
Property vs Single Family Average in 70433
Price
Year Built
Visits
 Copyright © 2026 New Orleans Metropolitan Association of REALTORS®, Inc. All Rights Reserved. The sharing of MLS database, or any portion thereof, with any unauthorized third party is strictly prohibited. Information contained on this site is believed to be reliable; yet, users of this web site are responsible for checking the accuracy, completeness, currency, or suitability of all information. Neither the New Orleans Metropolitan Association of REALTORS®, Inc. nor the Gulf South Real
