
Price Reduction
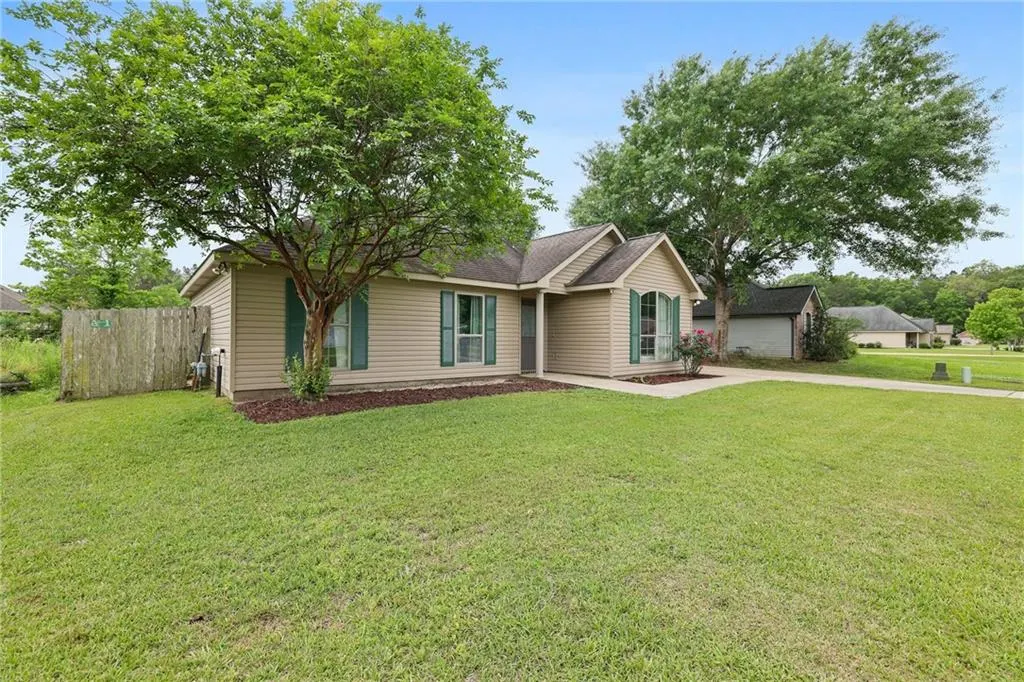
Address
44168 Washley Trace Circle, Robert, LA
Price
$ 204,500
Property Attributes
- MLS#2553351
- TypeSingle Family
- Listing Status Active
- CountyTANGIPAHOA
- CityRobert
- NeighborhoodAutumn Trace
- Zip70455
- StyleTraditional
- Year Built2010
- Price$ 204,500
- Bedrooms3
- Full Bathrooms2
- Half Bathrooms0
- Sqr Footage1234
- Lot Size0.22 Acres
Data Source:
Gulf South Real Estate Information Network
Property Description
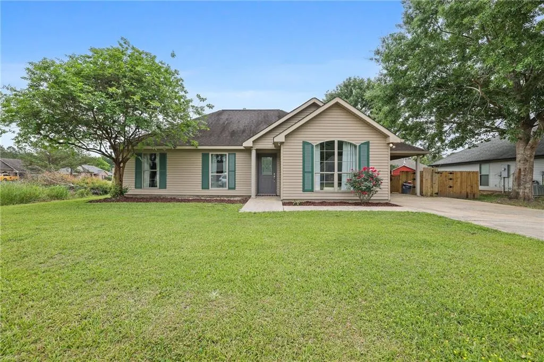
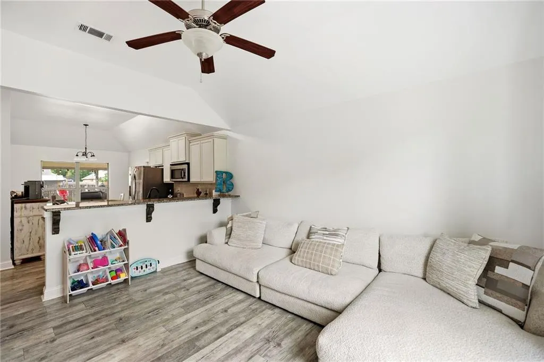
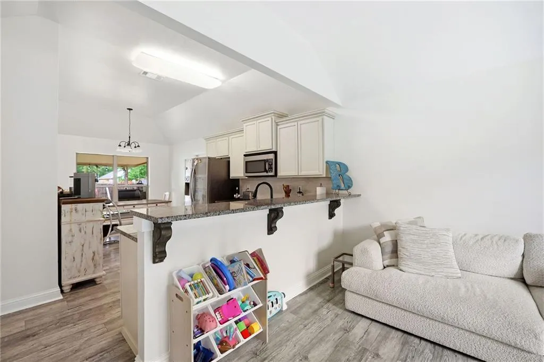
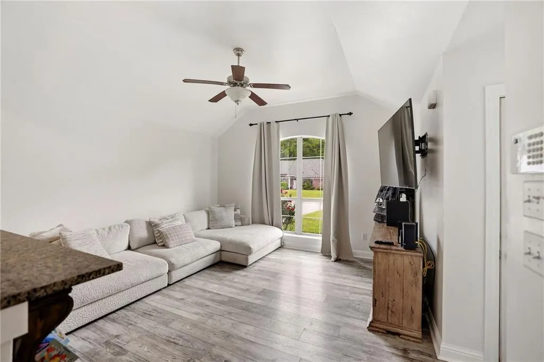
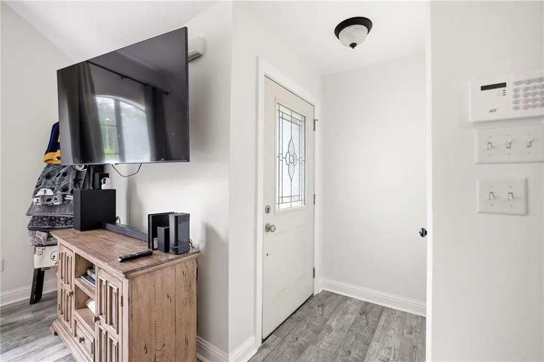
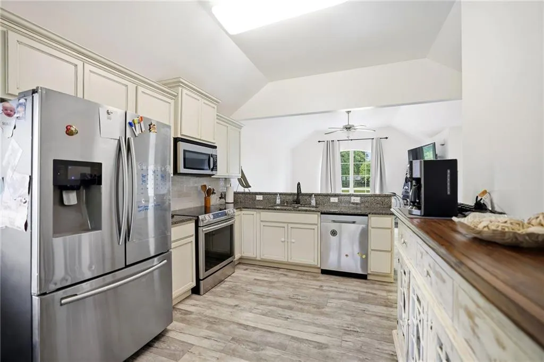
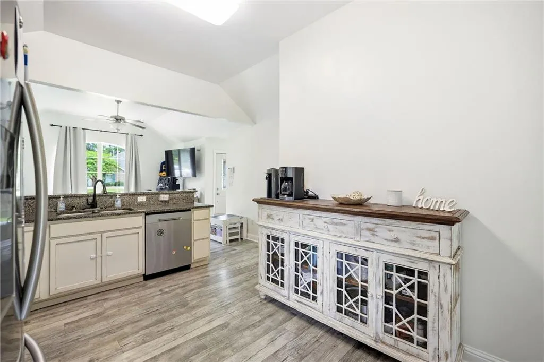
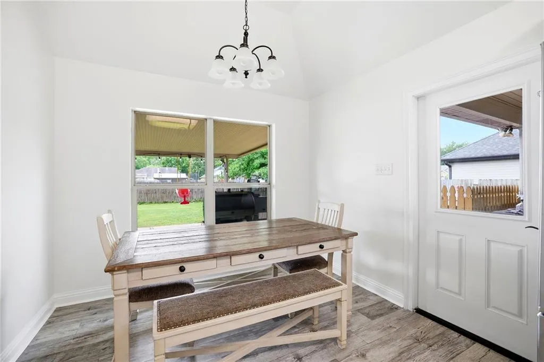
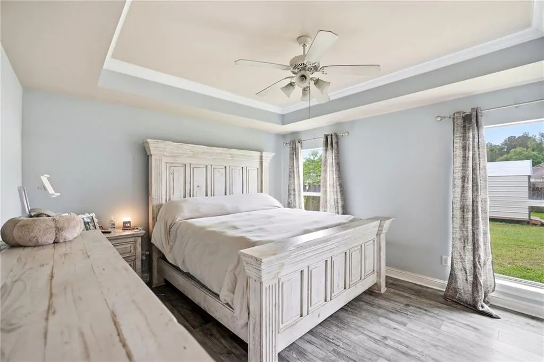
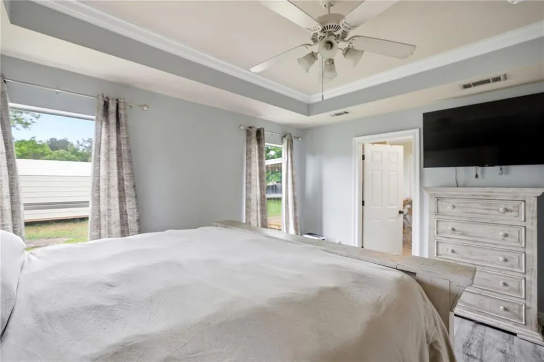
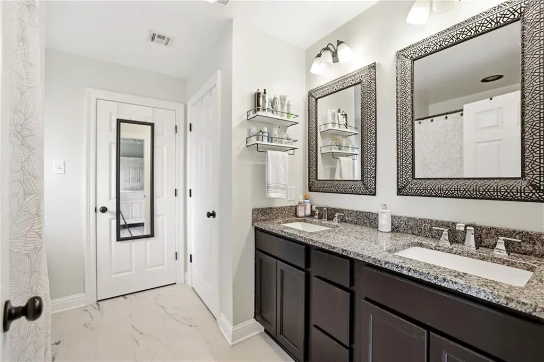
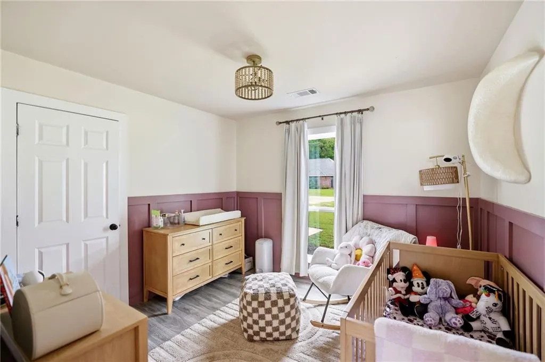
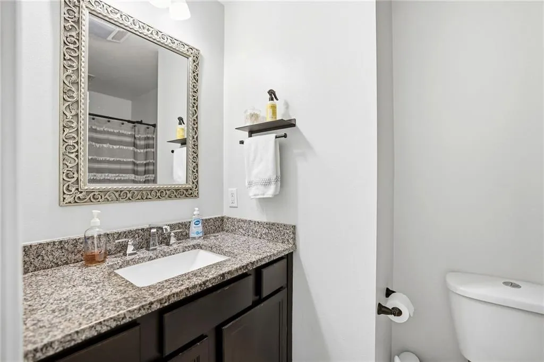
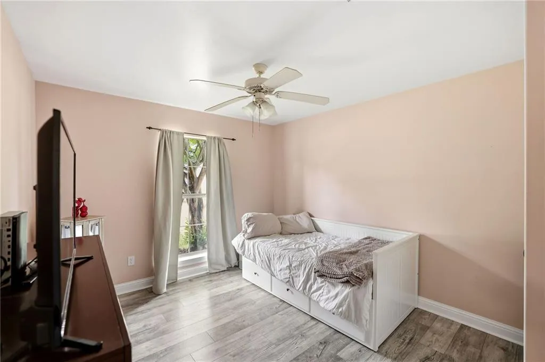
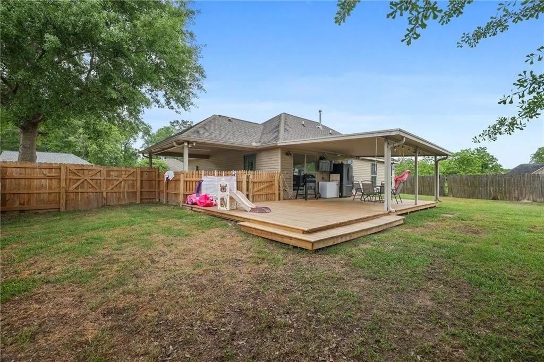
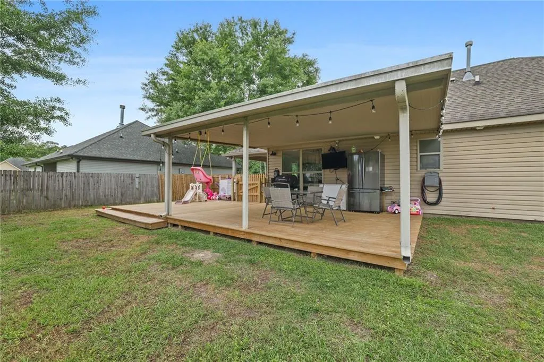
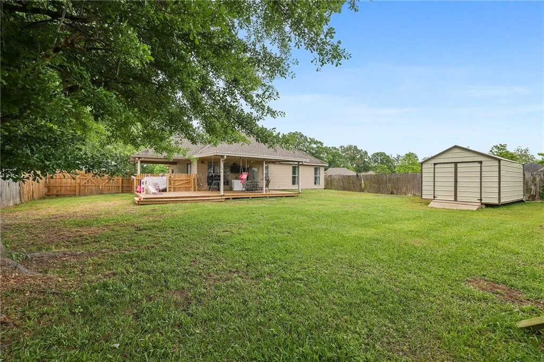
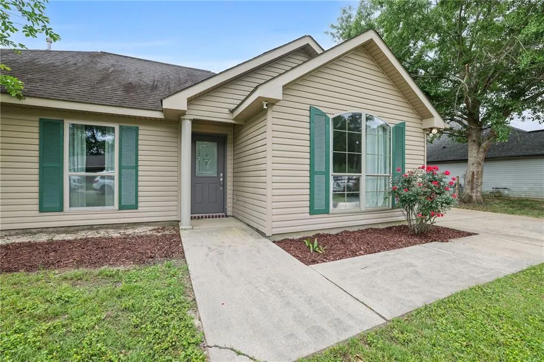
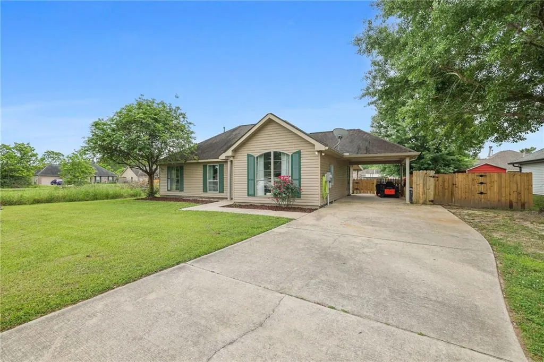
Discover this charming 3 bedroom 2 bathroom home tucked in a quiet neighborhood in Robert. Conveniently located 1 mile from I12. The backyard is fully fenced with a large patio for entertaining. Shed in the backyard to remain for extra storage. Tall ceilings and plenty of natural light in the living area. Tray ceiling in the master bedroom. No carpet. No HOA and a New Roof.
| Elementary School | Middle School | High School |
|---|---|---|
| Please Elementary School | Call Middle School | Board High School |
| Price History | |
|---|---|
| 4/16/2026 | Listed $208,000 |
| 7/31/2026 | 1$207,500 |
| 8/11/2026 | 2$204,500 |
General Features
| Sewer | Public Sewer |
|---|---|
| Heating | Central |
| Cooling | Central Air |
| Roof | Shingle |
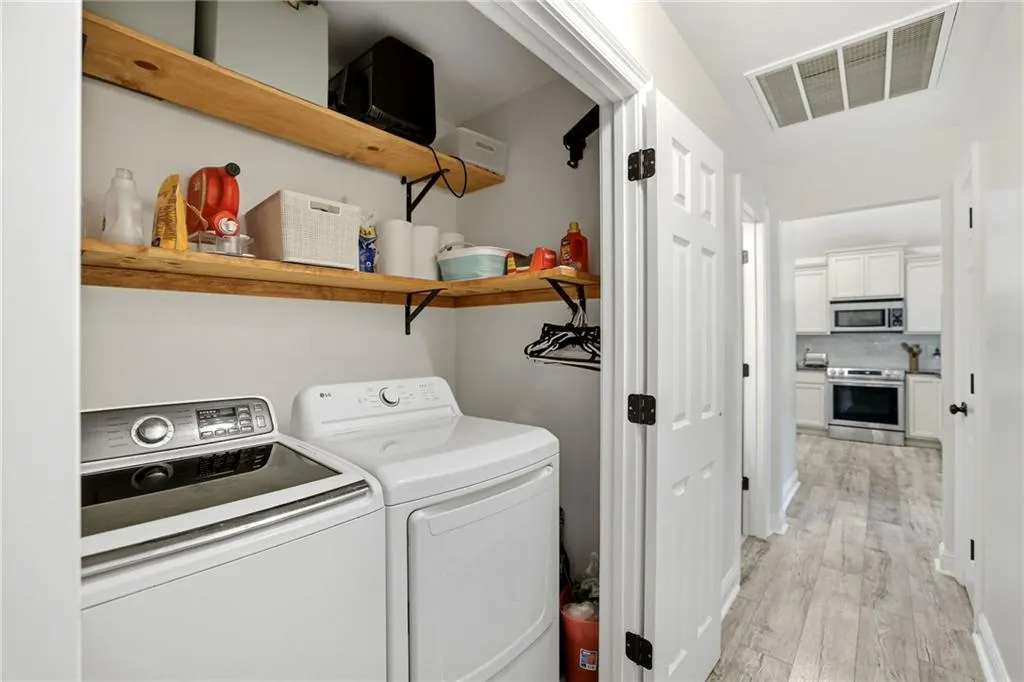
| Appliances | Dishwasher,Microwave,Oven,Range,Refrigerator |
| Patio/Porch Features | Covered |
| Architectural Style | Traditional |
| Pool Features | None |
| Construction Materials | Vinyl Siding |
| Year Built | 2010 |
| Stories Count | 1 |
| Levels | One |
| Property Subtype | Detached |
| County | Tangipahoa |
| Property Type | Residential |
| Subdivision Name | Autumn Trace |
| Total Rooms | 5 |
| Full Baths | 2 |
| Status | Active |
| Directions | I12 Robert Exit,go north 1/2 mile,turn left N Bennett Rd then right into Autumn Trace. |
| High School | Board |
| City | Robert |
| Carport Y/N | Yes |
| Elementary School | Please |
| Middle/Junior High School | Call |
| Property Condition | Excellent |
| Standard Status | Active |
| Property Sub Type Additional | Detached,Single Family Residence |
| PostalCity | Robert |
| Legal Description | 0.22A BEING LOT 25 OF AUTUMN TRACE SUB IN SEC 41 T6SR8E B1108 P115 B1188 P235 B1210 P290 B1409 P233 MAP 1125/301 |
Interior Features
| Interior Amenities | Stainless Steel Appliances |
|---|---|
| Fireplace Features | None |
| Air Conditioning Y/N | Yes |
| Heating Y/N | Yes |
| Total Bedrooms | 3 |
| LivingAreaSource | Measured |
Exterior Features
| Exterior Amenities | Fence |
|---|---|
| Parking Features | Carport |
| Lot Features | Outside City Limits,Rectangular Lot |
| Water Source | Public |
| Lot Size Area | 0.22 |
| Foundation Details | Slab |
| Building Area Total | 1494 |
| Lot Dimensions | 80x120 |
| Lot Size Acres | 0.22 |
Room Details
| Room | Dimensions | Level | Flooring | Details |
|---|---|---|---|---|
| Bedroom | Lower | Laminate,Simulated Wood | ||
| Bedroom | Lower | Laminate,Simulated Wood | ||
| Kitchen | Lower | Laminate,Simulated Wood | ||
| Living Room | Lower | Laminate,Simulated Wood | ||
| Primary Bedroom | Lower | Laminate,Simulated Wood |
Amenities
- Foreclosure
- Views
- Short Sale
- New Construction
- Adult 55+
- Lease To Own
- No HOA Fees
- Furnished
- Primary On Main
- Air Conditioning
- Seller Finance
- Green
- Fixer Upper
- Horse
- Golf
- Fireplace
- Deck
- Garage
- Basement
- Pool
Property vs Single Family Average in 70455
Price
Year Built
Visits
 Copyright © 2026 New Orleans Metropolitan Association of REALTORS®, Inc. All Rights Reserved. The sharing of MLS database, or any portion thereof, with any unauthorized third party is strictly prohibited. Information contained on this site is believed to be reliable; yet, users of this web site are responsible for checking the accuracy, completeness, currency, or suitability of all information. Neither the New Orleans Metropolitan Association of REALTORS®, Inc. nor the Gulf South Real
