
Waterfront - New Construction
Address
4901 Sunny Place, Metairie, LA
Price
$ 579,000
Property Attributes
- MLS#2555577
- TypeSingle Family
- Listing Status Active
- CountyJEFFERSON
- CityMetairie
- NeighborhoodPontchartrain Shores
- Zip70006
- StyleTraditional
- Year Built1971
- Price$ 579,000
- Bedrooms5
- Full Bathrooms3
- Half Bathrooms1
- Sqr Footage3569
Data Source:
Gulf South Real Estate Information Network
Property Description
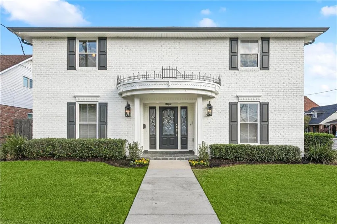
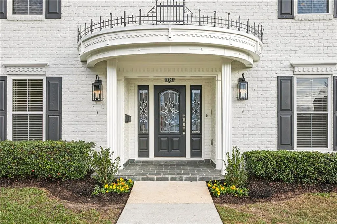
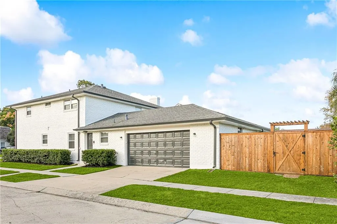
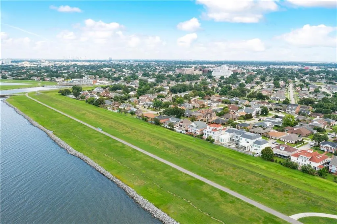
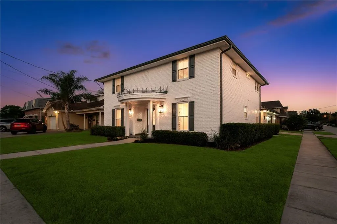
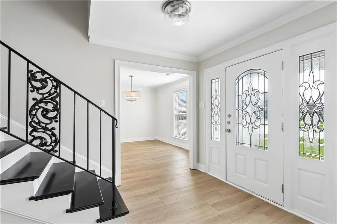
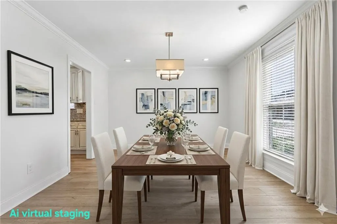
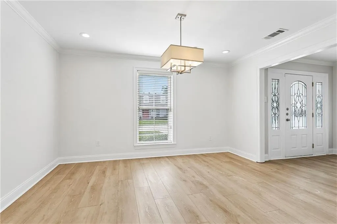
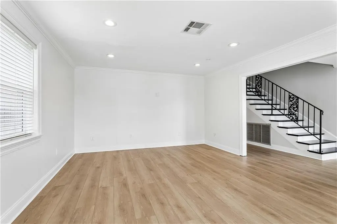
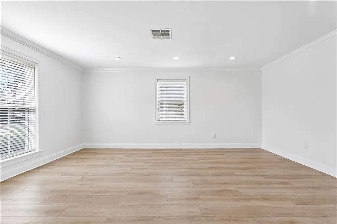
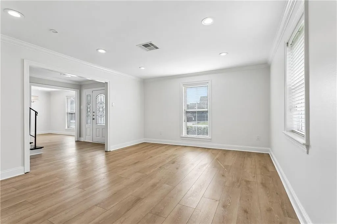
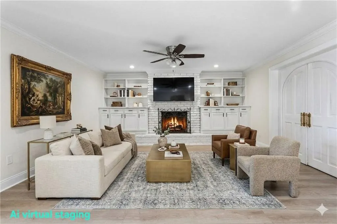
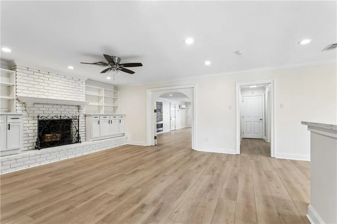
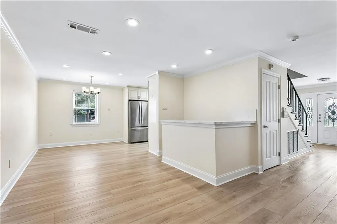
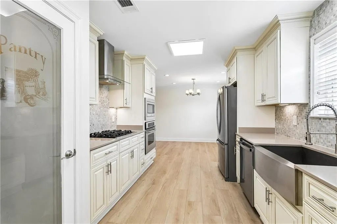
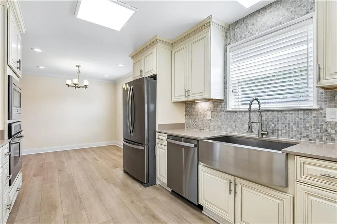
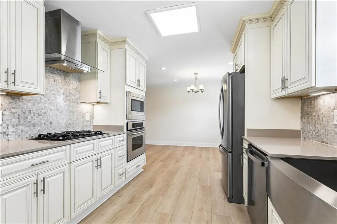
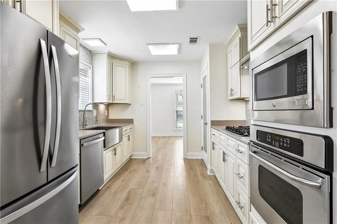
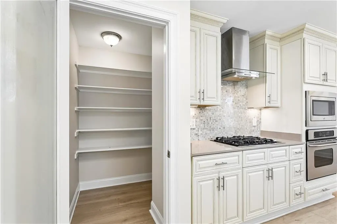
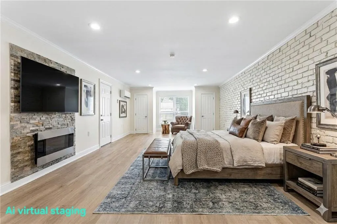
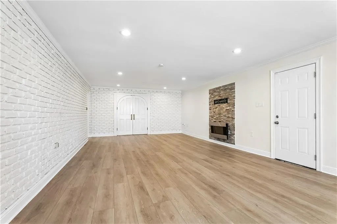
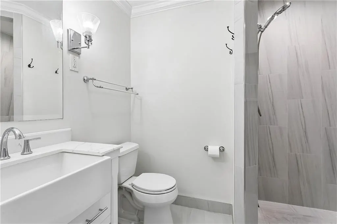
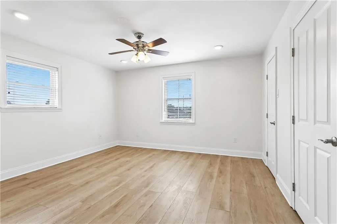
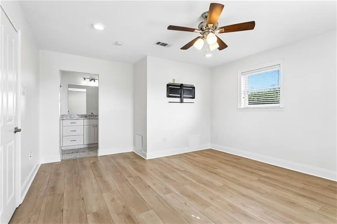
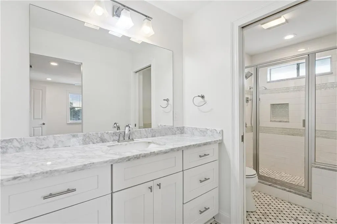
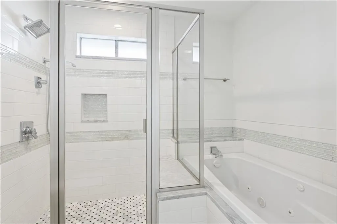
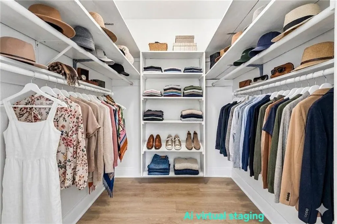
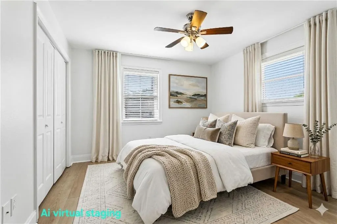
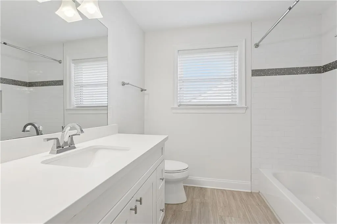
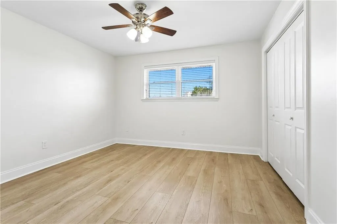
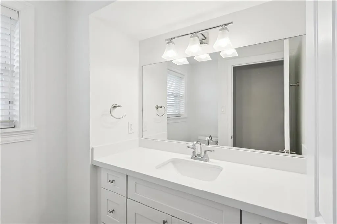
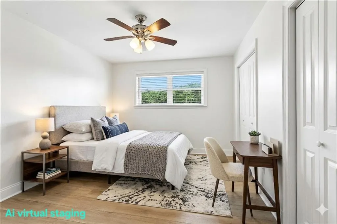
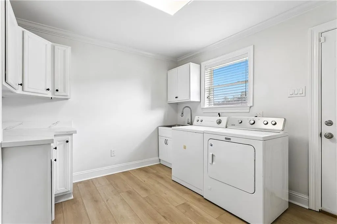
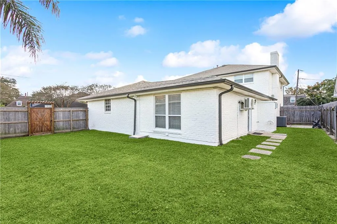
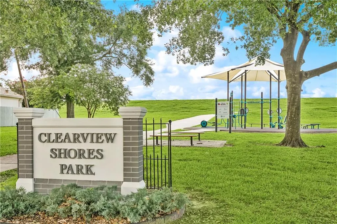
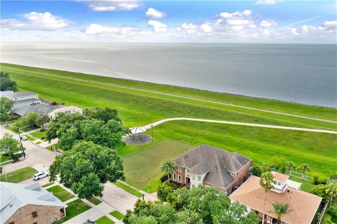
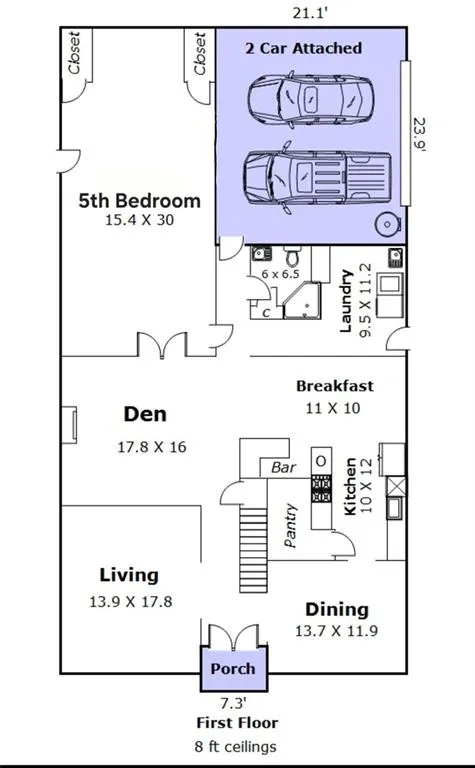
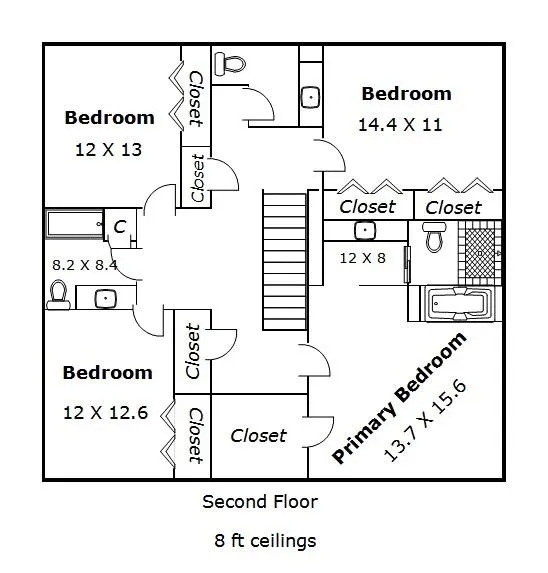
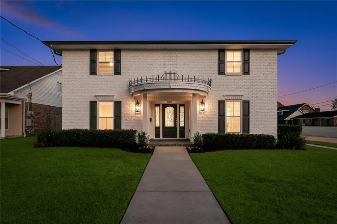
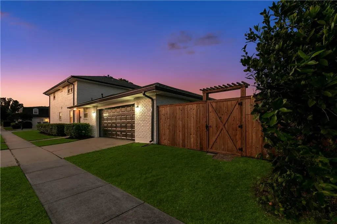
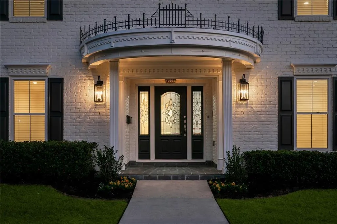
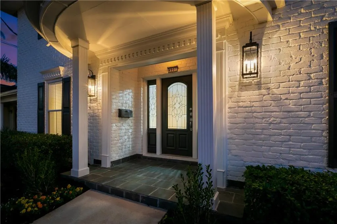
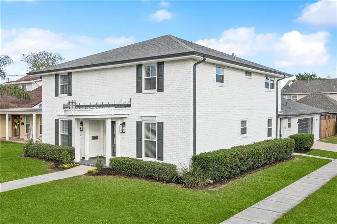
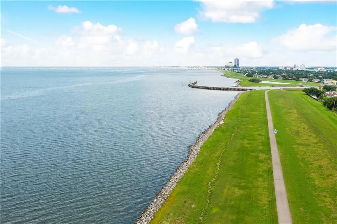
NEWLY RENOVATED & FAMILY OWNED since new construction, this WELL MAINTAINED & UPDATED home sits on a corner lot in the sought-after PONTCHARTRAIN SHORES subdivision. The spacious 2-story BRICK home offers 3,569 living sq ft w/5 bedrooms, 3-1/2 baths & an attached 2-car GARAGE w/rear yard access. STATELY front curved porch w/fluted columns, slate, beveled glass door entrance & new black lanterns. The updated kitchen has QUARTZ countertops, a large WALK-IN pantry, mosaic backsplash & stainless-steel appliances, including a stylish, LARGE farmhouse sink w/a commercial-style faucet, GE Profile GAS cooktop & hood, built-in wall oven, microwave, refrigerator & NEW dishwasher. The layout is built to ENTERTAIN w/a formal dining room, adjoining breakfast nook & quartz bar overlooking the brick FIREPLACE den w/built-in bookshelves & quartz tops. Customize this layout to fit your needs w/flexible room options, including a 247 SQ FT front room perfect as an office, 2nd living room or gameroom. Plus a grand 462 SQ FT 1st floor bedroom/bonus room w/arched DBL doors, stone fireplace, oversized windows & 2 closets! The upstairs renovated suite features a walk-in closet, large marble vanity, jetted soaker tub & a walk-in shower w/bench seating. The updated guest bedrooms share 1-1/2 updated bathrooms both w/large quartz vanities. The 1st FLOOR full bathroom was recently demoed & renovated with new floors, lighting, vanity, walk-in tiled shower & soap niche + glass door enclosure & a linen closet. The laundry room INCLUDES quartz countertops, washer, dryer, utility sink & newly painted storage cabinets & walls. Other FEATURES: NEW vinyl flooring throughout & NEW UNDERSLAB & front yard PLUMBING! Gutters, downspouts & roof are 9 yrs old, 50-gallon 2019 water heater, 5-ton 2017 AC, updated interiors, transferable window warranty & termite contract. Enjoy this prime location only ONE block from the levee & 13.3-mile Lakefront Trail @ Clearview Shores Park. Some photos w/virtual staging.
| Elementary School | Middle School | High School |
|---|---|---|
| St Clement Elementary School | Kehoe France Middle School | HaynesAcademy High School |
| Price History | |
|---|---|
| 5/2/2026 | Listed $629,000 |
| 5/27/2026 | 5$599,000 |
| 7/12/2026 | 4$579,000 |
General Features
| Sewer | Public Sewer |
|---|---|
| Heating | Central |
| Cooling | Central Air,1 Unit |
| Roof | Shingle |
| Appliances | Cooktop,Dryer,Dishwasher,Disposal,Microwave,Refrigerator,Washer |
| Patio/Porch Features | Porch |
| Architectural Style | Traditional |
| Pool Features | None |
| Security Features | Security System |
| Construction Materials | Brick |
| Year Built | 1971 |
| Stories Count | 2 |
| Levels | Two |
| Property Subtype | Detached |
| County | Jefferson |
| Property Type | Residential |
| Subdivision Name | Pontchartrain Shores |
| Garage Y/N | Yes |
| Total Rooms | 16 |
| Full Baths | 3 |
| Status | Active |
| Directions | https://maps.app.goo.gl/fDiLHkm4P2KRPzL57 |
| High School | HaynesAcademy |
| City | Metairie |
| Elementary School | St Clement |
| Year Built Details | ⢠Brand new luxury vinyl wood flooring throughout upstairs & downstairs (except in bathrooms upstairs) installed in April 2026 ⢠All new underground & front yard Plumbing ⢠Demo & renovated 1s |
| Middle/Junior High School | Kehoe France |
| Property Condition | Excellent |
| Standard Status | Active |
| Tax Lot | 10 |
| Property Sub Type Additional | Detached,Single Family Residence |
| PostalCity | Metairie |
| Legal Description | LOT 10 SQ 24 PONTCHARTRAIN SHORES |
Interior Features
| Interior Amenities | Attic,Ceiling Fan(s),Pantry,Pull Down Attic Stairs,Stainless Steel Appliances |
|---|---|
| Fireplace Features | Other,Wood Burning |
| Air Conditioning Y/N | Yes |
| Heating Y/N | Yes |
| Fireplace Y/N | Yes |
| Half Baths | 1 |
| Laundry Features | Washer Hookup,Dryer Hookup |
| Total Bedrooms | 5 |
| LivingAreaSource | Measured |
Exterior Features
| Exterior Amenities | Fence,Porch |
|---|---|
| Parking Features | Attached,Garage,Three or more Spaces,Garage Door Opener |
| Lot Features | Corner Lot,City Lot |
| Water Source | Public |
| Foundation Details | Slab |
| Building Area Total | 4110 |
| Lot Dimensions | 60 x 118 |
Room Details
| Room | Dimensions | Level | Flooring | Details |
|---|---|---|---|---|
| Bathroom | First | Tile | ||
| Bathroom | Second | Vinyl | ||
| Bedroom | Second | Vinyl | ||
| Bedroom | Second | Vinyl | ||
| Bedroom | Second | Vinyl | ||
| Bedroom | First | Vinyl | ||
| Breakfast Room/Nook | First | Tile | ||
| Den | First | Laminate,Simulated Wood | ||
| Dining Room | First | Laminate,Simulated Wood | ||
| Garage | First | Other | ||
| Half Bath | Second | Vinyl | ||
| Kitchen | First | Tile | ||
| Living Room | First | Laminate,Simulated Wood | ||
| Porch | First | Stone | ||
| Primary Bathroom | Second | Tile | ||
| Primary Bedroom | Second | Laminate,Simulated Wood |
Amenities
- Foreclosure
- Views
- Short Sale
- New Construction
- Adult 55+
- Lease To Own
- No HOA Fees
- Furnished
- Primary On Main
- Air Conditioning
- Seller Finance
- Green
- Fixer Upper
- Horse
- Golf
- Fireplace
- Deck
- Garage
- Basement
- Pool
Property vs Single Family Average in 70006
Price
Year Built
Visits
In The Neighborhood
Just Listed
Metairie
$ 368,500
4517 Laudun Street
Metairie, LA 70006
- Type
- Single Family
- Size
- 2,432 SqFt
- Rooms
- 3 Beds + 2 Baths
Open House
Metairie
$ 449,500
4912 Reaser Street
Metairie, LA 70006
- Type
- Single Family
- Size
- 2,350 SqFt
- Rooms
- 3 Beds + 3 Baths
Waterfront
Metairie
$ 1,350,000
4969 Folse Drive
Metairie, LA 70006
- Type
- Single Family
- Size
- 5,456 SqFt
- Rooms
- 4 Beds + 3.5 Baths
Reduced
Metairie
$ 325,000
4616 Reich Street
Metairie, LA 70006
- Type
- Single Family
- Size
- 1,810 SqFt
- Rooms
- 3 Beds + 2 Baths
Viewed
Metairie
$ 365,000
4800 Belle Drive
Metairie, LA 70006
- Type
- Single Family
- Size
- 1,758 SqFt
- Rooms
- 4 Beds + 2 Baths
Reduced
Metairie
$ 290,000
4609 Clearview Parkway
Metairie, LA 70006
- Type
- Single Family
- Size
- 1,319 SqFt
- Rooms
- 3 Beds + 2 Baths
Reduced
Metairie
$ 445,000
4712 Lorino Street
Metairie, LA 70006
- Type
- Single Family
- Size
- 2,056 SqFt
- Rooms
- 4 Beds + 3.5 Baths
 Copyright © 2026 New Orleans Metropolitan Association of REALTORS®, Inc. All Rights Reserved. The sharing of MLS database, or any portion thereof, with any unauthorized third party is strictly prohibited. Information contained on this site is believed to be reliable; yet, users of this web site are responsible for checking the accuracy, completeness, currency, or suitability of all information. Neither the New Orleans Metropolitan Association of REALTORS®, Inc. nor the Gulf South Real
