
Address
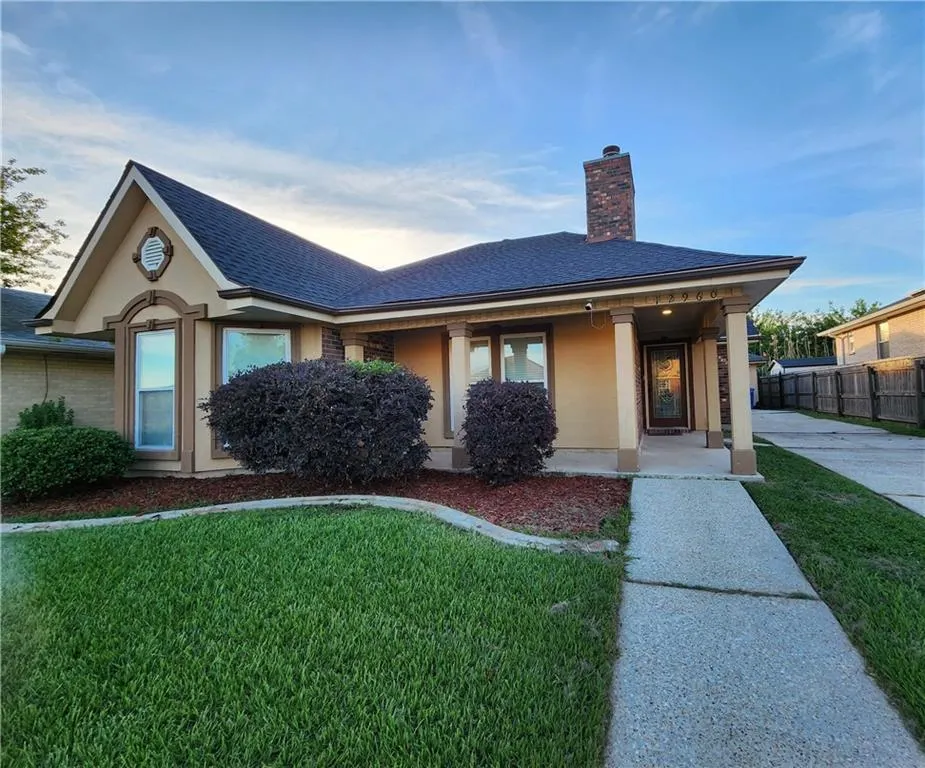
12960 N Lake Carmel Drive, New Orleans, LA
Price
$ 229,000
Property Attributes
- MLS#2555708
- TypeSingle Family
- Listing Status Active
- CountyORLEANS
- CityNew Orleans
- NeighborhoodLake Carmel
- Zip70128
- StyleTraditional
- Year Built1992
- Price$ 229,000
- Bedrooms3
- Full Bathrooms2
- Half Bathrooms0
- Sqr Footage1750
- Lot Size0.1443 Acres
Data Source:
Gulf South Real Estate Information Network
Property Description
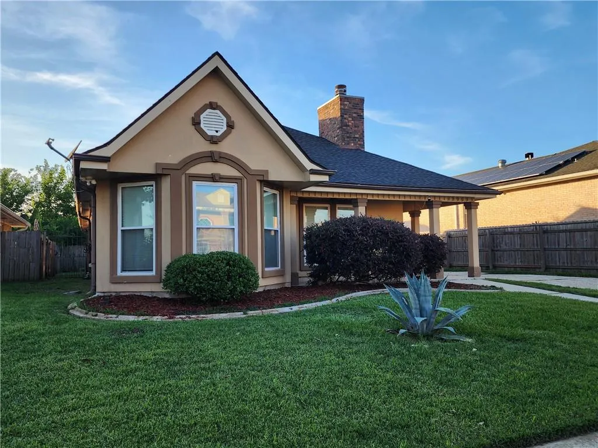
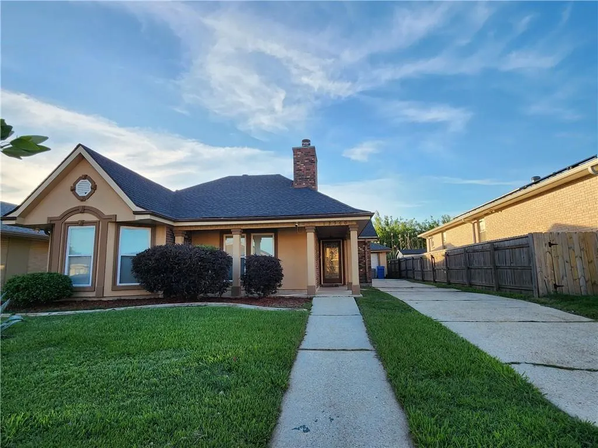
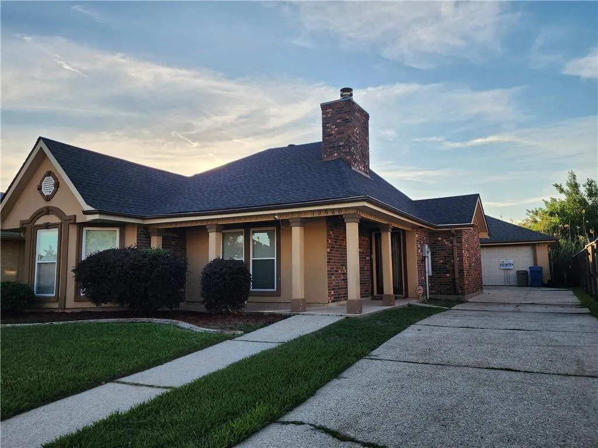
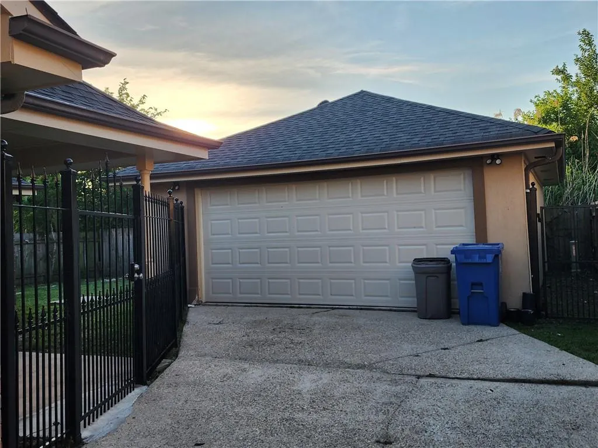
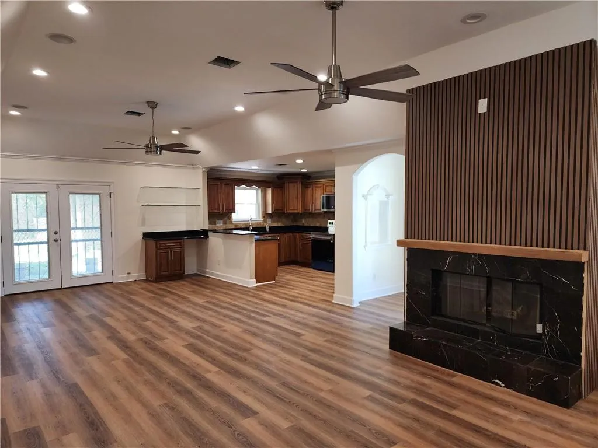
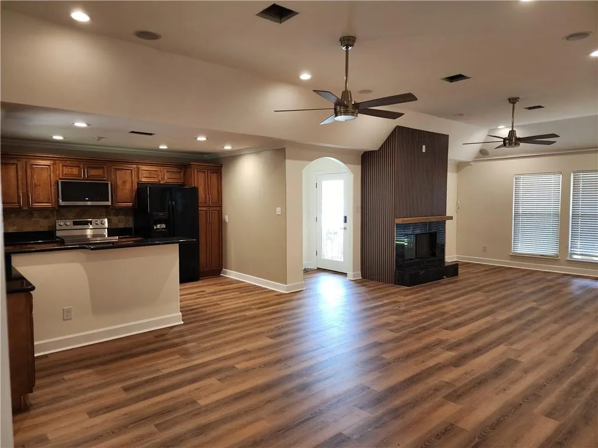
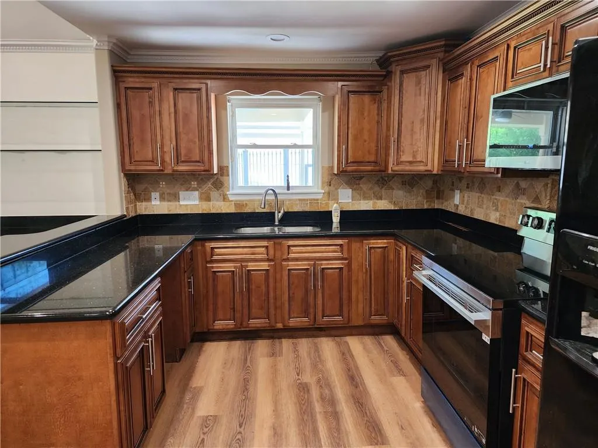
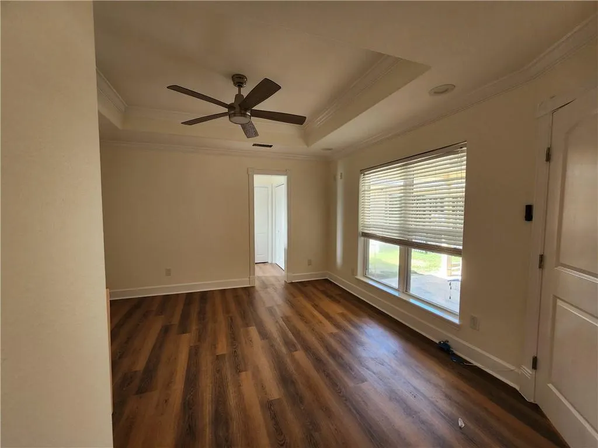
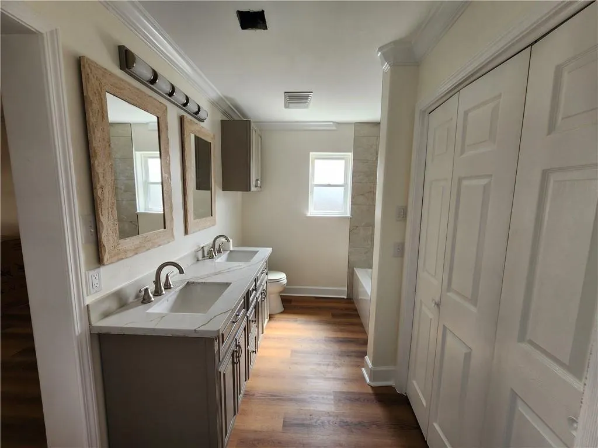
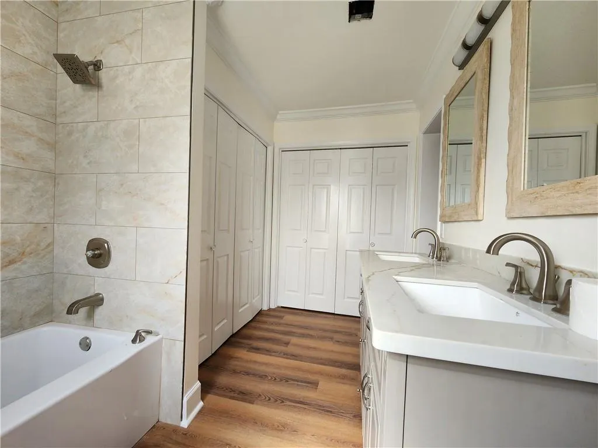
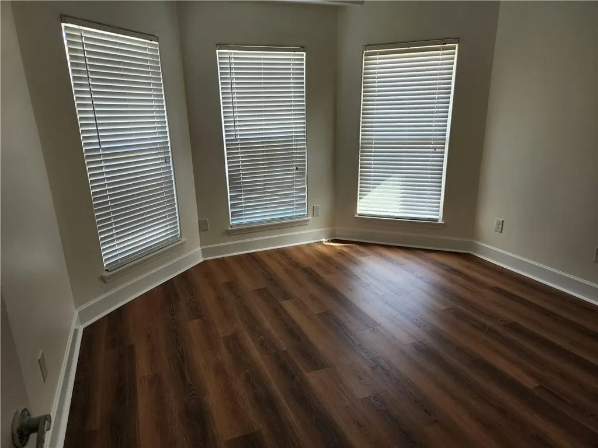
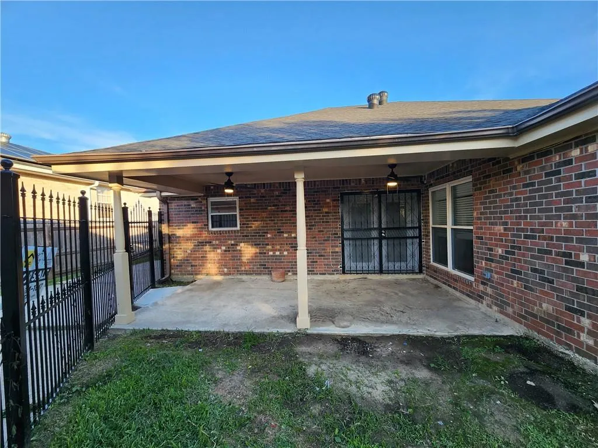
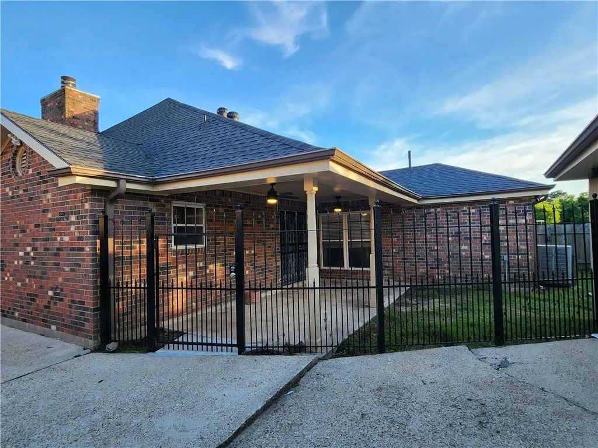
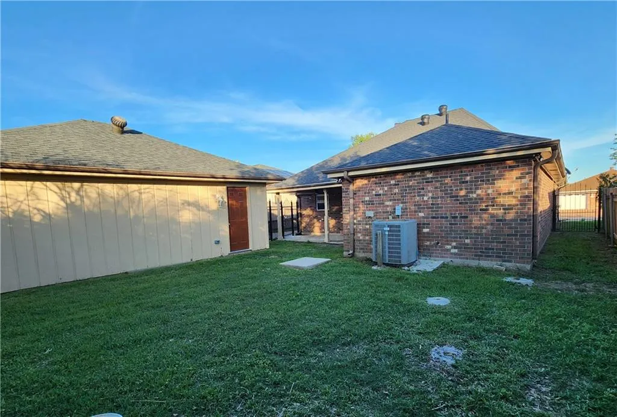
Home is in the gated well-established Lake Carmel subdivision. Providing a perfect blend of comfort, style, and modern convenience. The open floor plan features a spacious great room with vaulted ceiling and fireplace, creating a warm and inviting atmosphere. The updated kitchen has smart stainless-steel appliances and granite countertops. New flooring throughout and the bathrooms have renovated for modern comfort. Refrigerator is not included. Covered patio for entertaining and a 2-car garage with a new garage door. Roof is approx. 3 years old and may help lower homeownersâ insurance premium. Located in X FLOOD Zone. Owner/Agent
| Price History | |
|---|---|
| 5/5/2026 | Listed $239,000 |
| 6/10/2026 | 5$229,000 |
General Features
| Sewer | Public Sewer |
|---|---|
| Heating | Central |
| Cooling | Central Air,1 Unit |
| Roof | Shingle |
| Patio/Porch Features | Concrete,Covered |
| Architectural Style | Traditional |
| Pool Features | None |
| Construction Materials | Brick,Stucco |
| Year Built | 1992 |
| Stories Count | 1 |
| Levels | One |
| Property Subtype | Detached |
| County | Orleans |
| Property Type | Residential |
| Subdivision Name | Lake Carmel |
| Garage Y/N | Yes |
| Total Rooms | 6 |
| Full Baths | 2 |
| Status | Active |
| Directions | GPS |
| City | New Orleans |
| Year Built Details | Resale,Renovated cosmetic changes of less than 50% i.e. bathrooms,paint & flooring |
| Property Condition | Excellent |
| Standard Status | Active |
| Property Sub Type Additional | Detached,Single Family Residence |
| PostalCity | New Orleans |
| Legal Description | SQ 12 LAKE CARMEL SUB'D #1 LOT 10 N LAKE CARMEL DR 55 X 115/113 BR/FR/SGLE 8/RMS C/R DBLE/GARAGE |
Interior Features
| Interior Amenities | Attic,Tray Ceiling(s),Granite Counters,Pantry,Pull Down Attic Stairs,Stainless Steel Appliances |
|---|---|
| Fireplace Features | Wood Burning |
| Air Conditioning Y/N | Yes |
| Heating Y/N | Yes |
| Fireplace Y/N | Yes |
| Total Bedrooms | 3 |
| LivingAreaSource | Measured |
Exterior Features
| Parking Features | Garage,Two Spaces |
|---|---|
| Lot Features | City Lot,Rectangular Lot |
| Water Source | Public |
| Lot Size Area | 0.1443 |
| Foundation Details | Slab |
| Building Area Total | 2340 |
| Lot Dimensions | 55 x 115 |
| Lot Size Acres | 0.1443 |
Room Details
| Room | Dimensions | Level | Flooring | Details |
|---|---|---|---|---|
| Bedroom | Lower | Plank,Simulated Wood | ||
| Bedroom | Lower | Plank,Simulated Wood | ||
| Den | Lower | Plank,Simulated Wood | ||
| Dining Room | Lower | Plank,Simulated Wood | ||
| Kitchen | Lower | Plank,Simulated Wood | ||
| Primary Bedroom | Lower | Plank,Simulated Wood |
Amenities
- Foreclosure
- Views
- Short Sale
- New Construction
- Adult 55+
- Lease To Own
- No HOA Fees
- Furnished
- Primary On Main
- Air Conditioning
- Seller Finance
- Green
- Fixer Upper
- Horse
- Golf
- Fireplace
- Deck
- Garage
- Basement
- Pool
Property vs Single Family Average in 70128
Price
Year Built
Visits
 Copyright © 2026 New Orleans Metropolitan Association of REALTORS®, Inc. All Rights Reserved. The sharing of MLS database, or any portion thereof, with any unauthorized third party is strictly prohibited. Information contained on this site is believed to be reliable; yet, users of this web site are responsible for checking the accuracy, completeness, currency, or suitability of all information. Neither the New Orleans Metropolitan Association of REALTORS®, Inc. nor the Gulf South Real
