
Price Reduction - Views - Primary on Main
Address
497 Secluded Grove Loop, Madisonville, LA
Price
$ 629,900
Property Attributes
- MLS#2556862
- TypeSingle Family
- Listing Status Active
- CountyST TAMMANY
- CityMadisonville
- NeighborhoodSavannah Trace
- Zip70447
- StyleAcadian
- Year Built2003
- Price$ 629,900
- Bedrooms5
- Full Bathrooms2
- Half Bathrooms1
- Sqr Footage3553
- Lot Size0.92 Acres
Data Source:
Gulf South Real Estate Information Network
Property Description
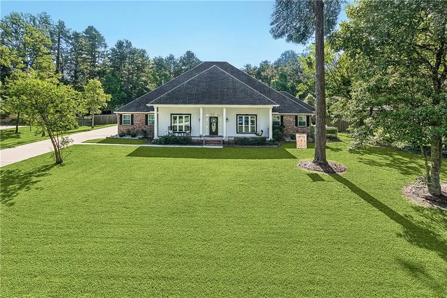
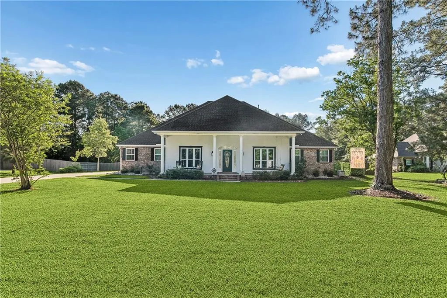
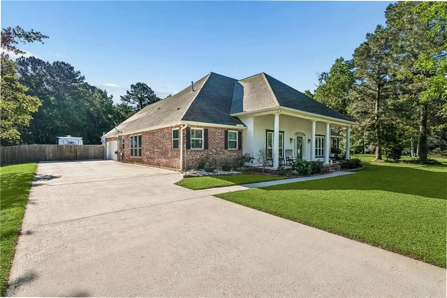
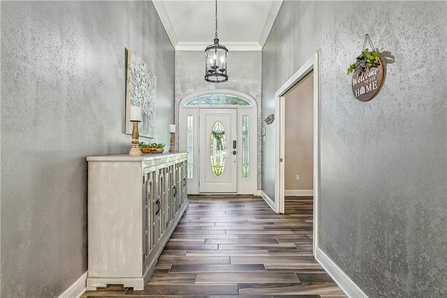
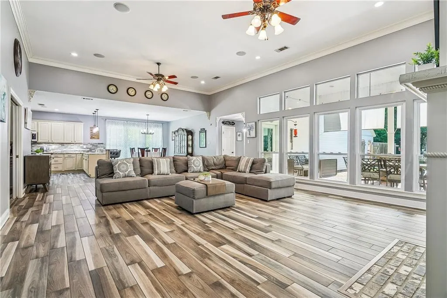
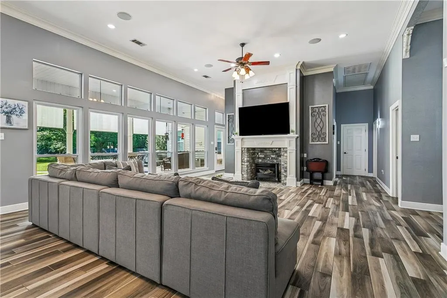
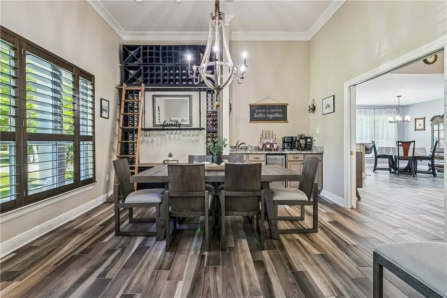
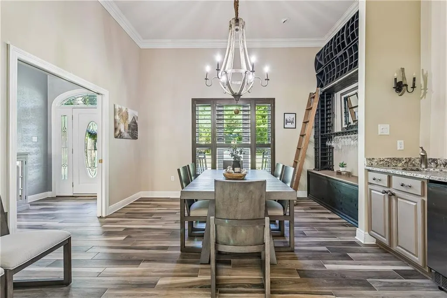
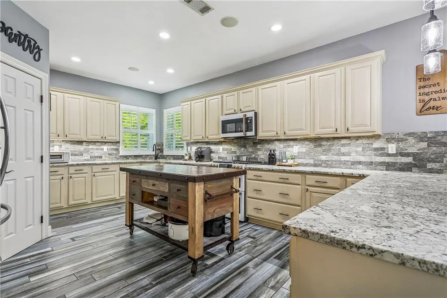
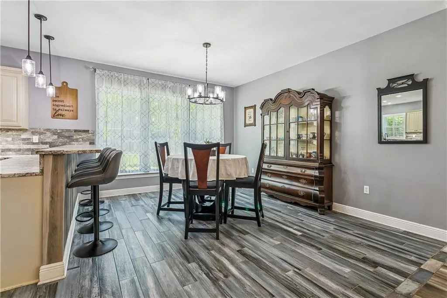
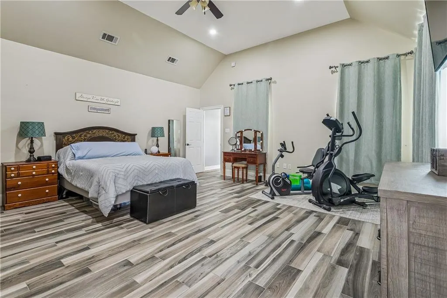
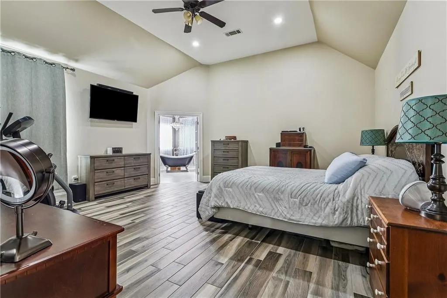
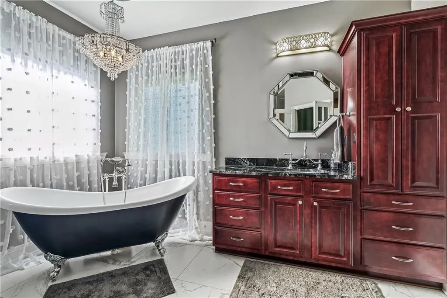
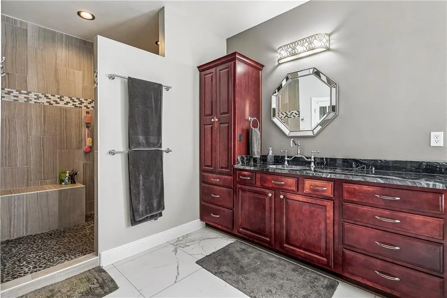
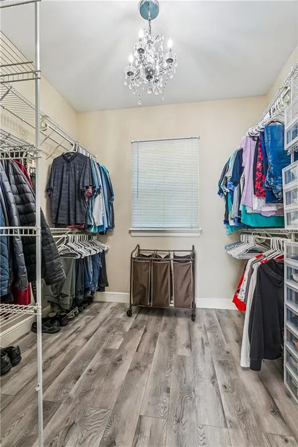
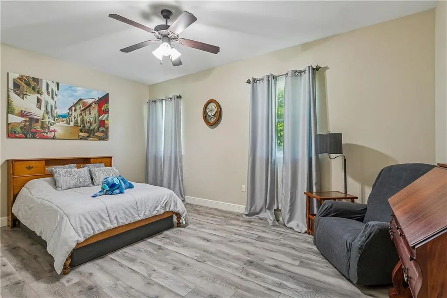
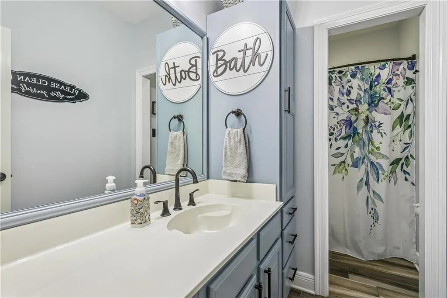
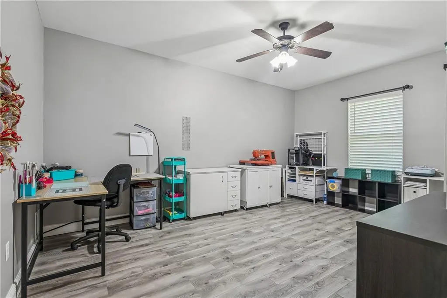
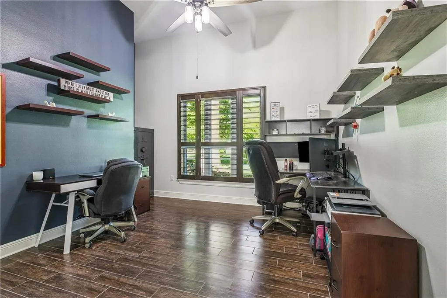
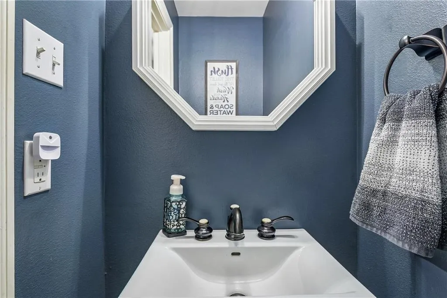
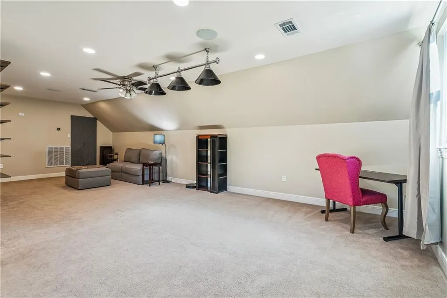
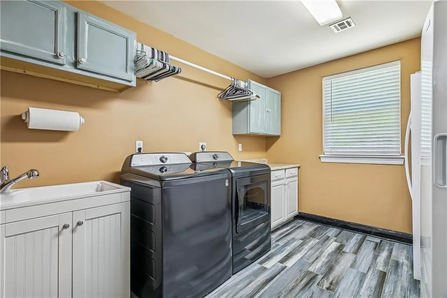
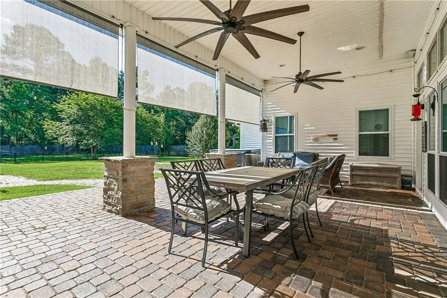
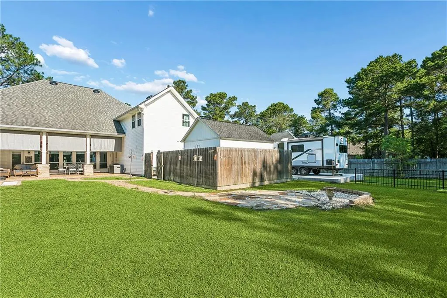
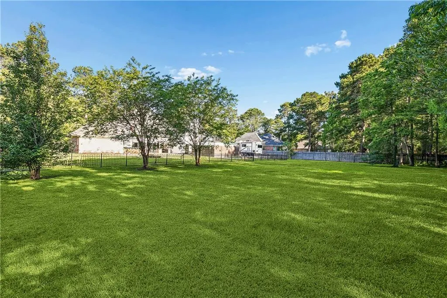
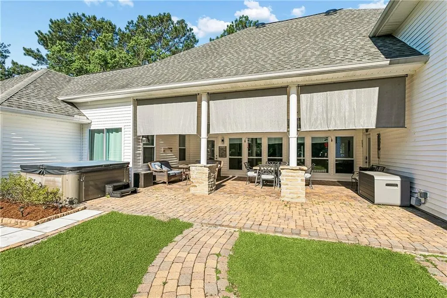
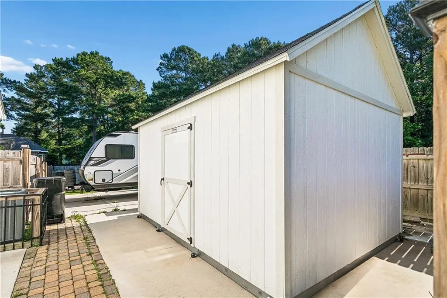
Welcome to your private estate, situated on a fenced .92-acre lot, featuring a 5-bedroom, 2.5-bathroom home that offers peaceful relaxation and/or is ready for entertainment. Be greeted with a front porch across the front, then into a wide foyer and a grand living room with crown molding, a wall of windows for natural light, dual fans, and a gas fireplace. The formal dining room has pocket doors, crown molding, a wine rack, a wet bar, and plantation shutters. The gourmet kitchen has a large walk-in pantry, leathered granite countertops with ample workspace, a 6-burner gas stove and double convection oven, brick backsplash, and plantation shutters covering the windows overlooking the front yard. Three bedrooms downstairs have fans and generously sized closets for ample storage space. Office/bedroom/playroom, use your imagination, of the large 5th bedroom upstairs. The spacious downstairs primary bedroom is bright with window views of the rear yard and patio. Indulge in luxury with a claw-foot tub with a chandelier overhead, a separate walk-in shower, and a large closet in the primary bathroom. The laundry room features a sink, counter, and enough space for 2 refrigerators and/or freezers. Step onto the expansive covered patio with roll-down shades to relax or entertain. Enjoy the hot tub or relax around the fire pit on a cool day and/or evening. The extended driveway behind the fence offers out-of-sight parking for an RV, boat, golf cart, or whatever toy you may have, including a 30-amp RV power outlet. The 12 x 16 standalone shed provides storage, hobby space, or a workshop. Enjoy uninterrupted comfort with the whole-house generator during a power outage. This beautiful home with a functional and enjoyable outdoor space is a must-see!!! Subdivision is off of Hwy 1085 north of I-12.
| Price History | |
|---|---|
| 5/15/2026 | Listed $650,000 |
| 6/12/2026 | 1$647,500 |
| 7/13/2026 | 2$639,900 |
| 8/1/2026 | 2$629,900 |
General Features
| Sewer | Septic Tank |
|---|---|
| Heating | Central,Heat Pump,Multiple Heating Units |
| Cooling | Central Air,2 Units |
| Roof | Asphalt,Shingle |
| Appliances | Dishwasher,Disposal,Microwave,Oven,Range |
| HOA Fee | 450 |
| Patio/Porch Features | Concrete,Porch |
| Architectural Style | Acadian |
| Security Features | Security System,Closed Circuit Camera(s),Smoke Detector(s) |
| Construction Materials | Brick,Stucco,Vinyl Siding |
| Year Built | 2003 |
| Stories Count | 2 |
| Levels | Two |
| Property Subtype | Detached |
| Assoc Fee Paid Per | Annually |
| County | St Tammany |
| Property Type | Residential |
| HOA | Yes |
| Subdivision Name | Savannah Trace |
| Garage Y/N | Yes |
| Other Structures | Shed(s) |
| Total Rooms | 12 |
| Full Baths | 2 |
| Status | Active |
| Directions | Hwy 1085 to Savannah Rd.,Right on Secluded Oaks Lane,Right on Secluded Grove Loop |
| City | Madisonville |
| Association Name | Savannah Trace |
| Home Warranty Y/N | Yes |
| Property Condition | Excellent |
| Standard Status | Active |
| Tax Lot | 54 |
| Property Sub Type Additional | Detached,Single Family Residence |
| PostalCity | Madisonville |
| Legal Description | Lot 54,Savannah Trace,Ph 2 |
Interior Features
| Interior Amenities | Granite Counters,Pantry |
|---|---|
| Fireplace Features | Gas |
| Air Conditioning Y/N | Yes |
| Heating Y/N | Yes |
| Fireplace Y/N | Yes |
| Half Baths | 1 |
| Laundry Features | Washer Hookup,Dryer Hookup |
| Total Bedrooms | 5 |
| LivingAreaSource | Assessor |
Exterior Features
| Exterior Amenities | Fence,Porch |
|---|---|
| Parking Features | Attached,Garage,Two Spaces,Boat,RV Access/Parking |
| Lot Features | 1 to 5 Acres,Outside City Limits,Oversized Lot |
| Water Source | Public |
| Lot Size Area | 0.92 |
| Foundation Details | Raised |
| Building Area Total | 4650 |
| Lot Dimensions | 152x250x151x259 |
| Lot Size Acres | 0.92 |
Room Details
| Room | Dimensions | Level | Flooring | Details |
|---|---|---|---|---|
| Bedroom | First | Tile | ||
| Bedroom | First | Laminate,Simulated Wood | ||
| Bedroom | First | Laminate,Simulated Wood | ||
| Bedroom | Second | Carpet | ||
| Breakfast Room/Nook | First | Tile | ||
| Dining Room | First | Tile | ||
| Foyer | First | Tile | ||
| Kitchen | First | Tile | ||
| Laundry | First | Tile | ||
| Living Room | First | Tile | ||
| Primary Bathroom | First | Tile | ||
| Primary Bedroom | First | Tile |
Amenities
- Foreclosure
- Views
- Short Sale
- New Construction
- Adult 55+
- Lease To Own
- No HOA Fees
- Furnished
- Primary On Main
- Air Conditioning
- Seller Finance
- Green
- Fixer Upper
- Horse
- Golf
- Fireplace
- Deck
- Garage
- Basement
- Pool
Property vs Single Family Average in 70447
Price
Year Built
Visits
 Copyright © 2026 New Orleans Metropolitan Association of REALTORS®, Inc. All Rights Reserved. The sharing of MLS database, or any portion thereof, with any unauthorized third party is strictly prohibited. Information contained on this site is believed to be reliable; yet, users of this web site are responsible for checking the accuracy, completeness, currency, or suitability of all information. Neither the New Orleans Metropolitan Association of REALTORS®, Inc. nor the Gulf South Real
