
Open House Sat, Aug 22nd 3:00 PM - 5:00 PM - Views
Address
1068 Whitetail Drive, Mandeville, LA
Price
$ 699,500
Property Attributes
- MLS#2557047
- TypeSingle Family
- Listing Status Active
- CountyST TAMMANY
- CityMandeville
- NeighborhoodDeerfield
- Zip70448
- StyleTraditional
- Year Built2004
- Price$ 699,500
- Bedrooms5
- Full Bathrooms3
- Half Bathrooms0
- Sqr Footage3281
Data Source:
Gulf South Real Estate Information Network
Property Description
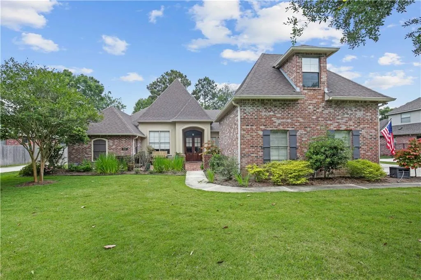
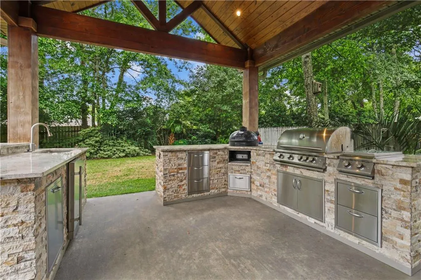
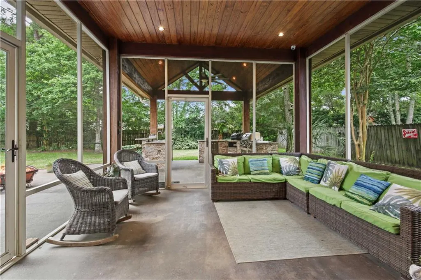
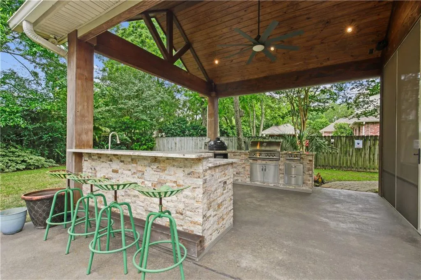
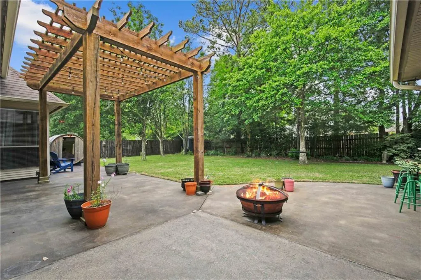
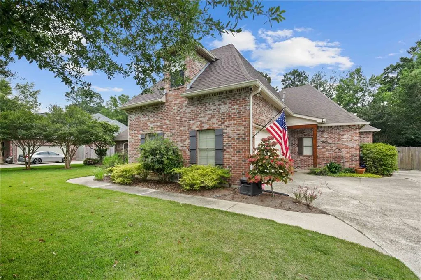
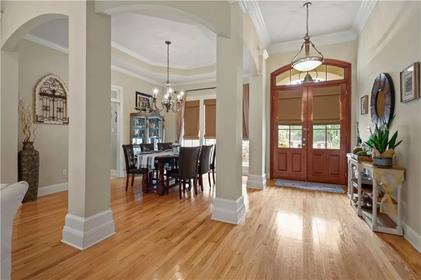
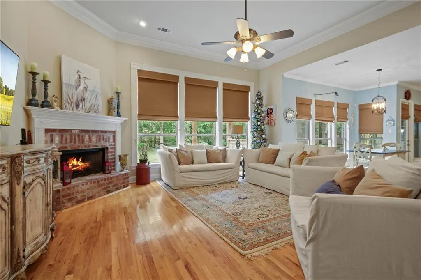
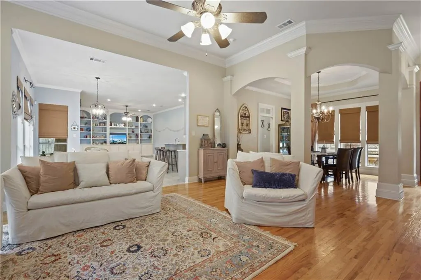
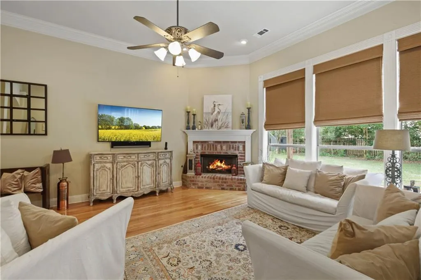
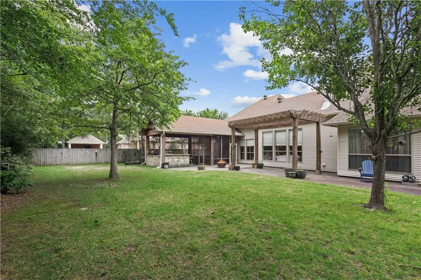
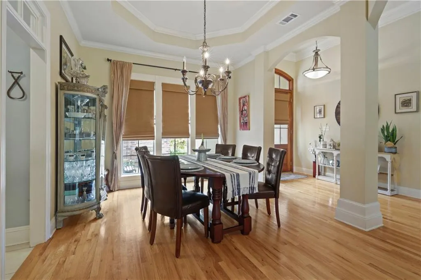
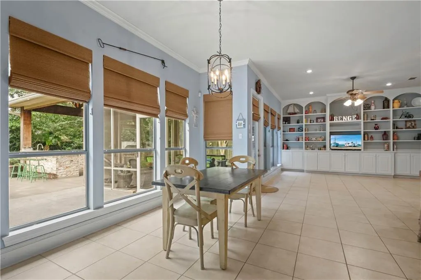
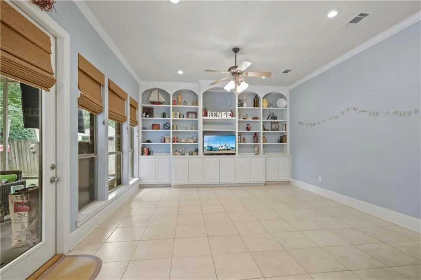
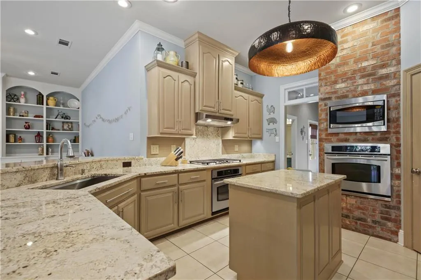
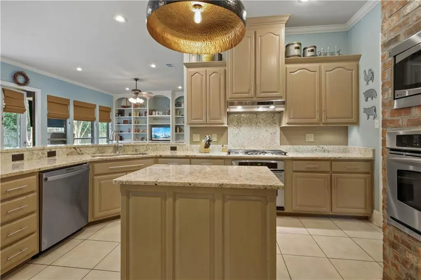
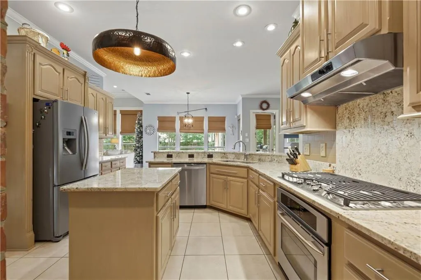
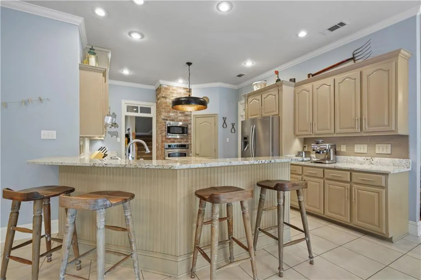
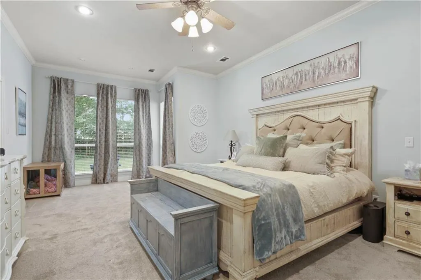
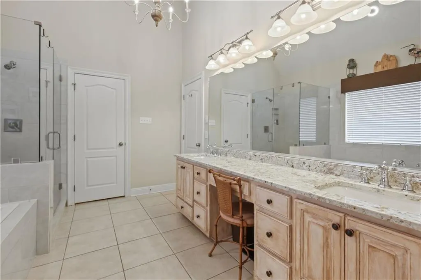
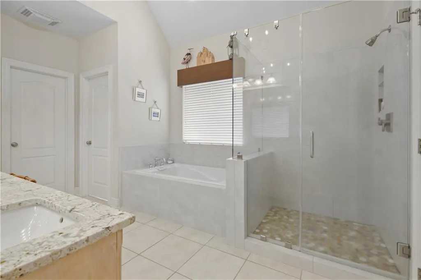
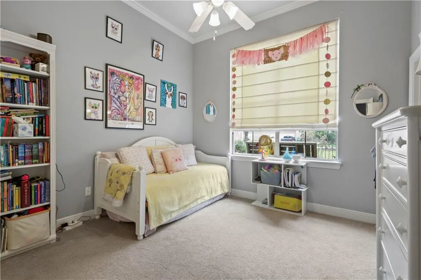
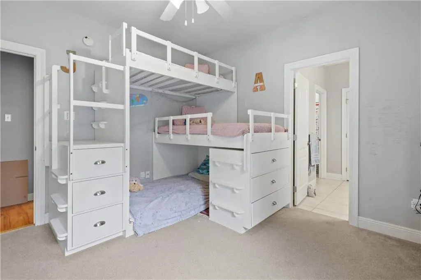
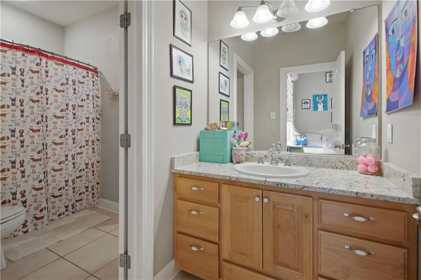
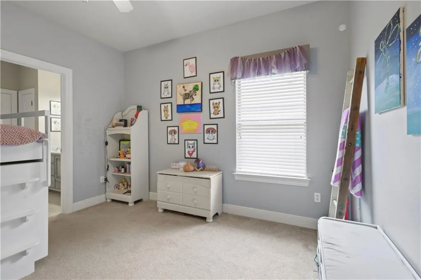
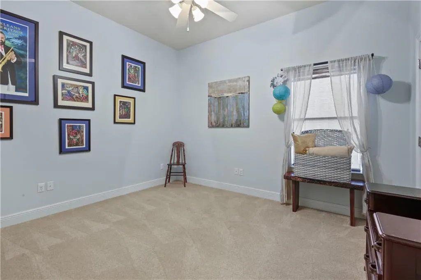
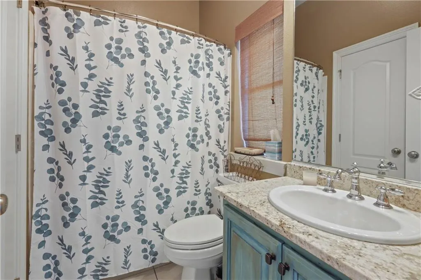
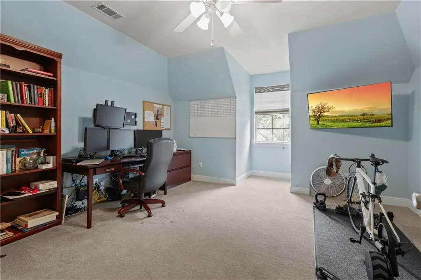
This property is a must-see with so many features and amenities. As you walk up to this French country style home, you'll notice a bricked-in front porch surrounded by a beautifully manicured garden with professional landscape lighting and irrigation system, where you can enjoy sunrises and sunsets. This home with crown molding, custom painted cabinets, and granite countertops throughout, gives an air of elegance, while accents of wood and brick make the house feel warm and inviting. Great for entertaining, the house showcases an open floor plan that leads to a screened in porch and outdoor kitchen that includes a burner, a pit, an egg-style smoker, sink, and mini fridge. Don't miss the barrel sauna in the back that is all the rage when it comes to health and longevity. Not only is this house a stone's throw from the Mandeville Trace, with gate accessibility steps from your front door, it is located in one of Mandevilleâs top school districts. This house, featuring a triple bunk bed in one of the 5 bedrooms, is great for families with kids or grandkids. The fifth bedroom room which is upstairs can be used as an office or playroom and has a mini-split A/C unit for energy efficiency. The oversized Primary bedroom, with a built-in bookshelf and coat closet, has an area that can be used as a reading nook that also offers a beautiful view of the backyard garden. This house offers ample storage, including a decked attic and built-in shelving in the garage. There is also an input outlet for a portable generator that will run all appliances and outlets in case of a power outage. Also notable is that this gem is Floodzone C. Deerfield also offers a community pool for hot Summer days. With so much to offer, and so little to update, this house is worth the look to see of it can be your forever home. What's special: Sauna Outdoor kitchen/screened in porch Oversized Master Suite Ample storage Granite throughout Landscaping lights and irrigation system Trace access Gated community
| Elementary School |
|---|
| Stpsb Elementary School |
| Price History | |
|---|---|
| 5/11/2026 | Listed $720,000 |
| 6/25/2026 | 3$699,500 |
General Features
| Sewer | Public Sewer |
|---|---|
| Heating | Multiple Heating Units |
| Cooling | 3+ Units |
| Roof | Shingle |
| Appliances | Cooktop,Double Oven,Dishwasher,Disposal,Microwave |
| HOA Fee | 1100 |
| Patio/Porch Features | Concrete,Covered,Patio,Porch,Screened |
| Architectural Style | Traditional |
| Pool Features | Community |
| Security Features | Fire Sprinkler System,Gated Community |
| Construction Materials | Brick,Stucco |
| Year Built | 2004 |
| Levels | One and One Half |
| Property Subtype | Detached |
| Assoc Fee Paid Per | Annually |
| County | St Tammany |
| Property Type | Residential |
| HOA | Yes |
| Subdivision Name | Deerfield |
| Garage Y/N | Yes |
| Other Structures | Shed(s) |
| Total Rooms | 10 |
| Full Baths | 3 |
| Status | Active |
| Directions | Lonesome Rd to Deerfield,take a right on Whitetail |
| City | Mandeville |
| Elementary School | Stpsb |
| Property Condition | Excellent |
| Standard Status | Active |
| Tax Lot | 29 |
| Property Sub Type Additional | Detached,Single Family Residence |
| PostalCity | Mandeville |
| Legal Description | LOT 29 DEERFIELD SUB PH4 CB 1146331 INST NO 1311062 |
Interior Features
| Interior Amenities | Granite Counters,Stone Counters |
|---|---|
| Fireplace Features | Gas |
| Air Conditioning Y/N | Yes |
| Heating Y/N | Yes |
| Window Features | Screens |
| Fireplace Y/N | Yes |
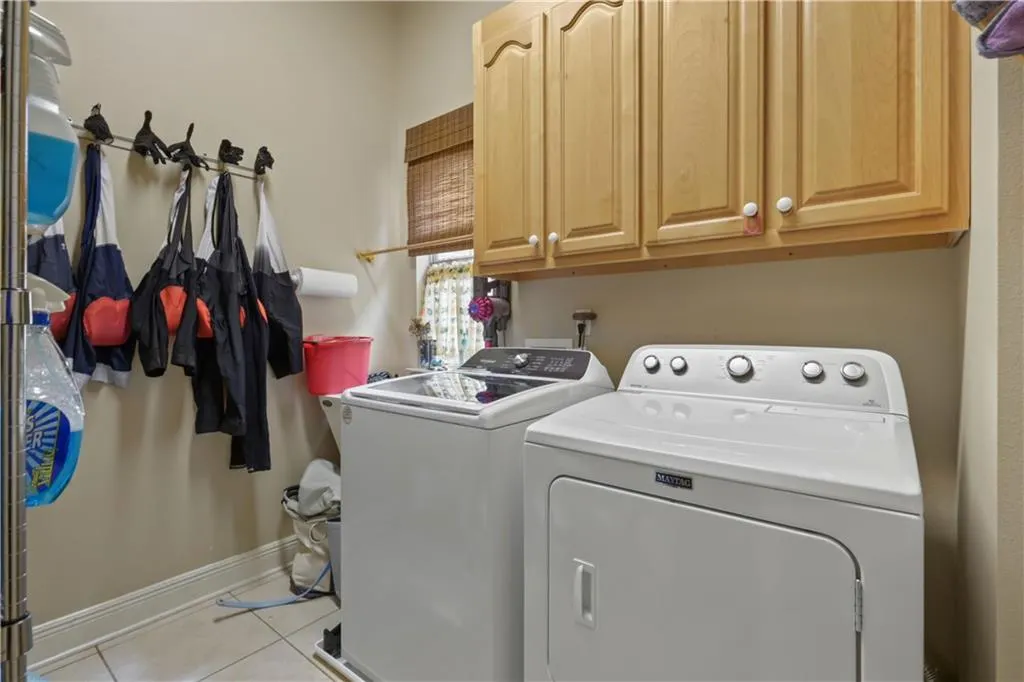
| Laundry Features | Washer Hookup,Dryer Hookup |
| Total Bedrooms | 5 |
| LivingAreaSource | Assessor |
Exterior Features
| Exterior Amenities | Courtyard,Enclosed Porch,Fence,Sprinkler/Irrigation,Patio,Outdoor Kitchen |
|---|---|
| Parking Features | Two Spaces,Garage Door Opener |
| Lot Features | Outside City Limits |
| Water Source | Public |
| Foundation Details | Slab |
| Building Area Total | 4074 |
| Lot Dimensions | 100 x 180 |
Room Details
| Room | Dimensions | Level | Flooring | Details |
|---|---|---|---|---|
| Bedroom | First | Carpet | ||
| Bedroom | Second | Carpet | ||
| Bedroom | First | Carpet | ||
| Bedroom | First | Carpet | ||
| Breakfast Room/Nook | First | Wood | ||
| Den | First | Wood | ||
| Dining Room | First | Wood | ||
| Keeping Room | First | Wood | ||
| Kitchen | First | Tile | ||
| Primary Bedroom | First | Carpet |
Amenities
- Foreclosure
- Views
- Short Sale
- New Construction
- Adult 55+
- Lease To Own
- No HOA Fees
- Furnished
- Primary On Main
- Air Conditioning
- Seller Finance
- Green
- Fixer Upper
- Horse
- Golf
- Fireplace
- Deck
- Garage
- Basement
- Pool
Property vs Single Family Average in 70448
Price
Year Built
Visits
 Copyright © 2026 New Orleans Metropolitan Association of REALTORS®, Inc. All Rights Reserved. The sharing of MLS database, or any portion thereof, with any unauthorized third party is strictly prohibited. Information contained on this site is believed to be reliable; yet, users of this web site are responsible for checking the accuracy, completeness, currency, or suitability of all information. Neither the New Orleans Metropolitan Association of REALTORS®, Inc. nor the Gulf South Real
