
Price Reduction
Address
4001 Tolmas Drive, Metairie, LA
Price
$ 979,900
Property Attributes
- MLS#2558255
- TypeSingle Family
- Listing Status Active
- CountyJEFFERSON
- CityMetairie
- NeighborhoodLake
- Zip70002
- StyleTudor
- Year Built1977
- Price$ 979,900
- Bedrooms4
- Full Bathrooms4
- Half Bathrooms1
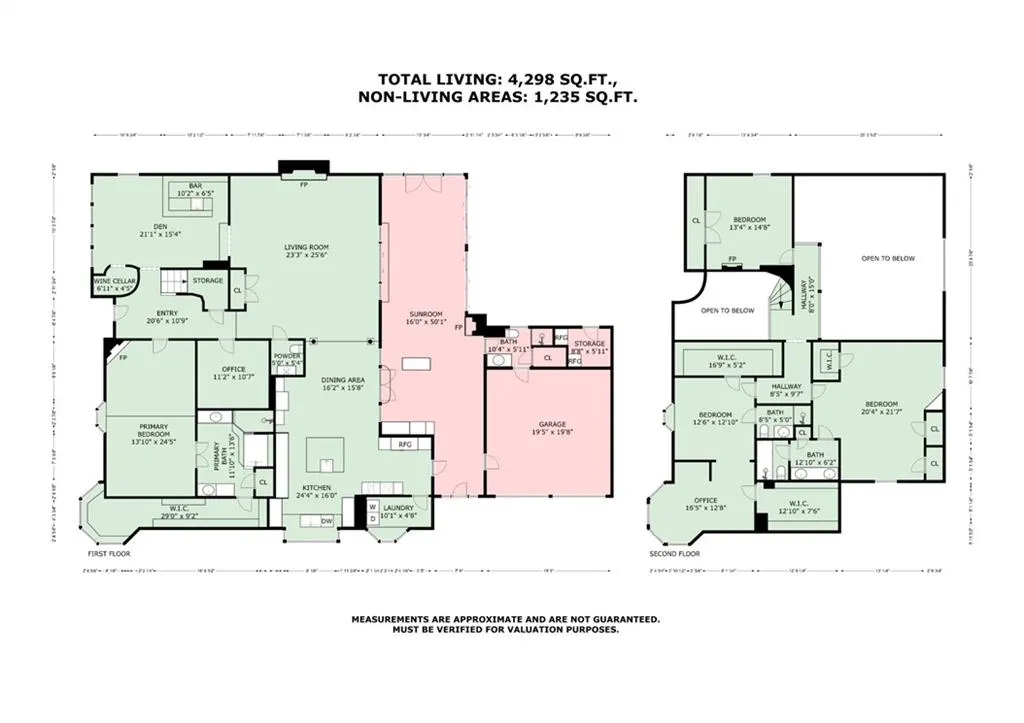
- Sqr Footage5101
- Lot Size0.23 Acres
Data Source:
Gulf South Real Estate Information Network
Property Description
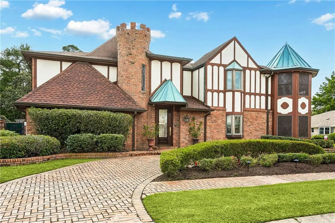
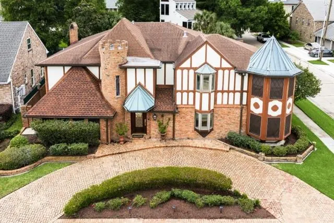
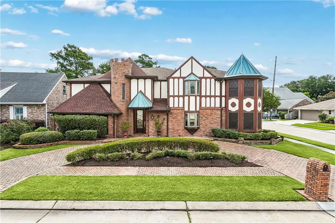
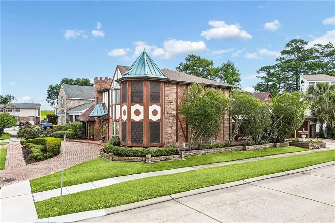
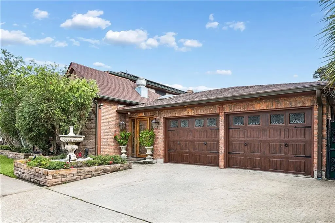
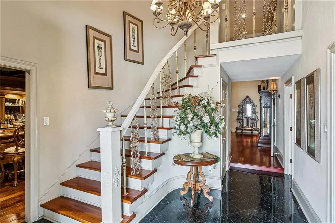
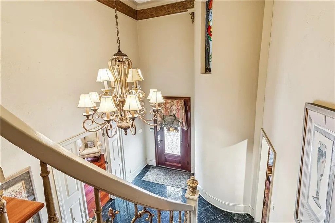
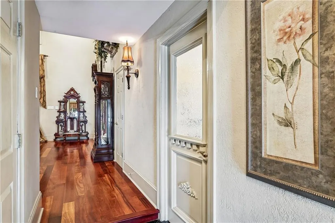
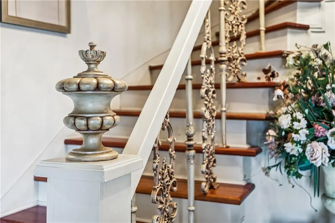
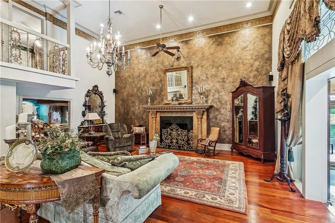
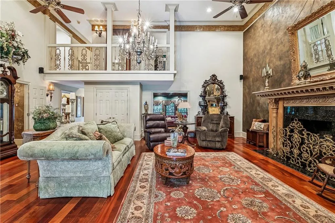
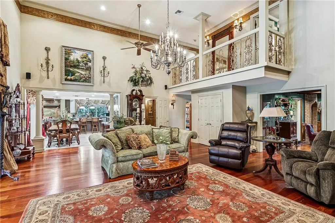
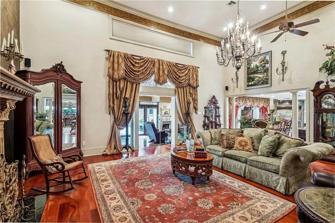
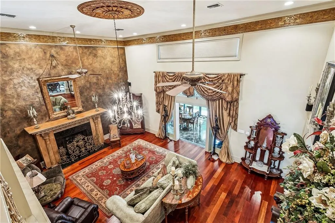
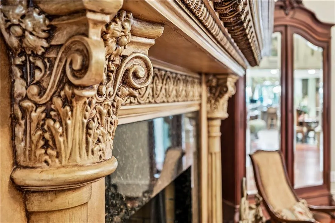
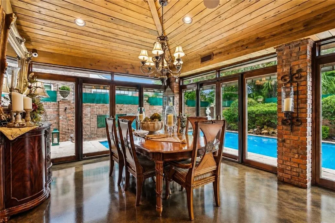
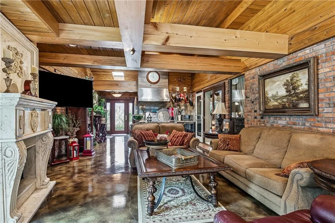
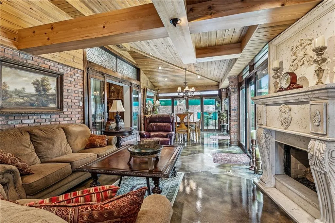
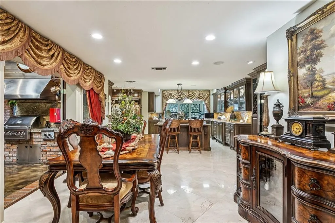
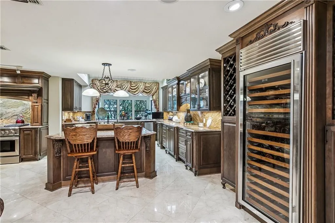
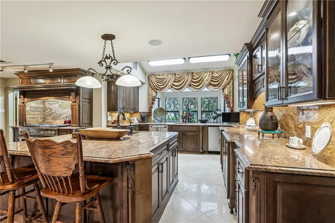
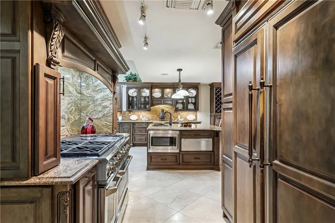
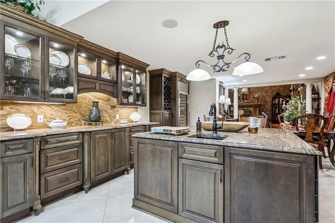
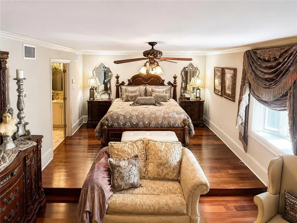
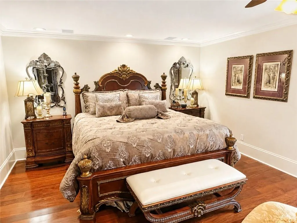
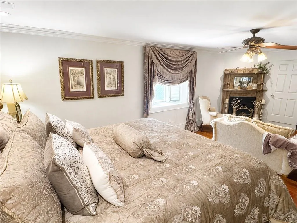
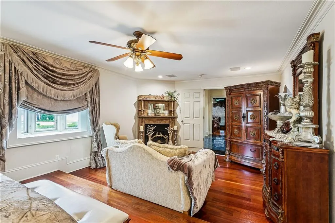
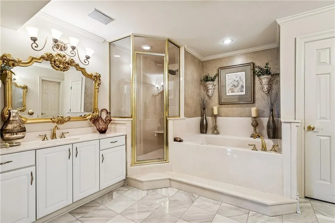
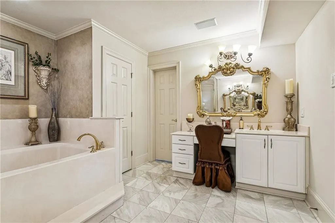
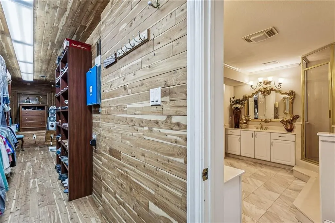
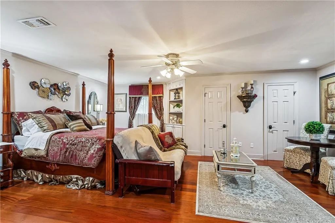
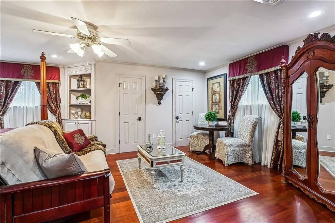
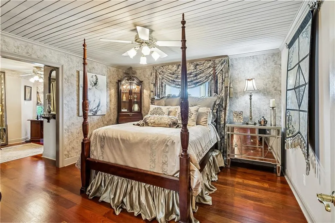
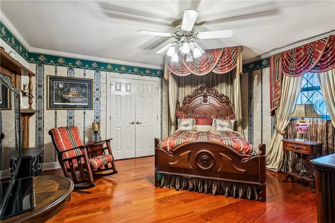
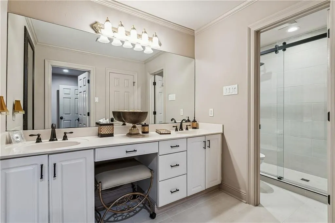
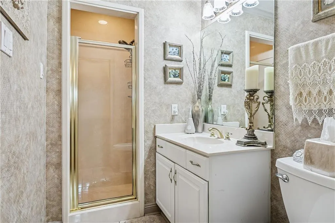
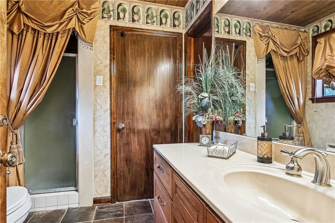
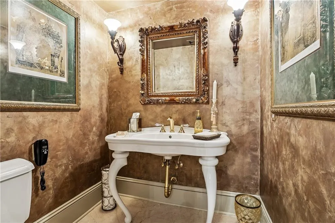
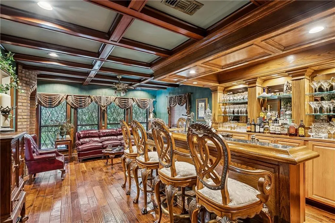
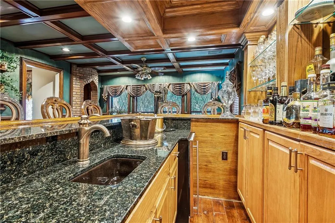
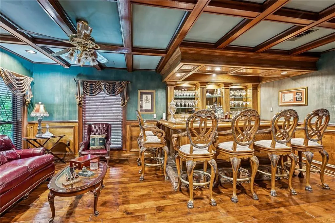
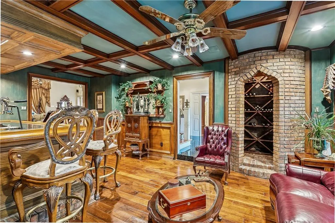
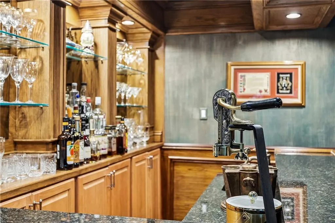
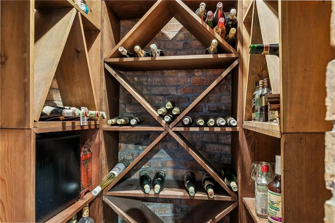
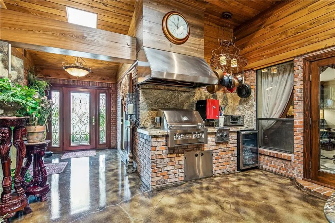
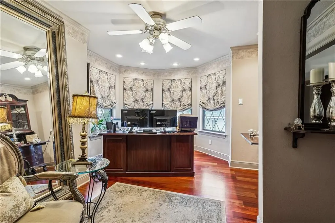
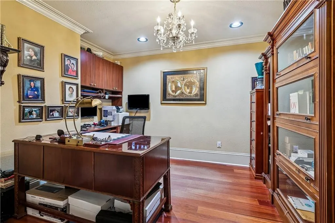
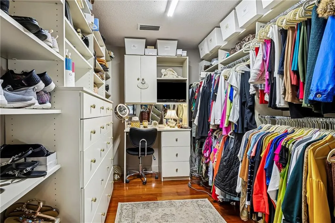
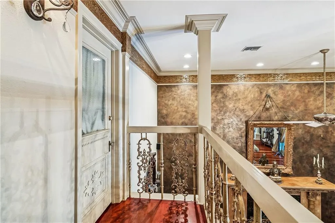
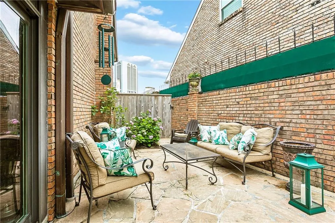
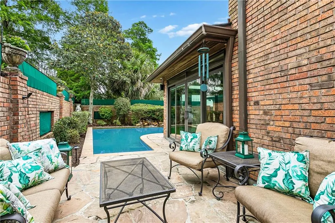
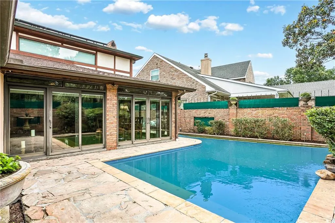
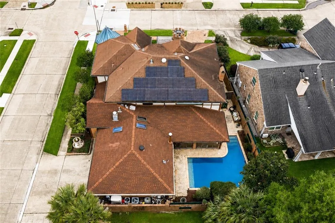
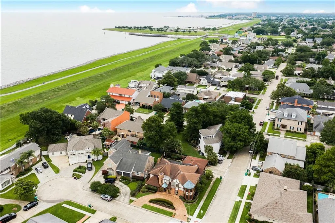
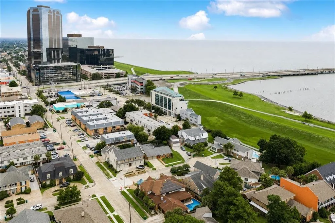
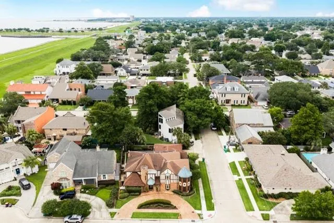
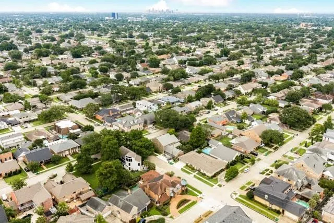
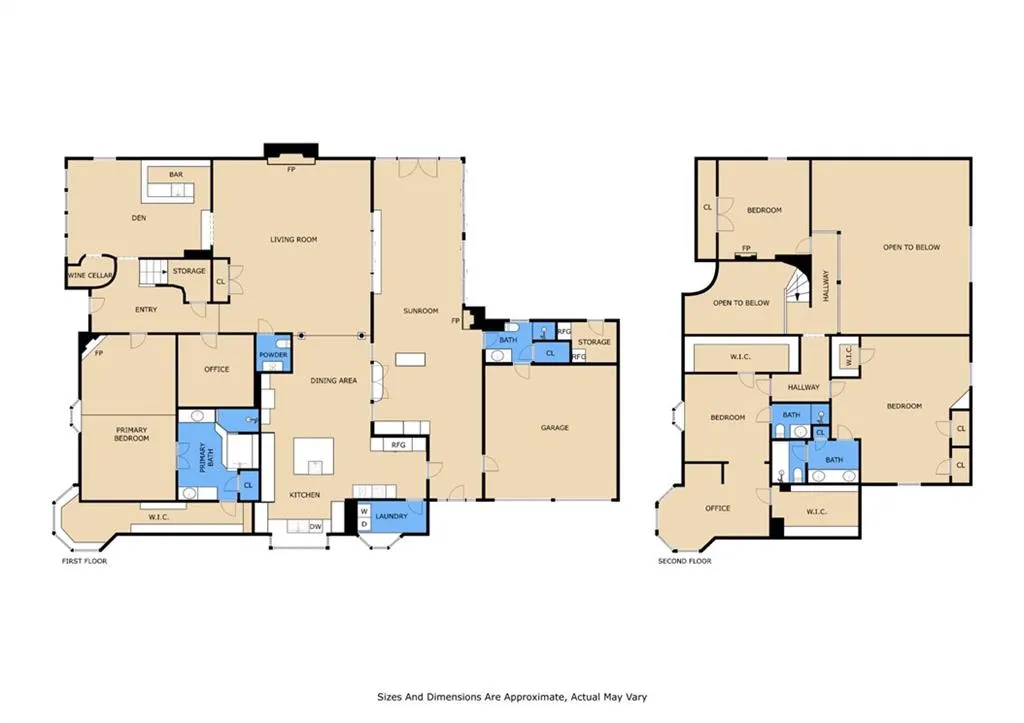
OPEN HOUSE SUNDAY JUNE 28 1pm to 3pm Distinctive castle-inspired Tudor-style estate in the heart of Metairie offering approximately 5,101 sq ft of living area per appraisal. This remarkable 4 bedroom, 4 full bath, 1 half bath residence is filled with timeless architectural character, featuring classic brick and stucco exterior details, rich wood accents, dramatic rooflines, and storybook charm that gives the home a truly castle-like presence. Designed with both everyday living and grand entertaining in mind, the home offers multiple living and gathering spaces, formal dining, a spacious kitchen, library/study areas, generous room sizes, and a unique pub-style interior space that adds warmth, character, and an unforgettable entertaining element. With its impressive layout and abundant square footage, the property has previously served as a memorable setting for entertainment-style gatherings, weddings, graduation celebrations, and large events with over 100 guests. The private backyard continues the experience with a pool, patio/courtyard area, and outdoor gathering spaces for relaxing, hosting, or creating unforgettable occasions. Additional features include an attached garage, ample storage, and a convenient Metairie location, Lakeside Mall, Causeway, walking distance from the levee, dining, shopping, and everyday amenities. A rare opportunity to own a character-filled Metairie residence with classic Tudor charm, castle-like features, a private pub, and exceptional space for both refined living and memorable entertaining.
| Price History | |
|---|---|
| 5/16/2026 | Listed $999,900 |
| 7/23/2026 | 3$979,900 |
General Features
| Sewer | Public Sewer |
|---|---|
| Heating | Gas |
| Cooling | 3+ Units |
| Roof | Shingle |
| Appliances | Cooktop,Ice Maker,Microwave,Oven,Range,Refrigerator,Wine Cooler,Washer |
| Patio/Porch Features | Brick,Porch |
| Architectural Style | Tudor |
| Pool Features | Heated,In Ground |
| Security Features | Security System,Closed Circuit Camera(s),Smoke Detector(s) |
| Construction Materials | Brick,Frame,Stucco |
| Year Built | 1977 |
| Stories Count | 2 |
| Levels | Two |
| Property Subtype | Detached |
| County | Jefferson |
| Property Type | Residential |
| Subdivision Name | Lake |
| Garage Y/N | Yes |
| Total Rooms | 21 |
| Full Baths | 4 |
| Status | Active |
| Directions | From W Esplanade Ave,turn onto Hessmer Ave toward the lake,then turn onto Tolmas Dr. Property is at 4001 Tolmas Dr. |
| City | Metairie |
| Association Name | no |
| Property Condition | Excellent |
| Standard Status | Active |
| Tax Lot | 7 |
| Property Sub Type Additional | Detached,Single Family Residence |
| PostalCity | Metairie |
| Legal Description | Lot 7,Square 3,Lake Whitney West S/D. |
Interior Features
| Interior Amenities | Wet Bar,Cathedral Ceiling(s),Granite Counters,High Ceilings,Vaulted Ceiling(s) |
|---|---|
| Fireplace Features | Gas |
| Air Conditioning Y/N | Yes |
| Heating Y/N | Yes |
| Window Features | Screens |
| Fireplace Y/N | Yes |
| Half Baths | 1 |
| Total Bedrooms | 4 |
| LivingAreaSource | Appraiser |
Exterior Features
| Exterior Amenities | Courtyard,Fence,Porch |
|---|---|
| Parking Features | Attached,Garage,Two Spaces |
| Lot Features | Corner Lot,Outside City Limits,Oversized Lot |
| Water Source | Public |
| Lot Size Area | 0.23 |
| Foundation Details | Slab |
| Building Area Total | 5544 |
| Lot Dimensions | 101 x100 |
| Lot Size Acres | 0.23 |
Room Details
| Room | Dimensions | Level | Flooring | Details |
|---|---|---|---|---|
| Bathroom | First | Wood | ||
| Bathroom | Second | Tile | ||
| Bathroom | First | Tile | ||
| Bathroom | Second | Tile | ||
| Bedroom | Second | Wood | ||
| Bedroom | Second | Wood | ||
| Bedroom | Second | Wood | ||
| Dining Room | First | Wood | ||
| Foyer | First | Marble | ||
| Garage | First | Other | ||
| Kitchen | First | Marble | ||
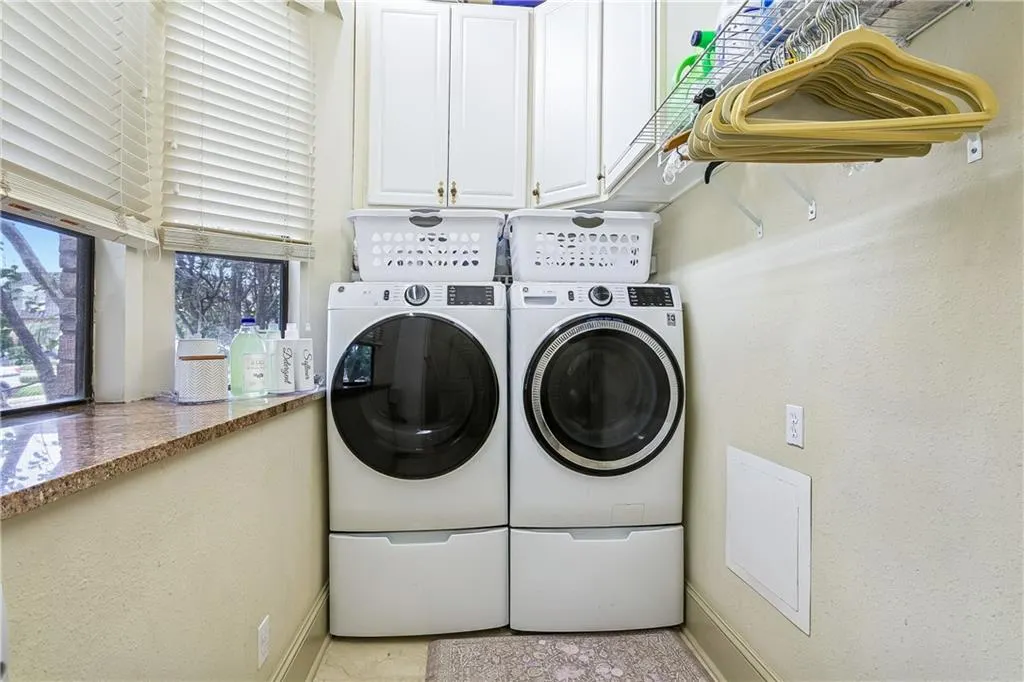
| Laundry | First | Marble | ||
| Living Room | First | Wood | ||
| Office | First | Wood | ||
| Office | Second | Wood | ||
| Other | First | Wood | ||
| Pantry | First | Brick | ||
| Primary Bathroom | First | Tile | ||
| Primary Bedroom | First | Wood | ||
| Sunroom | First | Concrete,Painted/Stained |
Amenities
- Foreclosure
- Views
- Short Sale
- New Construction
- Adult 55+
- Lease To Own
- No HOA Fees
- Furnished
- Primary On Main
- Air Conditioning
- Seller Finance
- Green
- Fixer Upper
- Horse
- Golf
- Fireplace
- Deck
- Garage
- Basement
- Pool
Property vs Single Family Average in 70002
Price
Year Built
Visits
 Copyright © 2026 New Orleans Metropolitan Association of REALTORS®, Inc. All Rights Reserved. The sharing of MLS database, or any portion thereof, with any unauthorized third party is strictly prohibited. Information contained on this site is believed to be reliable; yet, users of this web site are responsible for checking the accuracy, completeness, currency, or suitability of all information. Neither the New Orleans Metropolitan Association of REALTORS®, Inc. nor the Gulf South Real
