
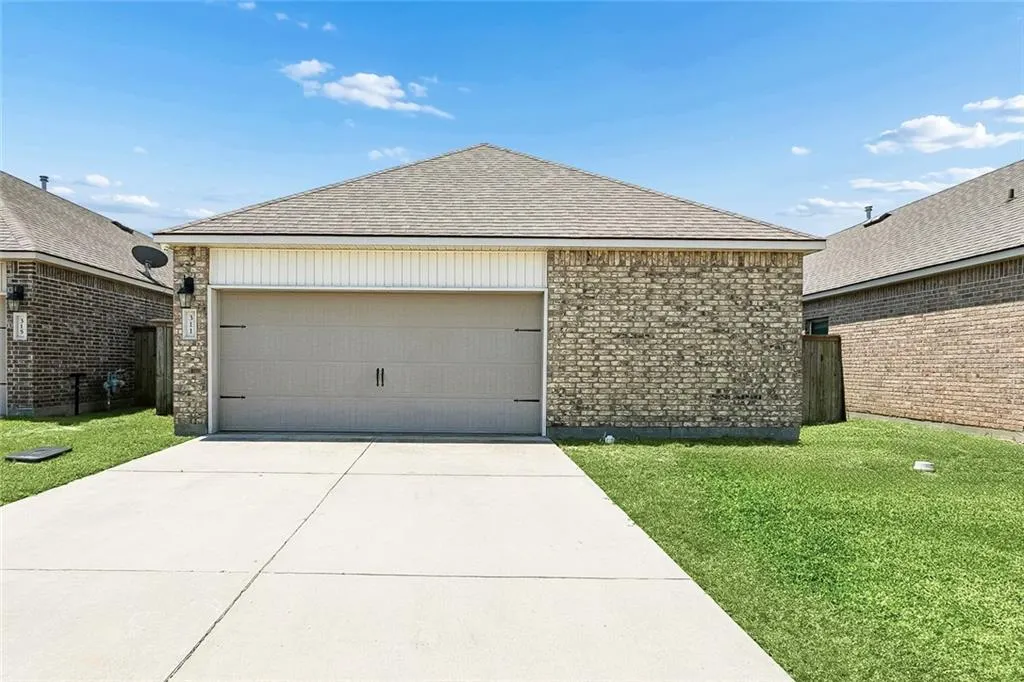
Address
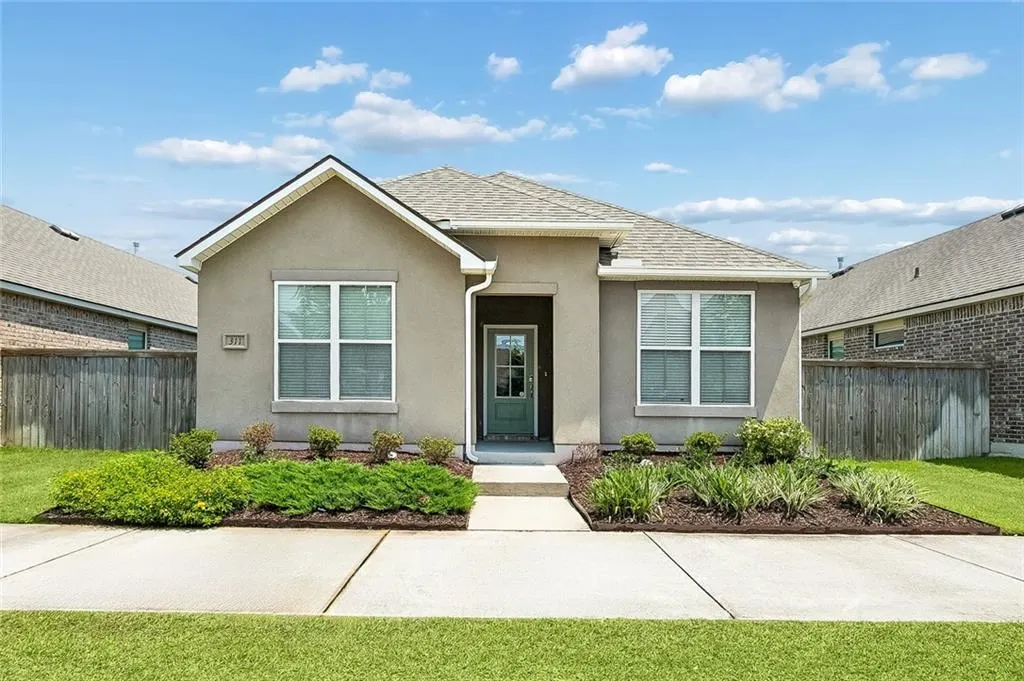
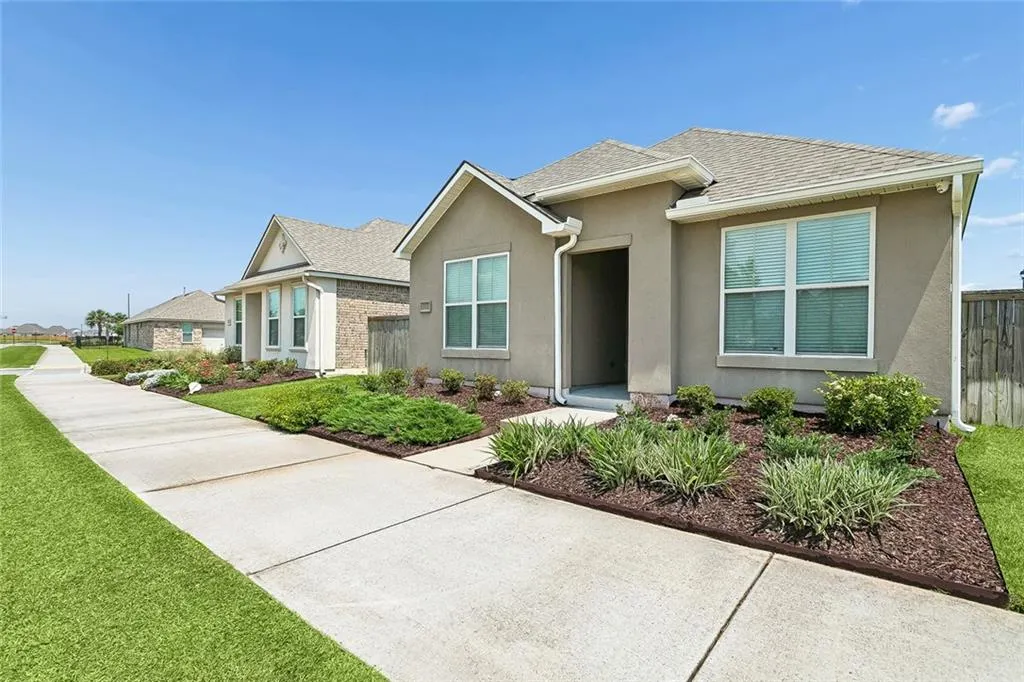
311 E Lakeshore Drive, Slidell, LA
Price
$ 230,000
Property Attributes
- MLS#2558657
- TypeSingle Family
- Listing Status Active
- CountyST TAMMANY
- CitySlidell
- NeighborhoodLakeshore Village
- Zip70461
- StyleAcadian
- Year Built2019
- Price$ 230,000
- Bedrooms4
- Full Bathrooms2
- Half Bathrooms0
- Sqr Footage1893
- Lot Size0.1073 Acres
Data Source:
Gulf South Real Estate Information Network
Property Description
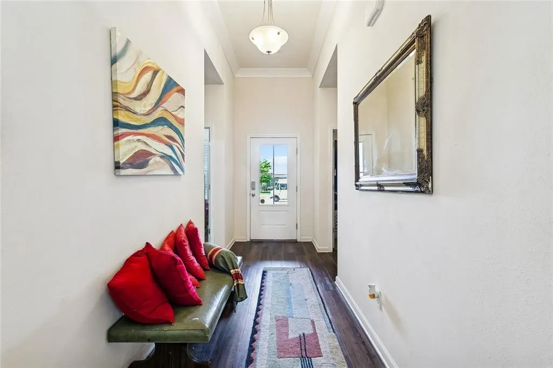
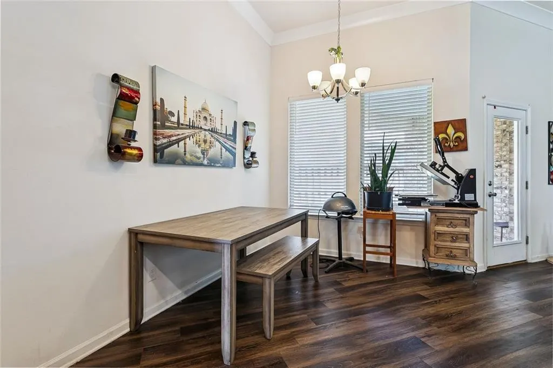
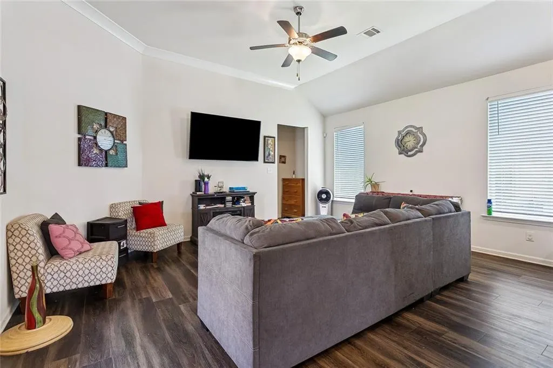
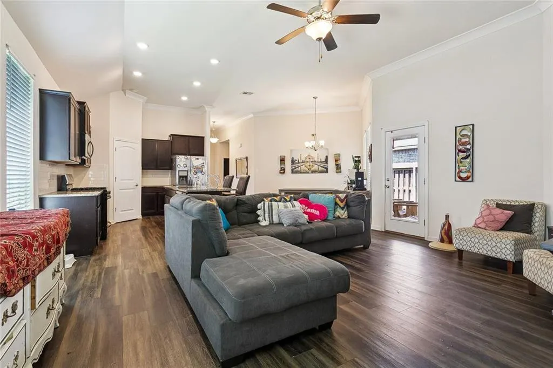
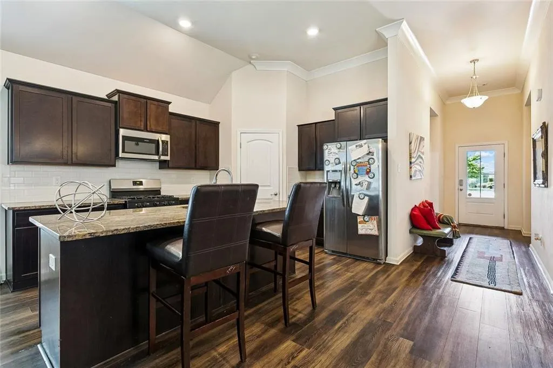
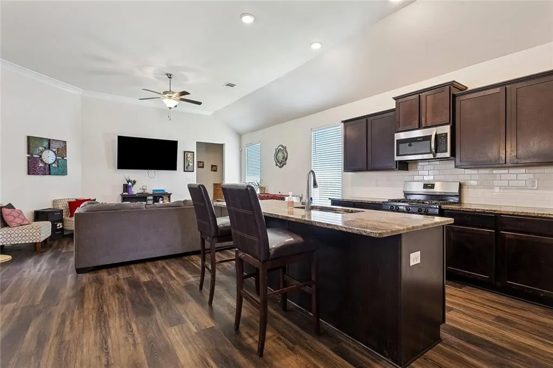
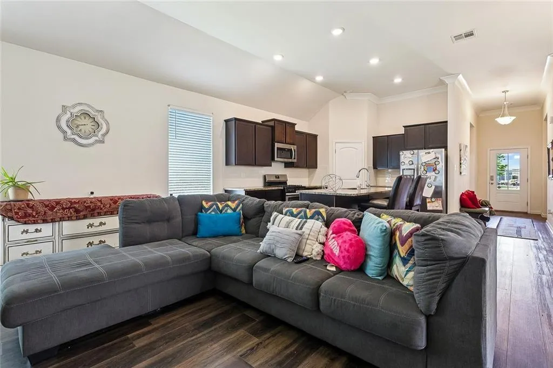
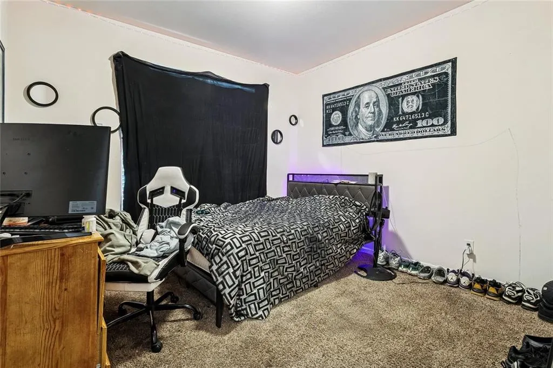
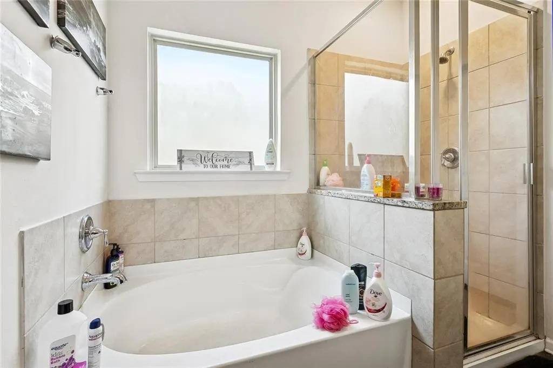
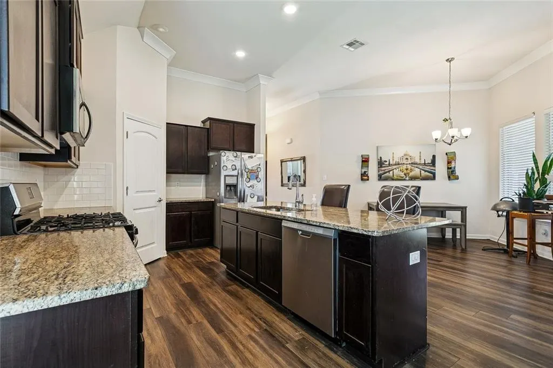
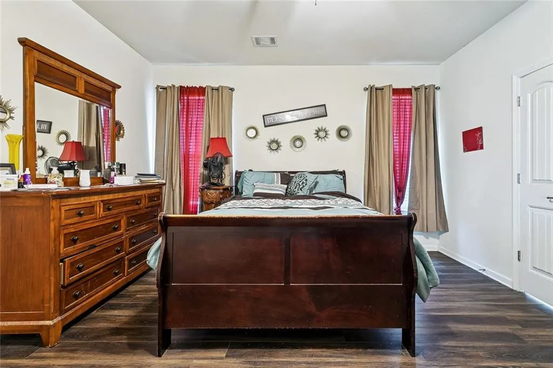
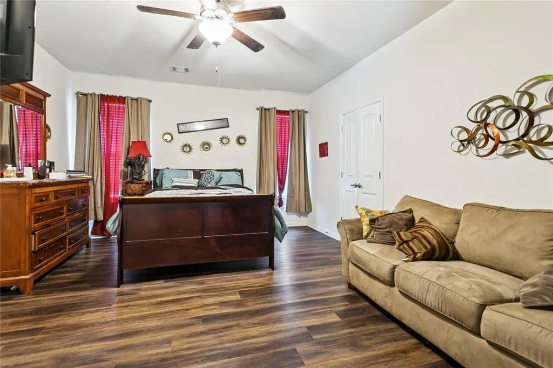
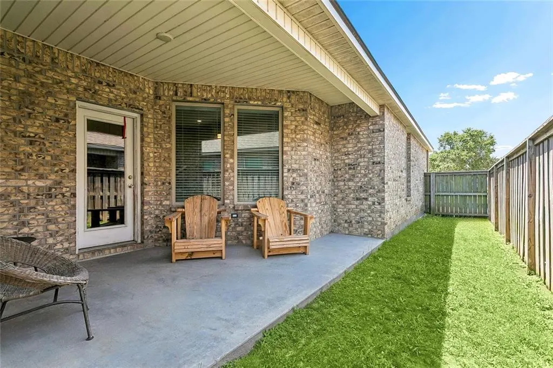
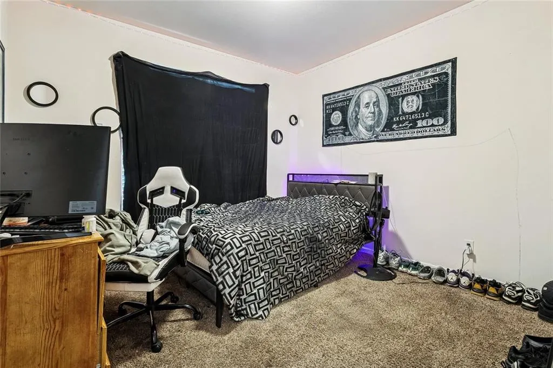
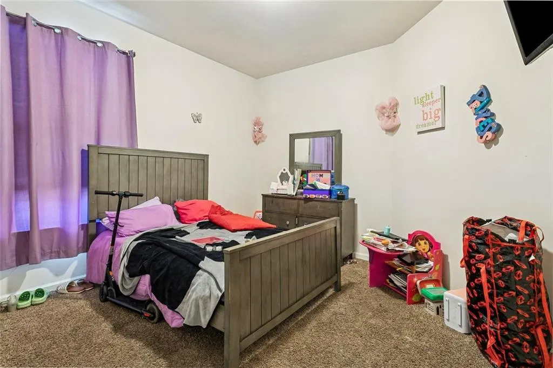
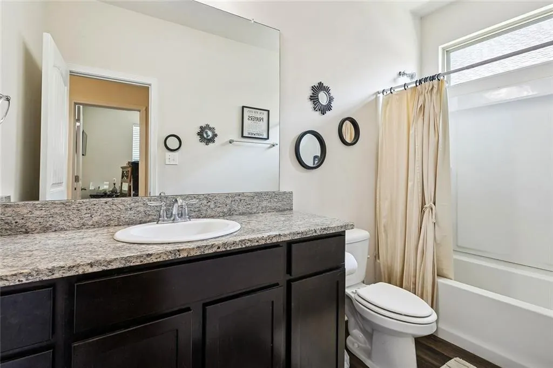
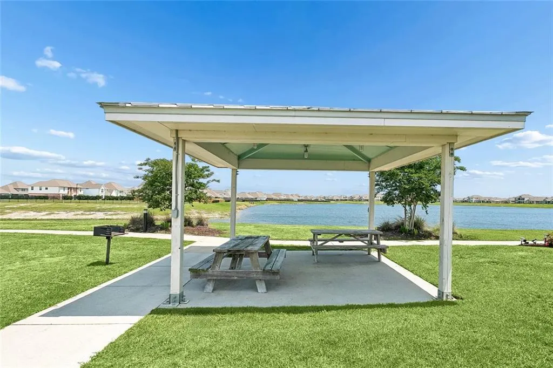
This beautiful home with an open floor plan is a must see. Itâs a 4 bedroom 2 full baths. The kitchen has granite counter tops with all stainless steel appliances. Beautiful wood flooring throughout the home. Carpet in 3 bedrooms. The amenties includes play grounds for the kids, dog parks, large swimming pool with a slide and so much more. Seller is motivated and willing to pay some closing cost.
| Price History | |
|---|---|
| 5/20/2026 | Listed $250,000 |
| 6/8/2026 | 8$230,000 |
General Features
| Sewer | Public Sewer |
|---|---|
| Cooling | Central Air,1 Unit |
| Roof | Shingle |
| Appliances | Dishwasher,Disposal,Oven,Range,Refrigerator |
| HOA Fee | 125 |
| Architectural Style | Acadian |
| Construction Materials | Brick,Stucco |
| Year Built | 2019 |
| Stories Count | 1 |
| Levels | One |
| Property Subtype | Detached |
| Assoc Fee Paid Per | Monthly |
| County | St Tammany |
| Property Type | Residential |
| HOA | Yes |
| Subdivision Name | Lakeshore Village |
| Garage Y/N | Yes |
| Total Rooms | 6 |
| Full Baths | 2 |
| Status | Active |
| City | Slidell |
| Property Condition | Excellent |
| Standard Status | Active |
| Property Sub Type Additional | Detached,Single Family Residence |
| PostalCity | Slidell |
| Legal Description | LOT 1096 LAKESHORE VILLAGES PH 1B1 INST NO 1013835 INST NO 1086262 INST NO 1486915 INST NO 1620399 INST NO 1750558 INST NO 2080681 INST NO 2117002 INST NO 2195187 |
Interior Features
| Interior Amenities | Ceiling Fan(s),Granite Counters |
|---|---|
| Fireplace Features | None |
| Air Conditioning Y/N | Yes |
| Heating Y/N | Yes |
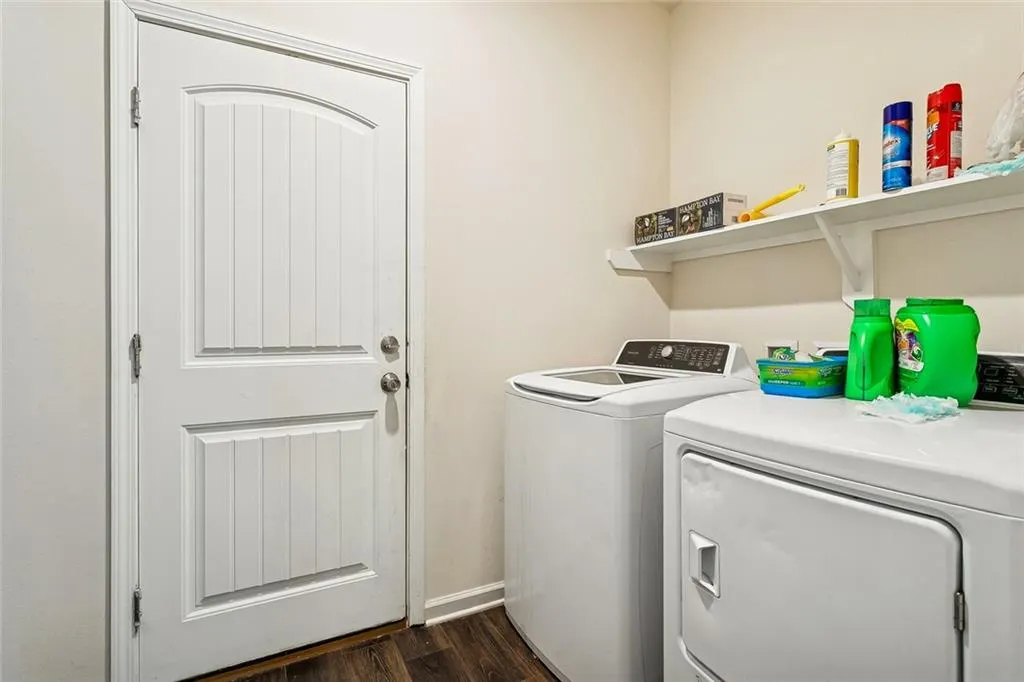
| Laundry Features | Washer Hookup,Dryer Hookup |
| Total Bedrooms | 4 |
| LivingAreaSource | Assessor |
Exterior Features
| Parking Features | Two Spaces,Garage Door Opener |
|---|---|
| Lot Features | City Lot,Rectangular Lot |
| Water Source | Public |
| Lot Size Area | 0.1073 |
| Foundation Details | Slab |
| Building Area Total | 2200 |
| Lot Dimensions | 45x110 |
| Lot Size Acres | 0.1073 |
Room Details
| Room | Dimensions | Level | Flooring | Details |
|---|---|---|---|---|
| Bedroom | Lower | Carpet | ||
| Bedroom | Lower | Carpet | ||
| Bedroom | Lower | Carpet | ||
| Kitchen | Lower | Laminate,Simulated Wood | ||
| Living Room | Lower | Laminate,Simulated Wood | ||
| Primary Bedroom | Lower | Laminate,Simulated Wood |
Amenities
- Foreclosure
- Views
- Short Sale
- New Construction
- Adult 55+
- Lease To Own
- No HOA Fees
- Furnished
- Primary On Main
- Air Conditioning
- Seller Finance
- Green
- Fixer Upper
- Horse
- Golf
- Fireplace
- Deck
- Garage
- Basement
- Pool
Property vs Single Family Average in 70461
Price
Year Built
Visits
In The Neighborhood
Just Listed
Slidell
$ 244,900
228 East Lake Drive
Slidell, LA 70461
- Type
- Single Family
- Size
- 1,540 SqFt
- Rooms
- 3 Beds + 2 Baths
Foreclosure
Slidell
$ 140,000
3623 Riviera Drive
Slidell, LA 70458
- Type
- Single Family
- Size
- 1,450 SqFt
- Rooms
- 3 Beds + 2 Baths
Slidell
$ 250,000
5129 Clarkston Grove Drive
Slidell, LA 70461
- Type
- Single Family
- Size
- 1,613 SqFt
- Rooms
- 3 Beds + 2 Baths
Golf Course
Slidell
$ 259,900
5544 Delta Horizon Drive
Slidell, LA 70461
- Type
- Single Family
- Size
- 1,829 SqFt
- Rooms
- 4 Beds + 2 Baths
Slidell
$ 255,000
100 E Lake Court
Slidell, LA 70461
- Type
- Single Family
- Size
- 1,781 SqFt
- Rooms
- 3 Beds + 2 Baths
Reduced
Slidell
$ 105,800
3838 Arrowhead Drive
Slidell, LA 70458
- Type
- Single Family
- Size
- 1,208 SqFt
- Rooms
- 3 Beds + 2 Baths
Reduced
Slidell
$ 409,000
5573 Wake Reserve Road
Slidell, LA 70461
- Type
- Single Family
- Size
- 2,789 SqFt
- Rooms
- 4 Beds + 3 Baths
Reduced
Slidell
$ 320,000
5408 Iris Hollow Road
Slidell, LA 70461
- Type
- Single Family
- Size
- 2,468 SqFt
- Rooms
- 4 Beds + 3 Baths
Reduced
Slidell
$ 399,000
6808 Delta Ridge Avenue
Slidell, LA 70461
- Type
- Single Family
- Size
- 2,346 SqFt
- Rooms
- 4 Beds + 2 Baths
Eco Friendly
Slidell
$ 165,000
106 Palm Springs Drive
Slidell, LA 70458
- Type
- Single Family
- Size
- 1,643 SqFt
- Rooms
- 3 Beds + 2 Baths
Reduced
Slidell
$ 371,500
5629 Oakworth Street
Slidell, LA 70461
- Type
- Single Family
- Size
- 2,712 SqFt
- Rooms
- 4 Beds + 3 Baths
Eco Friendly
Slidell
$ 325,000
3281 Rousset Ridge Drive
Slidell, LA 70461
- Type
- Single Family
- Size
- 2,113 SqFt
- Rooms
- 4 Beds + 2.5 Baths
 Copyright © 2026 New Orleans Metropolitan Association of REALTORS®, Inc. All Rights Reserved. The sharing of MLS database, or any portion thereof, with any unauthorized third party is strictly prohibited. Information contained on this site is believed to be reliable; yet, users of this web site are responsible for checking the accuracy, completeness, currency, or suitability of all information. Neither the New Orleans Metropolitan Association of REALTORS®, Inc. nor the Gulf South Real
