
New Construction
Address
1209 Abita River Drive, Covington, LA
Price
$ 535,000
Property Attributes
- MLS#2559271
- TypeSingle Family
- Listing Status Active
- CountyST TAMMANY
- CityCovington
- NeighborhoodAbita Ridge
- Zip70433
- StyleTraditional
- Year Built2026
- Price$ 535,000
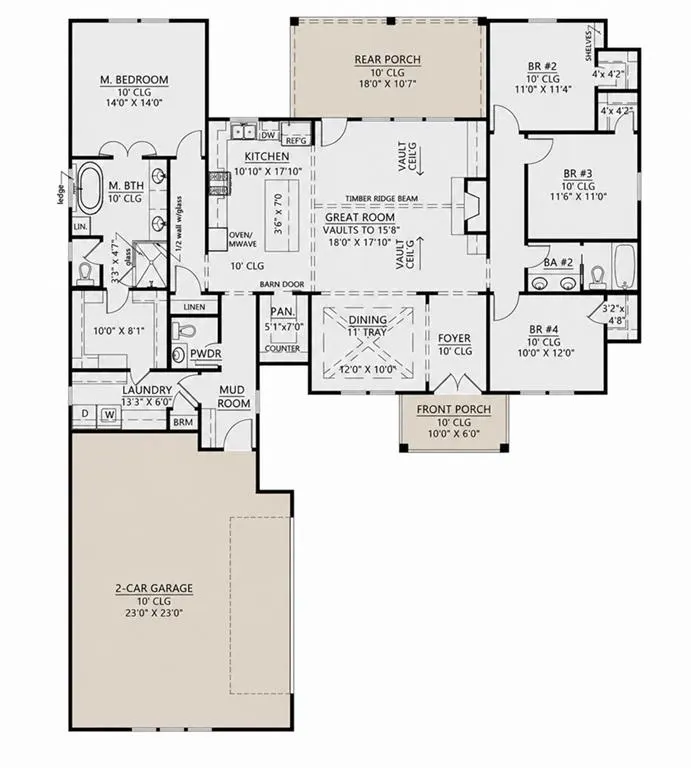
- Bedrooms4
- Full Bathrooms2
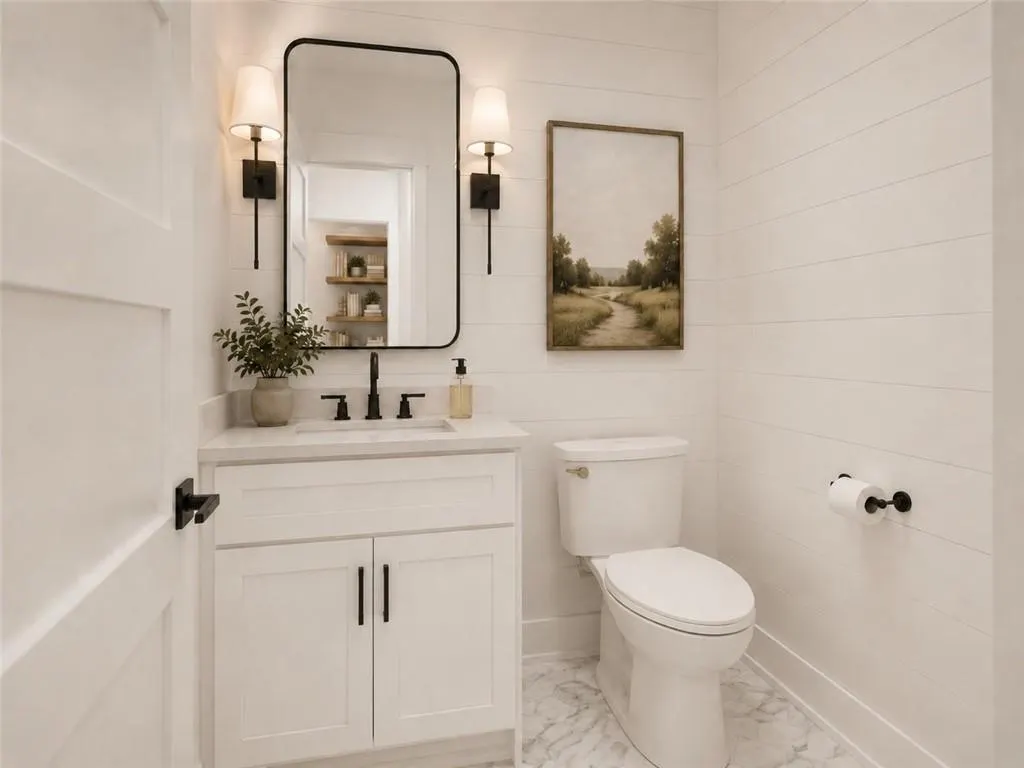
- Half Bathrooms1
- Sqr Footage2213
Data Source:
Gulf South Real Estate Information Network
Property Description
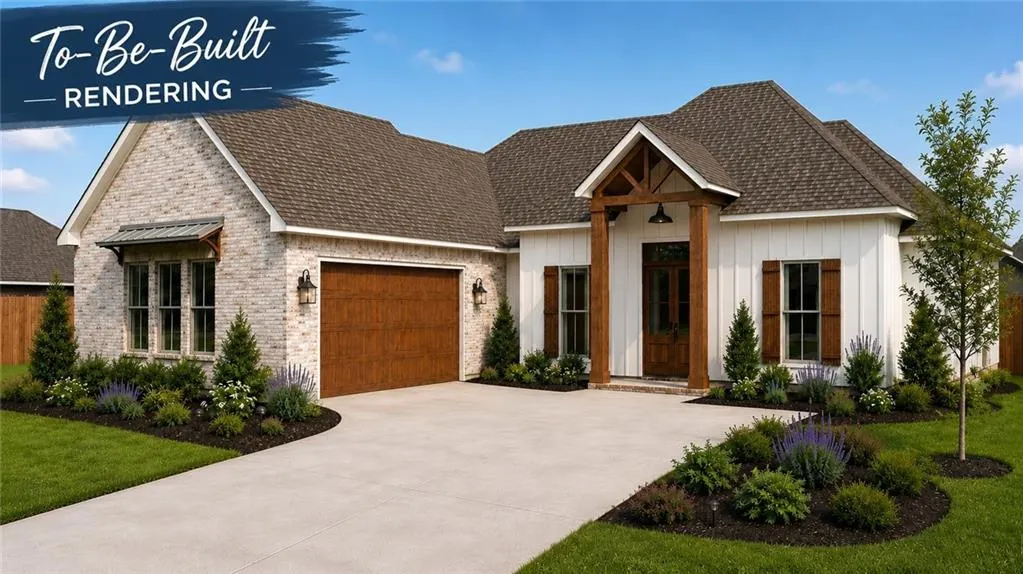
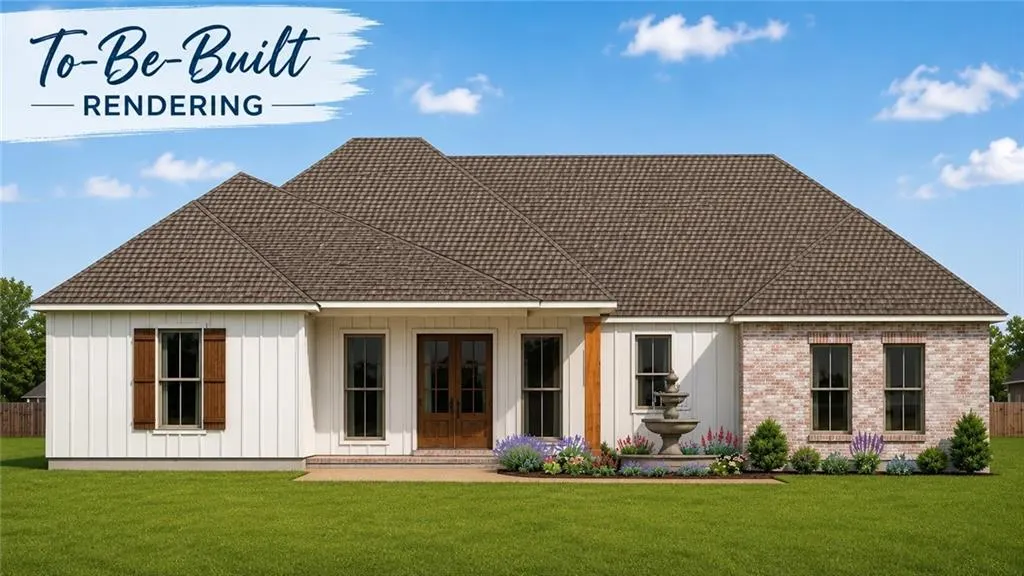
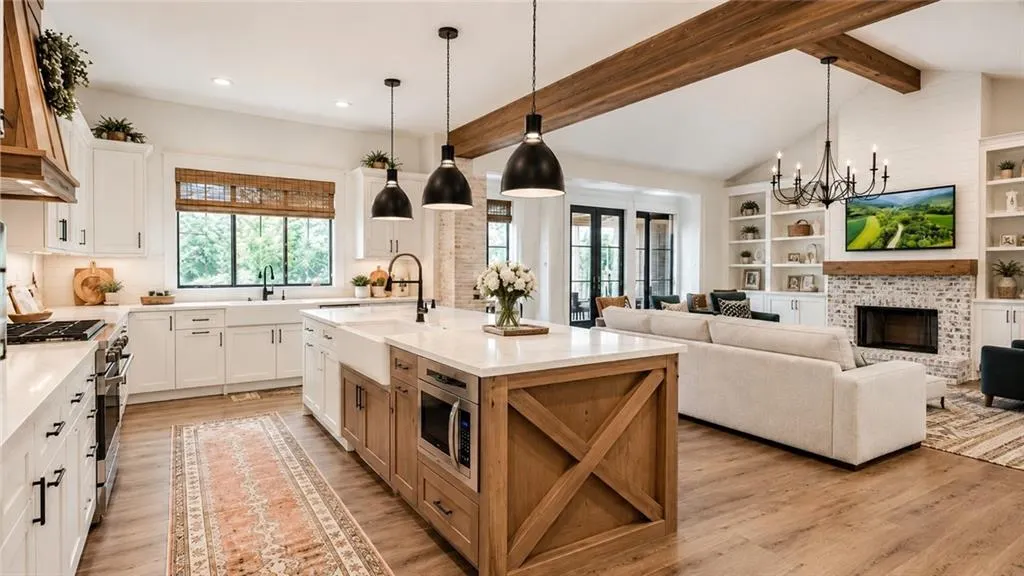
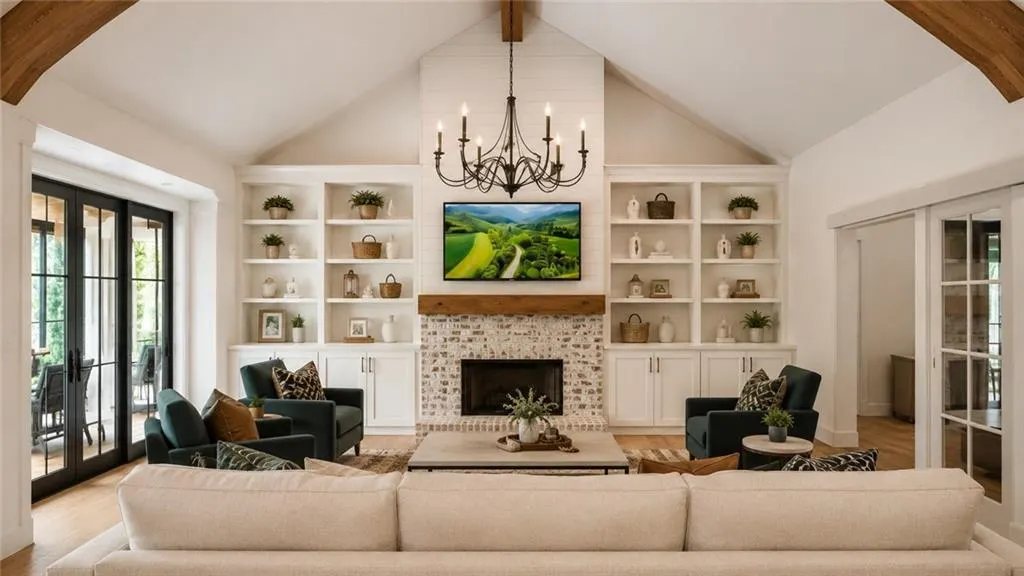
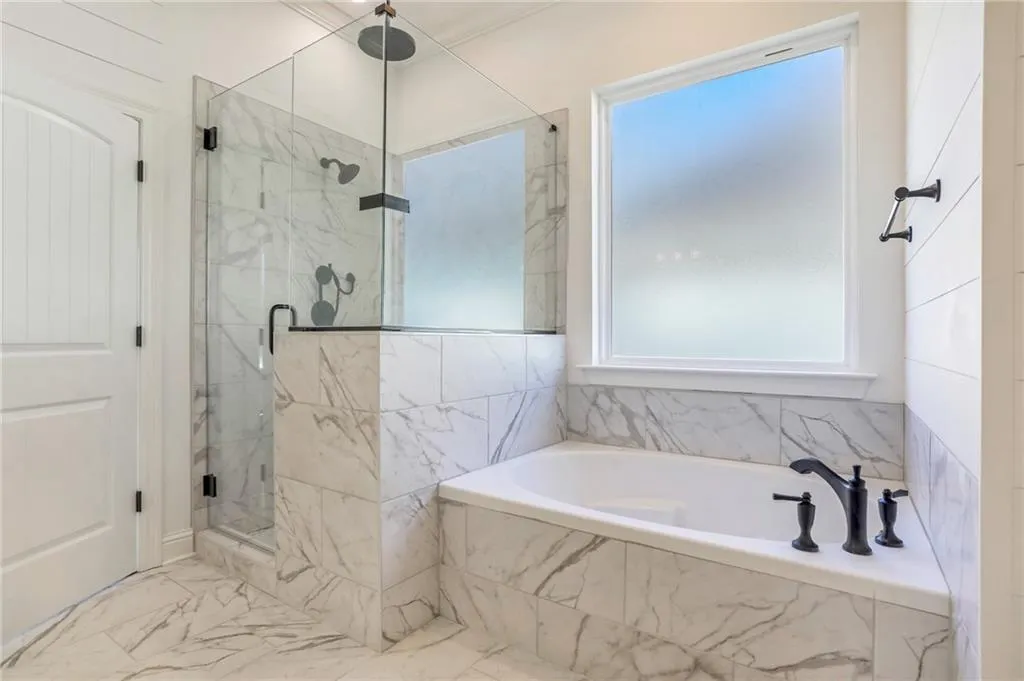
TBB- To Be Built- Completion scheduled for November 2026. Craftsman Farmhouse with Wooden Beams and accents throughout the Vaulted Living room, Kitchen, Dining and Primary Bedroom. Large back patio with garden and fountain to be installed on High Elevated, Flood Zone C lot in Abita Ridge. Buyer will be able to pick out : Flooring, counters, cabinets and colors if not alreadyââââââââââââââââââââââââ finished.
| Price History | |
|---|---|
| 5/21/2026 | Listed $535,000 |
General Features
| Sewer | Public Sewer |
|---|---|
| Heating | Central,Gas |
| Cooling | Central Air |
| Roof | Shingle |
| Appliances | Cooktop,Dishwasher,Microwave,Oven |
| HOA Fee | 675 |
| Patio/Porch Features | Covered,Other,Porch |
| Architectural Style | Traditional |
| Pool Features | None |
| Construction Materials | Brick,HardiPlank Type |
| Year Built | 2026 |
| Stories Count | 1 |
| Levels | One |
| Property Subtype | Detached |
| Assoc Fee Paid Per | Annually |
| County | St Tammany |
| New Construction | Yes |
| Property Type | Residential |
| HOA | Yes |
| Subdivision Name | Abita Ridge |
| Total Rooms | 8 |
| Full Baths | 2 |
| Status | Active |
| City | Covington |
| Home Warranty Y/N | Yes |
| Property Condition | New Construction |
| Standard Status | Active |
| Property Sub Type Additional | Detached,Single Family Residence |
| PostalCity | Covington |
Interior Features
| Interior Amenities | Stainless Steel Appliances,Vaulted Ceiling(s) |
|---|---|
| Fireplace Features | Gas |
| Air Conditioning Y/N | Yes |
| Heating Y/N | Yes |
| Fireplace Y/N | Yes |
| Half Baths | 1 |
| Total Bedrooms | 4 |
| LivingAreaSource | Plans |
Exterior Features
| Exterior Amenities | Fence,Sprinkler/Irrigation,Porch |
|---|---|
| Parking Features | Attached,Two Spaces |
| Lot Features | City Lot,Rectangular Lot |
| Water Source | Public |
| Foundation Details | Slab |
| Building Area Total | 2985 |
| Lot Dimensions | 72 x 120 |
Room Details
| Room | Dimensions | Level | Flooring | Details |
|---|---|---|---|---|
| Bedroom | Lower | Laminate,Simulated Wood | ||
| Bedroom | Lower | Laminate,Simulated Wood | ||
| Bedroom | Lower | Laminate,Simulated Wood | ||
| Dining Room | Lower | Laminate,Simulated Wood | ||
| Kitchen | Lower | Laminate,Simulated Wood | ||
| Living Room | Lower | Laminate,Simulated Wood | ||
| Primary Bathroom | Lower | Tile | ||
| Primary Bedroom | Lower | Laminate,Simulated Wood |
Amenities
- Foreclosure
- Views
- Short Sale
- New Construction
- Adult 55+
- Lease To Own
- No HOA Fees
- Furnished
- Primary On Main
- Air Conditioning
- Seller Finance
- Green
- Fixer Upper
- Horse
- Golf
- Fireplace
- Deck
- Garage
- Basement
- Pool
Property vs Single Family Average in 70433
Price
Year Built
Visits
In The Neighborhood
New Construction
Covington
$ 495,000
2069 Begue Lane
Covington, LA 70433
- Type
- Single Family
- Size
- 2,098 SqFt
- Rooms
- 4 Beds + 2.5 Baths
New Construction
Covington
$ 400,000
1097 Abita River Drive
Covington, LA 70433
- Type
- Single Family
- Size
- 1,667 SqFt
- Rooms
- 3 Beds + 2 Baths
Reduced
Covington
$ 463,500
1241 Abita River Drive
Covington, LA 70433
- Type
- Single Family
- Size
- 2,200 SqFt
- Rooms
- 4 Beds + 2.5 Baths
Covington
$ 489,000
1305 Abita River Drive
Covington, LA 70433
- Type
- Single Family
- Size
- 2,267 SqFt
- Rooms
- 3 Beds + 2.5 Baths
 Copyright © 2026 New Orleans Metropolitan Association of REALTORS®, Inc. All Rights Reserved. The sharing of MLS database, or any portion thereof, with any unauthorized third party is strictly prohibited. Information contained on this site is believed to be reliable; yet, users of this web site are responsible for checking the accuracy, completeness, currency, or suitability of all information. Neither the New Orleans Metropolitan Association of REALTORS®, Inc. nor the Gulf South Real
