
Foreclosure - Views
Address
316 W Honors Point Court, Slidell, LA
Price
$ 514,900
Property Attributes
- MLS#2559450
- TypeSingle Family
- Listing Status Active
- CountyST TAMMANY
- CitySlidell
- NeighborhoodOak Harbor Masters Point
- Zip70458
- StyleTraditional
- Year Built2003
- Price$ 514,900
- Bedrooms3
- Full Bathrooms2
- Half Bathrooms0
- Sqr Footage3059
Data Source:
Gulf South Real Estate Information Network
Property Description
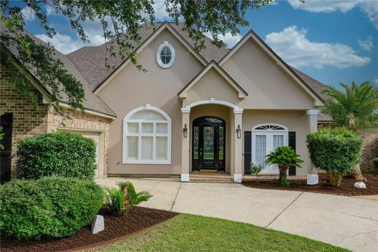
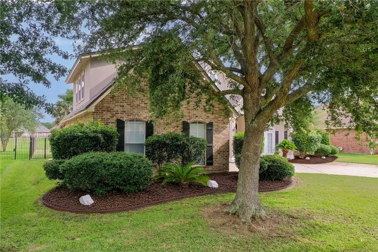
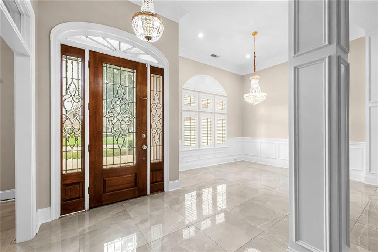
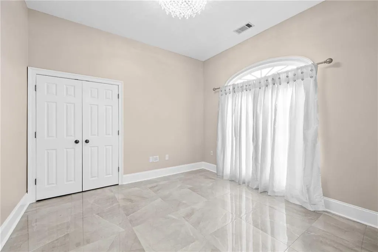
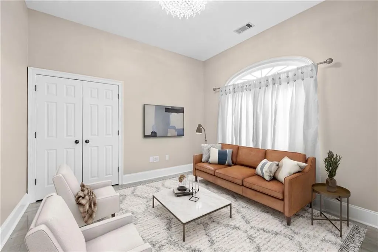
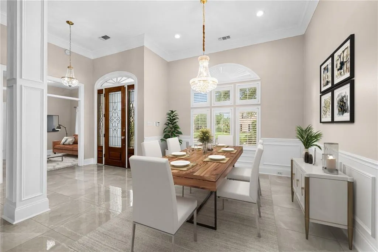
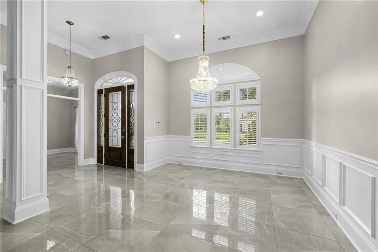
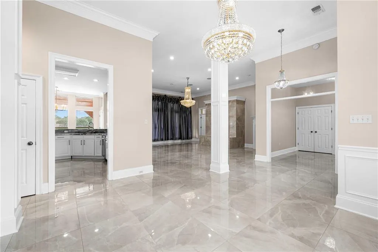
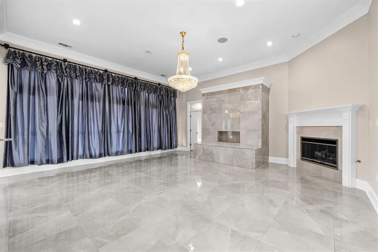
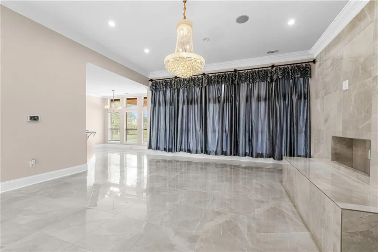
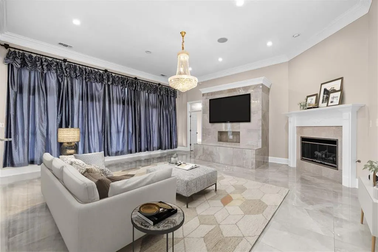
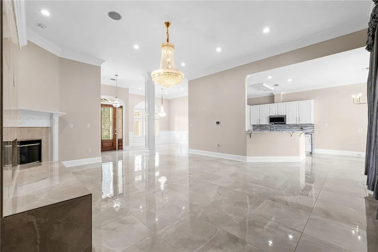
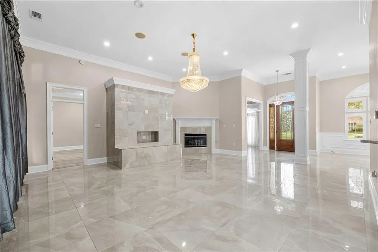
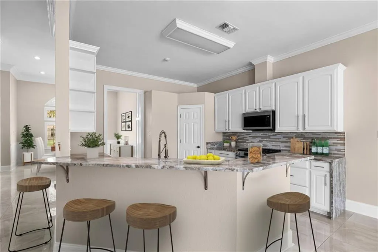
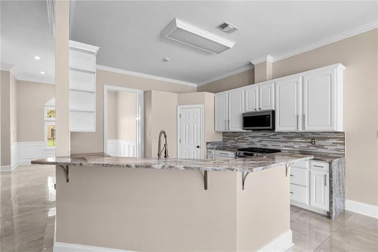
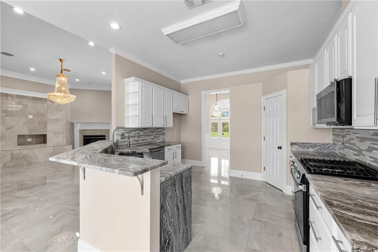
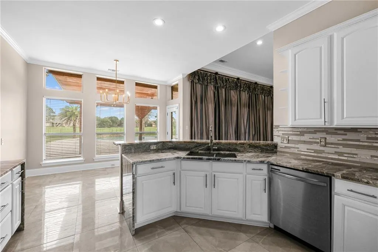
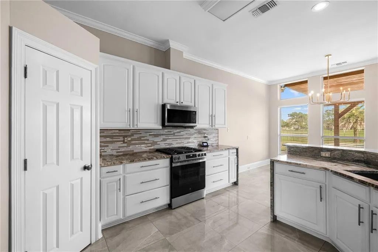
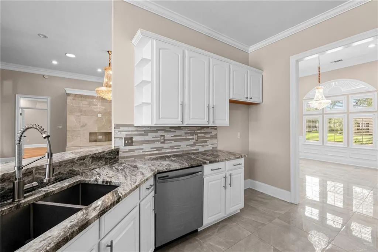
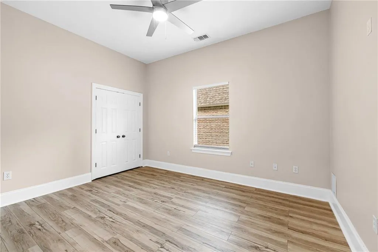
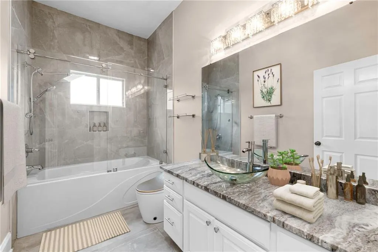
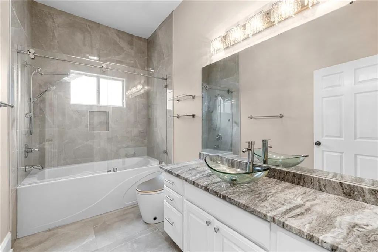
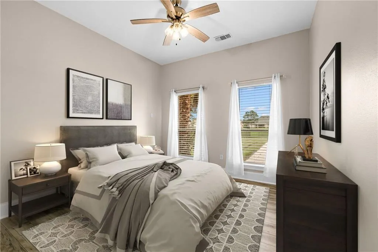
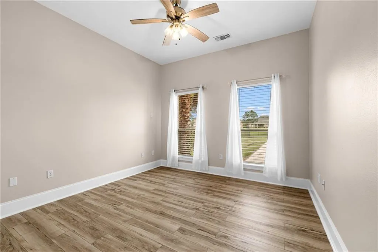
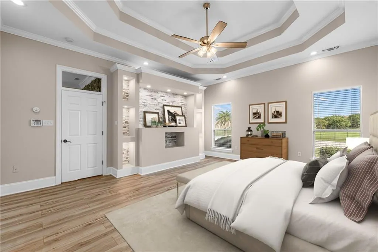
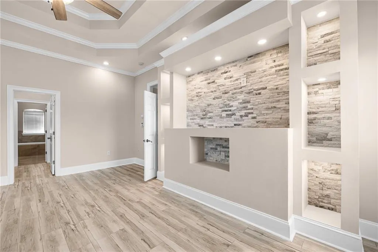
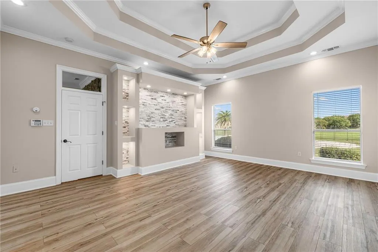
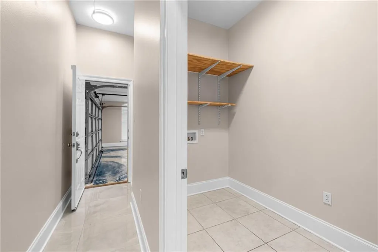
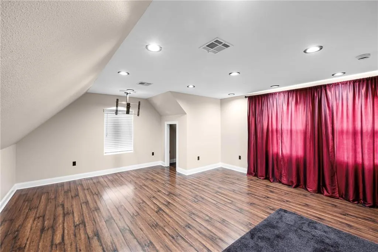
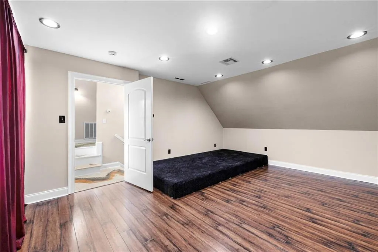
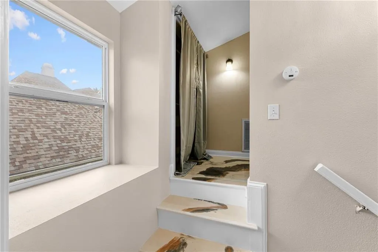
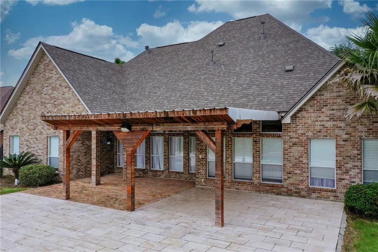
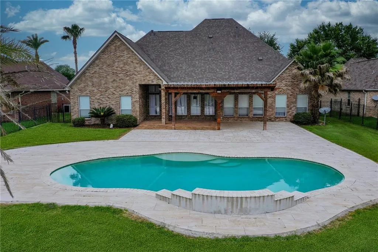
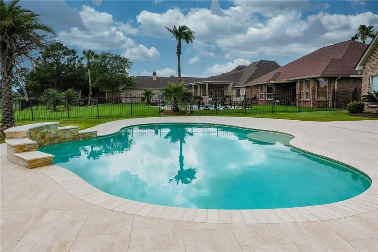
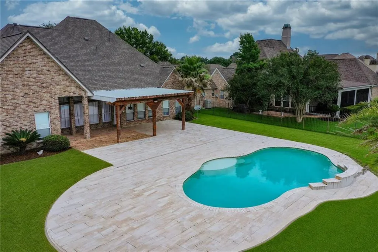
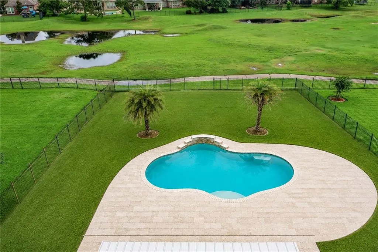
New Price. Don't Miss out. The search for your new home just got a lot easier!! How? You wanted a new roof, updated systems and nothing to do but move in, right? Come on in!!! This one is waiting for you. Brand new May 2026 roof, oh, but wait, It's a FORTIFIED, CERTIFIED roof, brand new HVAC system installed May 2026, exterior and interior freshly painted. DO I hear a WOW? Offers formal dining room as well as formal living room or perhaps dedicated office area, Den with wall of windows to enjoy viewing the inground salt pool with waterfall. Sleek kitchen with new gas range, and serving bar to the den area. Split bedroom plan and media room above the garage. Primary has a built-in for TV and media, 2 walk in closets, double vanities, vessel sinks, soaking tub and separate shower. Set your appointment and come take a look. Photos are staged to help visualize placement and professional photos for brightness and wide angle views.
| Price History | |
|---|---|
| 5/30/2026 | Listed $524,900 |
| 6/25/2026 | 2$514,900 |
General Features
| Sewer | Public Sewer |
|---|---|
| Heating | Central,Multiple Heating Units |
| Cooling | Central Air,2 Units |
| Roof | Shingle |
| Appliances | Disposal,Microwave,Oven,Range |
| HOA Fee | 530 |
| Patio/Porch Features | Covered |
| Architectural Style | Traditional |
| Pool Features | In Ground,Salt Water |
| Construction Materials | Brick,Stucco |
| Year Built | 2003 |
| Levels | One and One Half |
| Property Subtype | Detached |
| Assoc Fee Paid Per | Annually |
| County | St Tammany |
| Property Type | Residential |
| HOA | Yes |
| Subdivision Name | Oak Harbor Masters Point |
| Garage Y/N | Yes |
| Total Rooms | 10 |
| Full Baths | 2 |
| Status | Active |
| Directions | Enter gates,turn left and continue to W. Honors. Turn left. House on the left side. |
| City | Slidell |
| Association Name | CMGT |
| Property Condition | Very Good Condition |
| Standard Status | Active |
| Tax Lot | 57 |
| Property Sub Type Additional | Detached,Single Family Residence |
| PostalCity | Slidell |
| Legal Description | Lot 57 |
Interior Features
| Interior Amenities | Tray Ceiling(s),Ceiling Fan(s),Granite Counters,Jetted Tub,Pantry,Stainless Steel Appliances |
|---|---|
| Fireplace Features | Gas |
| Air Conditioning Y/N | Yes |
| Heating Y/N | Yes |
| Fireplace Y/N | Yes |
| Laundry Features | Washer Hookup,Dryer Hookup |
| Total Bedrooms | 3 |
| LivingAreaSource | Measured |
Exterior Features
| Exterior Amenities | Fence |
|---|---|
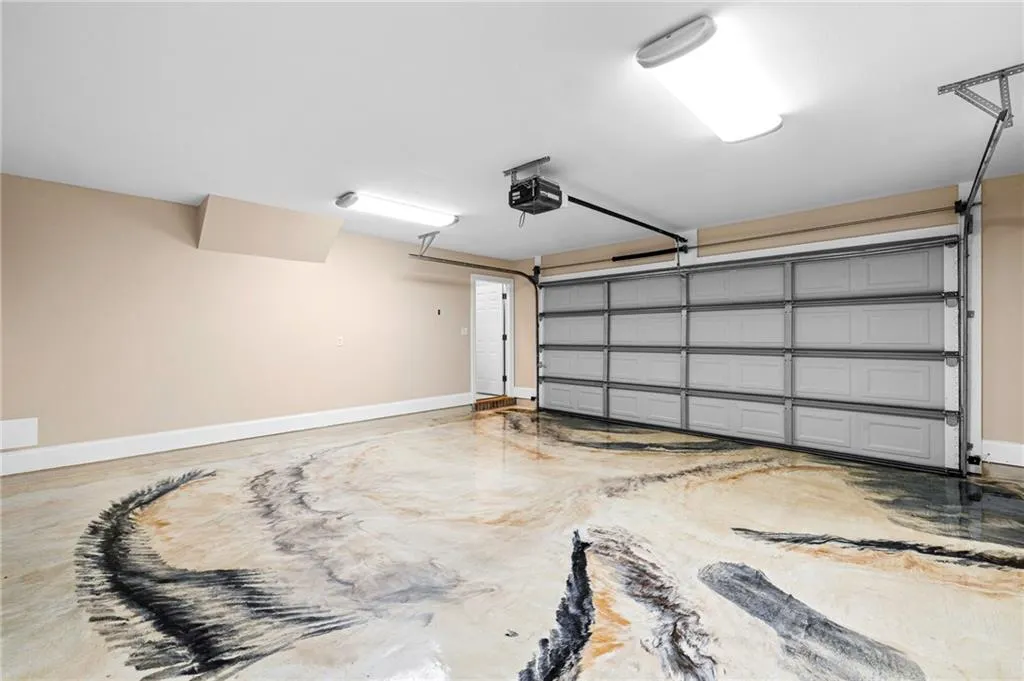
| Parking Features | Attached,Garage,Two Spaces |
| Lot Features | Outside City Limits,Rectangular Lot |
| Water Source | Public |
| Foundation Details | Slab |
| Building Area Total | 4072 |
| Lot Dimensions | 90x76x190x195 |
Room Details
| Room | Dimensions | Level | Flooring | Details |
|---|---|---|---|---|
| Bedroom | First | Plank,Simulated Wood | ||
| Bedroom | First | Plank,Simulated Wood | ||
| Breakfast Room/Nook | First | Tile | ||
| Den | First | Tile | ||
| Dining Room | First | Tile | ||
| Kitchen | First | Tile | ||
| Laundry | First | Tile | ||
| Living Room | First | Tile | ||
| Media Room | Second | Plank,Simulated Wood | ||
| Primary Bedroom | First | Tile |
Amenities
- Foreclosure
- Views
- Short Sale
- New Construction
- Adult 55+
- Lease To Own
- No HOA Fees
- Furnished
- Primary On Main
- Air Conditioning
- Seller Finance
- Green
- Fixer Upper
- Horse
- Golf
- Fireplace
- Deck
- Garage
- Basement
- Pool
Property vs Single Family Average in 70458
Price
Year Built
Visits
In The Neighborhood
Views
Slidell
$ 559,000
161 W Augusta Lane
Slidell, LA 70458
- Type
- Single Family
- Size
- 4,056 SqFt
- Rooms
- 4 Beds + 2.5 Baths
Golf Course
Slidell
$ 479,000
246 E Augusta Lane
Slidell, LA 70458
- Type
- Single Family
- Size
- 3,098 SqFt
- Rooms
- 4 Beds + 3.5 Baths
Reduced
Slidell
$ 509,900
249 Masters Point Court
Slidell, LA 70458
- Type
- Single Family
- Size
- 2,625 SqFt
- Rooms
- 4 Beds + 2.5 Baths
 Copyright © 2026 New Orleans Metropolitan Association of REALTORS®, Inc. All Rights Reserved. The sharing of MLS database, or any portion thereof, with any unauthorized third party is strictly prohibited. Information contained on this site is believed to be reliable; yet, users of this web site are responsible for checking the accuracy, completeness, currency, or suitability of all information. Neither the New Orleans Metropolitan Association of REALTORS®, Inc. nor the Gulf South Real
