
Price Reduction

Address
506 N Acadia Park Land, Covington, LA
Price
$ 429,900
Property Attributes
- MLS#2559511
- TypeSingle Family
- Listing Status Active
- CountyST TAMMANY
- CityCovington
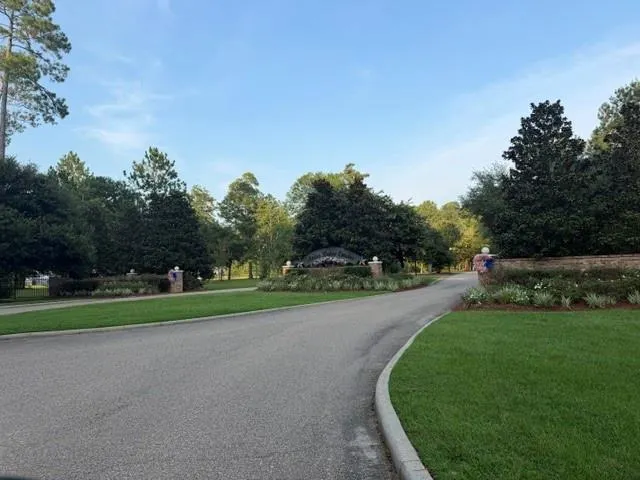
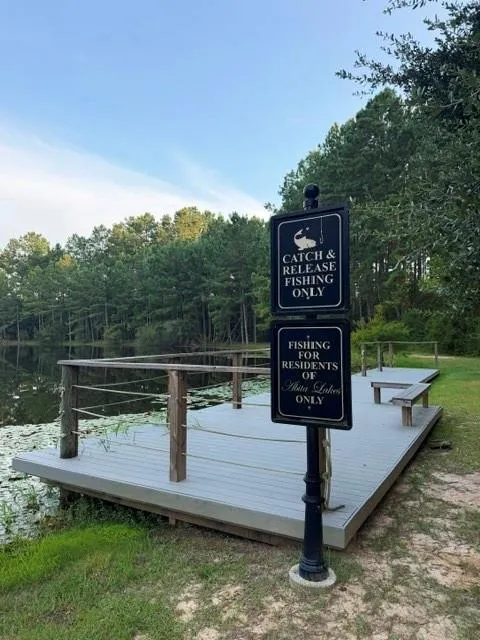
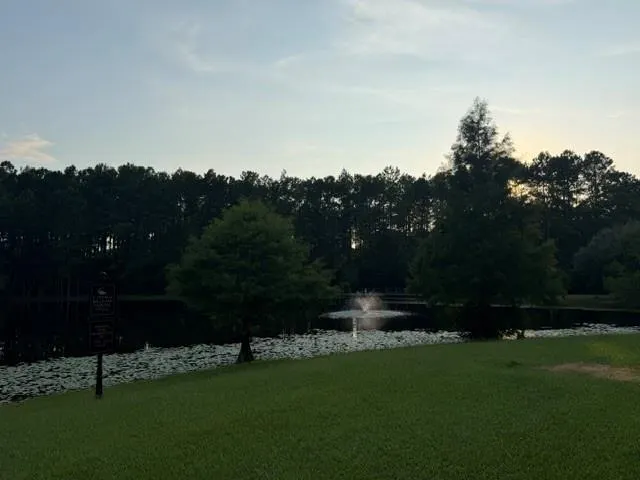
- NeighborhoodAbita Lakes
- Zip70435
- StyleTraditional
- Year Built2017
- Price$ 429,900
- Bedrooms4
- Full Bathrooms2
- Half Bathrooms1
- Sqr Footage2230
- Lot Size0.667 Acres
Data Source:
Gulf South Real Estate Information Network
Property Description
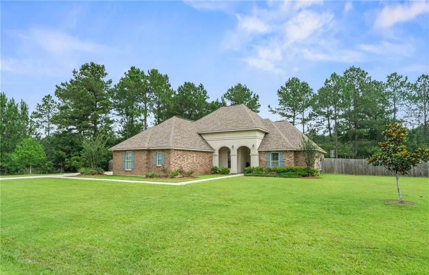
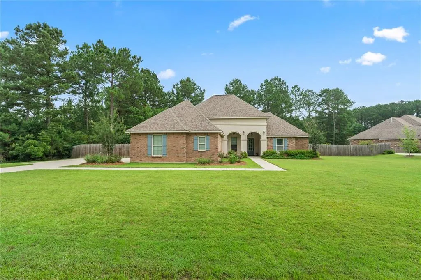
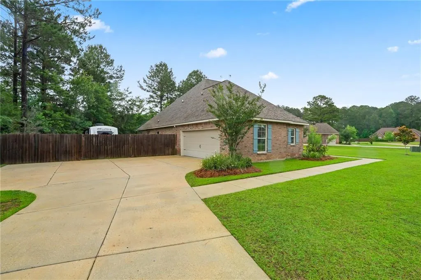
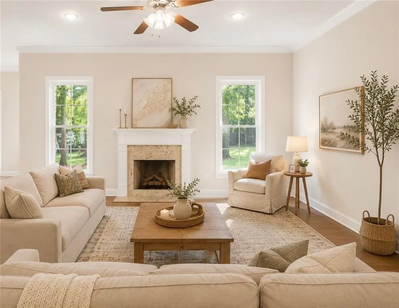
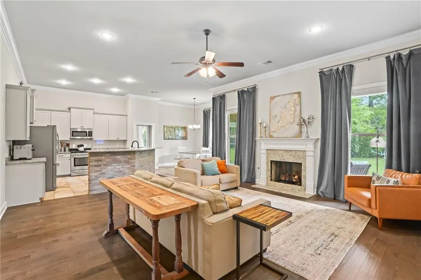
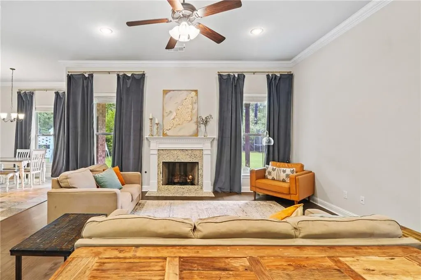
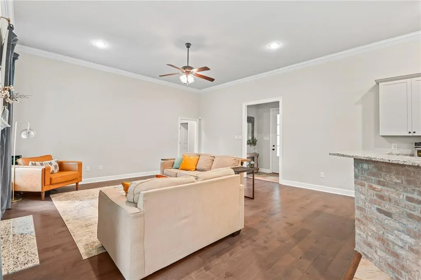
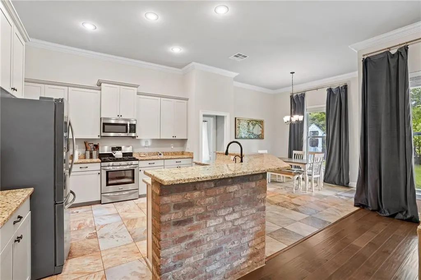
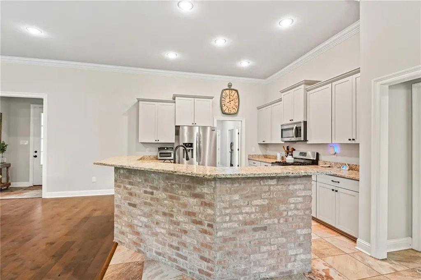
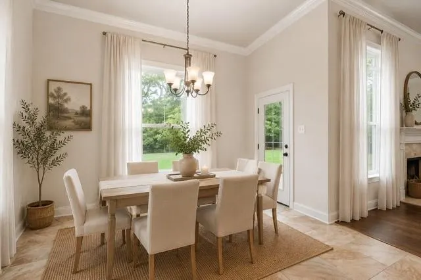
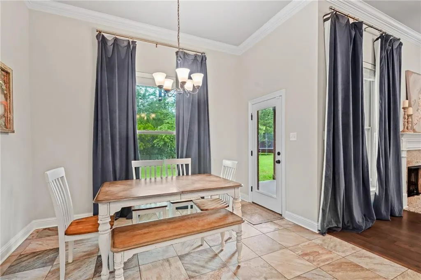
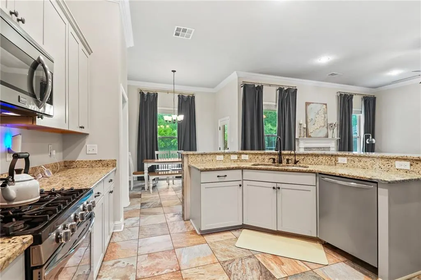
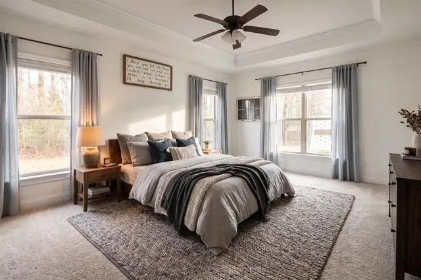
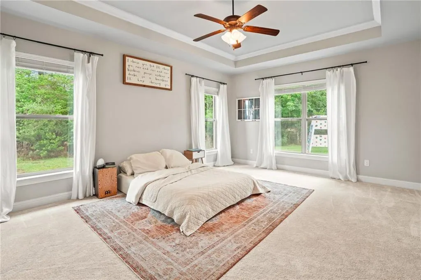
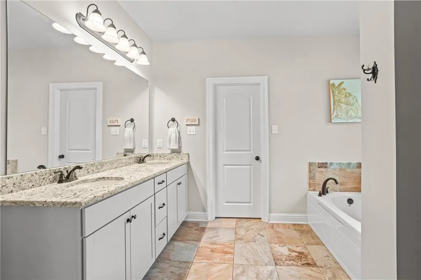
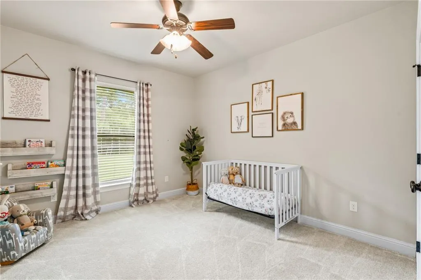
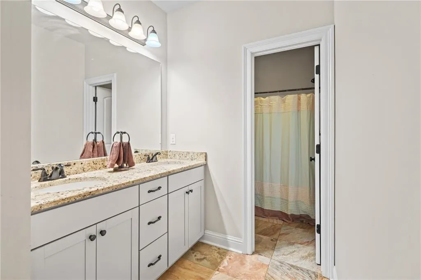
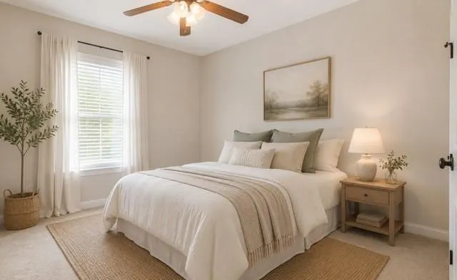
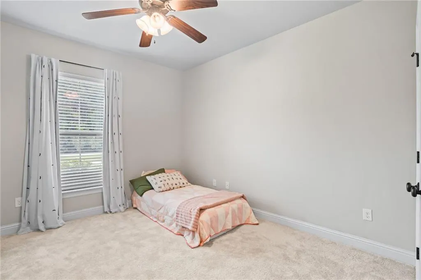
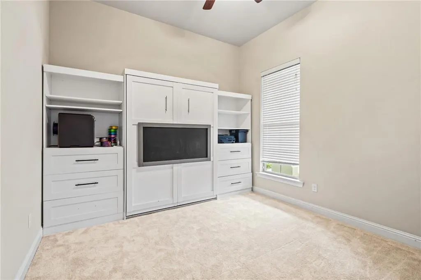
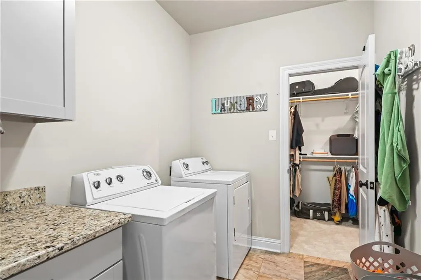
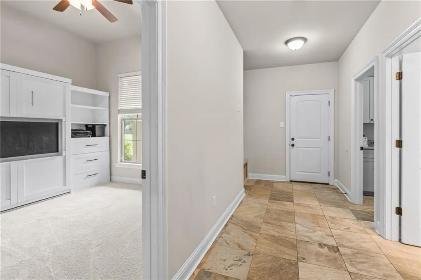
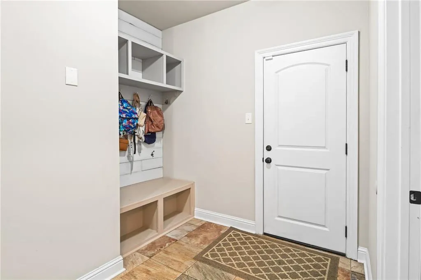
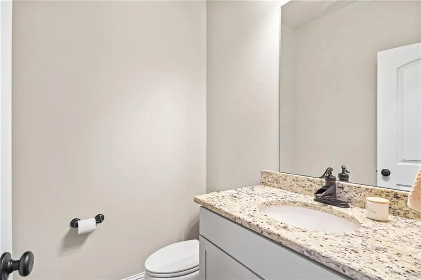
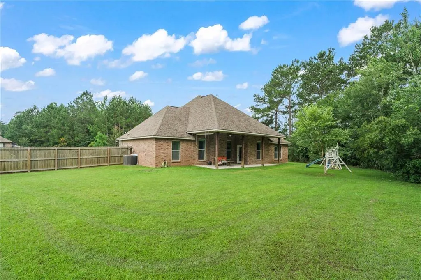
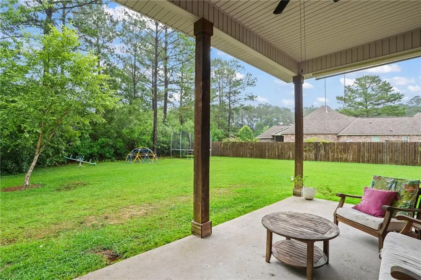
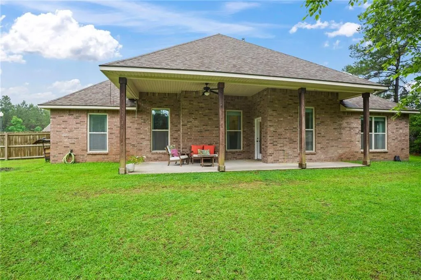
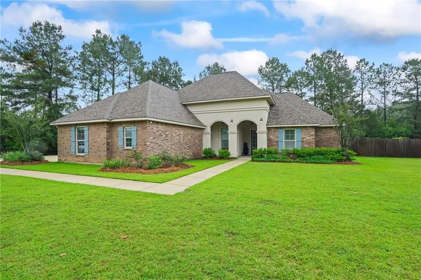
Beautiful family home situated on an oversized lot with exceptional privacy, bordered by subdivision green space along the driveway side and rear of the property. Enjoy a large backyard with a peaceful setting rarely found in neighborhood living. Flexible floor plan offers 4 bedroomsâthe 4th bedroom features a built-in Murphy bed and can also function beautifully as a home office, guest room, or flex space (no closet). Spacious open-concept kitchen offers abundant cabinet storage and overlooks the main living areas, ideal for everyday living and entertaining. Home features 3 bathrooms, an oversized primary suite, and a thoughtfully designed primary closet with direct access to the laundry room. Convenient mudroom located just off the oversized two car garage creates the perfect drop zone for backpacks, bags, and daily essentials. A wonderful combination of functionality, privacy, and family-friendly living!
| Elementary School |
|---|
| Www.Stpsb.Org Elementary School |
| Price History | |
|---|---|
| 5/22/2026 | Listed $445,000 |
| 6/9/2026 | 2$439,900 |
| 6/27/2026 | 2$435,000 |
| 7/29/2026 | 2$429,900 |
General Features
| Sewer | Public Sewer |
|---|---|
| Heating | Central |
| Cooling | Central Air,1 Unit |
| Roof | Shingle |
| Appliances | Dishwasher,Microwave,Oven,Range |
| HOA Fee | 200 |
| Patio/Porch Features | Concrete,Covered,Porch |
| Architectural Style | Traditional |
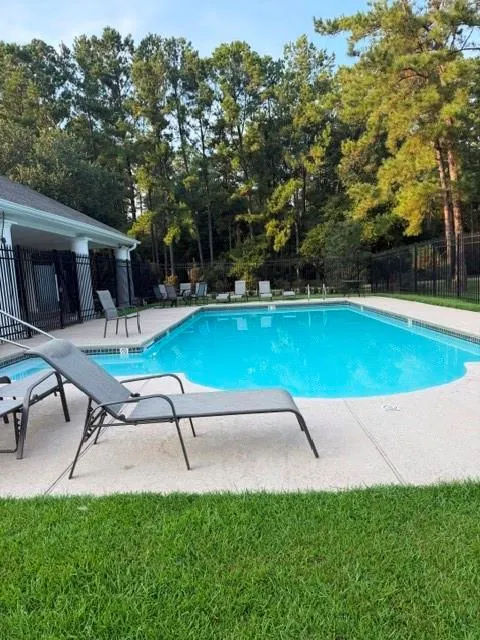
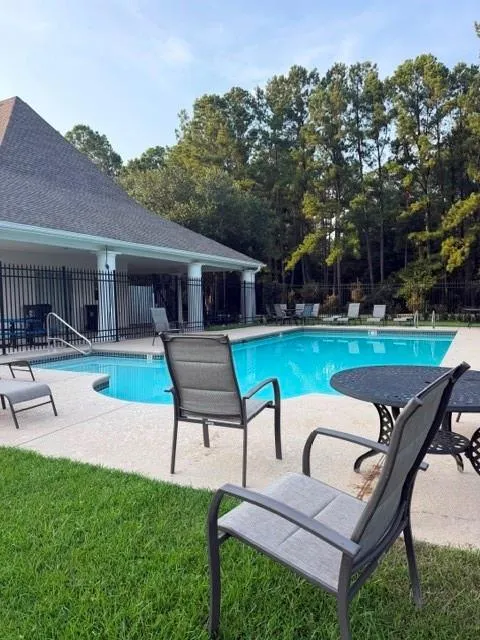
| Pool Features | Community,In Ground |
| Construction Materials | Brick Veneer,Stucco |
| Year Built | 2017 |
| Stories Count | 1 |
| Levels | One |
| Property Subtype | Detached |
| Assoc Fee Paid Per | Quarterly |
| County | St Tammany |
| Property Type | Residential |
| HOA | Yes |
| Subdivision Name | Abita Lakes |
| Garage Y/N | Yes |
| Total Rooms | 7 |
| Full Baths | 2 |
| Status | Active |
| City | Covington |
| Elementary School | www.stpsb.org |
| Property Condition | Excellent |
| Standard Status | Active |
| Tax Lot | 24-A |
| Property Sub Type Additional | Detached,Single Family Residence |
| PostalCity | Covington |
| Legal Description | SEC 19,T6S-R12E |
Interior Features
| Interior Amenities | Ceiling Fan(s),Granite Counters,Pantry,Stainless Steel Appliances |
|---|---|
| Fireplace Features | Gas |
| Air Conditioning Y/N | Yes |
| Heating Y/N | Yes |
| Fireplace Y/N | Yes |
| Half Baths | 1 |
| Laundry Features | Washer Hookup,Dryer Hookup |
| Total Bedrooms | 4 |
| LivingAreaSource | Appraiser |
Exterior Features
| Exterior Amenities | Fence,Porch |
|---|---|
| Parking Features | Attached,Garage,Two Spaces,Garage Door Opener |
| Lot Features | Outside City Limits,Oversized Lot |
| Water Source | Public |
| Lot Size Area | 0.667 |
| Foundation Details | Slab |
| Building Area Total | 3260 |
| Lot Dimensions | 120x242 |
| Lot Size Acres | 0.667 |
Room Details
| Room | Dimensions | Level | Flooring | Details |
|---|---|---|---|---|
| Bedroom | Lower | Carpet | ||
| Bedroom | Lower | Carpet | ||
| Bedroom | Lower | Carpet | ||
| Dining Room | Lower | Tile | ||
| Kitchen | Lower | Tile | ||
| Living Room | Lower | Wood | ||
| Primary Bedroom | Lower | Carpet |
Amenities
- Foreclosure
- Views
- Short Sale
- New Construction
- Adult 55+
- Lease To Own
- No HOA Fees
- Furnished
- Primary On Main
- Air Conditioning
- Seller Finance
- Green
- Fixer Upper
- Horse
- Golf
- Fireplace
- Deck
- Garage
- Basement
- Pool
Property vs Single Family Average in 70435
Price
Year Built
Visits
 Copyright © 2026 New Orleans Metropolitan Association of REALTORS®, Inc. All Rights Reserved. The sharing of MLS database, or any portion thereof, with any unauthorized third party is strictly prohibited. Information contained on this site is believed to be reliable; yet, users of this web site are responsible for checking the accuracy, completeness, currency, or suitability of all information. Neither the New Orleans Metropolitan Association of REALTORS®, Inc. nor the Gulf South Real
