
Price Reduction - Water Views - Eco Friendly
Address
5978 Argonne Boulevard, New Orleans, LA
Price
$ 639,900
Property Attributes
- MLS#2559531
- TypeSingle Family
- Listing Status Active
- CountyORLEANS
- CityNew Orleans
- NeighborhoodLakeview
- Zip70124
- StyleDetached
- Year Built2008
- Price$ 639,900
- Bedrooms3
- Full Bathrooms2
- Half Bathrooms1
- Sqr Footage2760
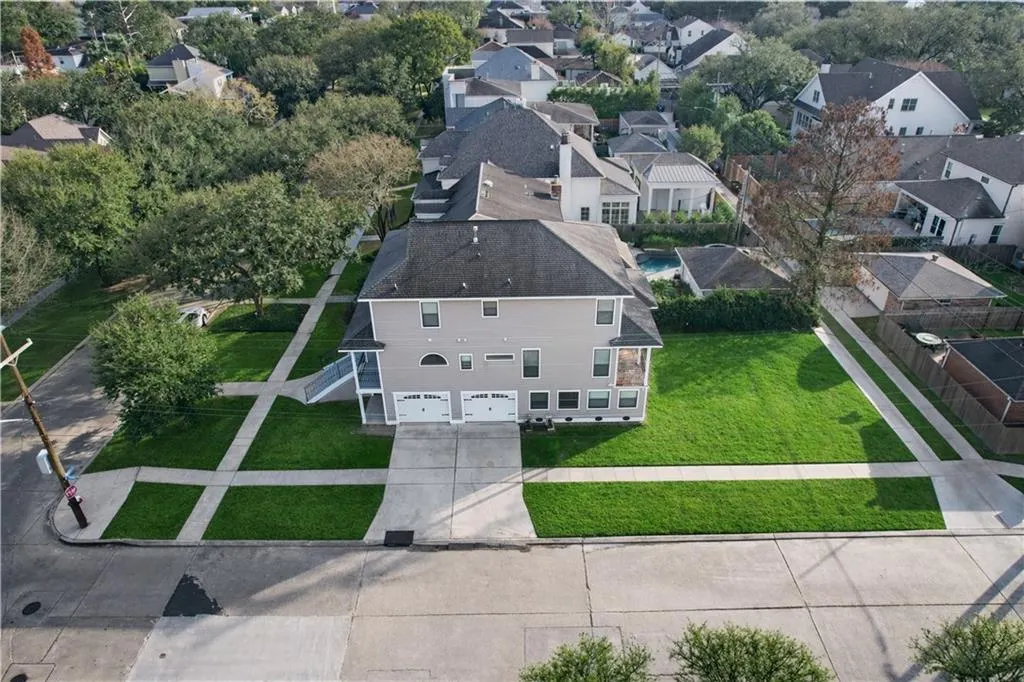
- Lot Size0.14 Acres
Data Source:
Gulf South Real Estate Information Network
Property Description
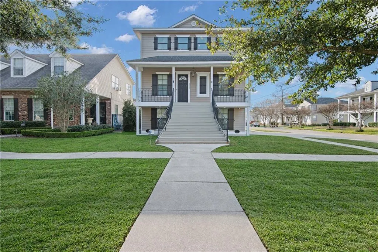
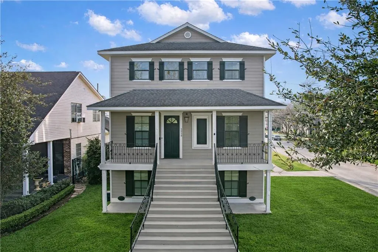
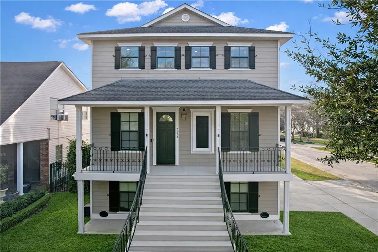
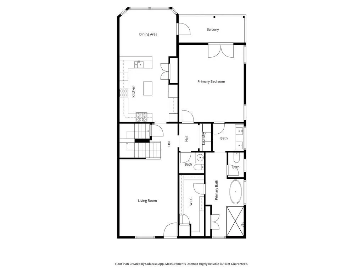
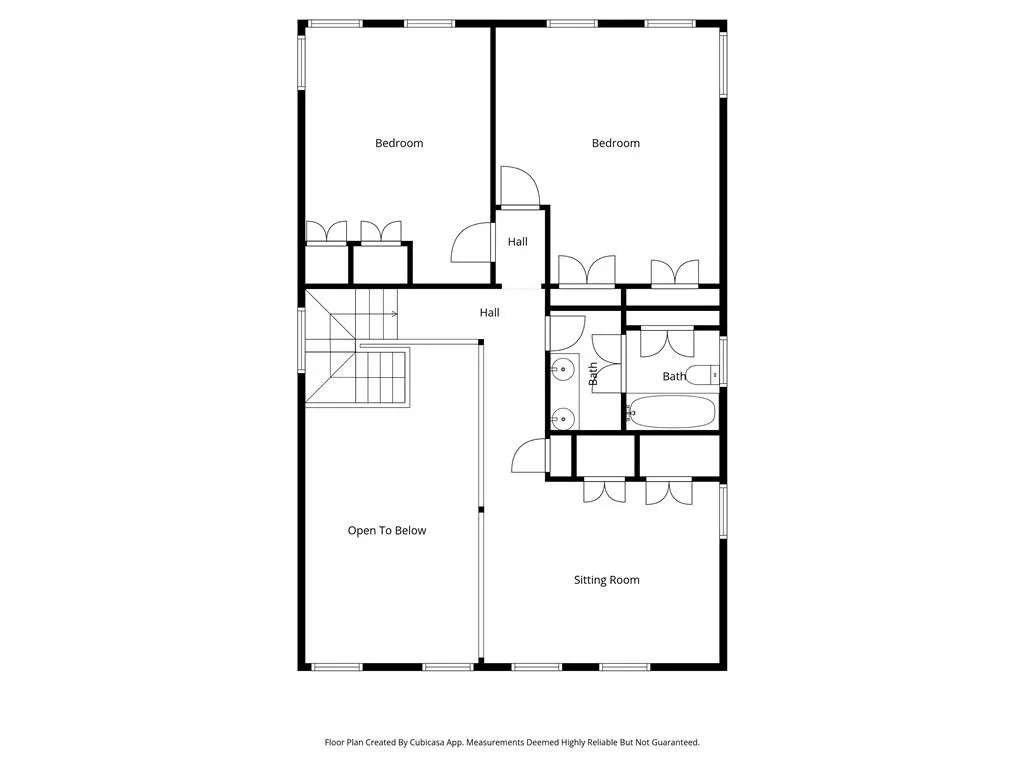
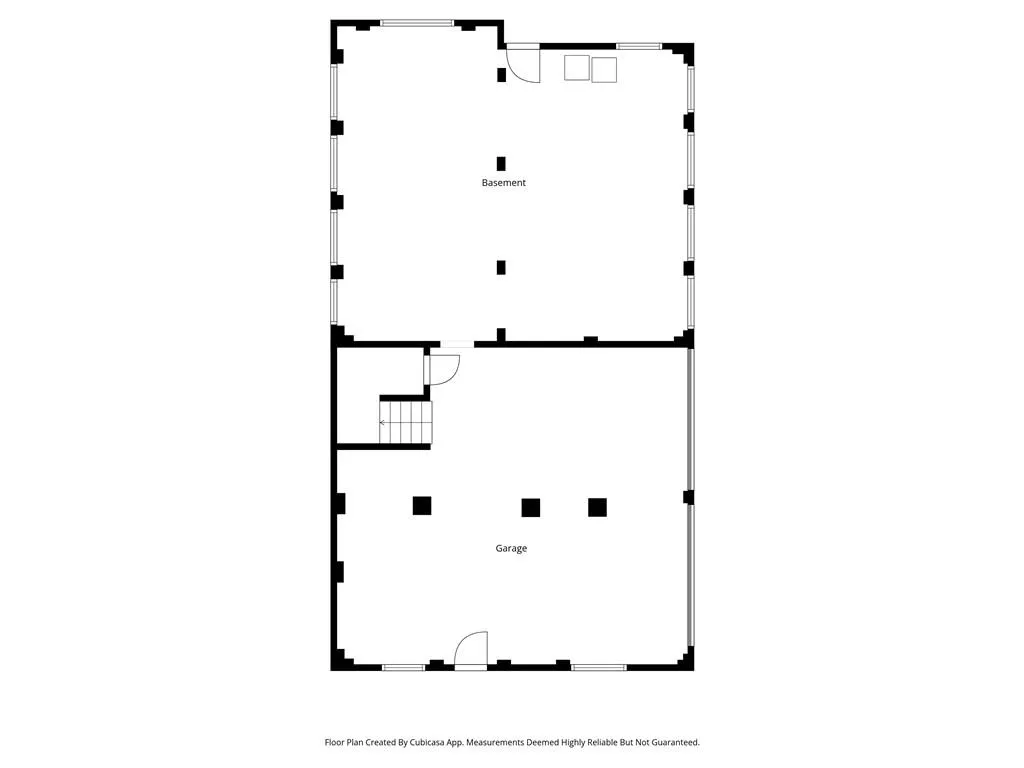
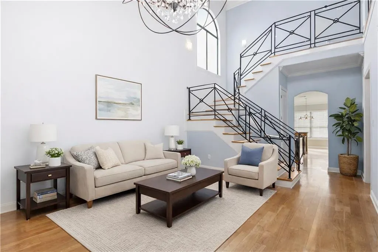
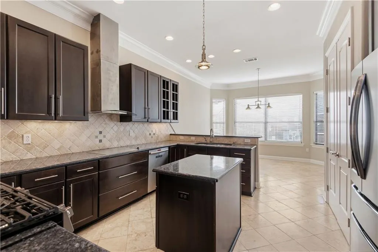
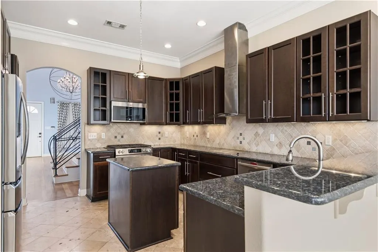
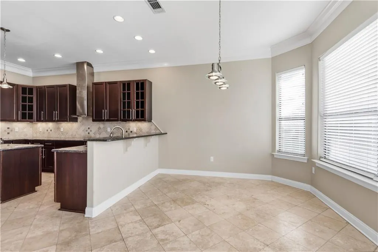
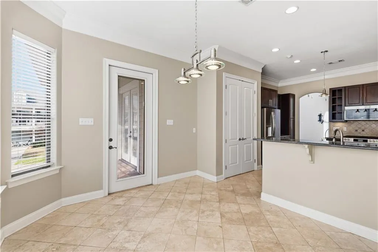
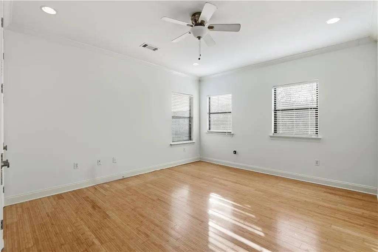
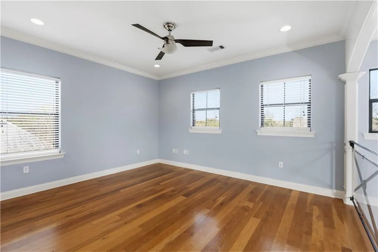
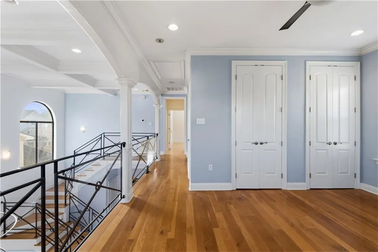
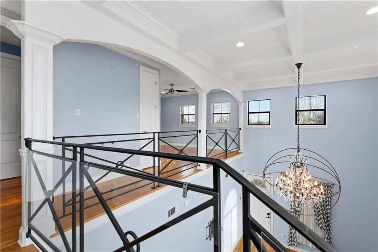
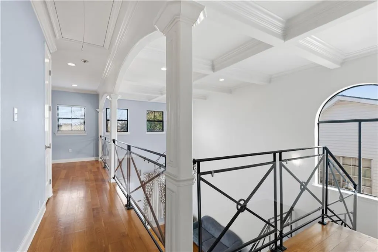
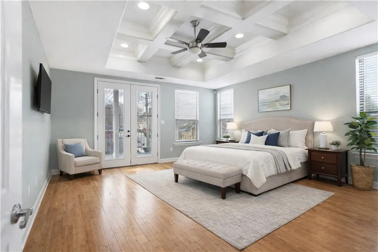
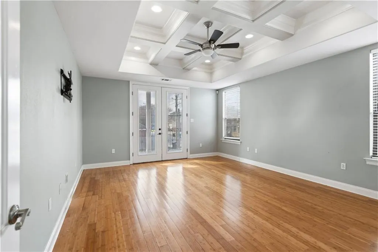
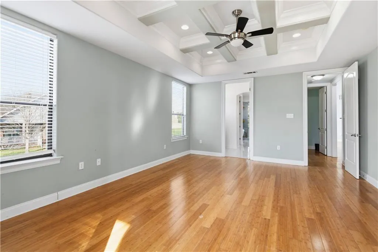
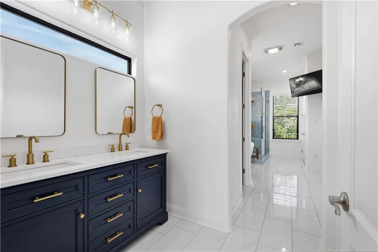
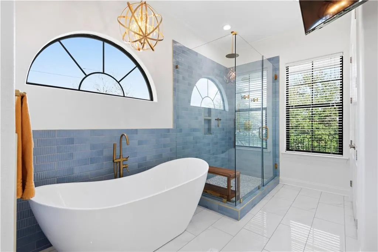
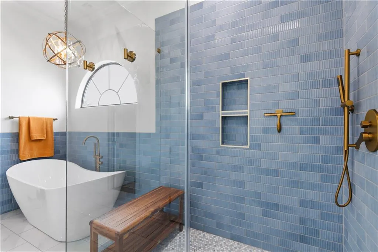
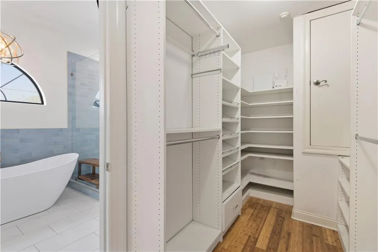
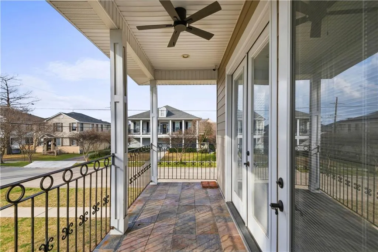
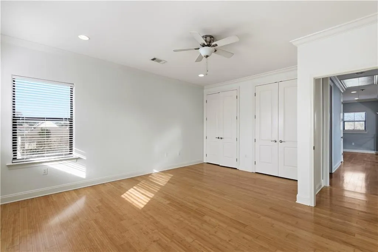
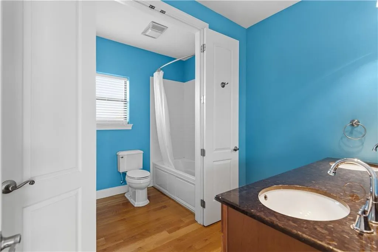
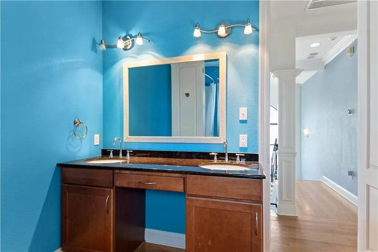
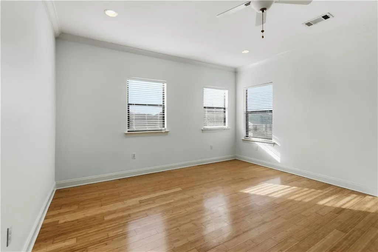
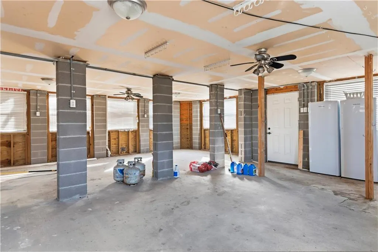
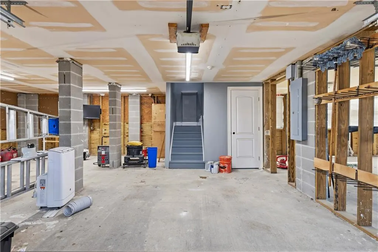
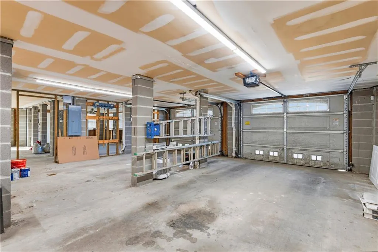
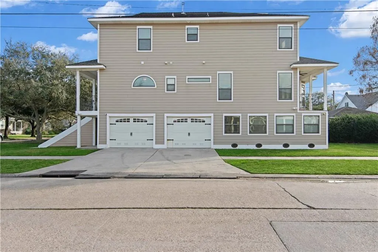
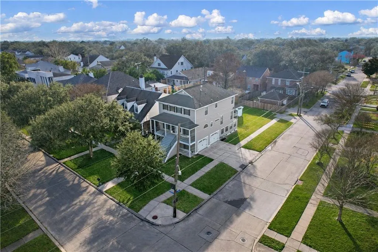
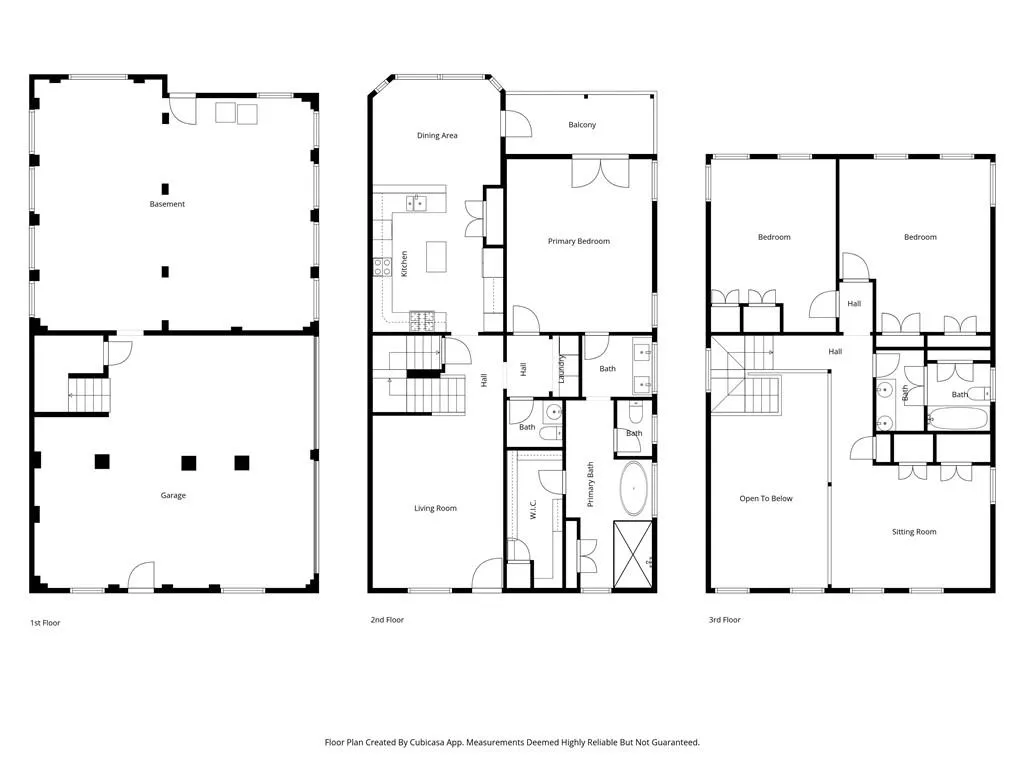
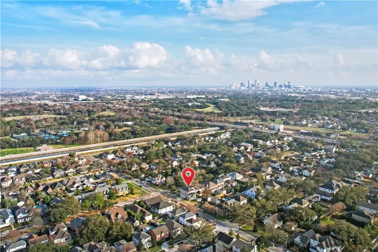
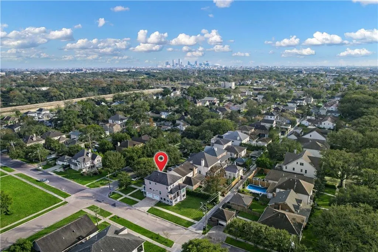
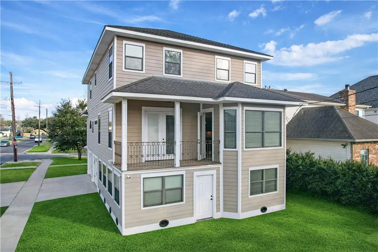
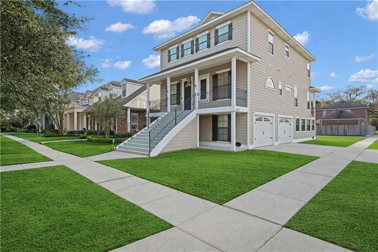
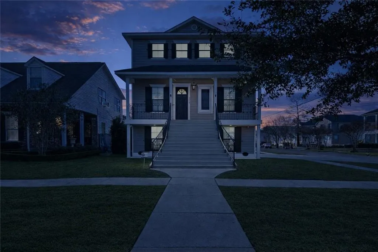
Gracefully tucked into the heart of desirable Lakeview, this exceptional residence effortlessly marries timeless sophistication with the ease of modern living. Every detail has been thoughtfully curated to create a home that feels both luxurious and inviting, beginning with the dramatic grand entry where an exquisite designer chandelier makes an unforgettable first impression. Designed for both everyday comfort and elevated entertaining, the homeâs stunning chefâs kitchen serves as the centerpiece of the interior. Beautifully finished and highly functional, it opens seamlessly to a serene private deckâan ideal setting for quiet mornings, evening cocktails, weekend gatherings, and indoor-outdoor living year-round. Privately positioned, the expansive primary suite offers a true sanctuary-like experience. The newly renovated spa-inspired bath exudes elegance with refined finishes and a calming atmosphere, while the oversized walk-in closet provides exceptional storage and boutique-style convenience. The upper level continues to impress with two generously sized bedrooms accompanied by a sprawling loft-style den overlooking the soaring great room below. Filled with natural light and architectural charm, this flexible living space is perfectly suited for a media room, executive office, childrenâs retreat, or additional lounge area. One of the homeâs most extraordinary features lies on the lower level: an enormous 1,300+ square foot garage and basement space rarely found in Lakeview. Whether envisioned as a collectorâs showroom, workshop, fitness area, recreation space, or substantial storage solution, the possibilities are truly endless. Blending refined design, impressive scale, and remarkable versatility, this one-of-a-kind property offers an elevated lifestyle in one of New Orleansâ most sought-after neighborhoods, moments from Lakeviewâs beloved dining, shopping, parks, and everyday conveniences.
| Price History | |
|---|---|
| 5/22/2026 | Listed $675,000 |
| 6/12/2026 | 2$665,000 |
| 7/1/2026 | 1$659,900 |
| 7/17/2026 | 2$649,900 |
| 7/24/2026 | 1$645,000 |
| 8/11/2026 | 1$639,900 |
General Features
| Sewer | Public Sewer |
|---|---|
| Heating | Central,Multiple Heating Units |
| Cooling | Central Air,2 Units |
| Roof | Shingle |
| Appliances | Dryer,Microwave,Oven,Range,Refrigerator,Washer,ENERGY STAR Qualified Appliances |
| Patio/Porch Features | Covered |
| Pool Features | None |
| Construction Materials | HardiPlank Type |
| Year Built | 2008 |
| Stories Count | 3 |
| Levels | Three Or More |
| Property Subtype | Detached |
| County | Orleans |
| Property Type | Residential |
| Energy Efficient | Appliances,Lighting,Water Heater,Windows |
| Subdivision Name | Lakeview |
| Garage Y/N | Yes |
| Total Rooms | 14 |
| Full Baths | 2 |
| Status | Active |
| Directions | Lake bound on Canal,turn right on Polk,right on Argonne |
| City | New Orleans |
| Association Name | None |
| Year Built Details | Renovations of primary bathroom and upstairs completed in 2026 |
| Property Condition | Excellent |
| Standard Status | Active |
| Tax Lot | 47&48 |
| Property Sub Type Additional | Detached,Single Family Residence |
| PostalCity | New Orleans |
| Legal Description | SQ 346 LOTS 47 48 ARGONNE AND POLK 50X122 SQ 346 LOTS 47 48 ARGONNE AND POLK 50X122 |
Interior Features
| Interior Amenities | Tray Ceiling(s),Stone Counters,Stainless Steel Appliances |
|---|---|
| Fireplace Features | None |
| Air Conditioning Y/N | Yes |
| Heating Y/N | Yes |
| Half Baths | 1 |
| Total Bedrooms | 3 |
| LivingAreaSource | Plans |
Exterior Features
| Parking Features | Three or more Spaces,Garage Door Opener |
|---|---|
| Lot Features | City Lot,Rectangular Lot |
| Water Source | Public |
| Lot Size Area | 0.14 |
| Foundation Details | Slab |
| Building Area Total | 4140 |
| Lot Dimensions | 50x123 |
| Lot Size Acres | 0.14 |
Room Details
| Room | Dimensions | Level | Flooring | Details |
|---|---|---|---|---|
| Bathroom | Third | Stone | ||
| Bathroom | Third | Stone | ||
| Bedroom | Third | Wood | ||
| Bedroom | Third | Wood | ||
| Dining Room | Second | Stone | ||
| Garage | First | Concrete,Painted/Stained | ||
| Great Room | Second | Wood | ||
| Kitchen | Second | Stone | ||
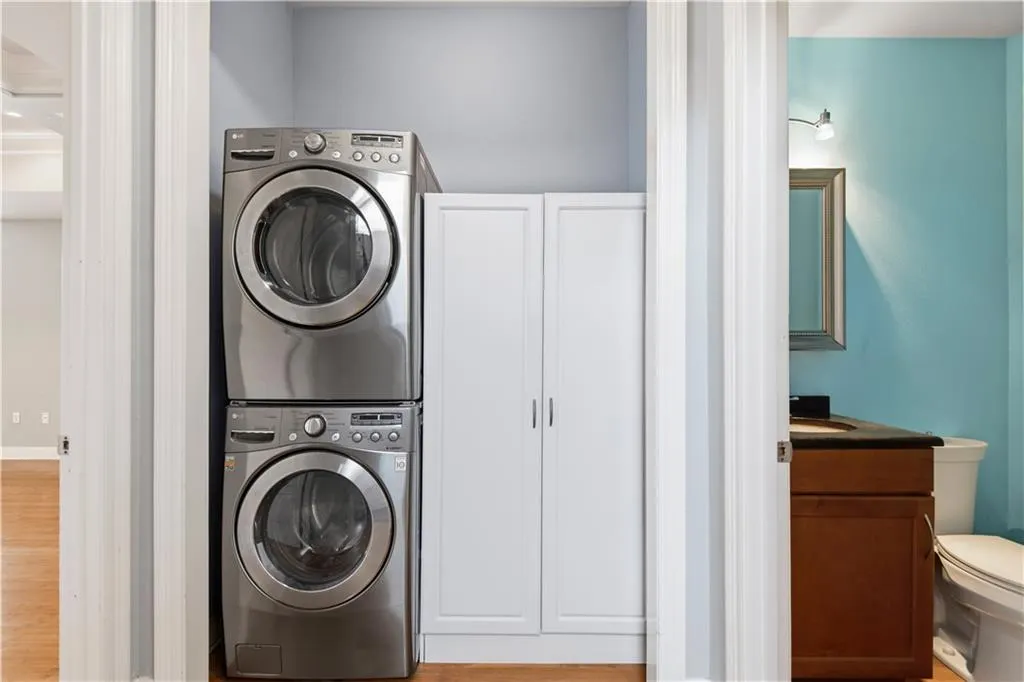
| Laundry | Second | Wood | ||
| Patio | Second | Tile | ||
| Primary Bathroom | Second | Marble | ||
| Primary Bedroom | Second | Wood | ||
| Sitting Room | Third | Wood | ||
| Utility Room | First | Concrete,Painted/Stained |
Amenities
- Foreclosure
- Views
- Short Sale
- New Construction
- Adult 55+
- Lease To Own
- No HOA Fees
- Furnished
- Primary On Main
- Air Conditioning
- Seller Finance
- Green
- Fixer Upper
- Horse
- Golf
- Fireplace
- Deck
- Garage
- Basement
- Pool
Property vs Single Family Average in 70124
Price
Year Built
Visits
In The Neighborhood
Water Views
New Orleans
$ 643,000
6444 Milne Boulevard
New Orleans, LA 70124
- Type
- Single Family
- Size
- 2,167 SqFt
- Rooms
- 3 Beds + 3 Baths
Open House
New Orleans
$ 629,000
417 34th Street
New Orleans, LA 70124
- Type
- Single Family
- Size
- 2,385 SqFt
- Rooms
- 3 Beds + 2.5 Baths
Reduced
New Orleans
$ 299,000
752 Germain Street
New Orleans, LA 70124
- Type
- Single Family
- Size
- 2,400 SqFt
- Rooms
- 4 Beds + 4 Baths
New Orleans
$ 410,000
6150 Colbert Street
New Orleans, LA 70124
- Type
- Single Family
- Size
- 1,800 SqFt
- Rooms
- 3 Beds + 2.5 Baths
New Orleans
$ 729,000
6831 West End Boulevard
New Orleans, LA 70124
- Type
- Single Family
- Size
- 3,700 SqFt
- Rooms
- 5 Beds + 3 Baths
 Copyright © 2026 New Orleans Metropolitan Association of REALTORS®, Inc. All Rights Reserved. The sharing of MLS database, or any portion thereof, with any unauthorized third party is strictly prohibited. Information contained on this site is believed to be reliable; yet, users of this web site are responsible for checking the accuracy, completeness, currency, or suitability of all information. Neither the New Orleans Metropolitan Association of REALTORS®, Inc. nor the Gulf South Real
