
Address
802 Franklin Court, Slidell, LA
Price
$ 299,000
Property Attributes
- MLS#2559610
- TypeSingle Family
- Listing Status Active
- CountyST TAMMANY
- CitySlidell
- NeighborhoodHeritage Est
- Zip70458
- StyleTraditional
- Year Built1979
- Price$ 299,000
- Bedrooms4
- Full Bathrooms2
- Half Bathrooms0
- Sqr Footage2290
Data Source:
Gulf South Real Estate Information Network
Property Description
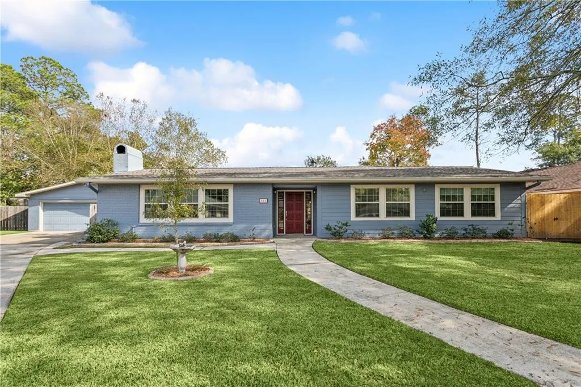
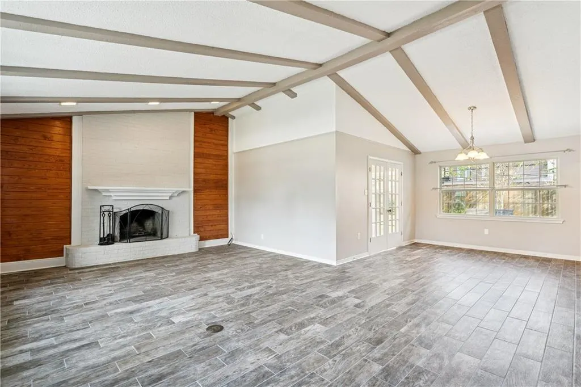
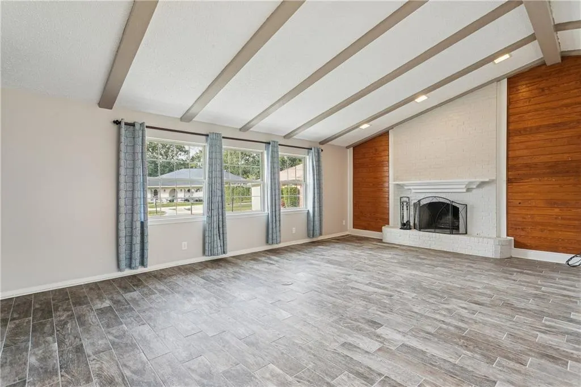
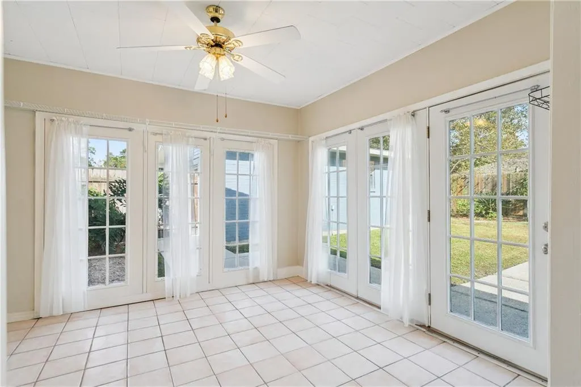
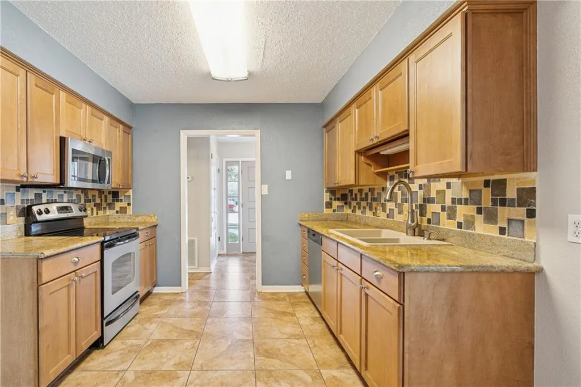
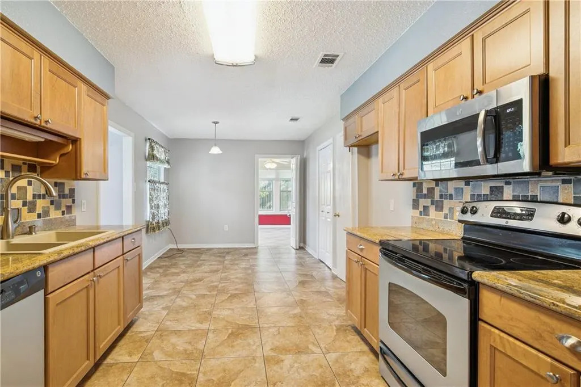
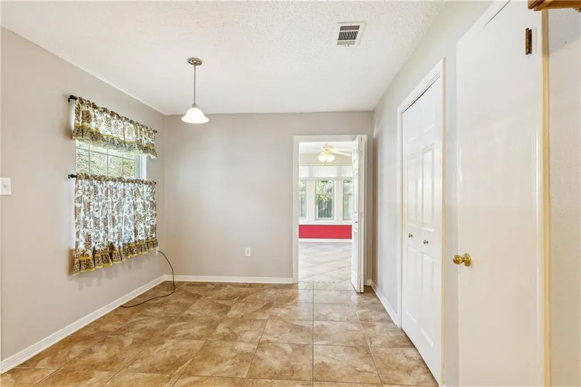
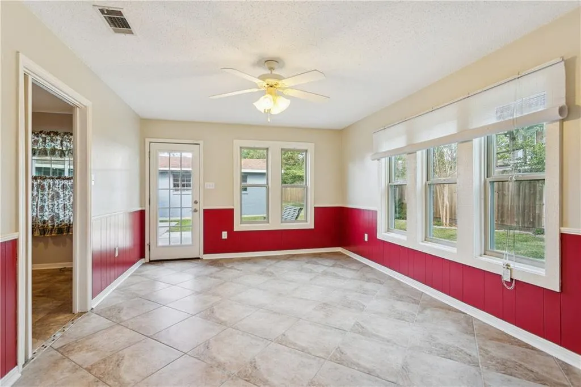
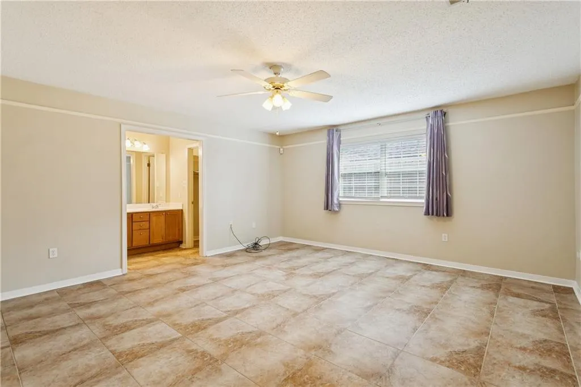
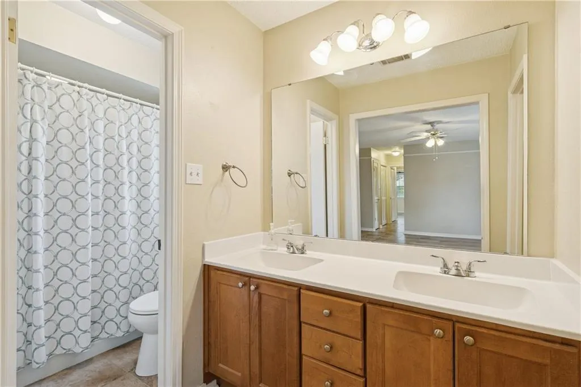
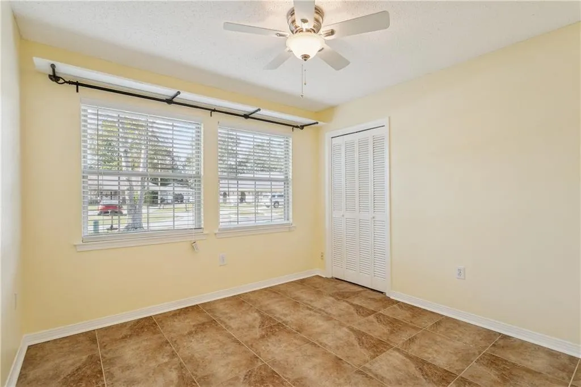
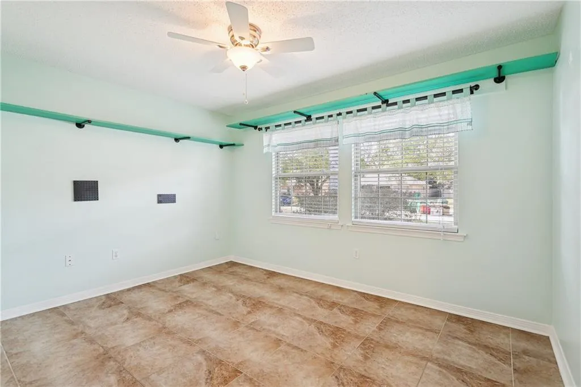
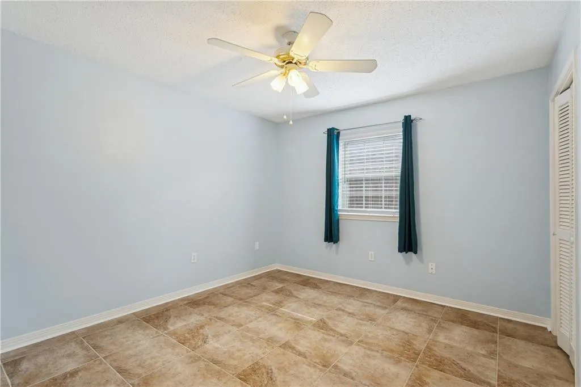
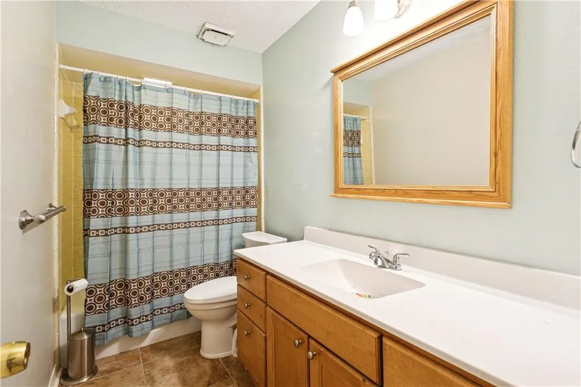
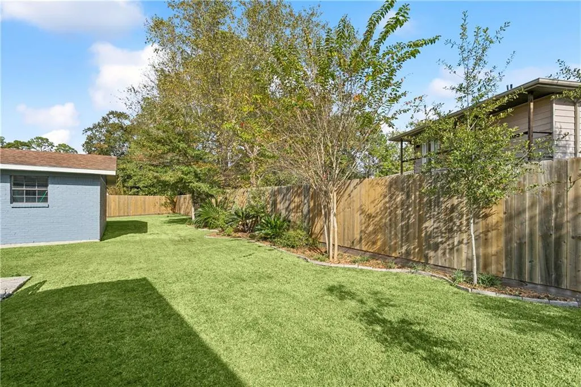
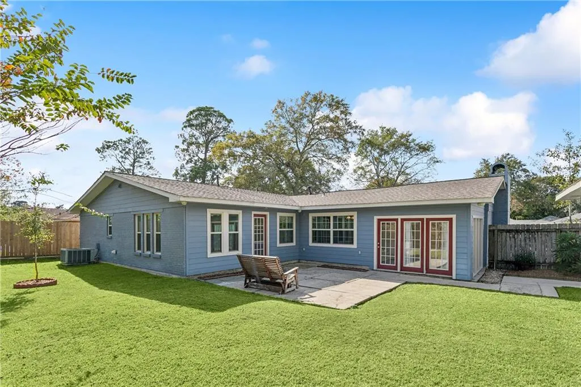
Beautifully maintained home in cul-de-sac of well established Heritage Estates! This 4 bedroom, 2 bath home boasts granite countertops and stainless appliances in the kitchen, new bathroom vanities and faucets, updated windows, newer roof (2021), newer water heater (2022), and tile throughout. The den with wet bar, large living room with fire place, and enclosed sunroom all provide for an abundance of space for entertaining! Pre-approval or proof of funds must come with all offers. Easy to show with automatic confirmation!
| Elementary School | Middle School | High School |
|---|---|---|
| Bonne Ecole Elementary School | Bonne Ecole Middle School | Slidell High |
| Price History | |
|---|---|
| 5/26/2026 | Listed $300,000 |
| 7/9/2026 | 1$299,000 |
General Features
| Sewer | Public Sewer |
|---|---|
| Cooling | Central Air,1 Unit |
| Roof | Shingle |
| Appliances | Dishwasher,Disposal,Microwave,Oven,Range |
| HOA Fee | 25 |
| Patio/Porch Features | Concrete |
| Architectural Style | Traditional |
| Pool Features | None |
| Security Features | Smoke Detector(s) |
| Construction Materials | Brick,HardiPlank Type |
| Year Built | 1979 |
| Stories Count | 1 |
| Levels | One |
| Property Subtype | Detached |
| Assoc Fee Paid Per | Annually |
| County | St Tammany |
| Property Type | Residential |
| Subdivision Name | Heritage Est |
| Garage Y/N | Yes |
| Total Rooms | 12 |
| Full Baths | 2 |
| Status | Active |
| Directions | W. Gause,R on Rue Rochelle,L on Independence,R on Franklin Ct. |
| High School | Slidell High |
| City | Slidell |
| Elementary School | Bonne Ecole |
| Middle/Junior High School | Bonne Ecole |
| Property Condition | Very Good Condition |
| Standard Status | Active |
| Tax Lot | 245 |
| Property Sub Type Additional | Detached,Single Family Residence |
| PostalCity | Slidell |
| Legal Description | LOT 245 HERITAGE ESTATES PH 2 CB 964 229 CB 1531 718 INST NO 1078188 INST NO 1096304 INST NO 1212907 INST NO 1703909 INST NO 1749025 INST NO 1920967 |
Interior Features
| Interior Amenities | Wet Bar,Carbon Monoxide Detector,Granite Counters,Pantry,Stainless Steel Appliances,Vaulted Ceiling(s) |
|---|---|
| Fireplace Features | Wood Burning |
| Air Conditioning Y/N | Yes |
| Heating Y/N | Yes |
| Window Features | Screens |
| Fireplace Y/N | Yes |
| Total Bedrooms | 4 |
| LivingAreaSource | Measured |
Exterior Features
| Exterior Amenities | Fence |
|---|---|
| Parking Features | Detached,Two Spaces,Garage Door Opener |
| Lot Features | Cul-De-Sac,City Lot,Rectangular Lot |
| Water Source | Public |
| Foundation Details | Slab |
| Building Area Total | 3210 |
| Lot Dimensions | 135x141x111x66 |
Room Details
| Room | Dimensions | Level | Flooring | Details |
|---|---|---|---|---|
| Bathroom | Lower | Tile | ||
| Bedroom | Lower | |||
| Bedroom | Lower | Tile | ||
| Bedroom | Lower | Tile | ||
| Breakfast Room/Nook | Lower | Tile | ||
| Den | Lower | Tile | ||
| Dining Room | Lower | Tile | ||
| Kitchen | Lower | Tile | ||
| Living Room | Lower | Tile | ||
| Primary Bathroom | Lower | Tile | ||
| Primary Bedroom | Lower | Tile | ||
| Sunroom | Lower | Tile |
Amenities
- Foreclosure
- Views
- Short Sale
- New Construction
- Adult 55+
- Lease To Own
- No HOA Fees
- Furnished
- Primary On Main
- Air Conditioning
- Seller Finance
- Green
- Fixer Upper
- Horse
- Golf
- Fireplace
- Deck
- Garage
- Basement
- Pool
Property vs Single Family Average in 70458
Price
Year Built
Visits
 Copyright © 2026 New Orleans Metropolitan Association of REALTORS®, Inc. All Rights Reserved. The sharing of MLS database, or any portion thereof, with any unauthorized third party is strictly prohibited. Information contained on this site is believed to be reliable; yet, users of this web site are responsible for checking the accuracy, completeness, currency, or suitability of all information. Neither the New Orleans Metropolitan Association of REALTORS®, Inc. nor the Gulf South Real
