
Address
41335 Rue Chene, Ponchatoula, LA
Price
$ 625,000
Property Attributes
- MLS#2562933
- TypeSingle Family
- Listing Status Active
- CountyTANGIPAHOA
- CityPonchatoula
- NeighborhoodBelle Foret
- Zip70454
- StyleTraditional
- Year Built2006
- Price$ 625,000
- Bedrooms5
- Full Bathrooms4
- Half Bathrooms0
- Sqr Footage3173
- Lot Size0.63 Acres
Data Source:
Gulf South Real Estate Information Network
Property Description
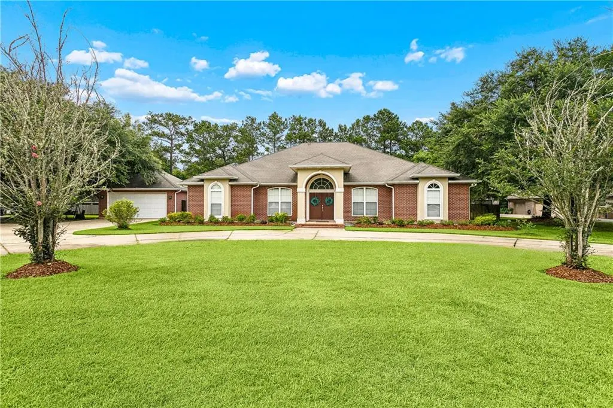
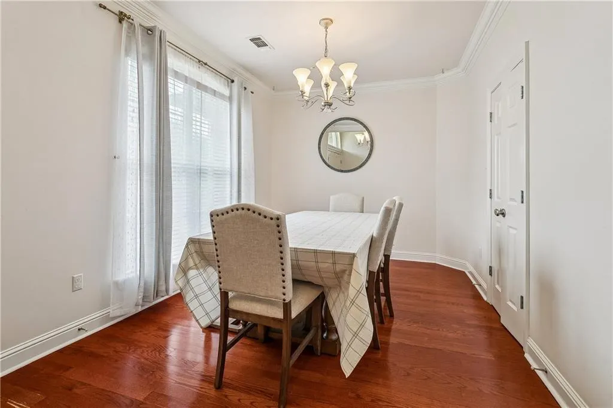
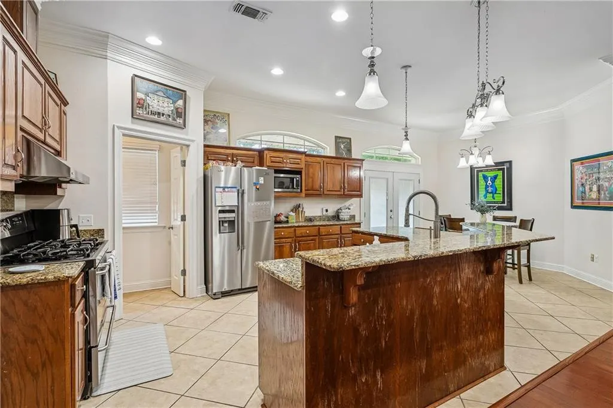
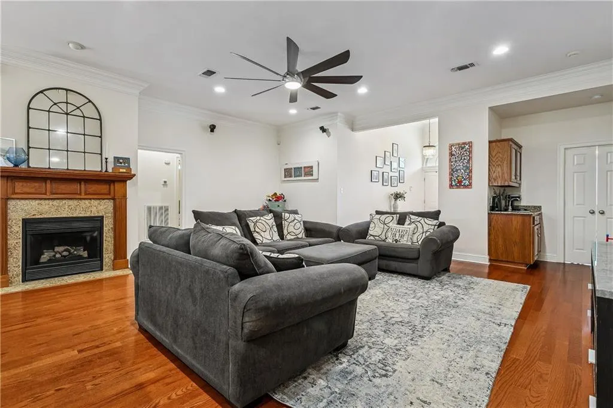
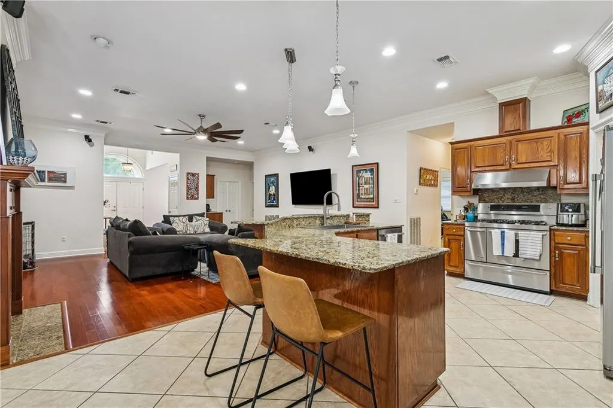
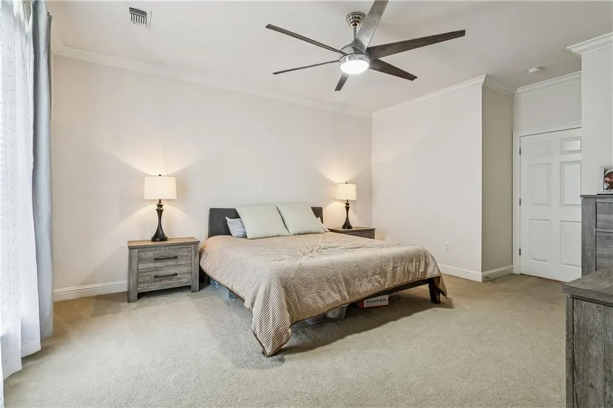
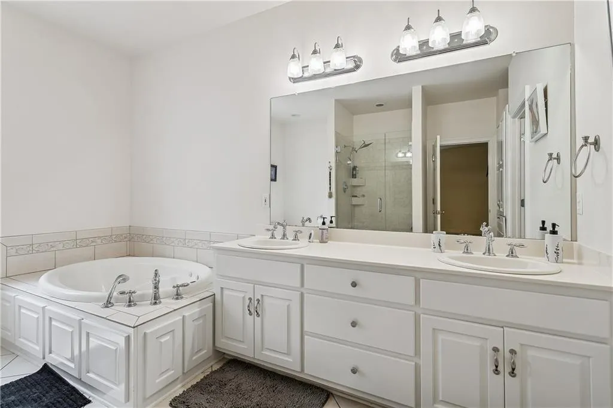
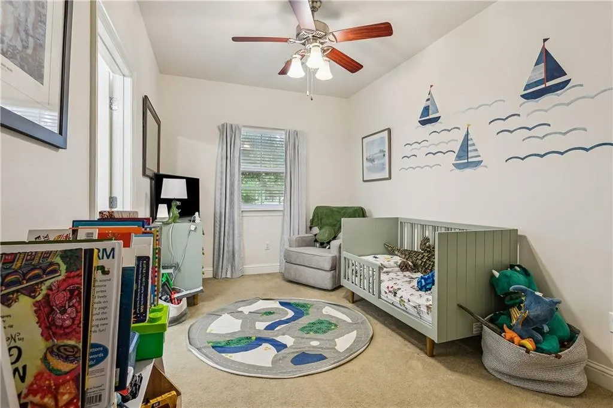
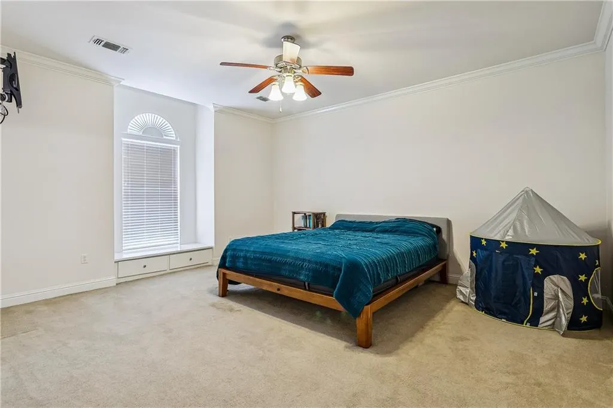
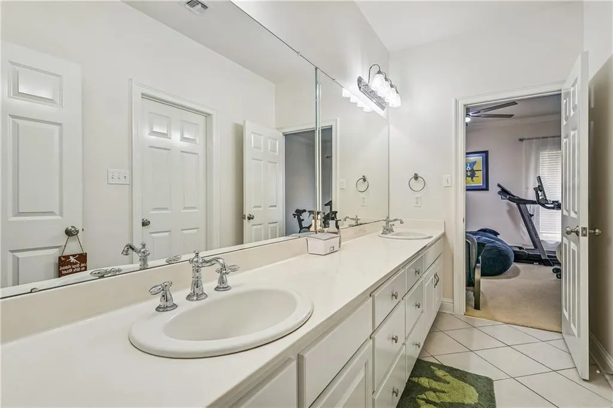
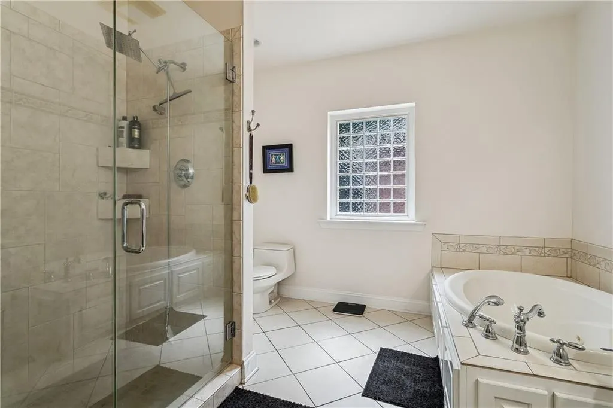
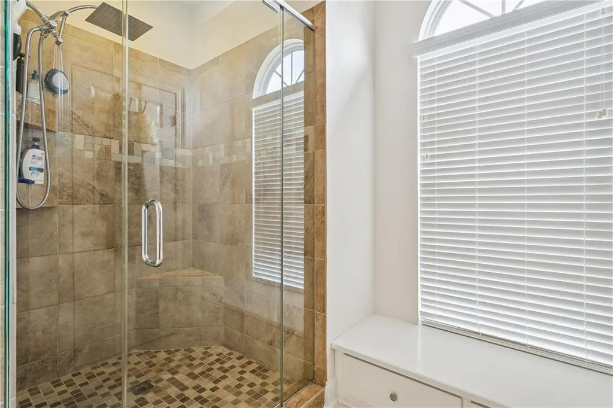
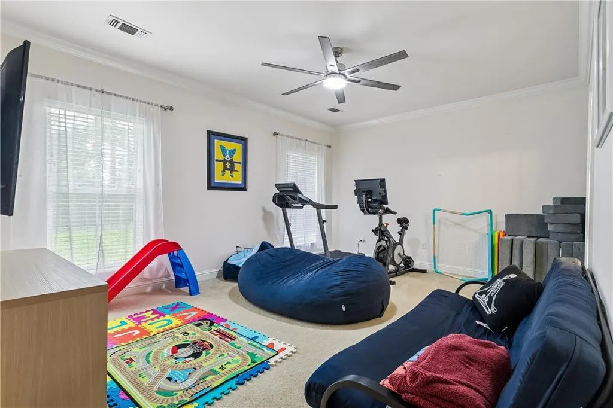
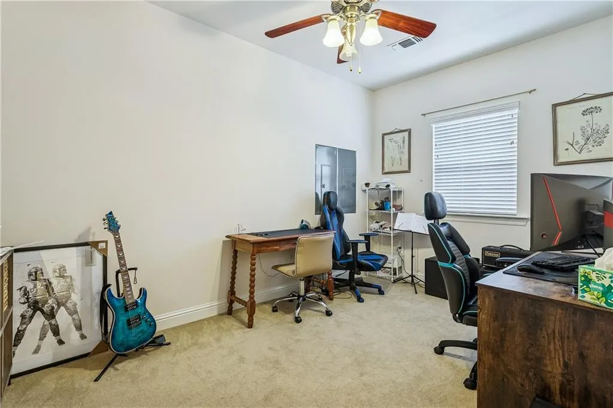
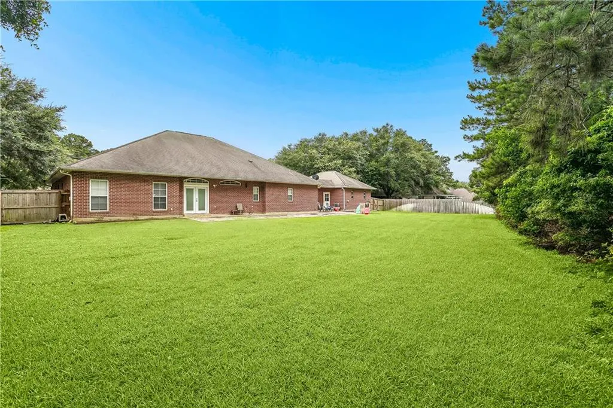
TWO PRIMARY SUITES. PERFECT FOR MOTHER-n-LAW OR TWO FAMILY HOME. Beautifully maintained and loaded with upgrades, this Belle Foret home is ready for its next owners! This luxury, brick home offers timeless curb appeal with its circular driveway, oversized lot, and inviting front elevation. Inside, you'll find a spacious split floor plan featuring 5 bedrooms, 4 baths, generous living areas and an abundance of storage throughout. The kitchen is designed for both everyday living and entertaining with granite countertops, stainless steel appliances, a large island, and ample cabinetry. Additional highlights include a Whole home generator, irrigation system, security system, and a fully fenced in backyard.
| Price History | |
|---|---|
| 6/17/2026 | Listed $625,000 |
General Features
| Sewer | Septic Tank |
|---|---|
| Heating | Central,Multiple Heating Units |
| Cooling | Central Air,2 Units |
| Roof | Shingle |
| Appliances | Dishwasher,Microwave,Oven,Refrigerator |
| Patio/Porch Features | Concrete,Patio |
| Architectural Style | Traditional |
| Security Features | Fire Sprinkler System |
| Construction Materials | Brick |
| Year Built | 2006 |
| Electric | Generator |
| Stories Count | 1 |
| Levels | One |
| Property Subtype | Detached |
| County | Tangipahoa |
| Property Type | Residential |
| Subdivision Name | Belle Foret |
| Garage Y/N | Yes |
| Total Rooms | 10 |
| Full Baths | 4 |
| Status | Active |
| City | Ponchatoula |
| Home Warranty Y/N | Yes |
| Property Condition | Excellent |
| Standard Status | Active |
| Tax Lot | 310 |
| Property Sub Type Additional | Detached,Single Family Residence |
| PostalCity | Ponchatoula |
| Legal Description | 0.63A BEING LOT 310 OF BELLE FORET SUB PH III IN SEC 9 T7SR7E B1024 P812 B1391 P26 |
Interior Features
| Interior Amenities | Wet Bar,Granite Counters,Jetted Tub,Pantry,Wired for Sound |
|---|---|
| Fireplace Features | Gas |
| Air Conditioning Y/N | Yes |
| Heating Y/N | Yes |
| Fireplace Y/N | Yes |
| Total Bedrooms | 5 |
| LivingAreaSource | Appraiser |
Exterior Features
| Exterior Amenities | Fence,Sprinkler/Irrigation,Patio |
|---|---|
| Parking Features | Attached,Garage,Two Spaces,Garage Door Opener |
| Lot Features | City Lot,Oversized Lot |
| Water Source | Public |
| Lot Size Area | 0.63 |
| Foundation Details | Slab |
| Building Area Total | 3973 |
| Lot Dimensions | 148X188X162X206 |
| Lot Size Acres | 0.63 |
Room Details
| Room | Dimensions | Level | Flooring | Details |
|---|---|---|---|---|
| Bedroom | Lower | Carpet | ||
| Bedroom | Lower | Carpet | ||
| Bedroom | Lower | Carpet | ||
| Bedroom | Lower | Carpet | ||
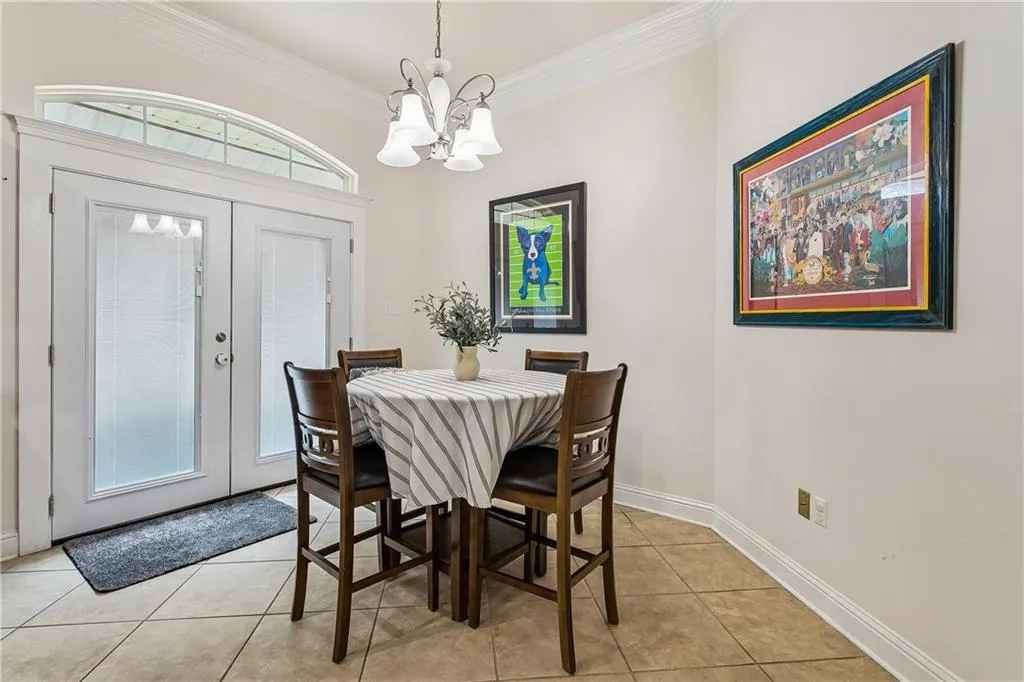
| Breakfast Room/Nook | Lower | Tile | ||
| Den | Lower | Wood | ||
| Dining Room | Lower | Wood | ||
| Kitchen | Lower | Tile | ||
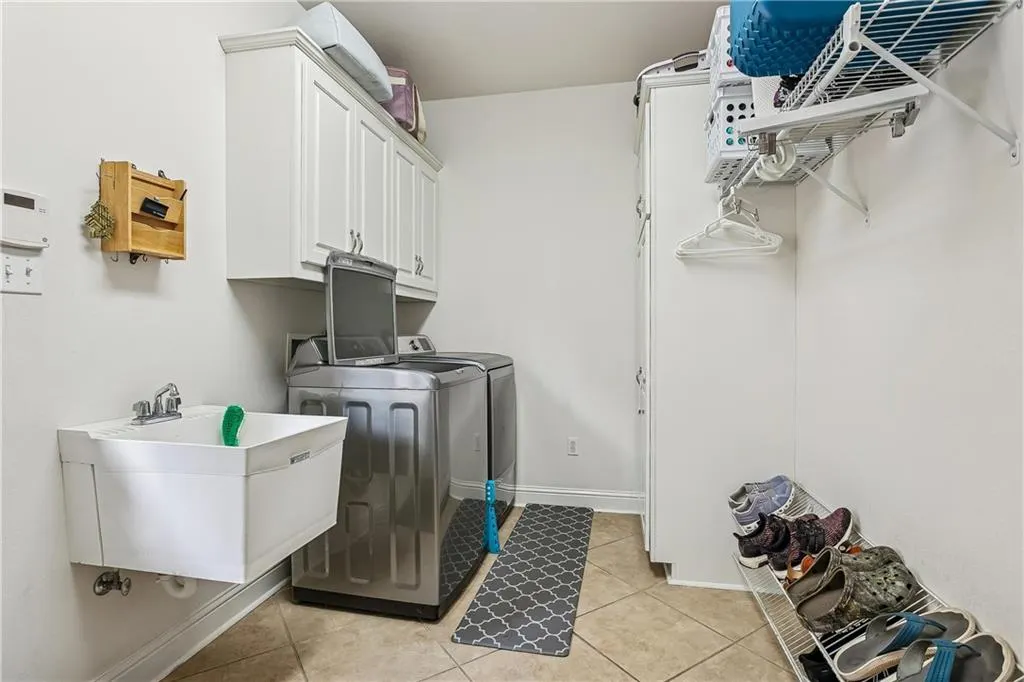
| Laundry | Lower | Tile | ||
| Primary Bedroom | Lower | Carpet |
Amenities
- Foreclosure
- Views
- Short Sale
- New Construction
- Adult 55+
- Lease To Own
- No HOA Fees
- Furnished
- Primary On Main
- Air Conditioning
- Seller Finance
- Green
- Fixer Upper
- Horse
- Golf
- Fireplace
- Deck
- Garage
- Basement
- Pool
Property vs Single Family Average in 70454
Price
Year Built
Visits
In The Neighborhood
Ponchatoula
$ 599,900
41155 Rue Maison
Ponchatoula, LA 70454
- Type
- Single Family
- Size
- 3,160 SqFt
- Rooms
- 4 Beds + 3.5 Baths
Ponchatoula
$ 692,500
13645 Rue Chateau
Ponchatoula, LA 70454
- Type
- Single Family
- Size
- 3,398 SqFt
- Rooms
- 5 Beds + 4.5 Baths
 Copyright © 2026 New Orleans Metropolitan Association of REALTORS®, Inc. All Rights Reserved. The sharing of MLS database, or any portion thereof, with any unauthorized third party is strictly prohibited. Information contained on this site is believed to be reliable; yet, users of this web site are responsible for checking the accuracy, completeness, currency, or suitability of all information. Neither the New Orleans Metropolitan Association of REALTORS®, Inc. nor the Gulf South Real
