
Views
Address
925 Christana Place, Gretna, LA
Price
$ 429,000
Property Attributes
- MLS#2563752
- TypeSingle Family
- Listing Status Active
- CountyJEFFERSON
- CityGretna
- NeighborhoodTimberlane
- Zip70056
- StyleTraditional
- Year Built1985
- Price$ 429,000
- Bedrooms4
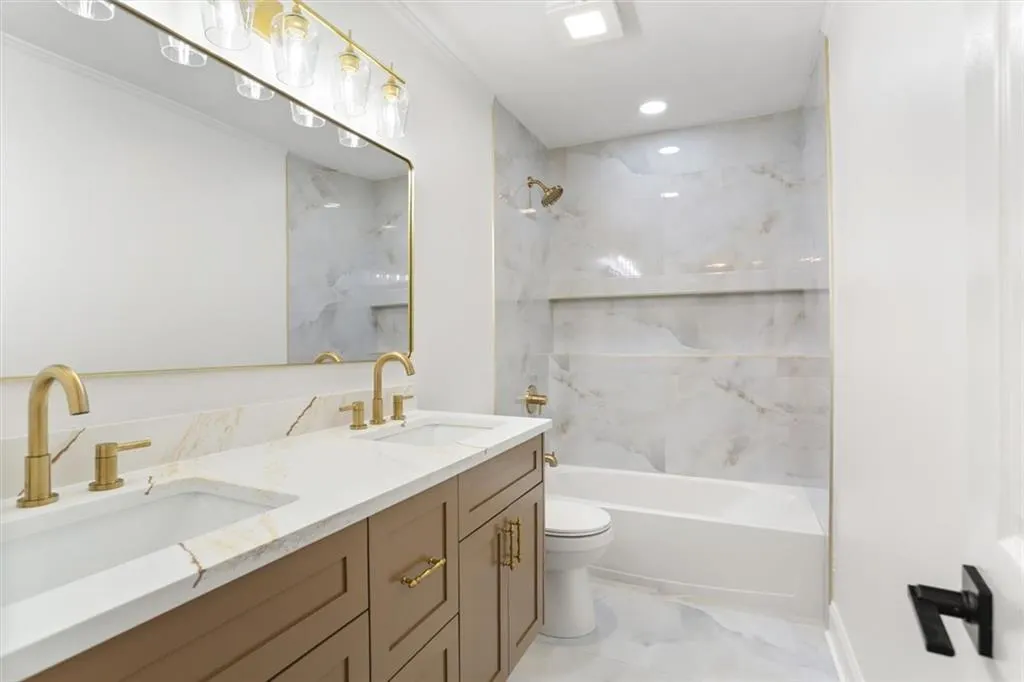
- Full Bathrooms2
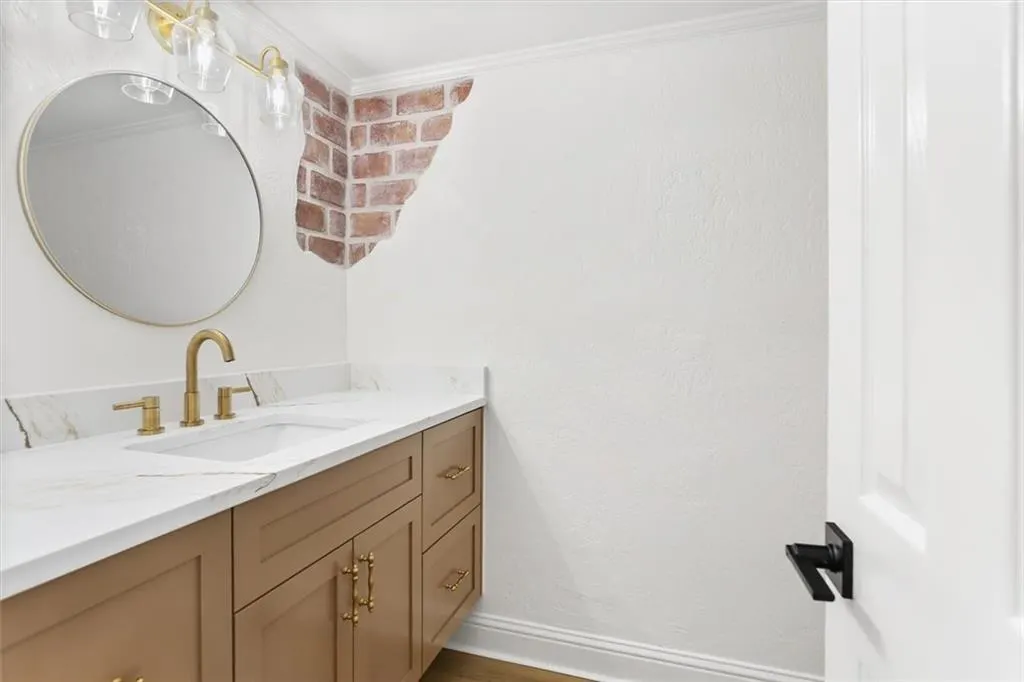
- Half Bathrooms1
- Sqr Footage2556
Data Source:
Gulf South Real Estate Information Network
Property Description
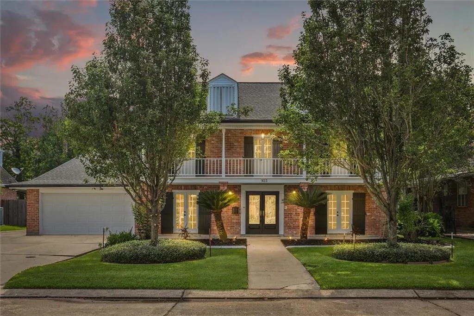
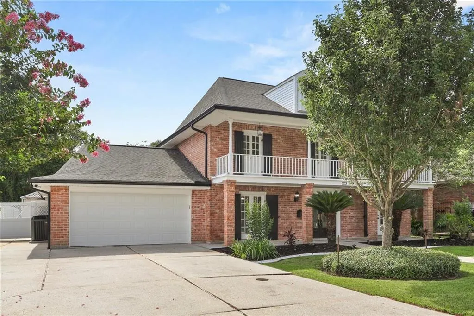
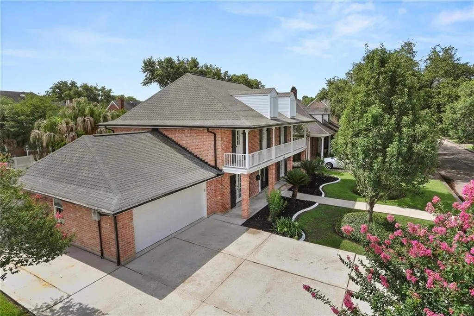
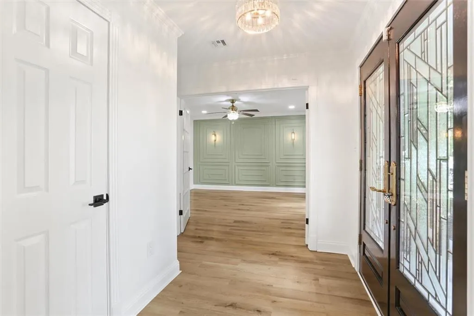
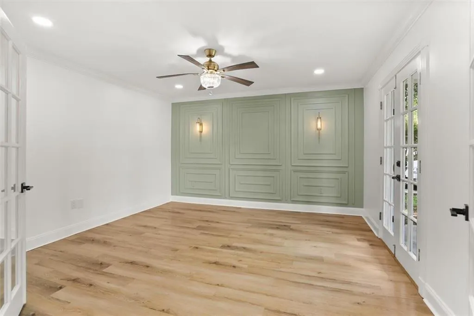
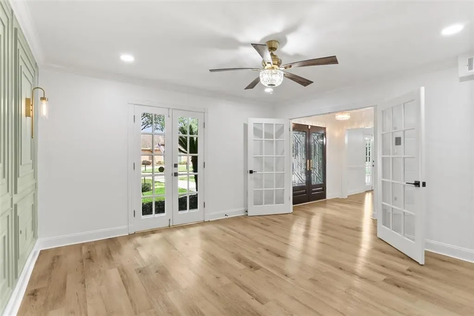
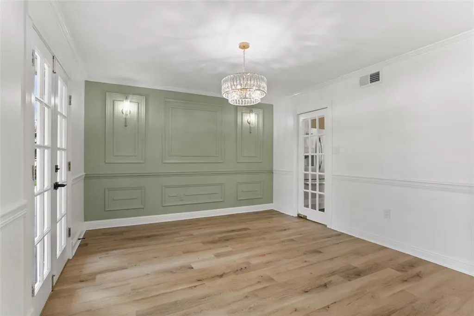
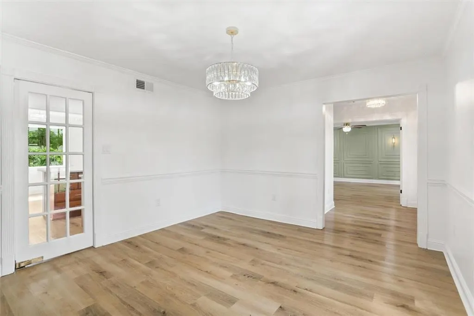
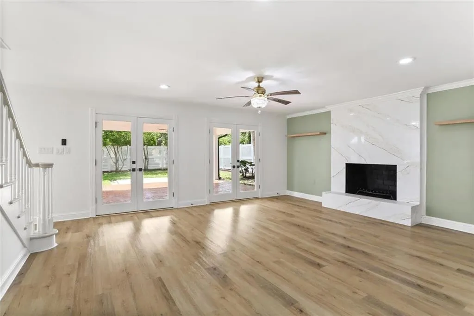
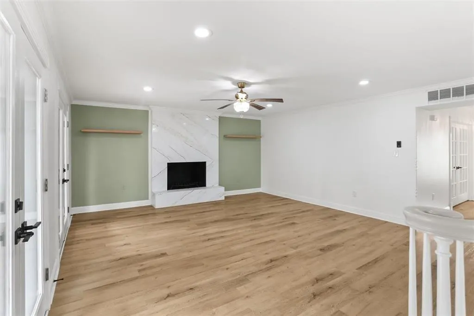
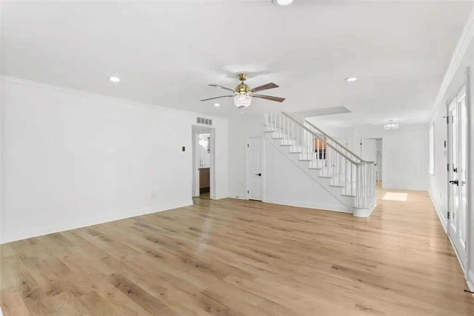
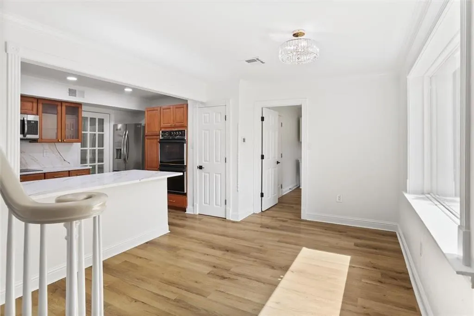

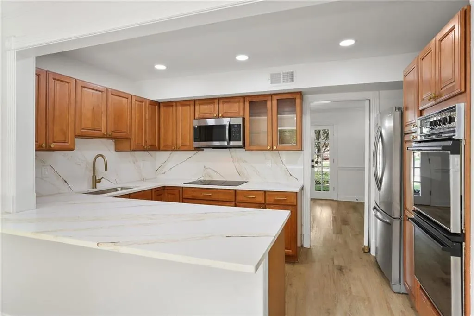
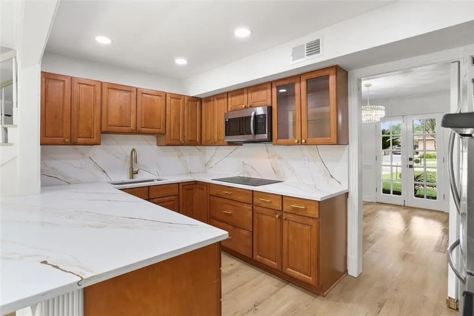
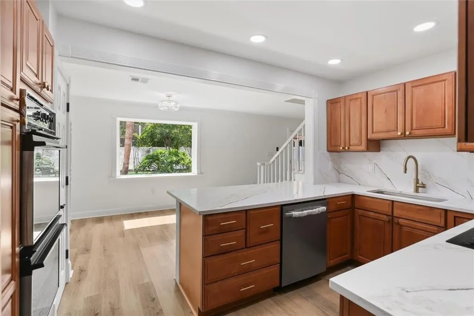
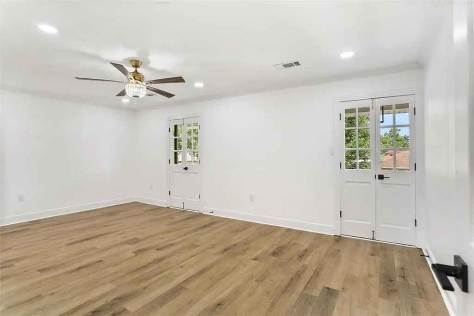
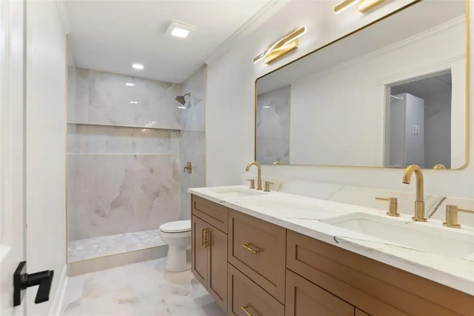
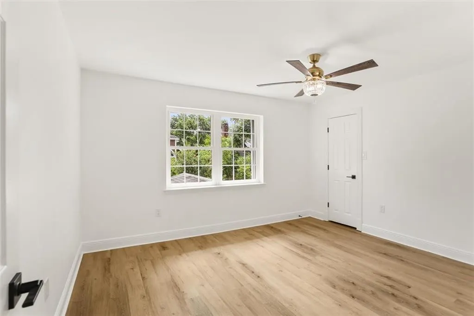
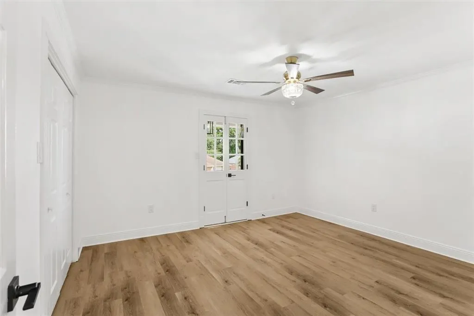
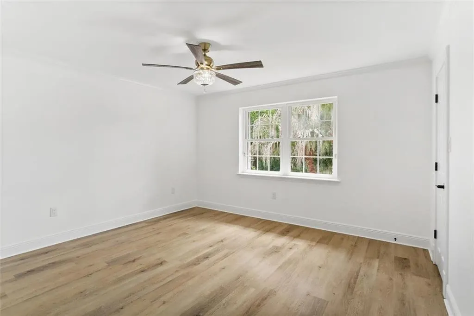
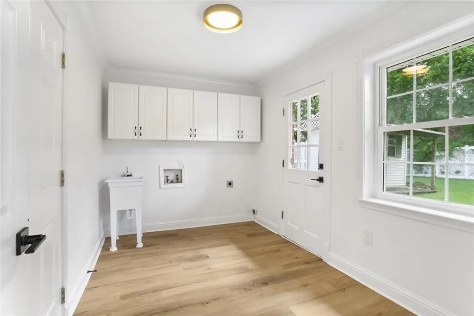
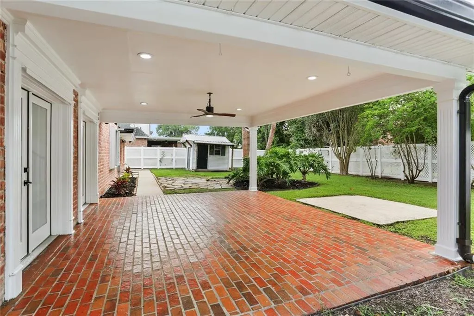
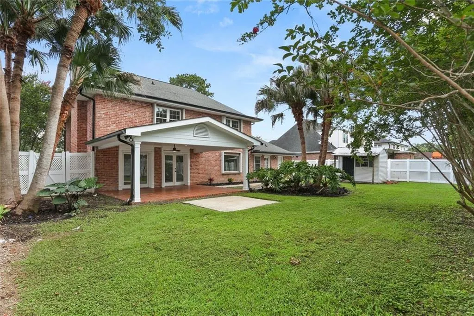
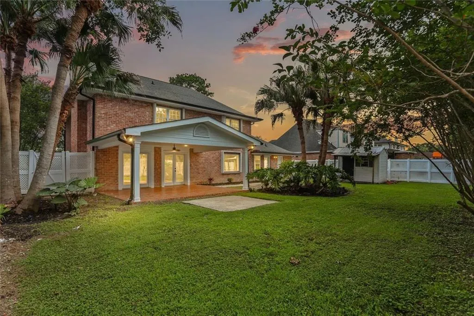
ABSOLUTE MUST-SEE RENOVATION! THIS ALL-BRICK CUSTOM HOME JUST RENOVATED WITH ALL DESIGNER COLORS IN WELL SOUGHT AFTER TIMERLANE ESTATES COUNTRY CLUB SUBDIVISION WITH MANY CUSTOM FEATURES THROUGHOUT, LOTS OF NATURAL LIGHTING IN EVERY ROOM WITH BEAUTIFUL VIEWS OF PARK LIKE REAR YARD! ALL SS/QUARTZ GOURMET KITCHEN, 4 LARGE BDRMS UP W/ LOTS OF STORAGE IN LARGE WALK IN CLOSETS! BEAUTIFUL ALL BRICK COVERED PATIO EXTENDS YOUR LIVING AREA INTO ENTERTAINING AREA! GREAT WORKSHOP AREA AND A LARGE 2 CAR GARAGE! SITUATED ON A WELL SOUGHT AFTER STREET WITH EXCELLENT CURB APPEAL! DON'T MISS THIS ONE!! VERY LOW FLOOD QUOTE $1970!!! SEE IN ATTACHMENTS!
| Price History | |
|---|---|
| 6/22/2026 | Listed $429,000 |
General Features
| Sewer | Public Sewer |
|---|---|
| Heating | Central,Multiple Heating Units |
| Cooling | Central Air,2 Units |
| Roof | Asphalt,Shingle |
| Appliances | Cooktop,Double Oven,Dishwasher,Microwave,Refrigerator |
| HOA Fee | 240 |
| Patio/Porch Features | Brick,Covered |
| Architectural Style | Traditional |
| Pool Features | None |
| Construction Materials | Brick |
| Year Built | 1985 |
| Stories Count | 2 |
| Levels | Two |
| Property Subtype | Detached |
| Assoc Fee Paid Per | Annually |
| County | Jefferson |
| Property Type | Residential |
| HOA | Yes |
| Subdivision Name | Timberlane |
| Garage Y/N | Yes |
| Other Structures | Shed(s) |
| Total Rooms | 11 |
| Full Baths | 2 |
| Status | Active |
| Directions | LAPALCO TO MARLENE,MARLENE TO CHRISTANA PLACE |
| City | Gretna |
| Association Name | TIMBERLANE ESTATES |
| Year Built Details | TOTALLY RENOVATED JUNE 2026 |
| Property Condition | Excellent |
| Standard Status | Active |
| Tax Lot | 13 |
| Property Sub Type Additional | Detached,Single Family Residence |
| PostalCity | Gretna |
| Legal Description | LOT 13 SQ 12,TIMBERLNE ESTATES UNIT 4 |
Interior Features
| Interior Amenities | Ceiling Fan(s),Granite Counters,Stainless Steel Appliances |
|---|---|
| Fireplace Features | Wood Burning |
| Air Conditioning Y/N | Yes |
| Heating Y/N | Yes |
| Fireplace Y/N | Yes |
| Half Baths | 1 |
| Laundry Features | Washer Hookup,Dryer Hookup |
| Total Bedrooms | 4 |
| LivingAreaSource | Measured |
Exterior Features
| Parking Features | Attached,Garage,Two Spaces |
|---|---|
| Lot Features | City Lot,Rectangular Lot |
| Water Source | Public |
| Foundation Details | Slab |
| Building Area Total | 3731 |
| Lot Dimensions | 80 X 110 |
Room Details
| Room | Dimensions | Level | Flooring | Details |
|---|---|---|---|---|
| Bedroom | Second | Plank,Simulated Wood | ||
| Bedroom | Second | Plank,Simulated Wood | ||
| Bedroom | Second | Plank,Simulated Wood | ||
| Breakfast Room/Nook | First | Plank,Simulated Wood | ||
| Den | First | Plank,Simulated Wood | ||
| Dining Room | First | Plank,Simulated Wood | ||
| Kitchen | First | Plank,Simulated Wood | ||
| Laundry | First | Plank,Simulated Wood | ||
| Living Room | First | Plank,Simulated Wood | ||
| Primary Bedroom | Second | Plank,Simulated Wood | ||
| Workshop | First | Other |
Amenities
- Foreclosure
- Views
- Short Sale
- New Construction
- Adult 55+
- Lease To Own
- No HOA Fees
- Furnished
- Primary On Main
- Air Conditioning
- Seller Finance
- Green
- Fixer Upper
- Horse
- Golf
- Fireplace
- Deck
- Garage
- Basement
- Pool
Property vs Single Family Average in 70056
Price
Year Built
Visits
In The Neighborhood
New Construction
Harvey
$ 360,000
2313 S Harper Drive
Harvey, LA 70058
- Type
- Single Family
- Size
- 1,918 SqFt
- Rooms
- 3 Beds + 2.5 Baths
New Construction
Harvey
$ 360,000
2305 S Harper Drive
Harvey, LA 70058
- Type
- Single Family
- Size
- 1,918 SqFt
- Rooms
- 3 Beds + 2.5 Baths
New Construction
Harvey
$ 360,000
2309 S Harper Drive
Harvey, LA 70058
- Type
- Single Family
- Size
- 1,918 SqFt
- Rooms
- 3 Beds + 2.5 Baths
Gretna
$ 435,000
520 Fairfield Avenue
Gretna, LA 70056
- Type
- Single Family
- Size
- 2,960 SqFt
- Rooms
- 4 Beds + 3.5 Baths
Reduced
Gretna
$ 569,000
304 Hawthorne Street
Gretna, LA 70056
- Type
- Single Family
- Size
- 3,600 SqFt
- Rooms
- 5 Beds + 4.5 Baths
Gretna
$ 540,000
141 Meadowbrook Street
Gretna, LA 70056
- Type
- Single Family
- Size
- 2,746 SqFt
- Rooms
- 3 Beds + 3 Baths
New Construction
Harvey
$ 360,000
2321 S Harper Drive
Harvey, LA 70058
- Type
- Single Family
- Size
- 1,918 SqFt
- Rooms
- 3 Beds + 2.5 Baths
New Construction
Harvey
$ 360,000
2317 S Harper Drive
Harvey, LA 70058
- Type
- Single Family
- Size
- 1,918 SqFt
- Rooms
- 3 Beds + 2.5 Baths
New Construction
Harvey
$ 360,000
2325 S Harper Drive
Harvey, LA 70058
- Type
- Single Family
- Size
- 1,918 SqFt
- Rooms
- 3 Beds + 2.5 Baths
New Construction
Harvey
$ 360,000
2333 S Harper Drive
Harvey, LA 70058
- Type
- Single Family
- Size
- 1,918 SqFt
- Rooms
- 3 Beds + 2.5 Baths
New Construction
Harvey
$ 360,000
2329 S Harper Drive
Harvey, LA 70058
- Type
- Single Family
- Size
- 1,918 SqFt
- Rooms
- 3 Beds + 2.5 Baths
New Construction
Harvey
$ 360,000
2349 S Harper Drive
Harvey, LA 70058
- Type
- Single Family
- Size
- 1,918 SqFt
- Rooms
- 3 Beds + 2.5 Baths
New Construction
Harvey
$ 360,000
2345 S Harper Drive
Harvey, LA 70058
- Type
- Single Family
- Size
- 1,918 SqFt
- Rooms
- 3 Beds + 2.5 Baths
New Construction
Harvey
$ 360,000
2353 S Harper Drive
Harvey, LA 70058
- Type
- Single Family
- Size
- 1,918 SqFt
- Rooms
- 3 Beds + 2.5 Baths
 Copyright © 2026 New Orleans Metropolitan Association of REALTORS®, Inc. All Rights Reserved. The sharing of MLS database, or any portion thereof, with any unauthorized third party is strictly prohibited. Information contained on this site is believed to be reliable; yet, users of this web site are responsible for checking the accuracy, completeness, currency, or suitability of all information. Neither the New Orleans Metropolitan Association of REALTORS®, Inc. nor the Gulf South Real
