
Price Reduction
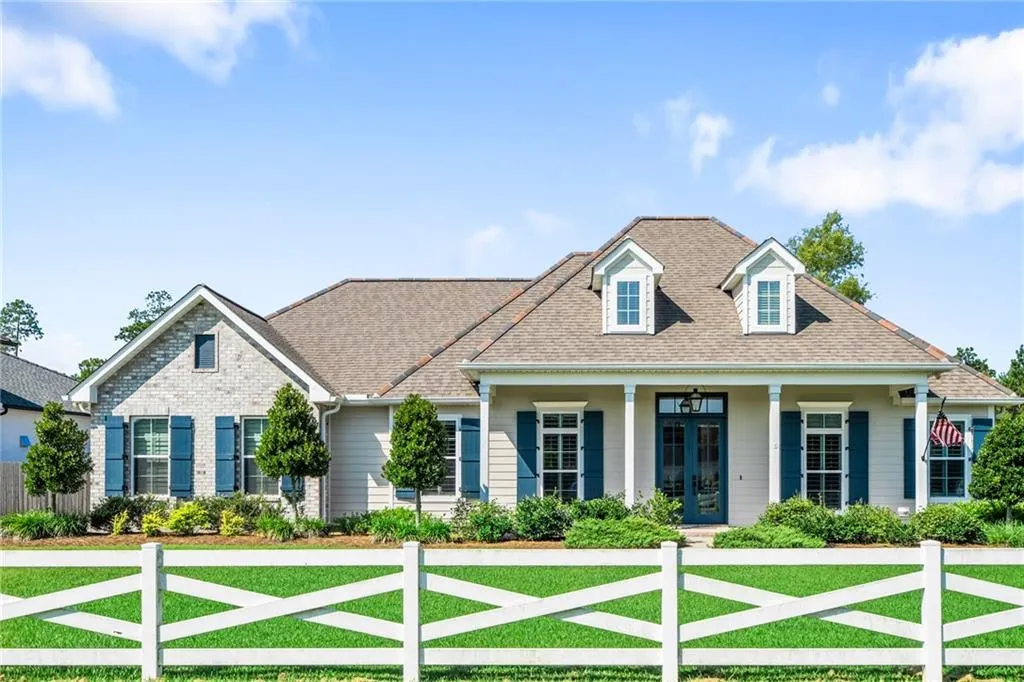
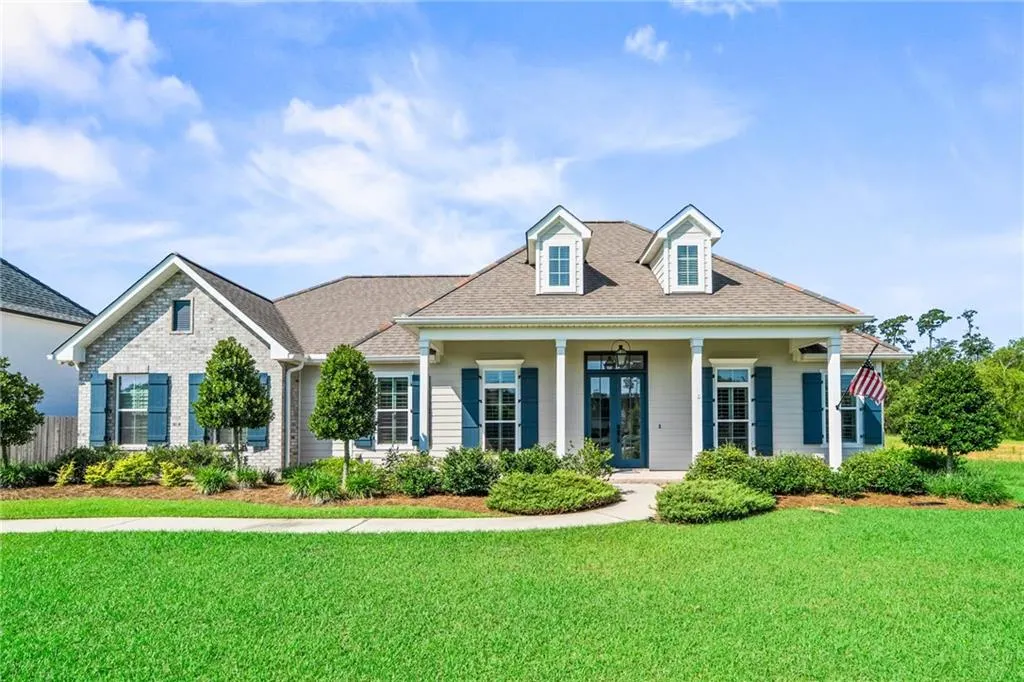
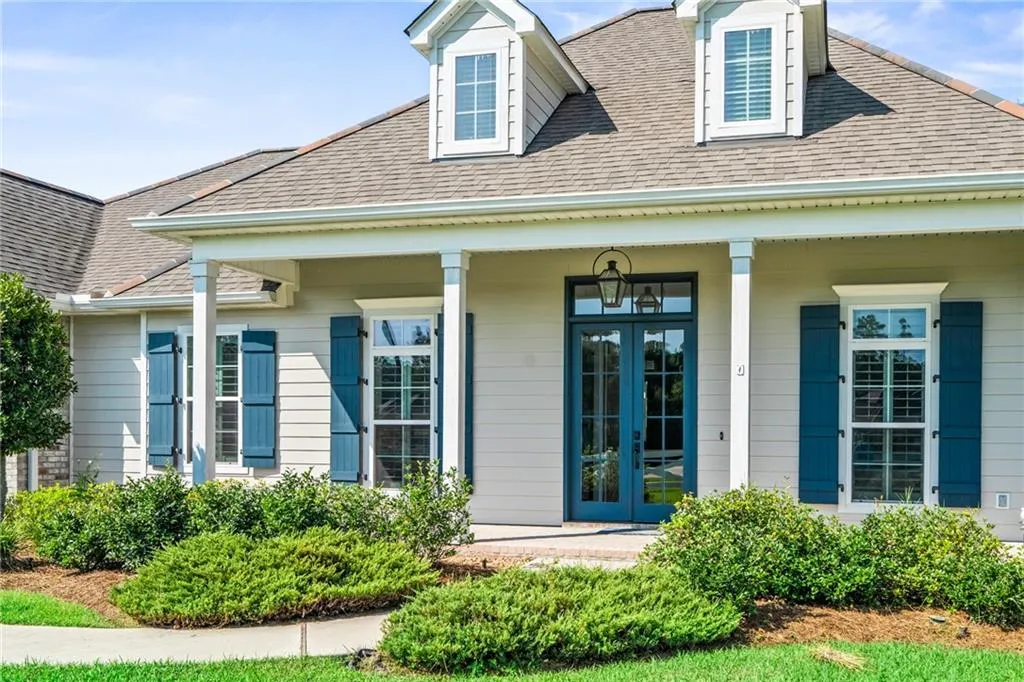
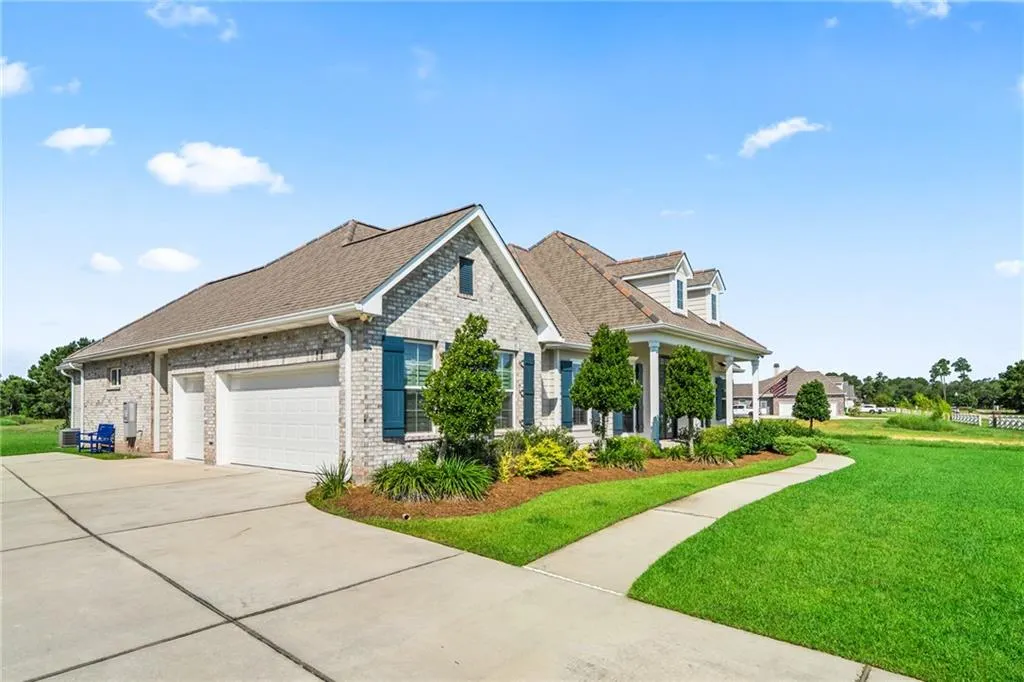
Address
435 Bedico Parkway, Madisonville, LA
Price
$ 625,000
Property Attributes
- MLS#2564876
- TypeSingle Family
- Listing Status Active
- CountyST TAMMANY
- CityMadisonville
- NeighborhoodBedico Creek
- Zip70447
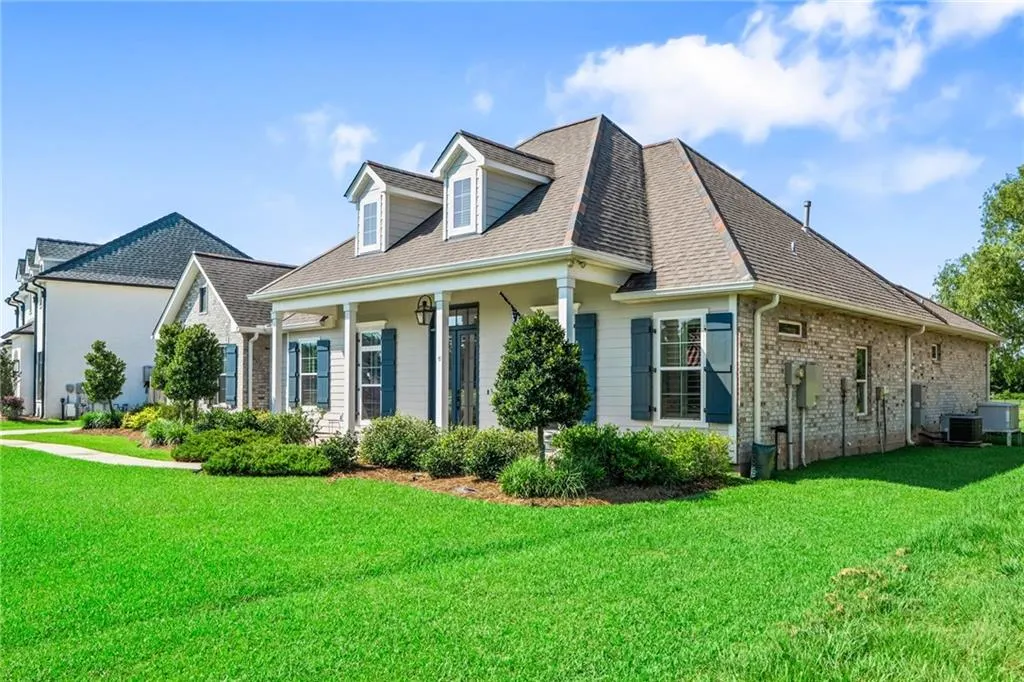
- StyleFrench Provincial
- Year Built2020
- Price$ 625,000
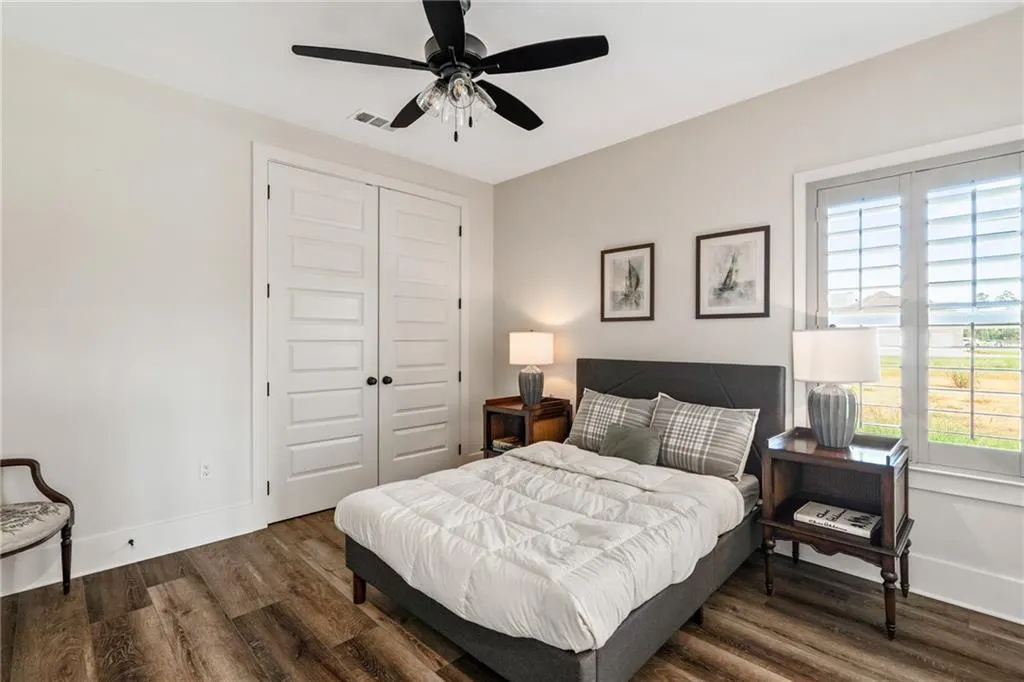
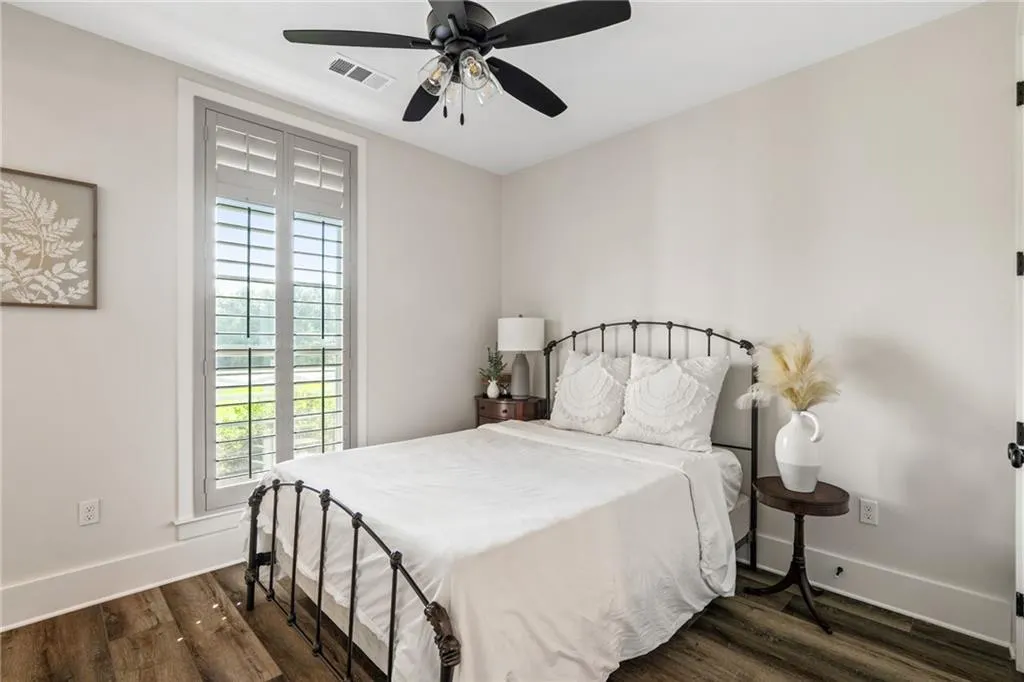
- Bedrooms4
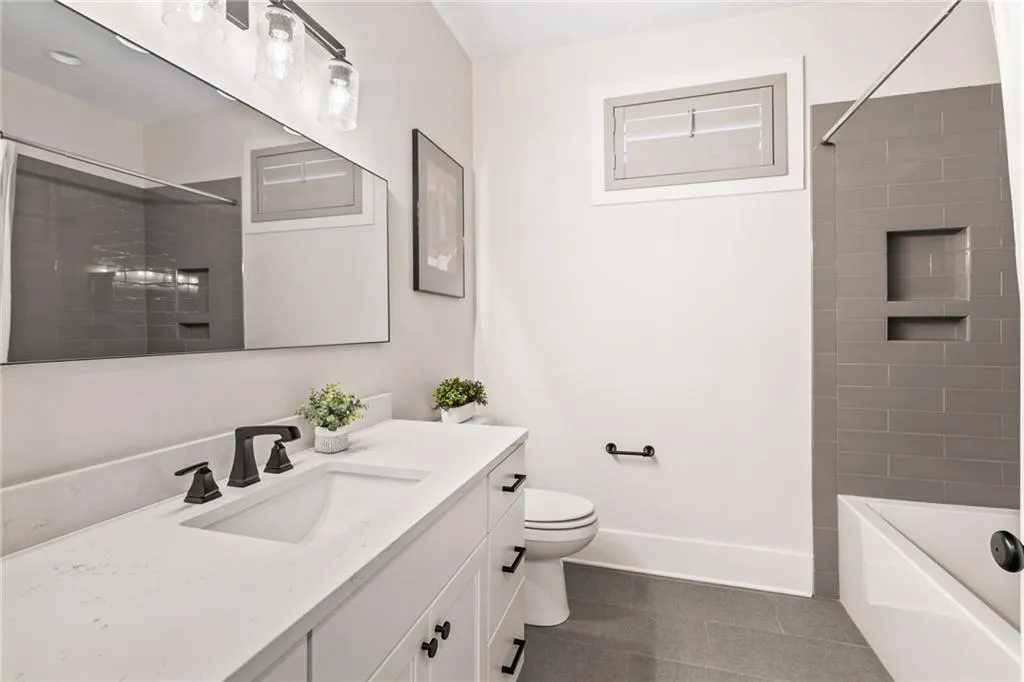
- Full Bathrooms3
- Half Bathrooms0
- Sqr Footage2668
- Lot Size0.42 Acres
Data Source:
Gulf South Real Estate Information Network
Property Description
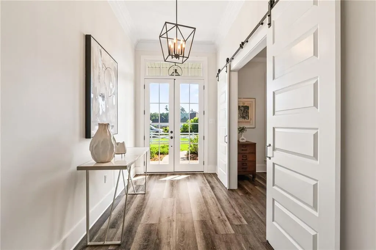
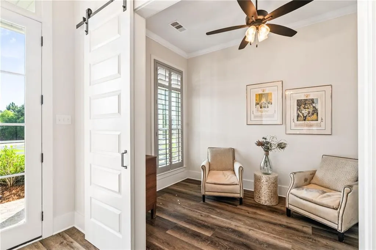
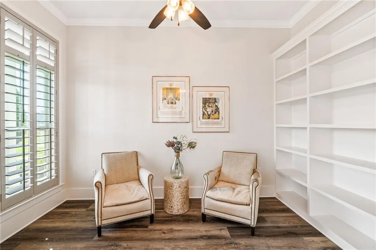
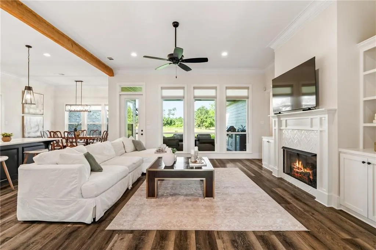
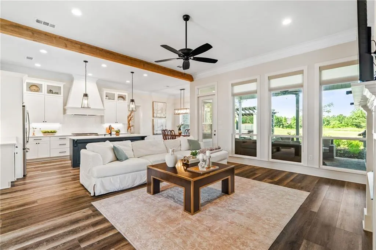
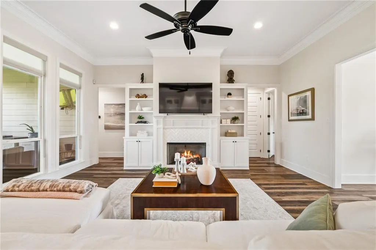
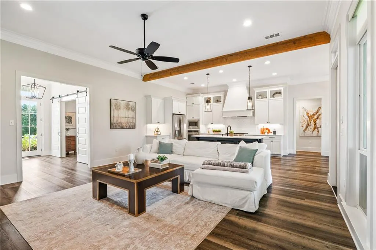
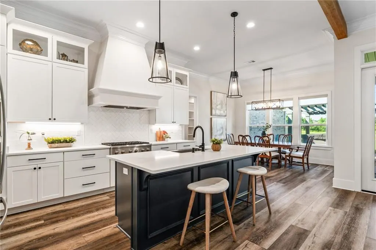
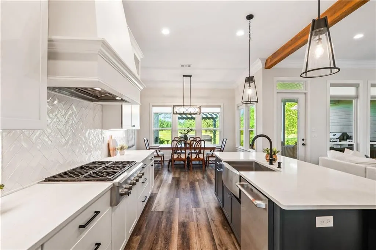
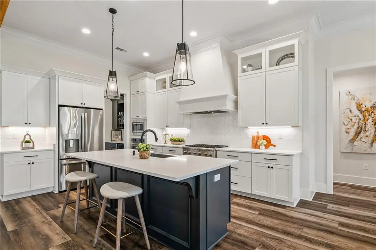
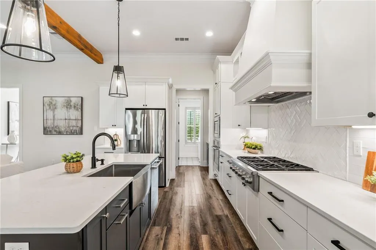
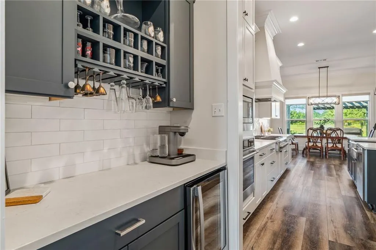
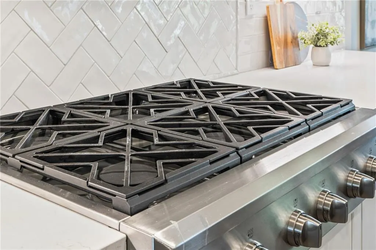
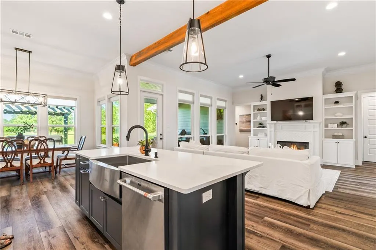
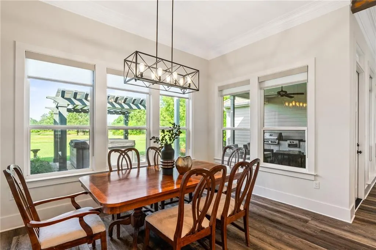
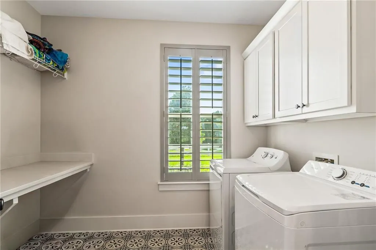
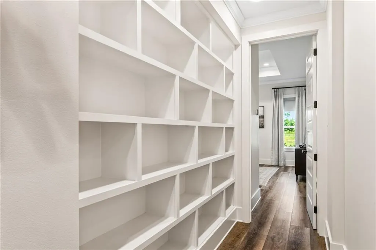
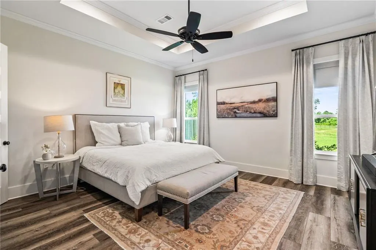
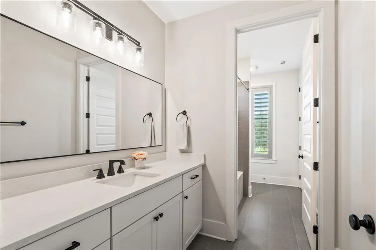
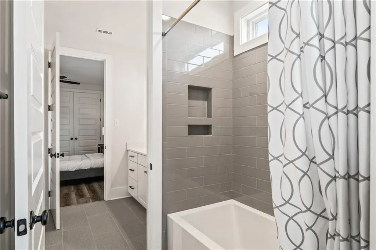
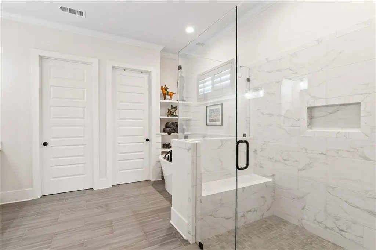
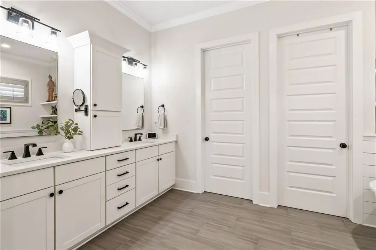
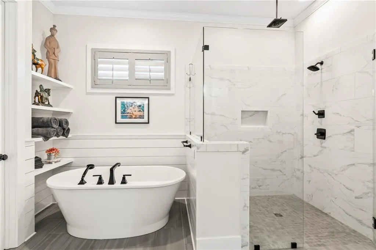
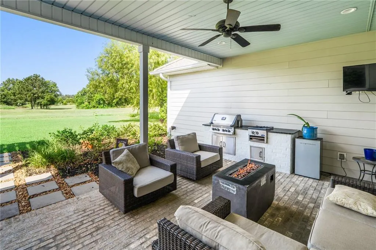
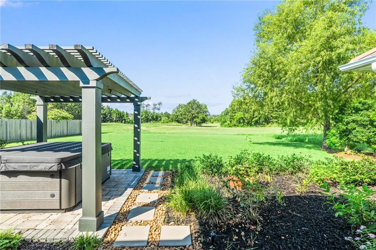
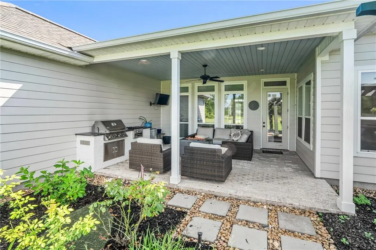
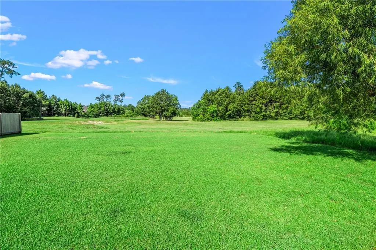
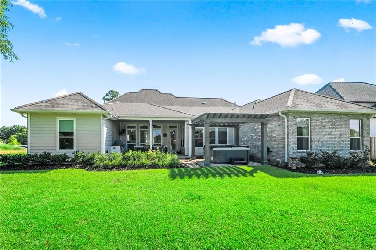
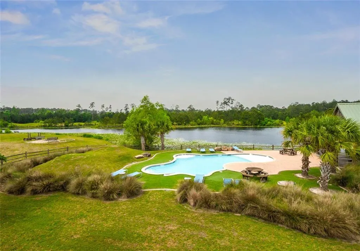
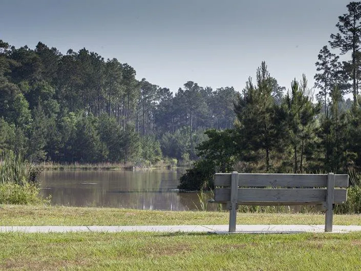
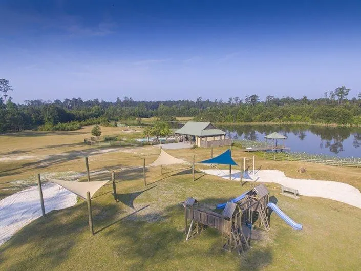
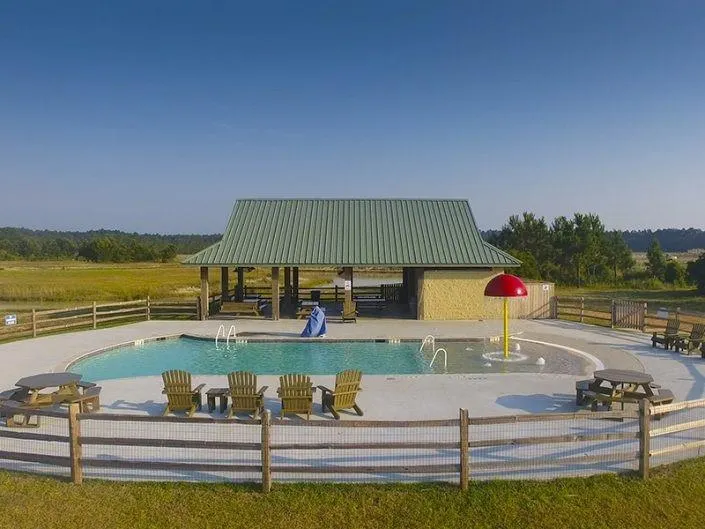
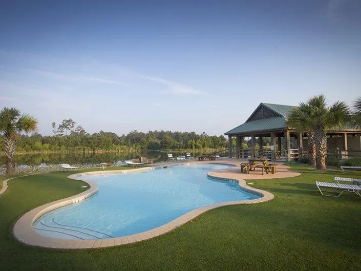
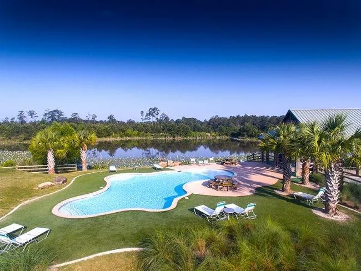
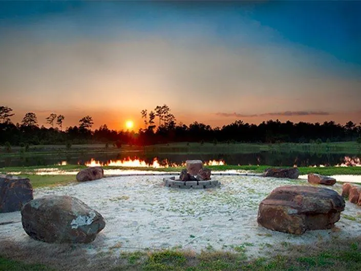
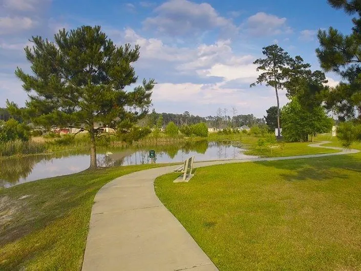
This 6-year-young Ron Lee Custom Home, positioned on a premier lot, delivers elevated living with thoughtful design and high-end finishes throughout. Filled with natural light, the open-concept layout showcases floor-to-ceiling built-ins, custom window treatments, and seamless flow between the living, dining, and kitchen spacesâideal for both everyday living and entertaining. The living room features a fireplace with wood mantle and custom built-ins, while the dedicated office offers floor-to-ceiling custom shelving for a refined workspace. The gourmet kitchen is the heart of the home, complete with a large center island with apron-front sink, stainless steel appliances, stone countertops, subway tile backsplash, custom hood, and a spacious butlerâs pantry. The generously sized ownerâs suite provides a private retreat with a luxurious bath featuring a freestanding soaking tub, separate tiled shower, dual vanities, and dual closets. Outdoor living is equally impressive with an oversized bricked patio, custom garden, pergola, Rain Bird irrigation system, and outdoor kitchenâperfect for enjoying sunsets. Additional highlights include a 2.5-car garage, whole-home generator, walking trails, and community pools.
| Elementary School | Middle School | High School |
|---|---|---|
| Stpsb Elementary School | Stpsb Middle School | Stpsb High School |
| Price History | |
|---|---|
| 7/2/2026 | Listed $628,000 |
| 8/6/2026 | 1$625,000 |
General Features
| Sewer | Public Sewer |
|---|---|
| Heating | Central,Multiple Heating Units |
| Cooling | Central Air,2 Units |
| Roof | Shingle |
| Appliances | Cooktop,Dishwasher,Microwave,Oven,Wine Cooler |
| HOA Fee | 1050 |
| Patio/Porch Features | Concrete,Covered,Porch |
| Architectural Style | French Provincial |
| Pool Features | Community |
| Construction Materials | Brick,HardiPlank Type,Vinyl Siding |
| Year Built | 2020 |
| Electric | Generator |
| Stories Count | 1 |
| Levels | One |
| Property Subtype | Detached |
| Assoc Fee Paid Per | Annually |
| County | St Tammany |
| Property Type | Residential |
| HOA | Yes |
| Subdivision Name | Bedico Creek |
| Garage Y/N | Yes |
| Total Rooms | 12 |
| Full Baths | 3 |
| Status | Active |
| Directions | TURN INTO BEDICO CREEK,FOLLOW BEDICO PARKWAY INTO SUBDIVISION,HOME IS ON THE LEFT SIDE AFTER YOU PASS BLUE HERON LANE |
| High School | STPSB |
| City | Madisonville |
| Elementary School | STPSB |
| Middle/Junior High School | STPSB |
| Property Condition | Excellent |
| Standard Status | Active |
| Tax Lot | 216 |
| Property Sub Type Additional | Detached,Single Family Residence |
| PostalCity | Madisonville |
| Legal Description | BEDICO CREEK PARCEL 17 LT216 |
Interior Features
| Interior Amenities | Tray Ceiling(s),Ceiling Fan(s),Pantry,Stainless Steel Appliances |
|---|---|
| Fireplace Features | Gas |
| Air Conditioning Y/N | Yes |
| Heating Y/N | Yes |
| Fireplace Y/N | Yes |
| Laundry Features | Washer Hookup,Dryer Hookup |
| Total Bedrooms | 4 |
| LivingAreaSource | Plans |
Exterior Features
| Exterior Amenities | Outdoor Kitchen,Porch |
|---|---|
| Parking Features | Attached,Garage,Two Spaces,Garage Door Opener |
| Lot Features | Outside City Limits,Rectangular Lot |
| Water Source | Public |
| Lot Size Area | 0.42 |
| Foundation Details | Slab |
| Building Area Total | 3687 |
| Lot Dimensions | 109.11x201.06x77.59x197.94 |
| Lot Size Acres | 0.42 |
Room Details
| Room | Dimensions | Level | Flooring | Details |
|---|---|---|---|---|
| Bedroom | Lower | Plank,Simulated Wood | ||
| Bedroom | Lower | Plank,Simulated Wood | ||
| Bedroom | Lower | Plank,Simulated Wood | ||
| Dining Room | Lower | Plank,Simulated Wood | ||
| Foyer | Lower | Plank,Simulated Wood | ||
| Kitchen | Lower | Plank,Simulated Wood | ||
| Laundry | Lower | Tile | ||
| Living Room | Lower | Plank,Simulated Wood | ||

| Office | Lower | Plank,Simulated Wood | ||
| Porch | Lower | |||
| Porch | Lower | |||
| Primary Bedroom | Lower | Plank,Simulated Wood |
Amenities
- Foreclosure
- Views
- Short Sale
- New Construction
- Adult 55+
- Lease To Own
- No HOA Fees
- Furnished
- Primary On Main
- Air Conditioning
- Seller Finance
- Green
- Fixer Upper
- Horse
- Golf
- Fireplace
- Deck
- Garage
- Basement
- Pool
Property vs Single Family Average in 70447
Price
Year Built
Visits
In The Neighborhood
Just Listed
Madisonville
$ 380,000
3057 Lost Lake Lane
Madisonville, LA 70447
- Type
- Single Family
- Size
- 1,949 SqFt
- Rooms
- 4 Beds + 3 Baths
Just Listed
Madisonville
$ 445,000
1013 Cypress Crossing Drive
Madisonville, LA 70447
- Type
- Single Family
- Size
- 2,226 SqFt
- Rooms
- 4 Beds + 2.5 Baths
Madisonville
$ 425,000
128 St Calais Place
Madisonville, LA 70447
- Type
- Single Family
- Size
- 2,009 SqFt
- Rooms
- 3 Beds + 2 Baths
Waterfront
Madisonville
$ 890,000
1633 Audubon Parkway
Madisonville, LA 70447
- Type
- Single Family
- Size
- 3,630 SqFt
- Rooms
- 4 Beds + 3 Baths
Reduced
Madisonville
$ 639,900
7037 Bald Eagle Circle
Madisonville, LA 70447
- Type
- Single Family
- Size
- 2,702 SqFt
- Rooms
- 4 Beds + 3.5 Baths
Open House
Madisonville
$ 519,000
7104 Green Heron Drive
Madisonville, LA 70447
- Type
- Single Family
- Size
- 2,428 SqFt
- Rooms
- 5 Beds + 2.5 Baths
Open House
Madisonville
$ 370,000
3112 Lost Lake Lane
Madisonville, LA 70447
- Type
- Single Family
- Size
- 1,948 SqFt
- Rooms
- 4 Beds + 3 Baths
Reduced
Madisonville
$ 439,900
4118 Kelly Lake Lane
Madisonville, LA 70447
- Type
- Single Family
- Size
- 2,243 SqFt
- Rooms
- 4 Beds + 3 Baths
Reduced
Madisonville
$ 334,000
1024 Deer Park Drive
Madisonville, LA 70447
- Type
- Single Family
- Size
- 1,949 SqFt
- Rooms
- 3 Beds + 3 Baths
Water Views
Madisonville
$ 515,000
1712 Audubon Parkway
Madisonville, LA 70447
- Type
- Single Family
- Size
- 2,431 SqFt
- Rooms
- 4 Beds + 3 Baths
Waterfront
Madisonville
$ 549,000
7158 Bedicove Drive
Madisonville, LA 70447
- Type
- Single Family
- Size
- 2,412 SqFt
- Rooms
- 4 Beds + 3 Baths
Madisonville
$ 515,000
604 Blue Heron Lane
Madisonville, LA 70447
- Type
- Single Family
- Size
- 2,360 SqFt
- Rooms
- 4 Beds + 3 Baths
 Copyright © 2026 New Orleans Metropolitan Association of REALTORS®, Inc. All Rights Reserved. The sharing of MLS database, or any portion thereof, with any unauthorized third party is strictly prohibited. Information contained on this site is believed to be reliable; yet, users of this web site are responsible for checking the accuracy, completeness, currency, or suitability of all information. Neither the New Orleans Metropolitan Association of REALTORS®, Inc. nor the Gulf South Real
