
Price Reduction
Address
228 Scott Drive, Slidell, LA
Price
$ 212,000
Property Attributes
- MLS#2564880
- TypeSingle Family
- Listing Status Active
- CountyST TAMMANY
- CitySlidell
- NeighborhoodForest Glen-S
- Zip70458
- StyleTraditional
- Year Built1978
- Price$ 212,000
- Bedrooms3
- Full Bathrooms2
- Half Bathrooms0
- Sqr Footage1483
Data Source:
Gulf South Real Estate Information Network
Property Description
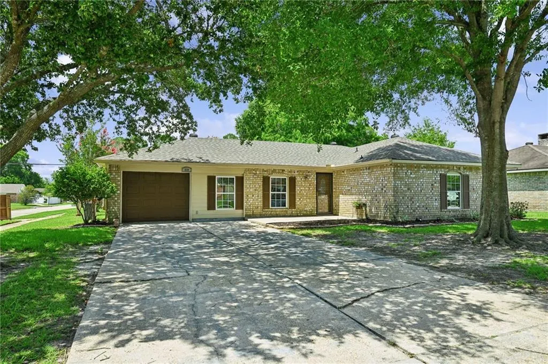
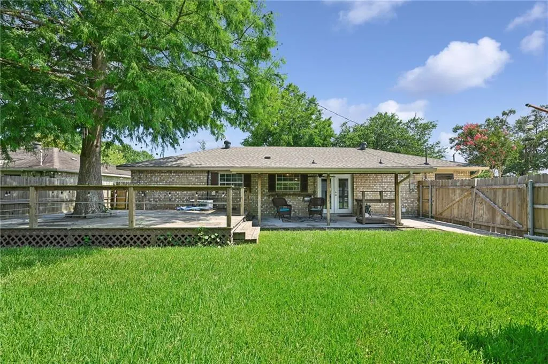
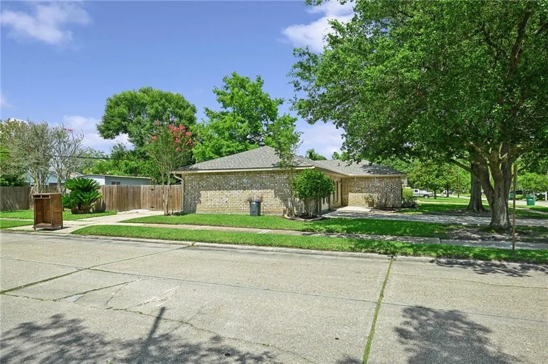
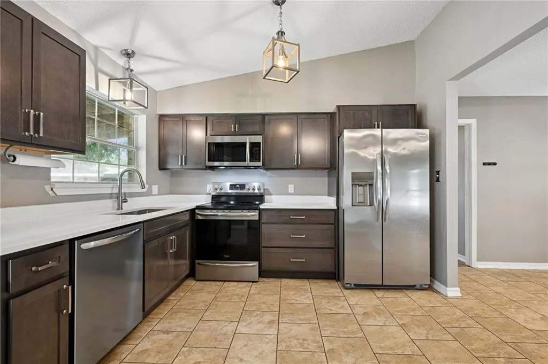
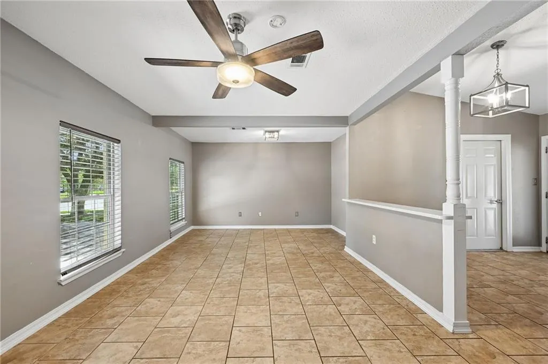
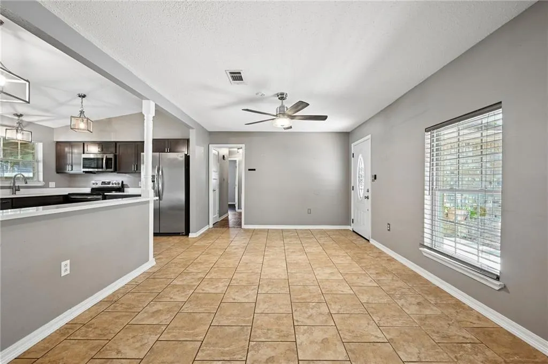
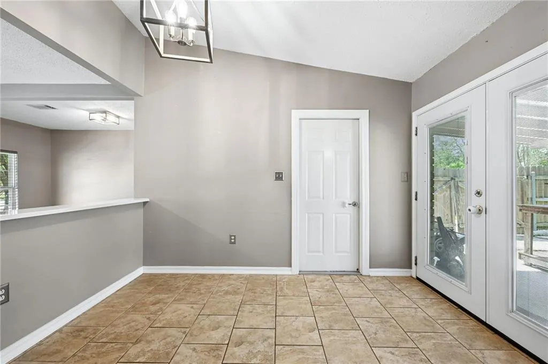
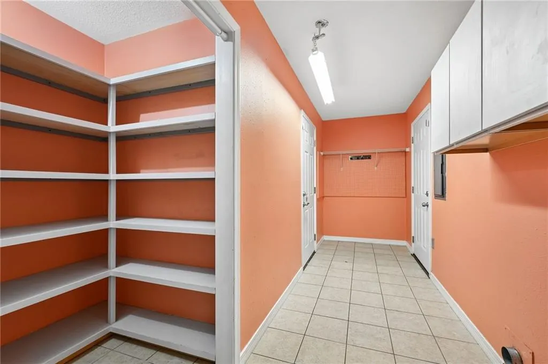
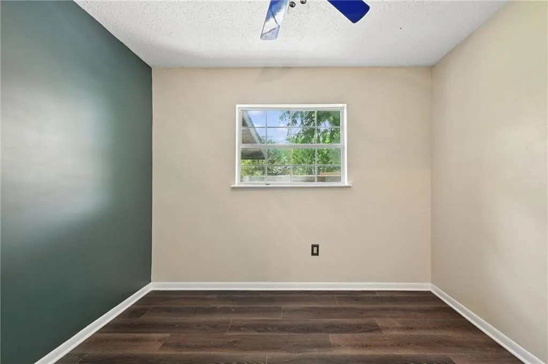
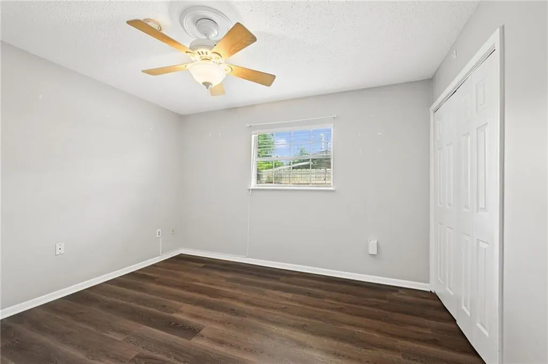
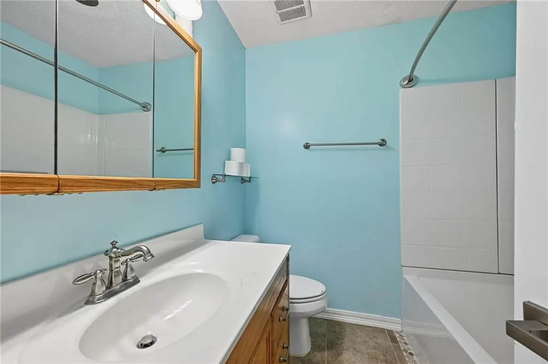
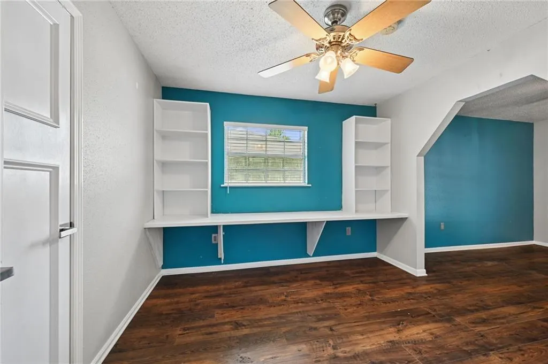
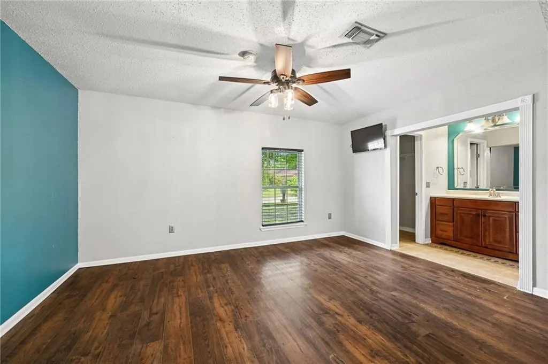
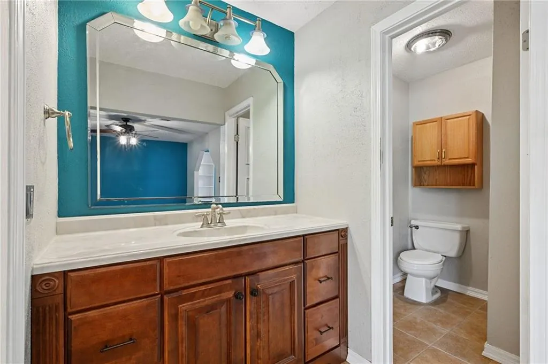
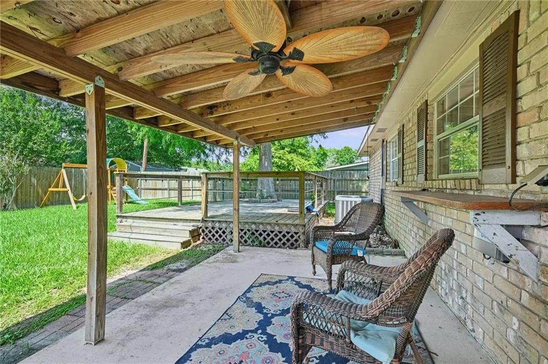
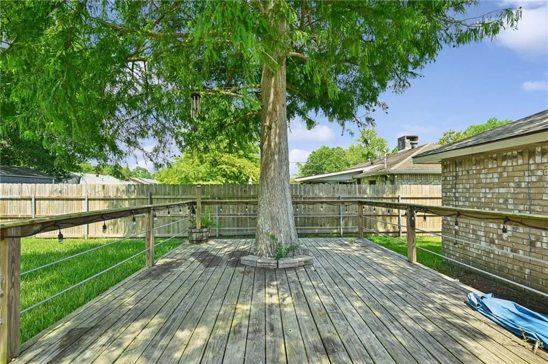
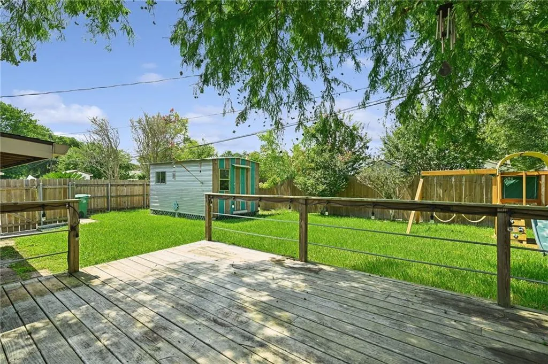
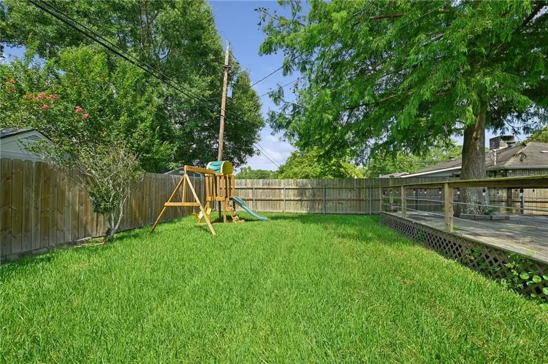
PRICE IMPROVEMENT!!! Brand-New Roof | Move-In Ready! Welcome to 228 Scott Drive, where comfort, convenience, and value come together. Ideally located in the heart of Slidell with quick access to I-10, this well-maintained home offers a spacious, functional floor plan with updated finishes throughout. The bright kitchen features quartz countertops, stainless steel appliances, modern cabinetry, and plenty of workspace. Enjoy an oversized pantry and laundry room with abundant shelving for exceptional storage and organization. The spacious primary bedroom is filled with natural light and includes a built-in desk and shelving, creating the perfect space for working from home or staying organized. Additional bedrooms are bright and inviting, offering generous natural light. The full bathroom features a vanity and a convenient tub/shower combination. Step outside to enjoy the covered patio and large raised deck overlooking the generous fenced backyard for entertaining, relaxing, or enjoying Louisiana evenings. Conveniently located: shopping, dining, schools, and everyday amenities, this move-in-ready home offers the perfect blend of location, comfort, and functionality. For added peace of mind, this home has a BRAND NEW ROOF. Like many homes in this neighborhood, it was built with UL-certified aluminum wiring. This home, and the neighborhood as a whole, has had no known issues associated with the wiring. Don't miss your opportunity to make 228 Scott Drive your next home! Back on the market after the previous contract was unable to move forward. Located in an AE flood zone. A recent flood insurance quote is attached for buyer convenience.
| Elementary School | Middle School | High School |
|---|---|---|
| Stpsb.Org Elementary School | Stpsb.Org Middle School | Stpsb.Org High School |
| Price History | |
|---|---|
| 6/26/2026 | Listed $219,000 |
| 7/29/2026 | 4$212,000 |
General Features
| Sewer | Public Sewer |
|---|---|
| Heating | Central |
| Cooling | Central Air,1 Unit |
| Roof | Shingle |
| Appliances | Dishwasher,Disposal,Microwave,Oven,Range,Refrigerator,ENERGY STAR Qualified Appliances |
| Patio/Porch Features | Concrete,Covered |
| Architectural Style | Traditional |
| Pool Features | None |
| Security Features | Smoke Detector(s) |
| Construction Materials | Brick |
| Year Built | 1978 |
| Stories Count | 1 |
| Levels | One |
| Property Subtype | Detached |
| County | St Tammany |
| Property Type | Residential |
| Energy Efficient | Appliances |
| Subdivision Name | Forest Glen-S |
| Garage Y/N | Yes |
| Other Structures | Shed(s) |
| Total Rooms | 8 |
| Full Baths | 2 |
| Status | Active |
| Directions | Hwy 11,turn onto North Blvd.,left on Brian,left on Kimberly,home on left. |
| High School | stpsb.org |
| City | Slidell |
| Elementary School | stpsb.org |
| Middle/Junior High School | stpsb.org |
| Property Condition | Very Good Condition |
| Standard Status | Active |
| Tax Lot | 31 |
| Property Sub Type Additional | Detached,Single Family Residence |
| PostalCity | Slidell |
| Legal Description | LOT 31 FOREST GLEN EAST SUB UNIT 2 CB 767 162 CB 1185 707 CB 1382 235 INST NO 1515891 INST NO 2004188 INST NO 2028609 |
Interior Features
| Interior Amenities | Attic,Ceiling Fan(s),Pantry,Pull Down Attic Stairs,Stone Counters,Stainless Steel Appliances |
|---|---|
| Fireplace Features | None |
| Air Conditioning Y/N | Yes |
| Heating Y/N | Yes |
| Laundry Features | Washer Hookup,Dryer Hookup |
| Total Bedrooms | 3 |
| LivingAreaSource | Assessor |
Exterior Features
| Parking Features | Garage,One Space,Garage Door Opener |
|---|---|
| Lot Features | City Lot,Rectangular Lot |
| Water Source | Public |
| Foundation Details | Slab |
| Building Area Total | 1700 |
| Lot Dimensions | 77.5 x 112 |
Room Details
| Room | Dimensions | Level | Flooring | Details |
|---|---|---|---|---|
| Bedroom | Lower | Laminate,Simulated Wood | ||
| Bedroom | Lower | Laminate,Simulated Wood | ||
| Den | Lower | Tile | ||
| Dining Room | Lower | Tile | ||
| Foyer | Lower | Tile | ||
| Kitchen | Lower | Tile | ||
| Laundry | Lower | Tile | ||
| Primary Bedroom | Lower | Laminate,Simulated Wood |
Amenities
- Foreclosure
- Views
- Short Sale
- New Construction
- Adult 55+
- Lease To Own
- No HOA Fees
- Furnished
- Primary On Main
- Air Conditioning
- Seller Finance
- Green
- Fixer Upper
- Horse
- Golf
- Fireplace
- Deck
- Garage
- Basement
- Pool
Property vs Single Family Average in 70458
Price
Year Built
Visits
 Copyright © 2026 New Orleans Metropolitan Association of REALTORS®, Inc. All Rights Reserved. The sharing of MLS database, or any portion thereof, with any unauthorized third party is strictly prohibited. Information contained on this site is believed to be reliable; yet, users of this web site are responsible for checking the accuracy, completeness, currency, or suitability of all information. Neither the New Orleans Metropolitan Association of REALTORS®, Inc. nor the Gulf South Real
