
Waterfront
Address
800 Regent Parc Boulevard, Slidell, LA
Price
$ 299,900
Property Attributes
- MLS#2564913
- TypeSingle Family
- Listing Status Active
- CountyST TAMMANY
- CitySlidell
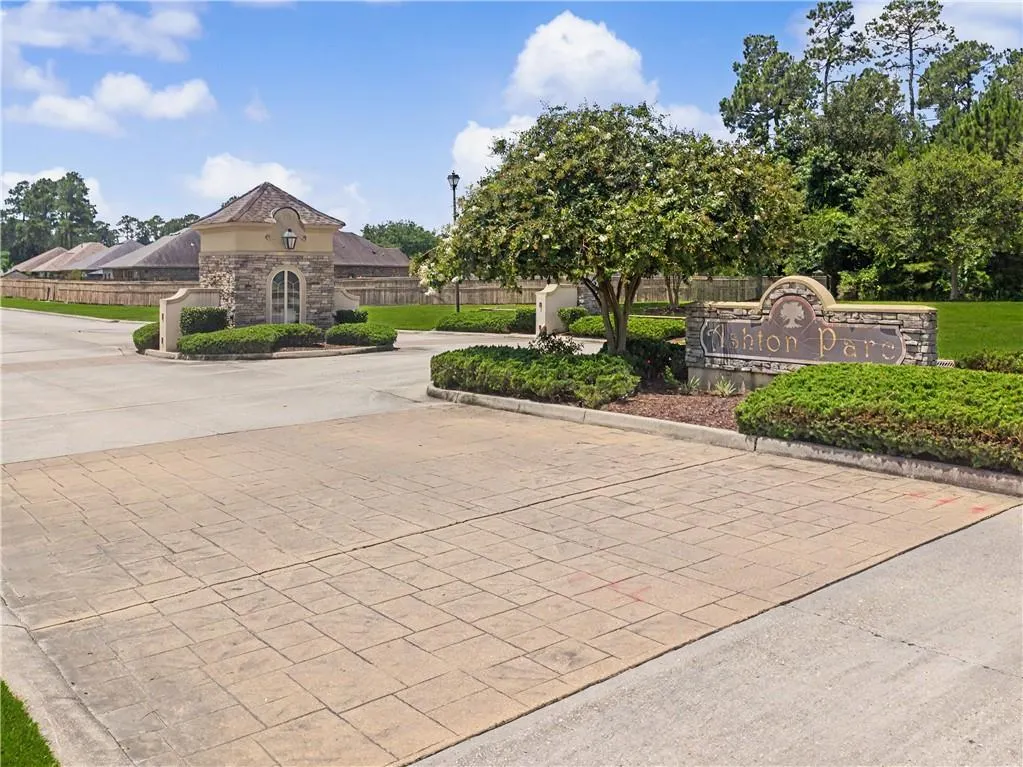
- NeighborhoodAshton Parc
- Zip70458
- StyleTraditional
- Year Built2012
- Price$ 299,900
- Bedrooms3
- Full Bathrooms2
- Half Bathrooms0
- Sqr Footage1718
Data Source:
Gulf South Real Estate Information Network
Property Description
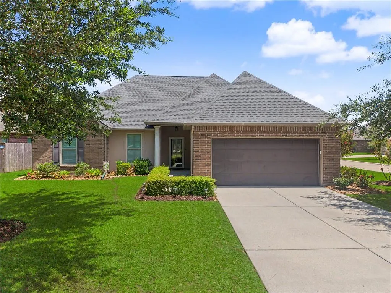
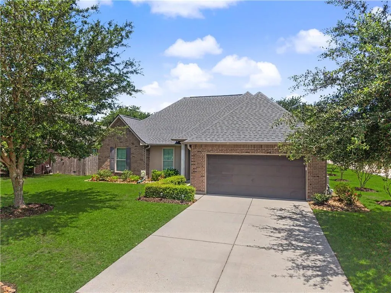
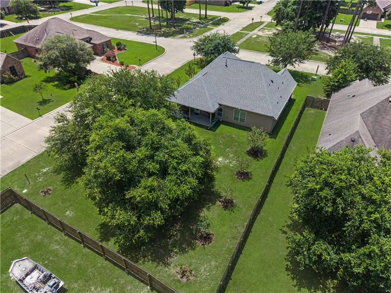
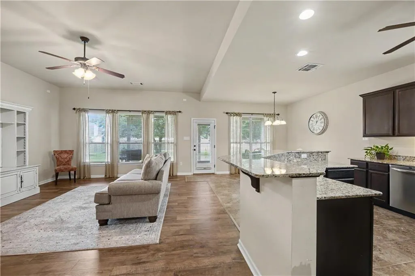
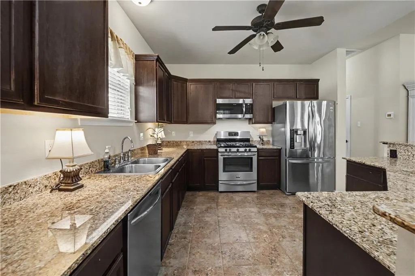
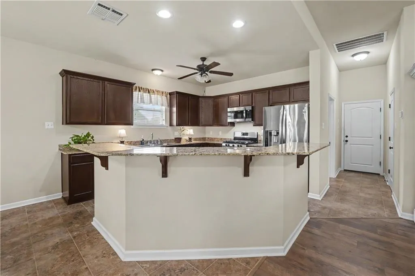
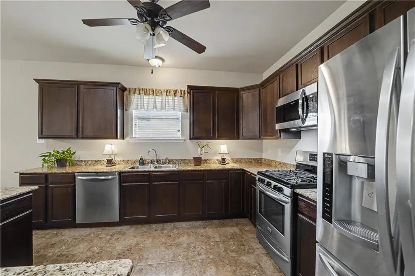
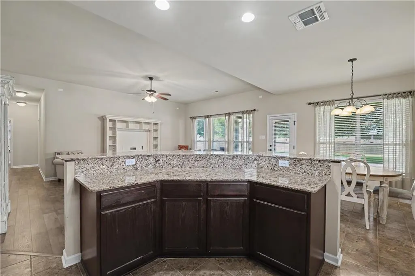
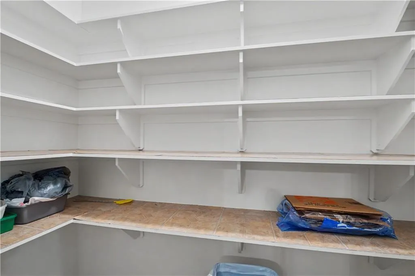
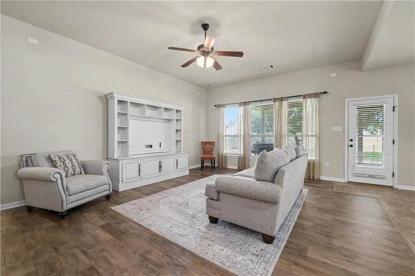
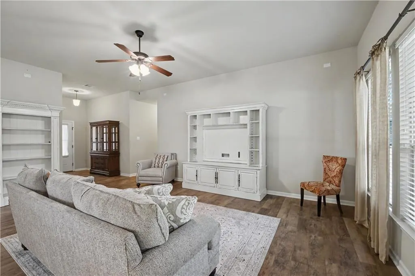
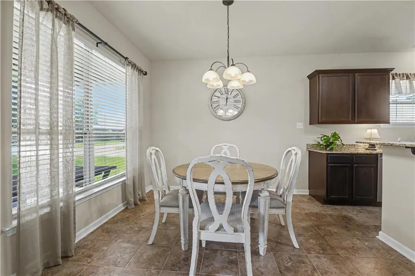
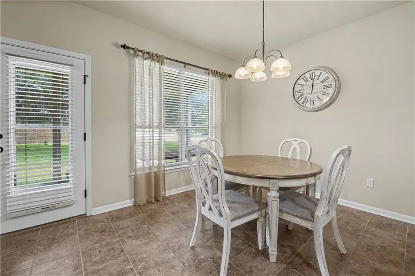
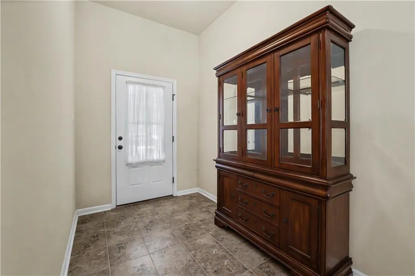
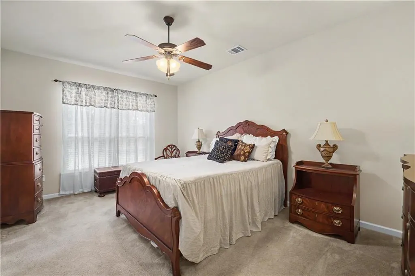
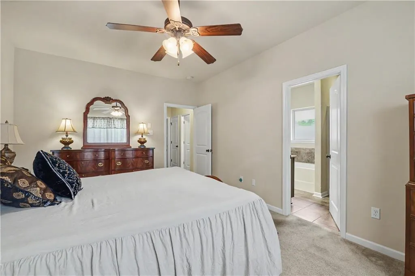
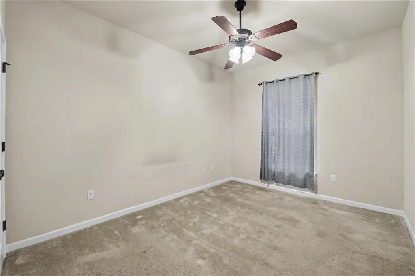
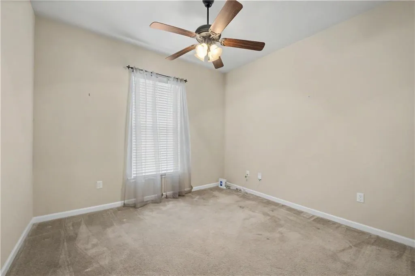
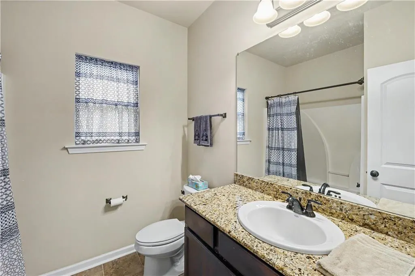
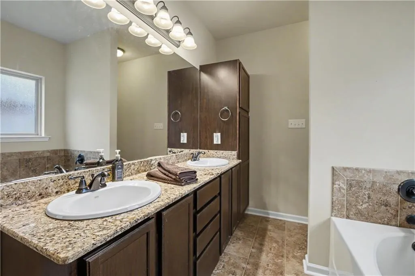
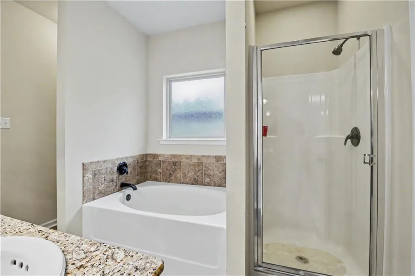
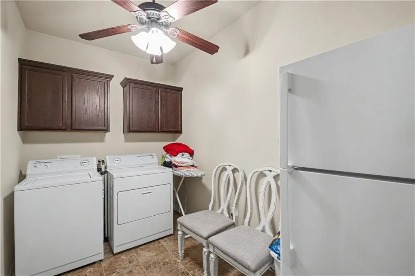
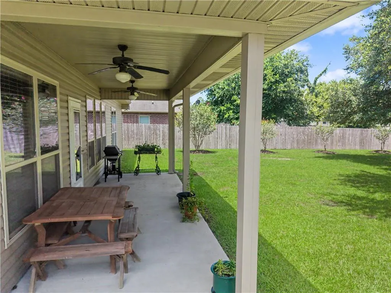
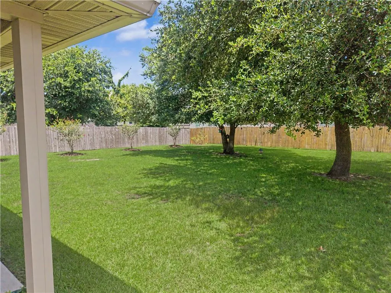
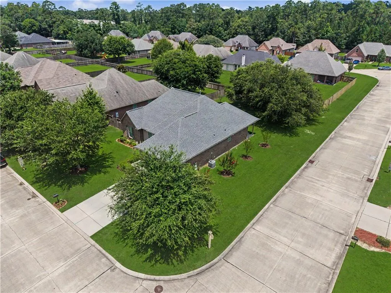
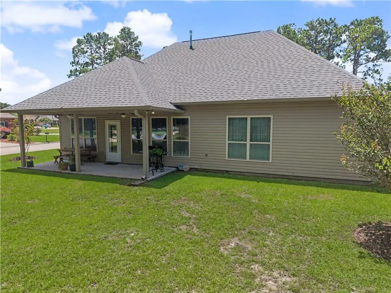
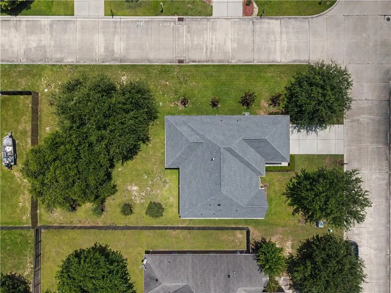
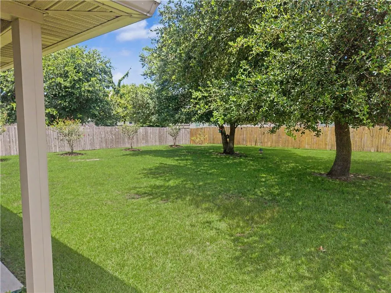
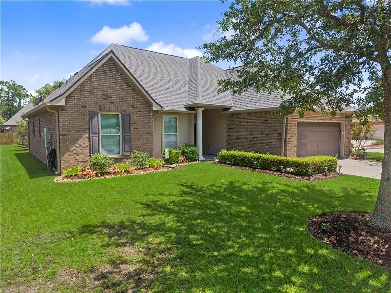
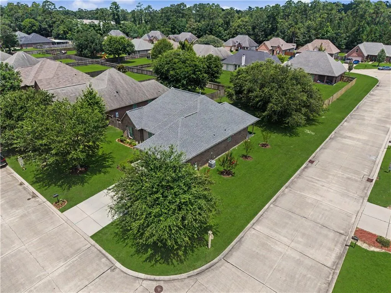
Welcome home to this beautifully maintained 3-bedroom, 2-bath Ramsey model situated on the boulevard in charming Ashton Parc offering the perfect blend of comfort, style, and thoughtful upgrades. The open-concept floor plan is ideal for both everyday living and entertaining, featuring rich wood floors, pre-wiring for surround sound, and abundant natural light. The spacious kitchen is a standout with upgraded stainless steel appliances, slab granite countertops, and plenty of workspace for the home chef along with a walk in pantry for all your storage needs. Generously sized bedrooms feature ceiling fans throughout, while the private primary suite offers a relaxing retreat with a separate shower and garden tub. The laundry room has additional storage and space for folding or even a small workspace. Step outside to an oversized backyard where two mature oak trees provide welcome shade over the patio, complete with a convenient gas line for grilling and outdoor gatherings. Additional upgrades include a tankless water heater, radiant barrier roof decking for improved energy efficiency, and the added peace of mind of no flood insurance requirement. Located in a highly sought-after school district with quick access to I-12 and I-10, youâll also enjoy being just minutes from the shops, restaurants, waterfront, and charm of Old Town Slidell. This move-in ready home truly has it all!
| Elementary School | Middle School | High School |
|---|---|---|
| Whisp Forest Elementary School | Clearwood Middle School | Northshore High School |
| Price History | |
|---|---|
| 6/30/2026 | Listed $304,000 |
| 7/17/2026 | 2$299,900 |
General Features
| Sewer | Public Sewer |
|---|---|
| Heating | Central |
| Cooling | Central Air |
| Roof | Shingle |
| Appliances | Dishwasher,Disposal,Microwave,Oven,Range,Refrigerator |
| HOA Fee | 450 |
| Patio/Porch Features | Covered |
| Architectural Style | Traditional |
| Construction Materials | Brick,Stucco,Vinyl Siding |
| Year Built | 2012 |
| Stories Count | 1 |
| Levels | One |
| Property Subtype | Detached |
| Assoc Fee Paid Per | Annually |
| County | St Tammany |
| Property Type | Residential |
| HOA | Yes |
| Subdivision Name | Ashton Parc |
| Garage Y/N | Yes |
| Total Rooms | 6 |
| Full Baths | 2 |
| Status | Active |
| Directions | Turn right from Haas Rd and Right on Regent Parc |
| High School | Northshore |
| City | Slidell |
| Elementary School | Whisp Forest |
| Middle/Junior High School | Clearwood |
| Property Condition | Excellent |
| Standard Status | Active |
| Property Sub Type Additional | Detached,Single Family Residence |
| PostalCity | Slidell |
| Legal Description | LOT 78 ASHTON PARC INST NO 1566066 INST NO 1843840 INST NO 1866045 |
Interior Features
| Interior Amenities | Ceiling Fan(s),Pantry,Stainless Steel Appliances,Wired for Sound |
|---|---|
| Fireplace Features | None |
| Air Conditioning Y/N | Yes |
| Heating Y/N | Yes |
| Total Bedrooms | 3 |
| LivingAreaSource | Assessor |
Exterior Features
| Parking Features | Garage |
|---|---|
| Lot Features | Outside City Limits,Rectangular Lot |
| Water Source | Public |
| Foundation Details | Slab |
| Building Area Total | 2399 |
| Lot Dimensions | 65x146x75x156 |
Room Details
| Room | Dimensions | Level | Flooring | Details |
|---|---|---|---|---|
| Bedroom | Lower | Carpet | ||
| Bedroom | Lower | Carpet | ||
| Breakfast Room/Nook | Lower | Tile | ||
| Kitchen | Lower | Tile | ||
| Living Room | Lower | Wood | ||
| Primary Bedroom | Lower | Carpet |
Amenities
- Foreclosure
- Views
- Short Sale
- New Construction
- Adult 55+
- Lease To Own
- No HOA Fees
- Furnished
- Primary On Main
- Air Conditioning
- Seller Finance
- Green
- Fixer Upper
- Horse
- Golf
- Fireplace
- Deck
- Garage
- Basement
- Pool
Property vs Single Family Average in 70458
Price
Year Built
Visits
In The Neighborhood
Slidell
$ 345,000
641 Claiborne Trails Drive
Slidell, LA 70458
- Type
- Single Family
- Size
- 1,844 SqFt
- Rooms
- 3 Beds + 2 Baths
Slidell
$ 385,000
154 Ashton Parc Boulevard
Slidell, LA 70458
- Type
- Single Family
- Size
- 2,584 SqFt
- Rooms
- 4 Beds + 3 Baths
Slidell
$ 314,900
629 Claiborne Trails Drive
Slidell, LA 70458
- Type
- Single Family
- Size
- 1,875 SqFt
- Rooms
- 4 Beds + 2 Baths
Open House
Slidell
$ 349,000
360 Knollwood Lane
Slidell, LA 70461
- Type
- Single Family
- Size
- 1,858 SqFt
- Rooms
- 4 Beds + 2 Baths
Slidell
$ 280,000
925 Weston Drive
Slidell, LA 70458
- Type
- Single Family
- Size
- 1,718 SqFt
- Rooms
- 3 Beds + 2 Baths
Slidell
$ 359,900
335 Knollwood Lane
Slidell, LA 70458
- Type
- Single Family
- Size
- 2,171 SqFt
- Rooms
- 4 Beds + 2 Baths
Open House
Slidell
$ 299,900
728 Fairfield Loop
Slidell, LA 70458
- Type
- Single Family
- Size
- 1,712 SqFt
- Rooms
- 3 Beds + 2 Baths
 Copyright © 2026 New Orleans Metropolitan Association of REALTORS®, Inc. All Rights Reserved. The sharing of MLS database, or any portion thereof, with any unauthorized third party is strictly prohibited. Information contained on this site is believed to be reliable; yet, users of this web site are responsible for checking the accuracy, completeness, currency, or suitability of all information. Neither the New Orleans Metropolitan Association of REALTORS®, Inc. nor the Gulf South Real
