
Price Reduction
Address
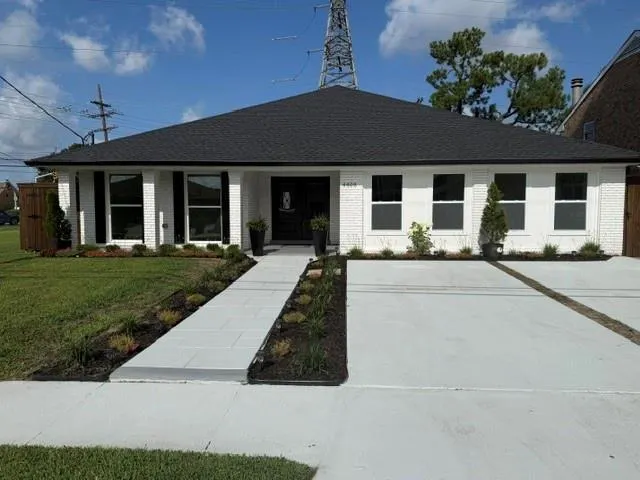
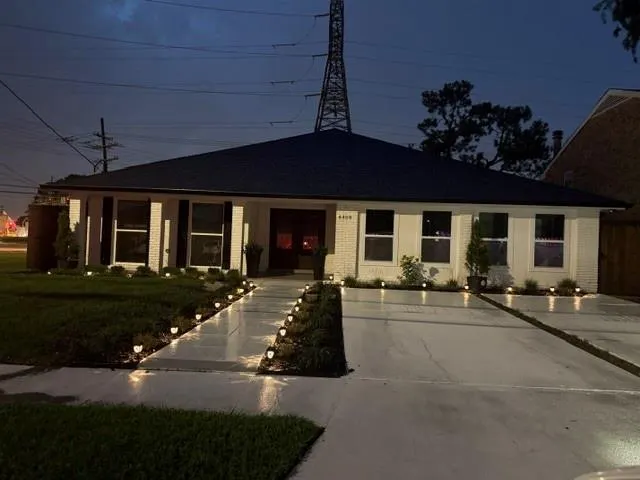
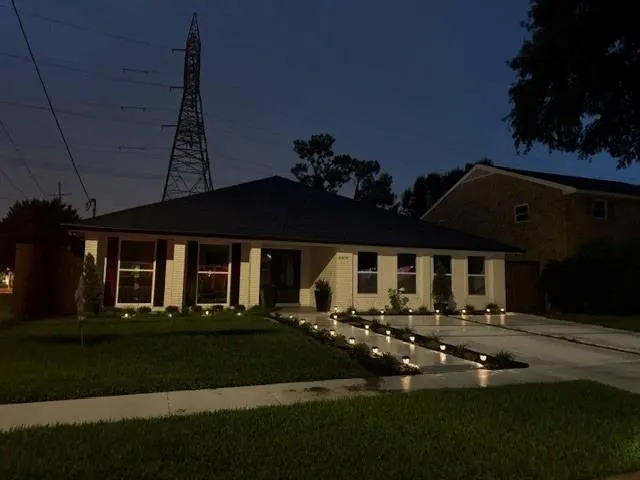
4408 Janice Avenue, Metairie, LA
Price
$ 549,900
Property Attributes
- MLS#2565059
- TypeSingle Family
- Listing Status Active
- CountyJEFFERSON
- CityMetairie
- NeighborhoodLake Vista
- Zip70003
- StyleTraditional
- Year Built1985
- Price$ 549,900
- Bedrooms4
- Full Bathrooms3
- Half Bathrooms1
- Sqr Footage3213
Data Source:
Gulf South Real Estate Information Network
Property Description
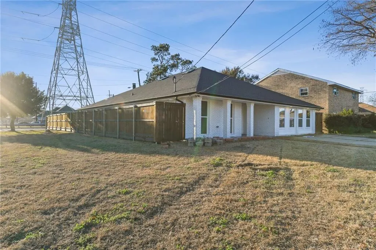
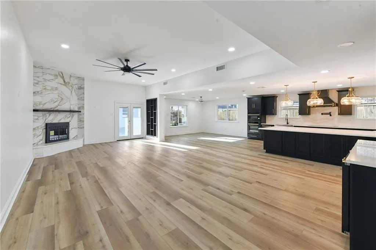
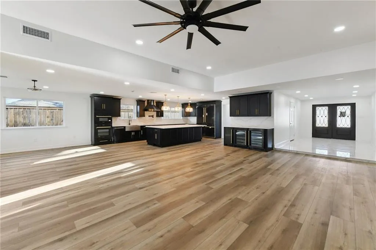
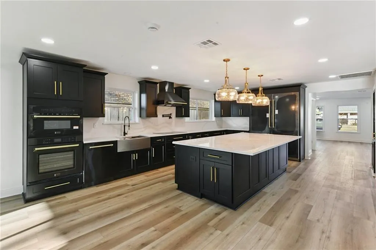
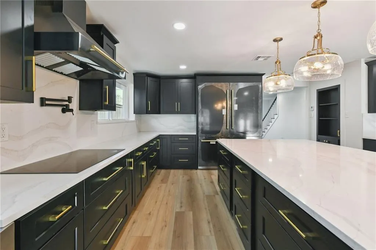
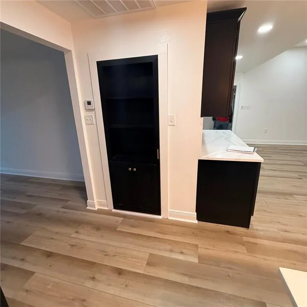
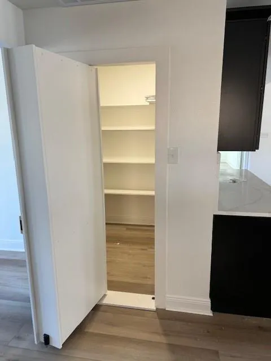
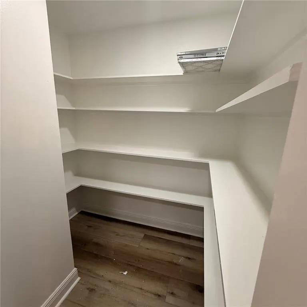
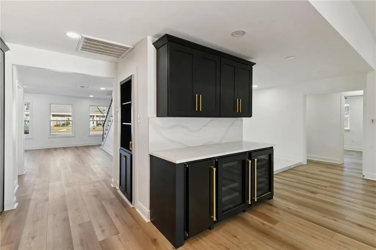
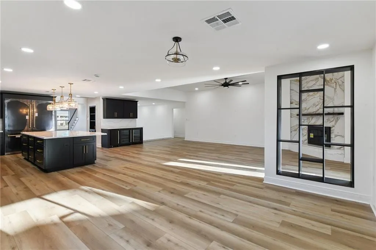
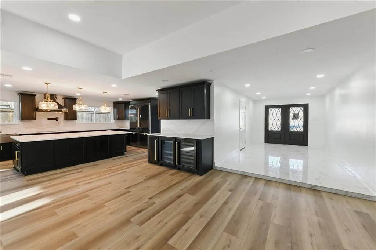
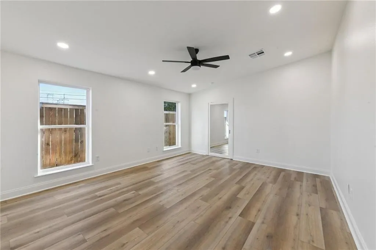
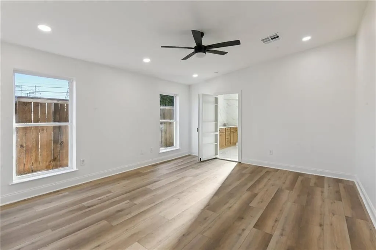
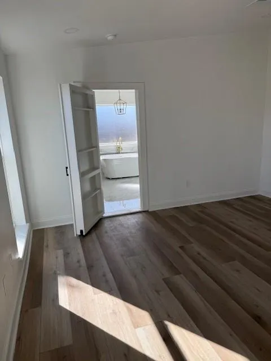
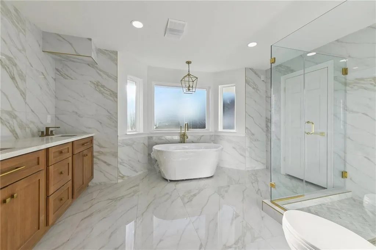
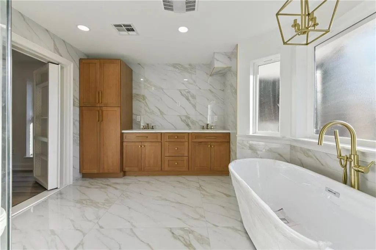
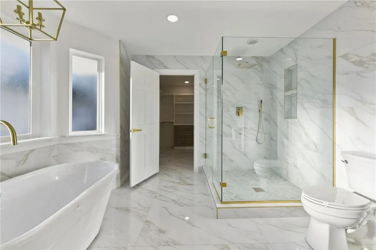
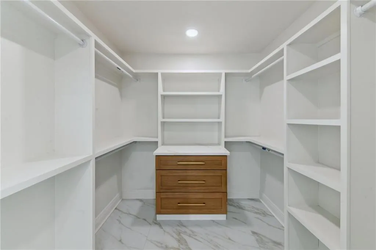
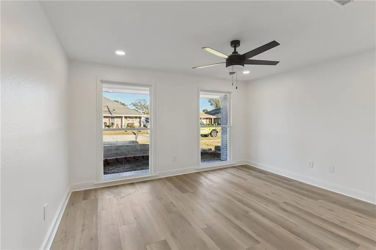
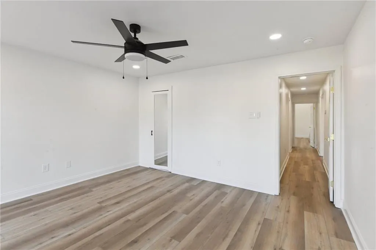
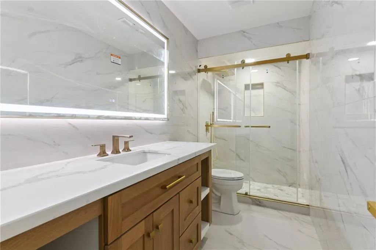

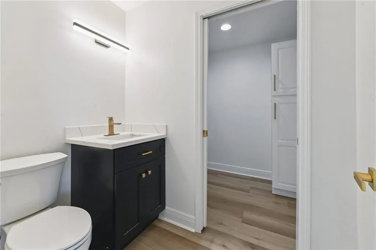
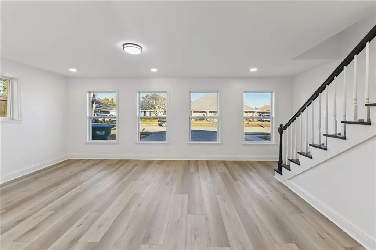
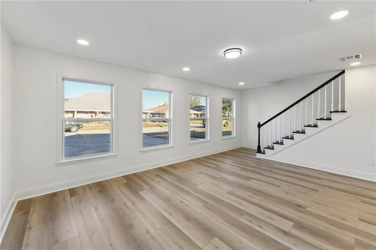
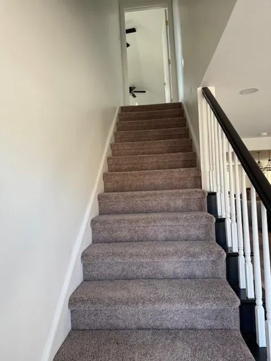
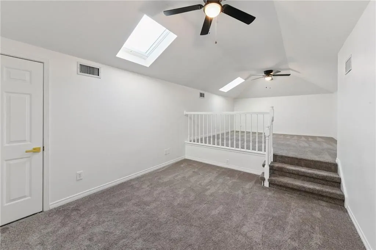
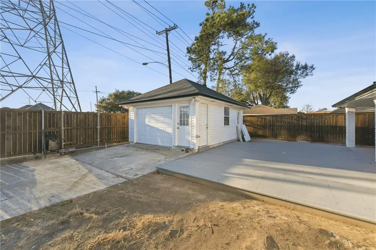
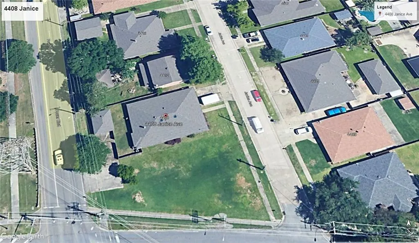
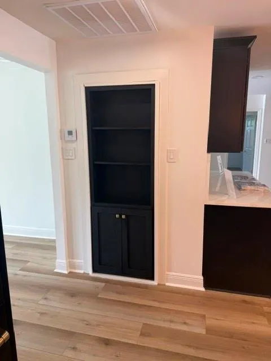
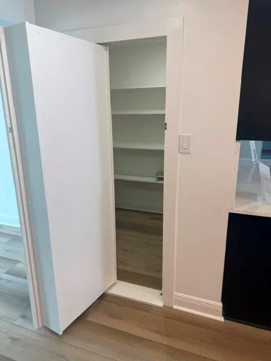
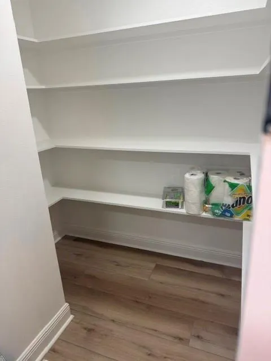
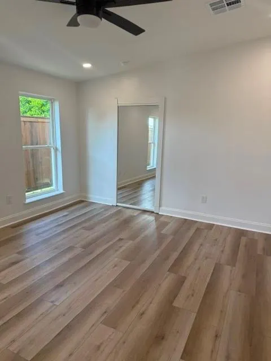
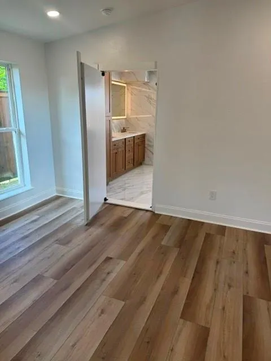
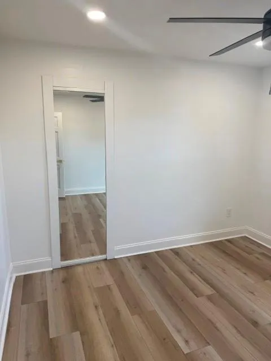
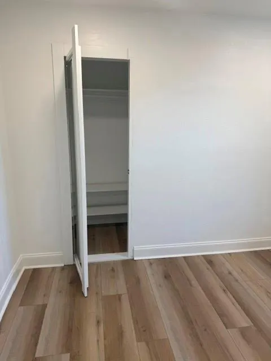
Owner/agent - 3.125% interest financing available with a 3-2-1 Interest Buy Down - see flyer in documents Discover exceptional space, comfort, and opportunity in this beautifully maintained 4-bedroom, 3.5-(plans approved for option to add 3rd full bath to upstairs bedroom) bath brick home offering over 3,200 square feet of living space in one of Metairie's most desirable neighborhoods. Situated on a oversized corner property if you add the vacant lot, this home can also include a large adjoining lot, providing endless possibilities for outdoor living, entertaining, expansion, or future development. Inside, you'll find spacious living and dining areas filled with natural light, a welcoming great room, generously sized bedrooms, and a flexible bonus room that can serve as a home office, playroom, or media room. The thoughtfully designed floor plan offers comfort for everyday living as well as entertaining family and friends. ZLINE Luxury Kitchen with a hidden pantry by a Murphy Door. All bedrooms also have Murphy Mirror Doors hiding closets and bathroom in Primary Suite Additional highlights include a detached garage with rear access from David Drive, a new roof done in 2026 that is wind mitigation certified that will provide as much as a 50% discont on Home Owners Insurance., ample off-street parking, and mature landscaping that enhances the property's privacy and curb appeal. Direct rear access to the Shane Family Sculpture Garden with walking, jogging , bike path from your home all the way to the lake. Conveniently located near shopping, dining, parks, and top-rated schools, this unique property combines the space of an estate with the convenience of Metairie living. Whether you're looking for room to grow or a one-of-a-kind property with incredible potential, 4408 Janice Avenue is an opportunity not to be missed. Virtual Tour Available in additional menu to left of picture
| Price History | |
|---|---|
| 6/27/2026 | Listed $569,900 |
| 8/14/2026 | 4$549,900 |
General Features
| Sewer | Public Sewer |
|---|---|
| Heating | Central,Multiple Heating Units |
| Cooling | Central Air,2 Units |
| Roof | Shingle |
| Patio/Porch Features | Covered,Wood,Patio |
| Architectural Style | Traditional |
| Security Features | Smoke Detector(s) |
| Construction Materials | Brick,HardiPlank Type |
| Year Built | 1985 |
| Stories Count | 2 |
| Levels | Two |
| Property Subtype | Detached |
| County | Jefferson |
| Property Type | Residential |
| Energy Efficient | Insulation,Water Heater |
| Subdivision Name | Lake Vista |
| Garage Y/N | Yes |
| Total Rooms | 15 |
| Full Baths | 3 |
| Status | Active |
| City | Metairie |
| Home Warranty Y/N | Yes |
| Property Condition | Excellent |
| Virtual Tour | https://my.matterport.com/show/?m=LZEqbCJCFaG&mls=1 |
| Standard Status | Active |
| Tax Lot | 20 |
| Property Sub Type Additional | Detached,Single Family Residence |
| PostalCity | Metairie |
Interior Features
| Interior Amenities | Attic,Ceiling Fan(s),Pantry,Stone Counters |
|---|---|
| Fireplace Features | Wood Burning |
| Air Conditioning Y/N | Yes |
| Heating Y/N | Yes |
| Fireplace Y/N | Yes |
| Half Baths | 1 |
| Laundry Features | Washer Hookup,Dryer Hookup |
| Total Bedrooms | 4 |
| LivingAreaSource | Measured |
Exterior Features
| Exterior Amenities | Fence,Patio |
|---|---|
| Parking Features | Detached,Garage,Off Street,Three or more Spaces,Garage Door Opener |
| Lot Features | Outside City Limits,Rectangular Lot |
| Water Source | Public |
| Foundation Details | Slab |
| Building Area Total | 4082 |
| Lot Dimensions | 60130 |
Room Details
| Room | Dimensions | Level | Flooring | Details |
|---|---|---|---|---|
| Bathroom | First | Tile | ||
| Bedroom | First | Plank,Simulated Wood | ||
| Bedroom | Second | Carpet | ||
| Bedroom | First | Plank,Simulated Wood | ||
| Bonus Room | First | Plank,Simulated Wood | ||
| Dining Room | First | Plank,Simulated Wood | ||
| Foyer | First | Tile | ||
| Garage | First | Other | ||
| Great Room | First | Plank,Simulated Wood | ||
| Half Bath | First | Plank,Simulated Wood | ||
| Kitchen | First | Plank,Simulated Wood | ||
| Primary Bathroom | First | Tile | ||
| Primary Bedroom | First | Plank,Simulated Wood | ||
| Utility Room | First | Plank,Simulated Wood |
Amenities
- Foreclosure
- Views
- Short Sale
- New Construction
- Adult 55+
- Lease To Own
- No HOA Fees
- Furnished
- Primary On Main
- Air Conditioning
- Seller Finance
- Green
- Fixer Upper
- Horse
- Golf
- Fireplace
- Deck
- Garage
- Basement
- Pool
Property vs Single Family Average in 70003
Price
Year Built
Visits
 Copyright © 2026 New Orleans Metropolitan Association of REALTORS®, Inc. All Rights Reserved. The sharing of MLS database, or any portion thereof, with any unauthorized third party is strictly prohibited. Information contained on this site is believed to be reliable; yet, users of this web site are responsible for checking the accuracy, completeness, currency, or suitability of all information. Neither the New Orleans Metropolitan Association of REALTORS®, Inc. nor the Gulf South Real
