
Views
Address
119 Ayshire Court, Slidell, LA
Price
$ 450,000
Property Attributes
- MLS#2565272
- TypeSingle Family
- Listing Status Active
- CountyST TAMMANY
- CitySlidell
- NeighborhoodTurtle Creek
- Zip70461
- StyleAcadian
- Year Built1993
- Price$ 450,000
- Bedrooms4
- Full Bathrooms3
- Half Bathrooms1
- Sqr Footage3400
- Lot Size0.34 Acres
Data Source:
Gulf South Real Estate Information Network
Property Description
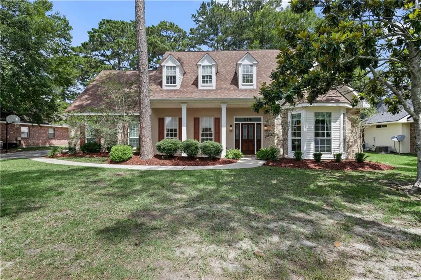
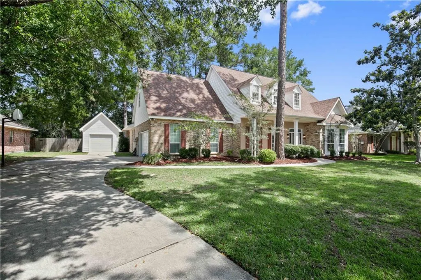
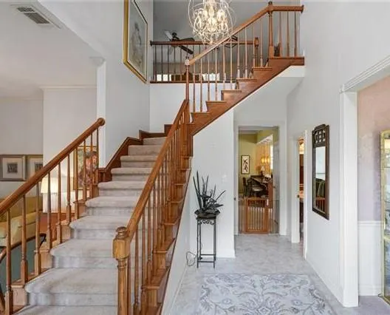
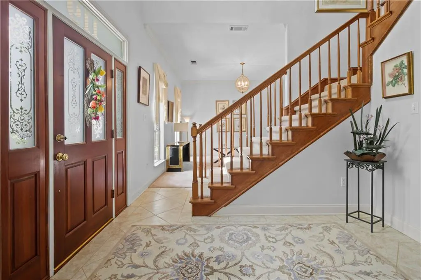
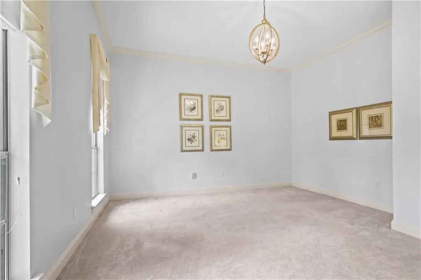
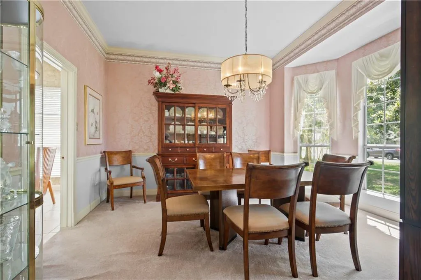
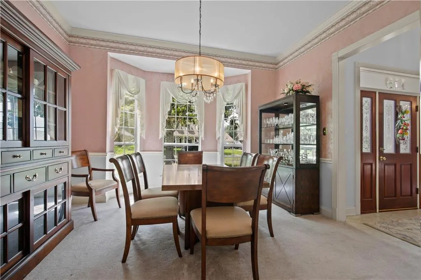
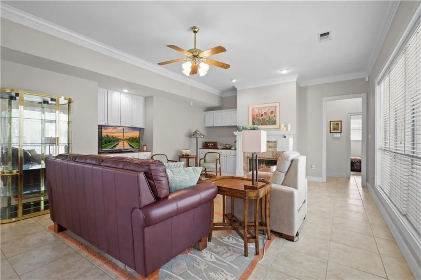
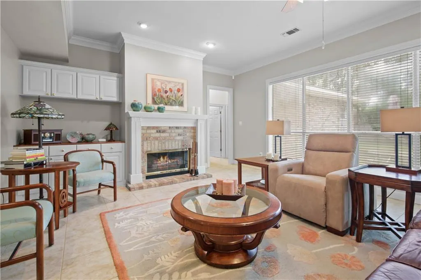
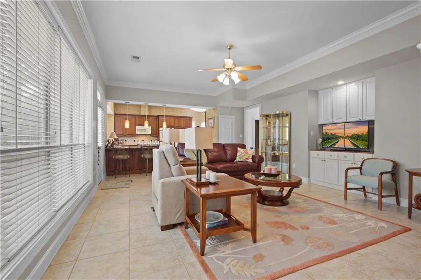
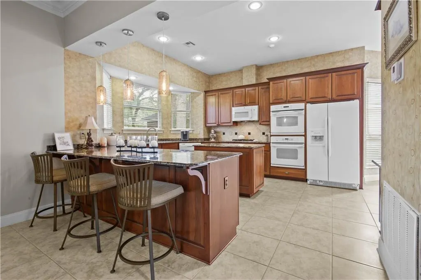
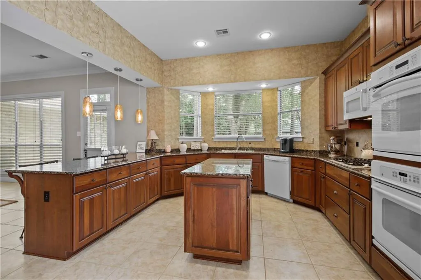
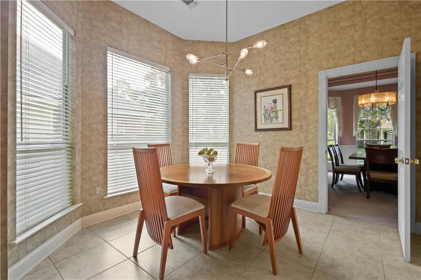
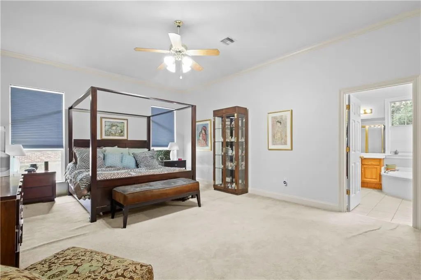
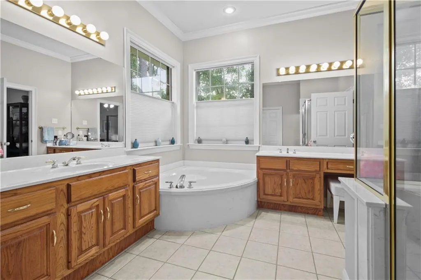
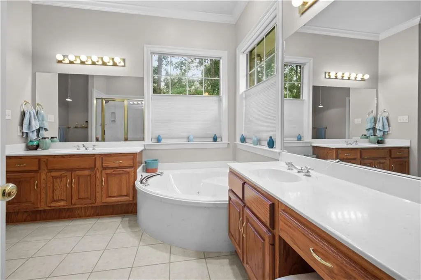
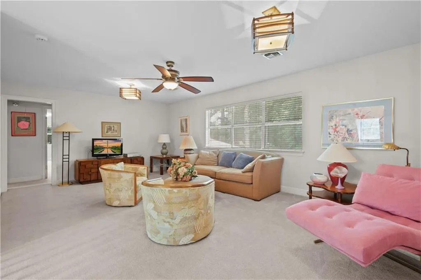
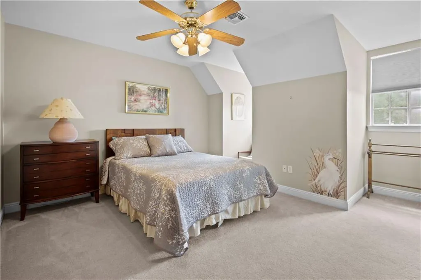
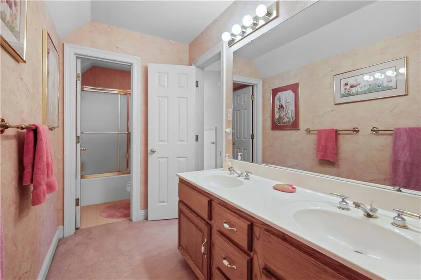
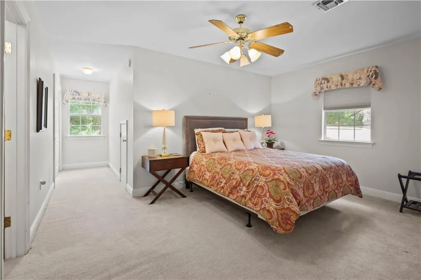
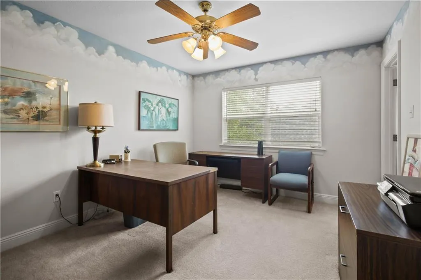
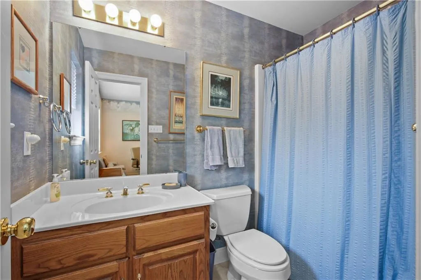
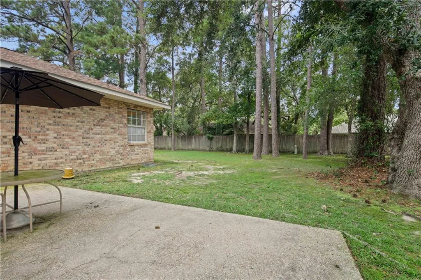
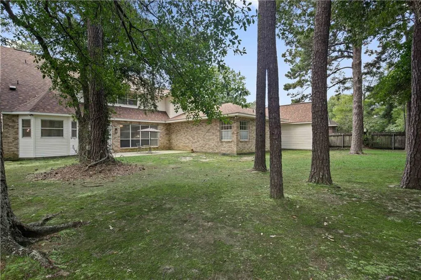
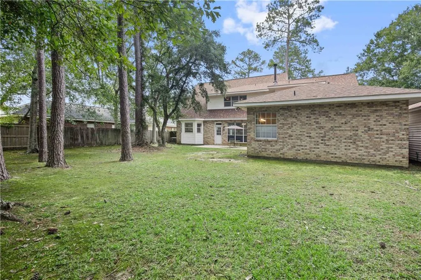
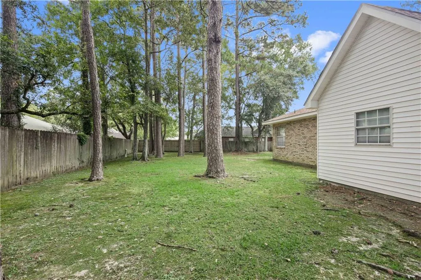
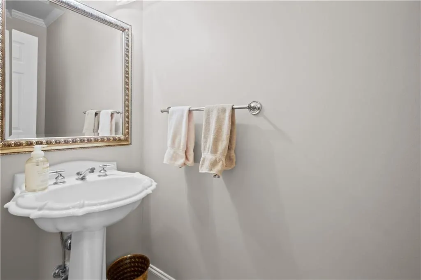
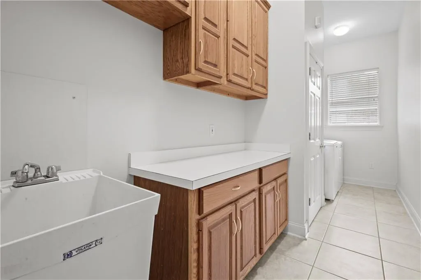
This stunning, 4-bedroom, 3.5 bath w/ 3,400 sq ft of living area in upscale Turtle Creek Sub on cul-de-sac street was custom-built in 1993, but the architectural details are timeless w/ 10' ceilings, crown molding, & quality crafted solid wood custom built-ins in the kitchen, den and laundry room. The atrium foyer has a towering ceiling, natural light, & grand staircase. The formal living room could be used as a game room, office or library. Elegant formal dining room w/ heirloom tapestry wallpaper & bay window. The den has a gas fireplace & a wall of windows offering a relaxing view of backyard. The den is open to the kitchen, & the kitchen is a chefâs dream! The custom Norvell solid wood cabinetry has a rich mahogany finish & display cabinets which pair beautifully w/ the thick granite counters. The peninsula & island ensure an abundance of counter & storage space. There's a gas cook-top, double ovens, & matching refrigerator & micro. The breakfast area is open to the kitchen & features a built-in desk, lg pantry & 3rd bay window. The primary bedroom is on the 1st floor & itâs huge, so is its en-suite bath & closet! The bathroom offers a lg soaker tub, separate shower, dual vanities, a linen closet, lots of light & plenty of space. The oversized laundry room has utility sink, folding station, built-ins & its own closet! The laundry room is intelligently located between the primary bedroom & attached 2-car garage. On the 2nd floor, thereâs a lg open 22x14 loft or bonus room, a guest room w/ en-suite bath & lg walk-in closet, 2 lg bedrooms w/ Jack & Jill bath. Additional detached garage (not included in total sq ft) Long driveway, ample parking. Security System. WST electric! Architect roof new 2025! Brick. Well insulated. This tranquil neighborhood is tucked away yet offers easy access to I10, I12 & Hwy 59, hospitals, schools, shopping, Cross Gates Athletics, etc. Demand Schools: Cypress Cove, Honey Isl, Little Oak, Boyet & Northshore. Assumable Flood Ins. $1,267.
| Elementary School | Middle School | High School |
|---|---|---|
| Hon Isl Ele Elementary School | Lil Oak MS | Northshore HS |
| Price History | |
|---|---|
| 7/3/2026 | Listed $450,000 |
General Features
| Sewer | Public Sewer |
|---|---|
| Heating | Central,Multiple Heating Units |
| Cooling | Central Air |
| Roof | Shingle |
| Appliances | Cooktop,Double Oven,Dishwasher,Disposal,Ice Maker,Microwave,Refrigerator |
| HOA Fee | 350 |
| Patio/Porch Features | Concrete,Other |
| Architectural Style | Acadian |
| Pool Features | None |
| Security Features | Security System,Smoke Detector(s) |
| Construction Materials | Brick,Stucco |
| Year Built | 1993 |
| Stories Count | 2 |
| Levels | Two |
| Property Subtype | Detached |
| Assoc Fee Paid Per | Annually |
| County | St Tammany |
| Property Type | Residential |
| HOA | Yes |
| Subdivision Name | Turtle Creek |
| Garage Y/N | Yes |
| Total Rooms | 10 |
| Full Baths | 3 |
| Status | Active |
| Directions | Gause E or Military to Herwig Bluff,right on Cross Gates,left on Leeds,left on Ayshire,2nd home on left. |
| High School | NORTHSHORE HS |
| City | Slidell |
| Elementary School | Hon Isl Ele |
| Middle/Junior High School | Lil Oak MS |
| Property Condition | Excellent |
| Standard Status | Active |
| Tax Lot | 35 |
| Property Sub Type Additional | Detached,Single Family Residence |
| PostalCity | Slidell |
| Legal Description | Lot 35 Turtle Creek SUB PH 1 |
Interior Features
| Interior Amenities | Ceiling Fan(s),Guest Accommodations,Granite Counters,Pantry |
|---|---|
| Fireplace Features | Gas Starter,Wood Burning |
| Air Conditioning Y/N | Yes |
| Heating Y/N | Yes |
| Fireplace Y/N | Yes |
| Half Baths | 1 |
| Laundry Features | Washer Hookup,Dryer Hookup |
| Total Bedrooms | 4 |
| LivingAreaSource | Appraiser |
Exterior Features
| Exterior Amenities | Fence |
|---|---|
| Parking Features | Three or more Spaces,Garage Door Opener |
| Lot Features | Outside City Limits,Rectangular Lot |
| Water Source | Public |
| Lot Size Area | 0.34 |
| Foundation Details | Slab |
| Building Area Total | 4023 |
| Lot Dimensions | 100x150 |
| Lot Size Acres | 0.34 |
Room Details
| Room | Dimensions | Level | Flooring | Details |
|---|---|---|---|---|
| Bedroom | Second | Carpet | ||
| Bedroom | Second | Carpet | ||
| Bedroom | Second | Carpet | ||
| Breakfast Room/Nook | First | Tile | ||
| Den | First | Tile | ||
| Dining Room | First | Carpet | ||
| Game Room | Second | Carpet | ||
| Kitchen | First | Tile | ||
| Living Room | First | Carpet | ||
| Primary Bedroom | First | Carpet |
Amenities
- Foreclosure
- Views
- Short Sale
- New Construction
- Adult 55+
- Lease To Own
- No HOA Fees
- Furnished
- Primary On Main
- Air Conditioning
- Seller Finance
- Green
- Fixer Upper
- Horse
- Golf
- Fireplace
- Deck
- Garage
- Basement
- Pool
Property vs Single Family Average in 70461
Price
Year Built
Visits
In The Neighborhood
Slidell
$ 459,900
233 Leeds Drive
Slidell, LA 70461
- Type
- Single Family
- Size
- 3,629 SqFt
- Rooms
- 4 Beds + 4.5 Baths
Slidell
$ 525,000
207 Lansdowne Drive
Slidell, LA 70461
- Type
- Single Family
- Size
- 3,500 SqFt
- Rooms
- 5 Beds + 3.5 Baths
New Construction
Slidell
$ 649,900
306 La Chenier Drive
Slidell, LA 70461
- Type
- Single Family
- Size
- 2,801 SqFt
- Rooms
- 4 Beds + 3 Baths
Slidell
$ 699,000
559 N Caleb Drive
Slidell, LA 70461
- Type
- Single Family
- Size
- 3,014 SqFt
- Rooms
- 5 Beds + 3 Baths
Reduced
Slidell
$ 645,000
347 Leeds Street
Slidell, LA 70461
- Type
- Single Family
- Size
- 3,120 SqFt
- Rooms
- 5 Beds + 3 Baths
Reduced
Slidell
$ 565,000
443 Clayton Court
Slidell, LA 70461
- Type
- Single Family
- Size
- 2,928 SqFt
- Rooms
- 4 Beds + 3 Baths
 Copyright © 2026 New Orleans Metropolitan Association of REALTORS®, Inc. All Rights Reserved. The sharing of MLS database, or any portion thereof, with any unauthorized third party is strictly prohibited. Information contained on this site is believed to be reliable; yet, users of this web site are responsible for checking the accuracy, completeness, currency, or suitability of all information. Neither the New Orleans Metropolitan Association of REALTORS®, Inc. nor the Gulf South Real
