
Open House Sat, Aug 22nd 12:00 PM - 2:00 PM
Address
113 Churchill Drive, Madisonville, LA
Price
$ 365,000
Property Attributes
- MLS#2566168
- TypeSingle Family
- Listing Status Active
- CountyST TAMMANY
- CityMadisonville
- NeighborhoodMadison Farms
- Zip70447
- StyleTraditional
- Year Built2006
- Price$ 365,000
- Bedrooms3
- Full Bathrooms2
- Half Bathrooms0
- Sqr Footage1827
Data Source:
Gulf South Real Estate Information Network
Property Description
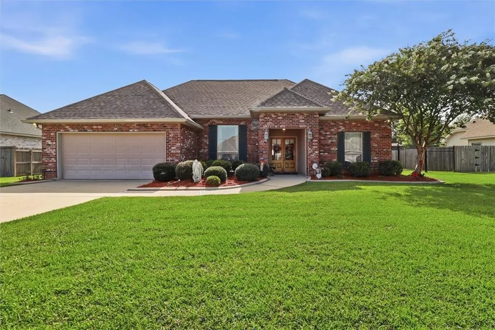
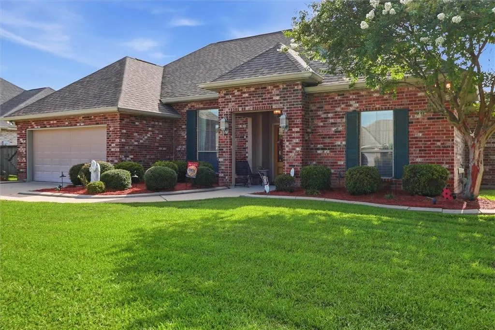
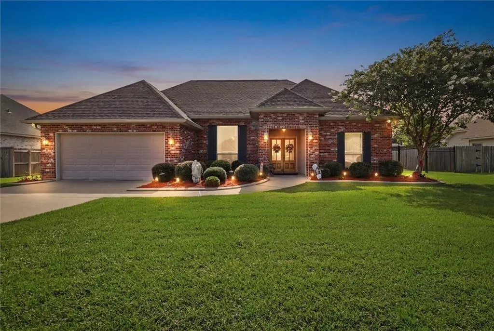
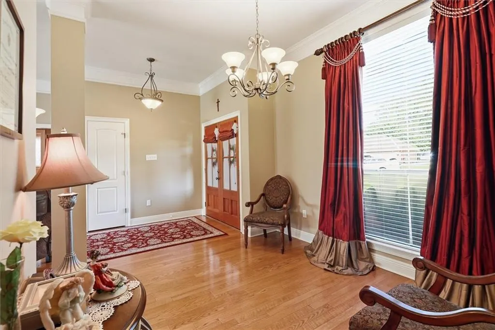
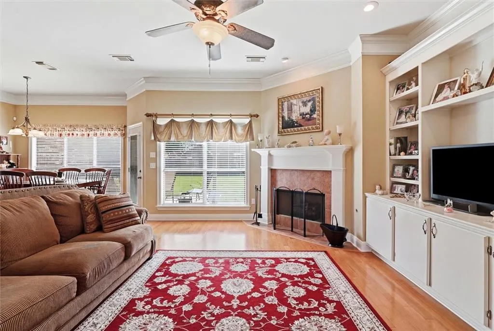
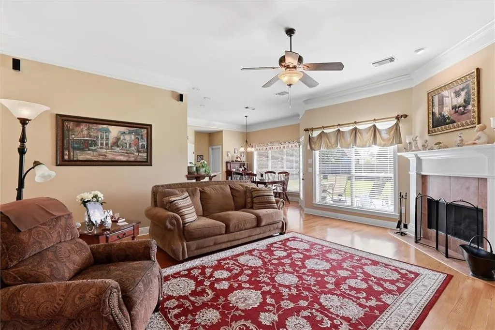
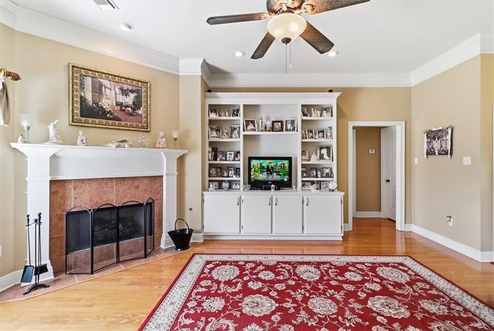
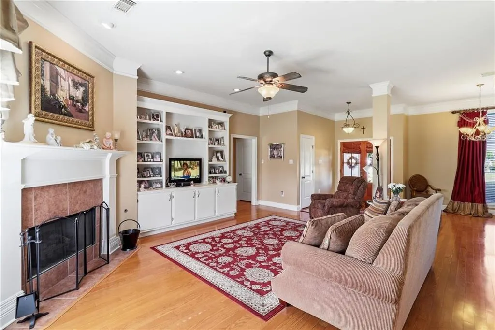
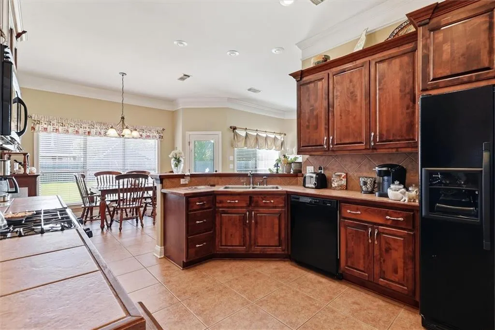
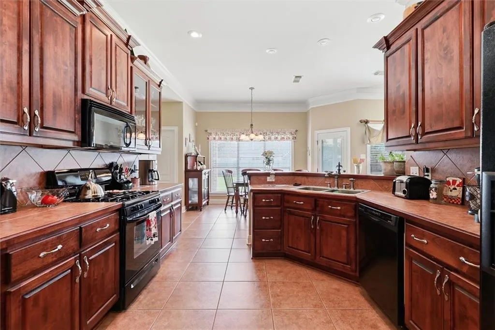
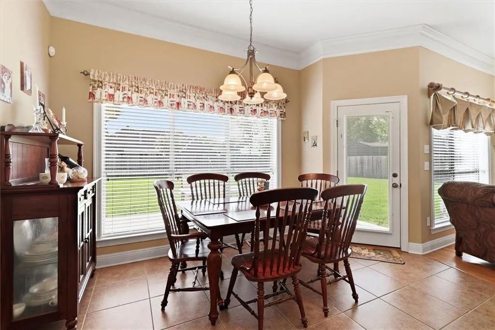
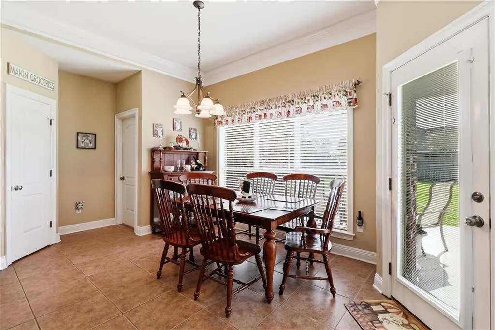
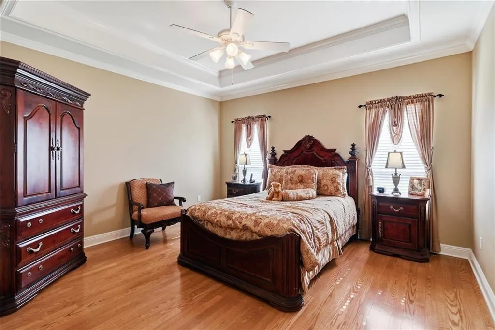
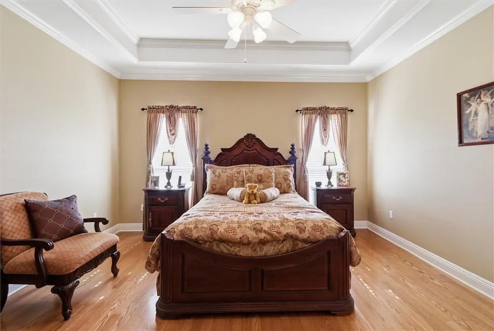
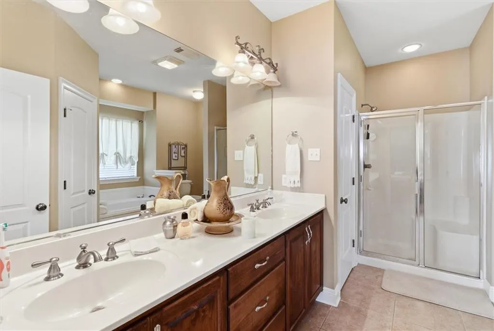
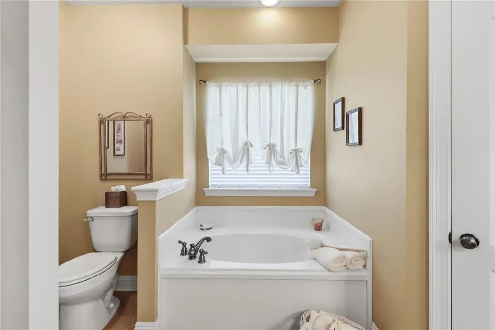
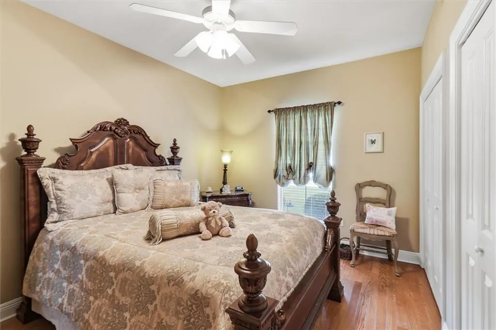
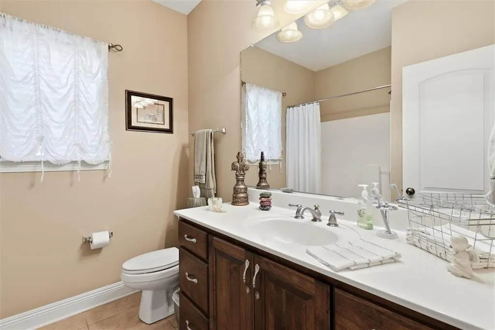
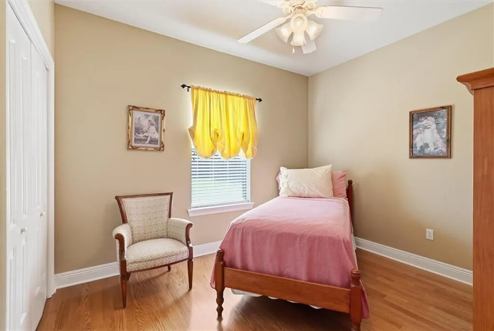
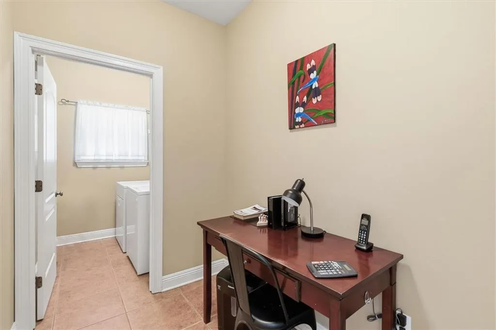
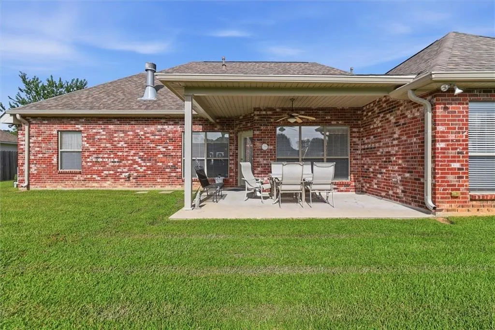
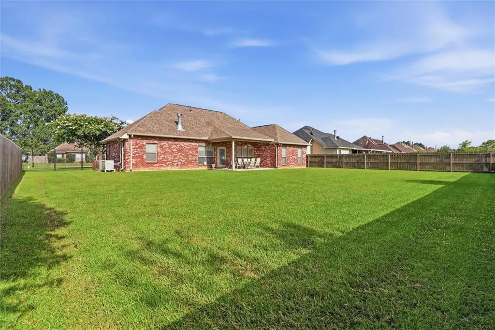
Welcome to 113 Churchill Drive in the conveniently located Madison Farms subdivision of Madisonville, just minutes from I-12, shopping, dining, and everyday conveniences. This beautifully maintained, one-owner brick home offers 3 bedrooms, 2 baths, and a thoughtfully designed floor plan. Step into the foyer, where a formal dining room sits to the left and flows seamlessly into the spacious living room featuring a gas fireplace, custom built-in bookshelves, and abundant natural light. The living area opens to the kitchen and breakfast room, creating an ideal space for everyday living and entertaining. The kitchen includes a pantry, and a convenient computer nook provides the perfect spot for working from home or managing daily tasks. The generously sized primary suite offers a peaceful retreat with dual vanities, a walk-in shower, and two separate closets. Bedroom two features two closets, while a hall bath serves the secondary bedrooms. The utility room includes the washer and dryer for added convenience. Outdoor amenities include a covered patio, new fencing, and a new roof, both installed after Hurricane Ida. Additional features include a whole-house generator, LeafGuard gutters, landscape LED lighting, a two-car garage with utility sink, and pull-down attic access in two locations. Located in desirable Flood Zone X, this home offers both comfort and peace of mind. Residents of Madison Farms enjoy access to neighborhood parks and two community pools. This exceptional home has been lovingly maintained and is truly move-in ready.
| Elementary School |
|---|
| St Tammany Elementary School |
| Price History | |
|---|---|
| 7/17/2026 | Listed $365,000 |
General Features
| Sewer | Public Sewer |
|---|---|
| Heating | Central |
| Cooling | Central Air,1 Unit |
| Roof | Shingle |
| Appliances | Dryer,Dishwasher,Disposal,Microwave,Oven,Range,Refrigerator,Washer |
| HOA Fee | 160 |
| Patio/Porch Features | Concrete,Covered,Porch |
| Architectural Style | Traditional |
| Pool Features | Community |
| Security Features | Smoke Detector(s) |
| Construction Materials | Brick |
| Year Built | 2006 |
| Electric | Generator |
| Stories Count | 1 |
| Levels | One |
| Property Subtype | Detached |
| Assoc Fee Paid Per | Quarterly |
| County | St Tammany |
| Property Type | Residential |
| Association Amenities | Clubhouse |
| HOA | Yes |
| Subdivision Name | Madison Farms |
| Garage Y/N | Yes |
| Total Rooms | 7 |
| Full Baths | 2 |
| Status | Active |
| Directions | Hwy 1077 to Madison Farm subdivision. Turnon to Belington,Rt on Calumet,Rt on Foxfield,Lt on Seabiscut,Rt on Churchill |
| City | Madisonville |
| Elementary School | St Tammany |
| Year Built Details | All brick home,well maintained,whole house generator,new fence and roof since Ida. |
| Property Condition | Excellent |
| Standard Status | Active |
| Tax Lot | 262 |
| Property Sub Type Additional | Detached,Single Family Residence |
| PostalCity | Madisonville |
| Legal Description | Lot 262 Madison Farm PH 5 INST NO 1460467 |
Interior Features
| Interior Amenities | Ceiling Fan(s),Pantry |
|---|---|
| Fireplace Features | Gas |
| Air Conditioning Y/N | Yes |
| Heating Y/N | Yes |
| Fireplace Y/N | Yes |
| Total Bedrooms | 3 |
| LivingAreaSource | Plans |
Exterior Features
| Exterior Amenities | Fence,Porch |
|---|---|
| Parking Features | Garage,Two Spaces |
| Lot Features | Outside City Limits,Rectangular Lot |
| Water Source | Public |
| Foundation Details | Slab |
| Building Area Total | 2436 |
| Lot Dimensions | 92 x 137 |
Room Details
| Room | Dimensions | Level | Flooring | Details |
|---|---|---|---|---|
| Bedroom | Lower | Wood | ||
| Bedroom | Lower | Wood | ||
| Breakfast Room/Nook | Lower | Tile | ||
| Dining Room | Lower | Wood | ||
| Kitchen | Lower | Tile | ||
| Living Room | Lower | Wood | ||
| Primary Bedroom | Lower | Wood |
Amenities
- Foreclosure
- Views
- Short Sale
- New Construction
- Adult 55+
- Lease To Own
- No HOA Fees
- Furnished
- Primary On Main
- Air Conditioning
- Seller Finance
- Green
- Fixer Upper
- Horse
- Golf
- Fireplace
- Deck
- Garage
- Basement
- Pool
Property vs Single Family Average in 70447
Price
Year Built
Visits
 Copyright © 2026 New Orleans Metropolitan Association of REALTORS®, Inc. All Rights Reserved. The sharing of MLS database, or any portion thereof, with any unauthorized third party is strictly prohibited. Information contained on this site is believed to be reliable; yet, users of this web site are responsible for checking the accuracy, completeness, currency, or suitability of all information. Neither the New Orleans Metropolitan Association of REALTORS®, Inc. nor the Gulf South Real
