
Address
3725 N Hullen Street, Metairie, LA
Price
$ 635,000
Property Attributes
- MLS#2567189
- TypeSingle Family
- Listing Status Active
- CountyJEFFERSON
- CityMetairie
- NeighborhoodAthania Place Annex
- Zip70002
- StyleAttached
- Year Built1998
- Price$ 635,000
- Bedrooms3
- Full Bathrooms2
- Half Bathrooms1
- Sqr Footage2628
Data Source:
Gulf South Real Estate Information Network
Property Description
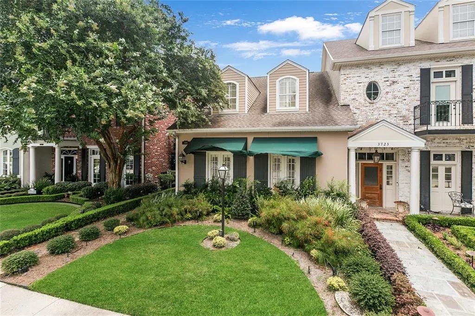
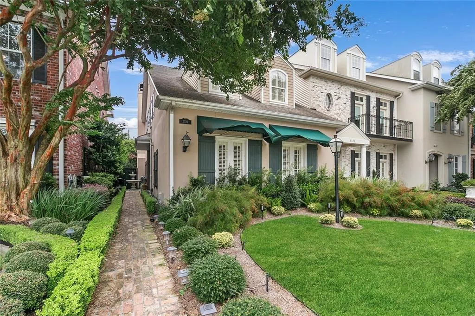
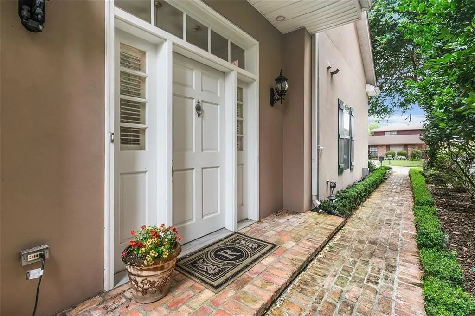
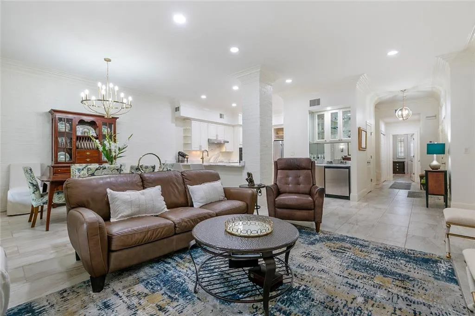
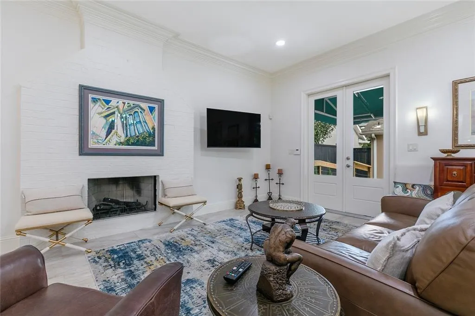
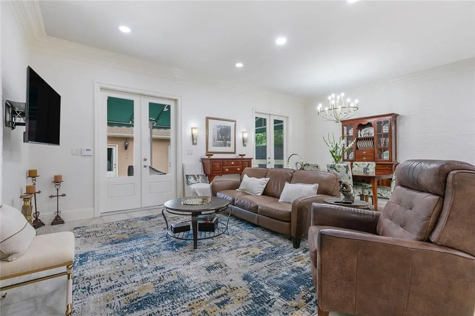
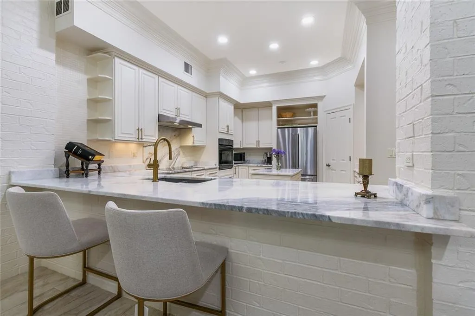
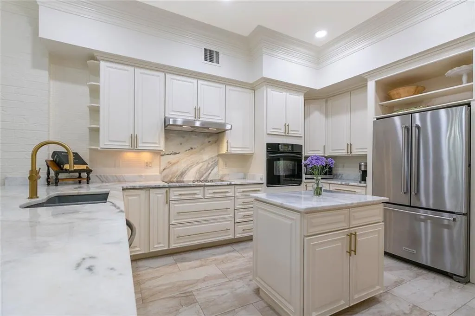
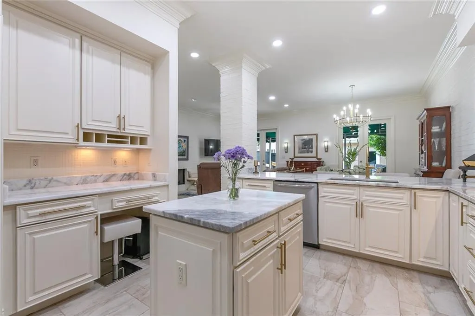
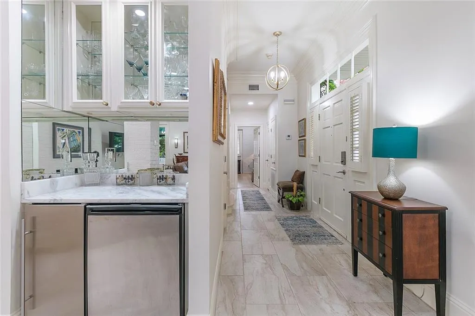
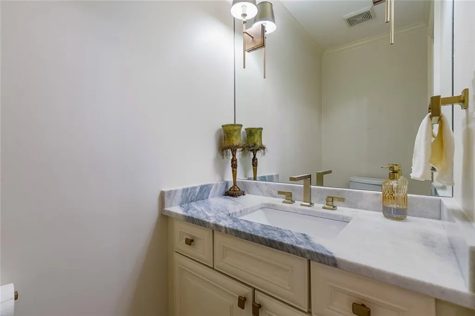
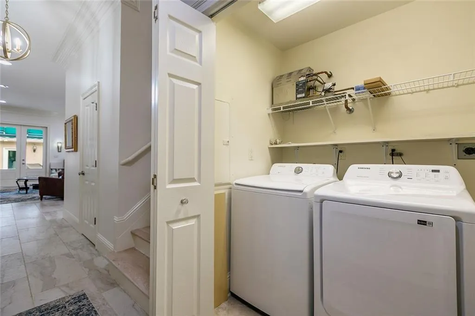
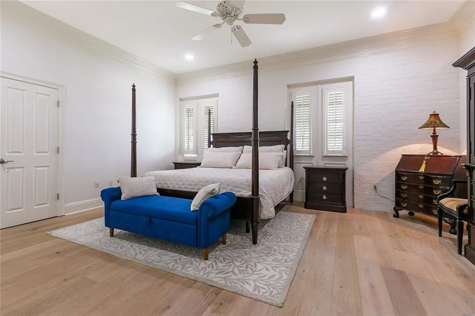
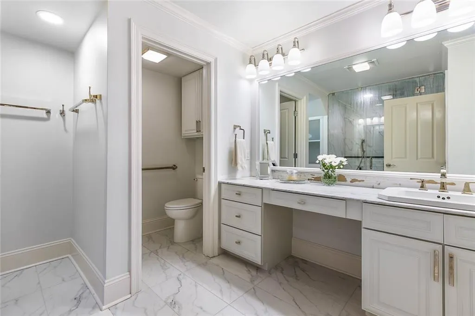
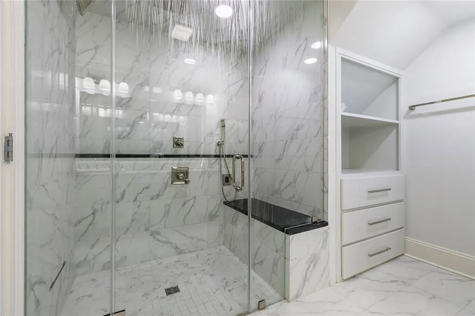
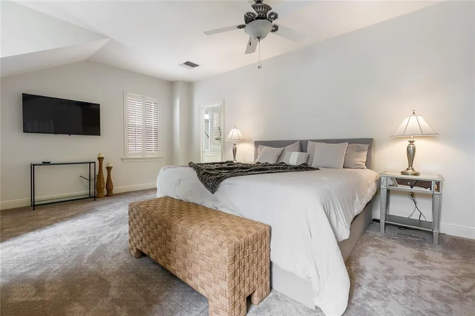
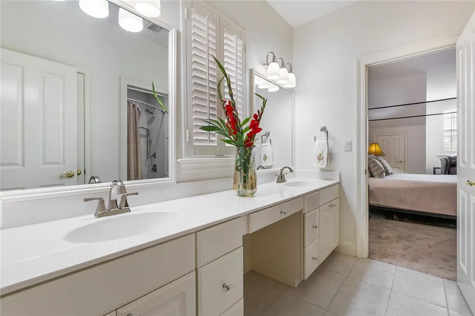
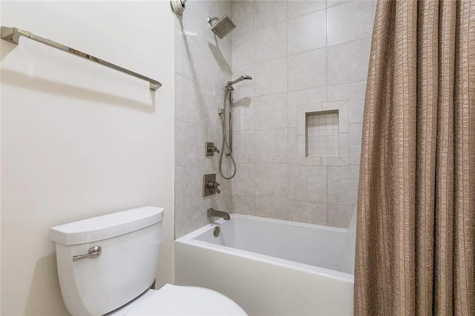
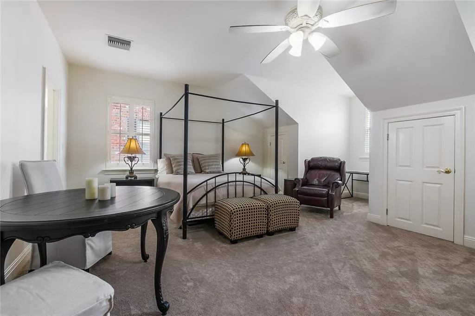
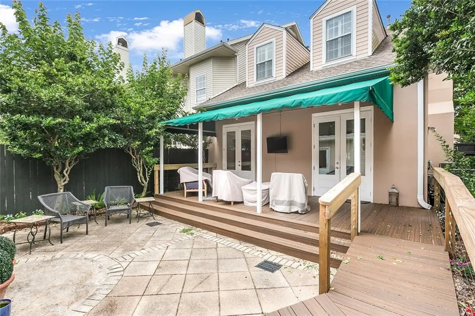
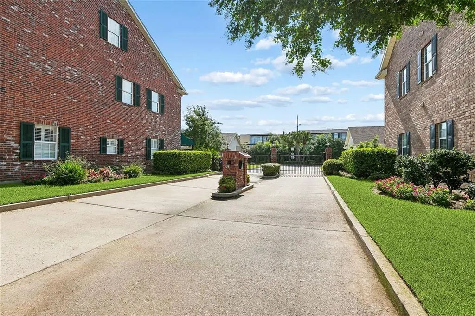
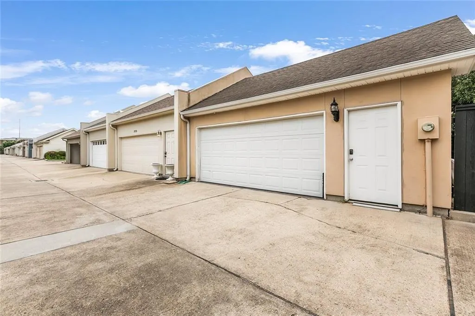
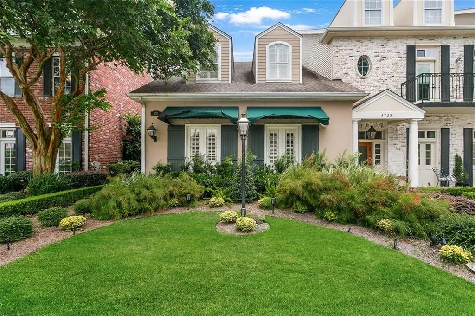
Step into this beautifully updated, end unit, two-story townhome where timeless elegance meets modern comfort. Located in the highly desirable Hullen Townhomes development, this exceptional residence is ideally situated in the heart of Metairie just three blocks from Lake Pontchartrain. Manicured rows of boxwoods line the charming brick-paved walkway leading to the homeâs private side entrance. The open-concept floor plan showcases triple crown molding, transoms, stylish new sconces and pendant lighting, ceiling fans, and a freshly painted interior throughout. Custom Plantation shutters adorn every window, allowing abundant natural light while maintaining privacy. All wall-mounted flat-screen TVs remain. Inviting & spacious living/dining combo features cozy woodburning fireplace, ceramic tile flooring, soaring 10-foot ceilings, and two sets of half-glass paneled French doors with transoms enhance the homeâs light-filled airy feel. The bright, open, updated kitchen features gorgeous marble countertops & backsplash, white cabinetry accented w/new brass hardware, center island w/cabinetry below, SS appliances, built-in desk area, & convenient counter seating. The elegant bar features glass front display cabinetry, a mirrored backsplash, and a wine cooler, perfect for entertaining. The modern half bath features a marble countertop, attractive sconces, brass hardware, a new toilet, and ceramic tile flooring. The primary suite located on the first level features new engineered wood flooring and a custom-designed walk-in closet with built-in shelving and drawers. The spa-inspired ensuite bath has been completely transformed and showcases a stunning walk-in glass steam shower with multiple shower heads, floor-to-ceiling marble surround, and a built-in bench for added comfort. A large wall mirror, marble countertop with make-up seating, marble flooring, brand new toilet, polished nickel fixtures and hardware, and designer sconces, complete this luxurious retreat. Upstairs, two generously sized bedrooms offer plush new carpeting, abundant storage, and spacious walk-in closets. The newly renovated Jack-and-Jill bath features dual vanities with marble countertops, framed mirrors, dedicated makeup seating, designer lighting, updated fixtures and hardware, ceramic tile flooring, and a new bathtub with a custom, ceramic tile surround. Natural light fills the space through two windows, while the shower and toilet area are separated for added privacy. The first-floor laundry closet includes a brand-new Samsung washer and Samsung gas dryer! Charming private patio features brick pavers, a wooden fence, and an approximately 238-square-foot covered awning enhanced by a newly installed Trex deck, and a wall-mounted flat-screen television for outdoor entertaining and relaxation. There are three central air and heating systems independently controlled--one for each floor and a separate system dedicated to the detached two-car garage. The oversized garage (25.3 x 24.5) is exceptionally well-appointed with a separate exterior door for entry, tile flooring, handsome built-in cabinetry topped with granite countertops, a utility sink, two-half glass paneled doors, and a side window with a built-in desk area that bring in natural light. There is gated entry, lushly landscaped grounds with holly topiaries, boxwoods, palm trees and accent lighting. An additional assigned parking pad is located adjacent to the detached garage for your guest. Just minutes from premier shopping, dining, fitness centers, and charming neighborhood cafés, this move-in-ready home offers the perfect blend of style, comfort, and convenienceâwhere luxury and effortless living come together.
| Price History | |
|---|---|
| 7/23/2026 | Listed $635,000 |
General Features
| Sewer | Public Sewer |
|---|---|
| Heating | Central,Multiple Heating Units |
| Cooling | Central Air,3+ Units |
| Roof | Shingle |
| Appliances | Cooktop,Dryer,Dishwasher,Disposal,Microwave,Oven,Refrigerator,Washer |
| HOA Fee | 400 |
| Patio/Porch Features | Other,Pavers |
| Pool Features | None |
| Security Features | Security System,Fire Sprinkler System,Smoke Detector(s) |
| Construction Materials | Frame,Stucco |
| Year Built | 1998 |
| Stories Count | 2 |
| Levels | Two |
| Property Subtype | Attached |
| Assoc Fee Paid Per | Quarterly |
| County | Jefferson |
| Property Type | Residential |
| HOA | Yes |
| Subdivision Name | Athania Place Annex |
| Garage Y/N | Yes |
| Total Rooms | 9 |
| Full Baths | 2 |
| Status | Active |
| Directions | On lake side of W. Esplanade,Take Severn,right at 8th Street,left on N. Hullen,townhome on right. |
| City | Metairie |
| Association Name | Hullen Townhomes |
| Year Built Details | Beautifully renovated since new ownership of 2025. Elegant new baths,including master ensuite bath with steam shower,all new flooring,freshly painted interior,triple crown molding,added deck,specific |
| Property Condition | Excellent |
| Structure Type | Townhouse |
| Standard Status | Active |
| Tax Lot | T24 |
| Property Sub Type Additional | Attached,Townhouse |
| PostalCity | Metairie |
| Legal Description | Lot T-24,Athania Place Annex |
Interior Features
| Interior Amenities | Ceiling Fan(s),Granite Counters,Pantry,Cable TV |
|---|---|
| Fireplace Features | Wood Burning |
| Air Conditioning Y/N | Yes |
| Heating Y/N | Yes |
| Window Features | Screens |
| Fireplace Y/N | Yes |
| Half Baths | 1 |
| Total Bedrooms | 3 |
| LivingAreaSource | Appraiser |
Exterior Features
| Exterior Amenities | Fence |
|---|---|
| Parking Features | Detached,Garage,Three or more Spaces,Garage Door Opener |
| Lot Features | City Lot,Rectangular Lot |
| Water Source | Public |
| Foundation Details | Slab |
| Building Area Total | 3486 |
| Lot Dimensions | 30 x 128 |
Room Details
| Room | Dimensions | Level | Flooring | Details |
|---|---|---|---|---|
| Bathroom | Second | Tile | ||
| Bedroom | Second | Carpet | ||
| Bedroom | Second | Carpet | ||
| Half Bath | First | Tile | ||
| Kitchen | First | Tile | ||
| Laundry | First | Tile | ||
| Living Room | First | Tile | ||
| Primary Bathroom | First | Marble | ||
| Primary Bedroom | First | Engineered Hardwood |
Amenities
- Foreclosure
- Views
- Short Sale
- New Construction
- Adult 55+
- Lease To Own
- No HOA Fees
- Furnished
- Primary On Main
- Air Conditioning
- Seller Finance
- Green
- Fixer Upper
- Horse
- Golf
- Fireplace
- Deck
- Garage
- Basement
- Pool
Property vs Single Family Average in 70002
Price
Year Built
Visits
 Copyright © 2026 New Orleans Metropolitan Association of REALTORS®, Inc. All Rights Reserved. The sharing of MLS database, or any portion thereof, with any unauthorized third party is strictly prohibited. Information contained on this site is believed to be reliable; yet, users of this web site are responsible for checking the accuracy, completeness, currency, or suitability of all information. Neither the New Orleans Metropolitan Association of REALTORS®, Inc. nor the Gulf South Real
