
Address
1730 Logan Lane, Mandeville, LA
Price
$ 435,000
Property Attributes
- MLS#2567351
- TypeSingle Family
- Listing Status Active
- CountyST TAMMANY
- CityMandeville
- NeighborhoodLaurel Wood
- Zip70448
- StyleTraditional
- Year Built2001
- Price$ 435,000
- Bedrooms4
- Full Bathrooms3
- Half Bathrooms0
- Sqr Footage2384
- Lot Size0.2876 Acres
Data Source:
Gulf South Real Estate Information Network
Property Description
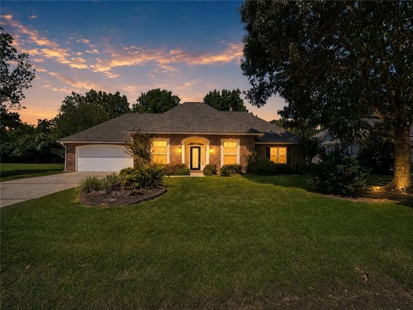
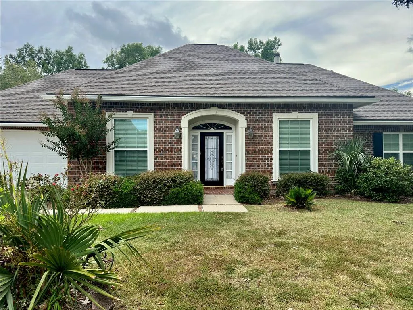
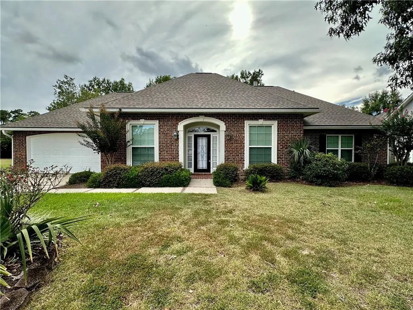
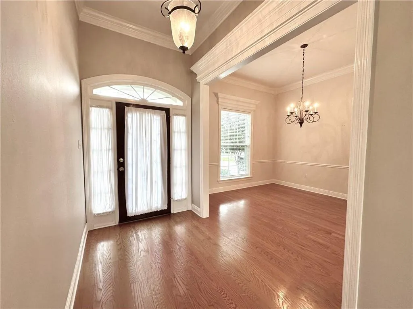
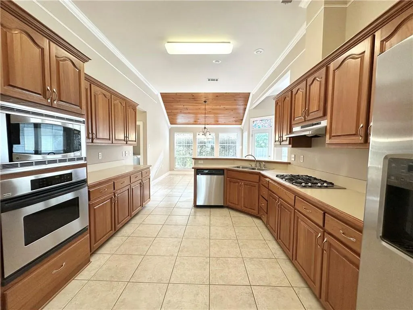
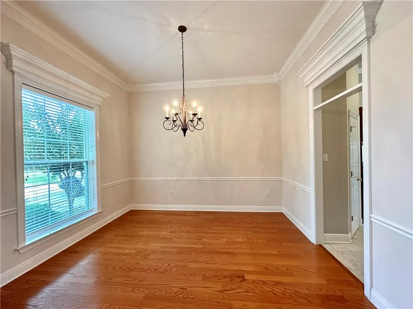
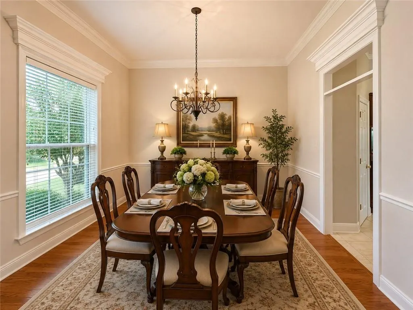
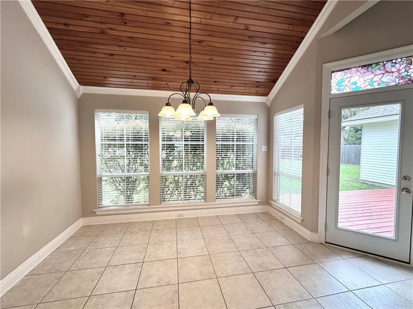
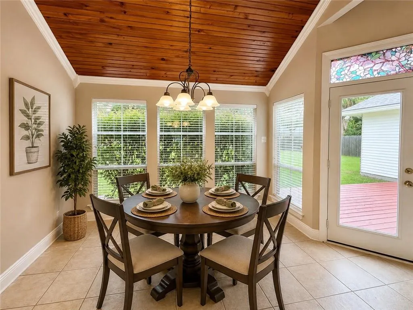
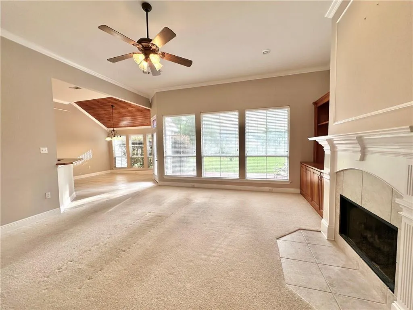
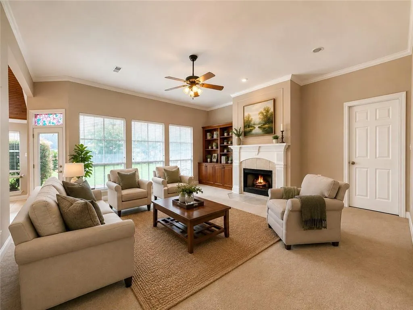
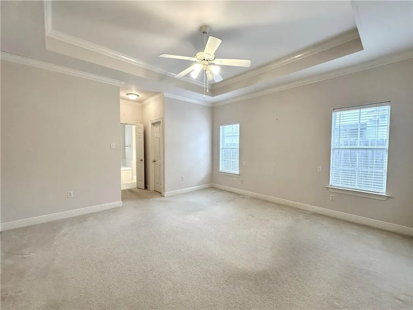
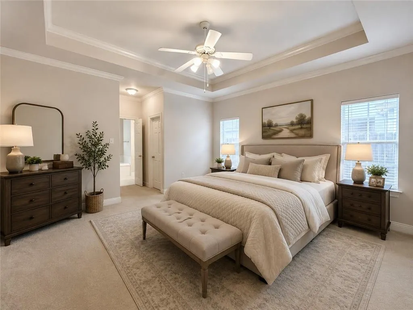
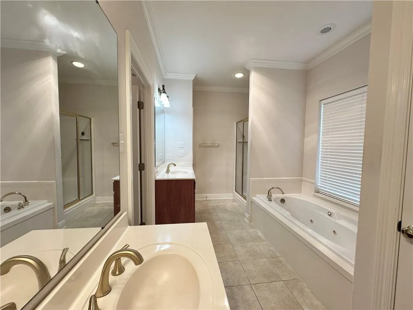
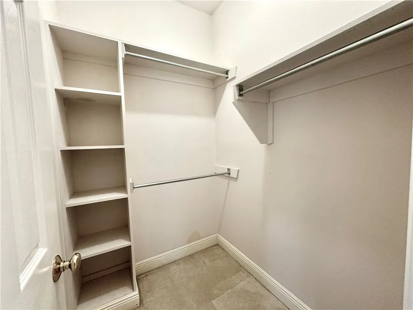
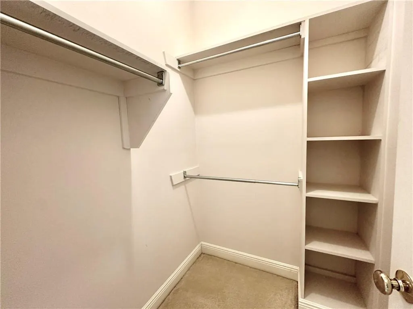
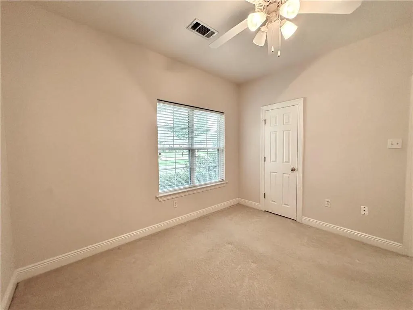
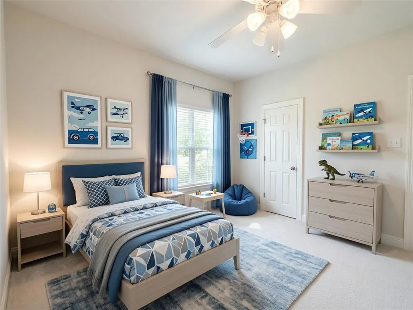
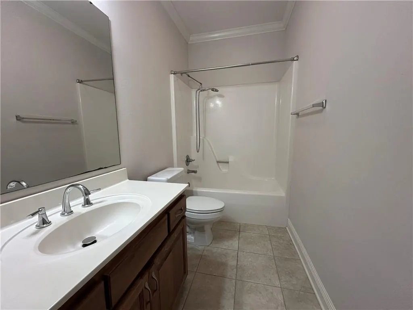
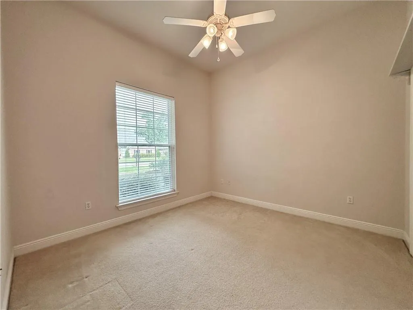
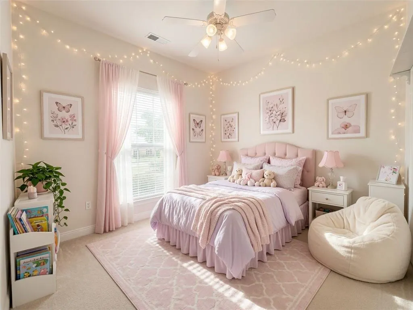
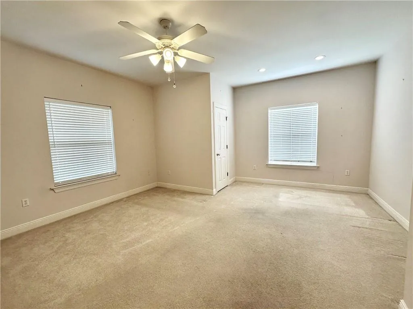
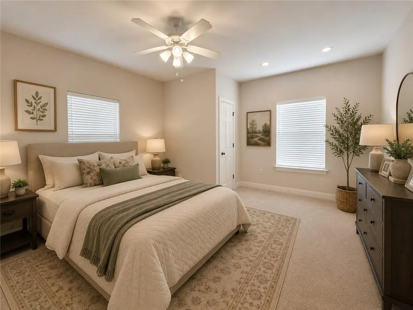
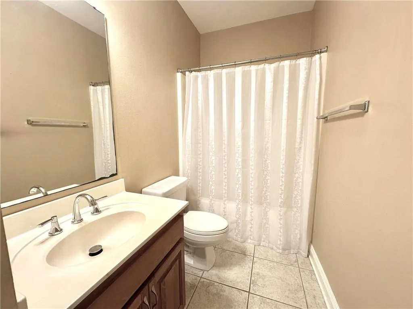
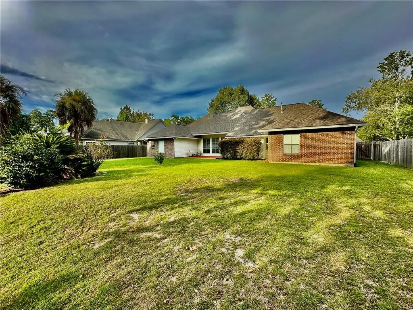
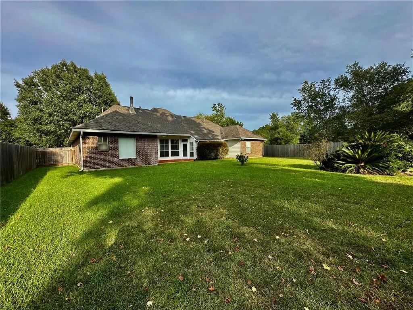
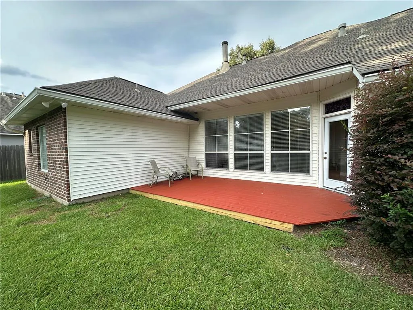
Highly desirable location - This 4 bedroom, 3 bath home is conveniently located in the Laurel Wood Subdivision, by the Tammany Trace off Lonesome Road. Enjoy easy access to scenic walking and biking trails, nearby shopping, top-rated schools, Hwy 59, I-12, and the Causeway Bridge. If entertaining is your thing, this home offers an inviting entry way, a formal dining room, spacious kitchen, and a large living room filled with natural light, built-in bookcase, and cozy gas fireplace, that flows seamlessly and elegantly. The breakfast nook, highlighted by the timeless architectural charm of the tongue-and-groove wood plank ceiling, is great for enjoying morning coffee or casual meals. The spacious primary suite is a relaxing retreat with a separate tub and shower along with 2 walk-in closets. The generously sized guest suite is situated off the kitchen and breakfast area for added privacy. Spare bedrooms are amply sized, each with large closets. Huge, fully fenced backyard with brand new wood deck. Donât miss this opportunity to own a great home in a prime location. Disclaimer - Some photos are virtually staged
| Price History | |
|---|---|
| 8/4/2026 | Listed $435,000 |
General Features
| Sewer | Public Sewer |
|---|---|
| Heating | Central |
| Cooling | Central Air,1 Unit |
| Roof | Shingle |
| Appliances | Cooktop,Dishwasher,Microwave,Oven |
| HOA Fee | 400 |
| Patio/Porch Features | Wood |
| Architectural Style | Traditional |
| Pool Features | None |
| Construction Materials | Brick,Vinyl Siding |
| Year Built | 2001 |
| Stories Count | 1 |
| Levels | One |
| Property Subtype | Detached |
| Assoc Fee Paid Per | Annually |
| County | St Tammany |
| Property Type | Residential |
| HOA | Yes |
| Subdivision Name | Laurel Wood |
| Garage Y/N | Yes |
| Total Rooms | 12 |
| Full Baths | 3 |
| Status | Active |
| Directions | Hwy 59 to Lonesome road,cross the Tammany Trace,turn right on Laurel Blvd in the Laurel Wood Subdivision,go left on Logan Lane. Home will be up ahead on the left. |
| City | Mandeville |
| Property Condition | Very Good Condition |
| Standard Status | Active |
| Tax Lot | 36A |
| Property Sub Type Additional | Detached,Single Family Residence |
| PostalCity | Mandeville |
| Legal Description | LOT 36A LAUREL WOOD PH 1 INST NO 1095960 INST NO 1248291 INST NO 1286473 |
Interior Features
| Interior Amenities | Attic,Ceiling Fan(s),Pull Down Attic Stairs |
|---|---|
| Fireplace Features | Gas |
| Air Conditioning Y/N | Yes |
| Heating Y/N | Yes |
| Fireplace Y/N | Yes |
| Total Bedrooms | 4 |
| LivingAreaSource | Measured |
Exterior Features
| Exterior Amenities | Fence |
|---|---|
| Parking Features | Attached,Garage,Two Spaces,Garage Door Opener |
| Lot Features | City Lot,Rectangular Lot |
| Water Source | Public |
| Lot Size Area | 0.2876 |
| Foundation Details | Slab |
| Building Area Total | 2833 |
| Lot Dimensions | 90 x 139 |
| Lot Size Acres | 0.2876 |
Room Details
| Room | Dimensions | Level | Flooring | Details |
|---|---|---|---|---|
| Bathroom | Lower | Tile | ||
| Bathroom | Lower | Tile | ||
| Bedroom | Lower | Carpet | ||
| Bedroom | Lower | Carpet | ||
| Bedroom | Lower | Carpet | ||
| Breakfast Room/Nook | Lower | Tile | ||
| Dining Room | Lower | Tile | ||
| Kitchen | Lower | Tile | ||
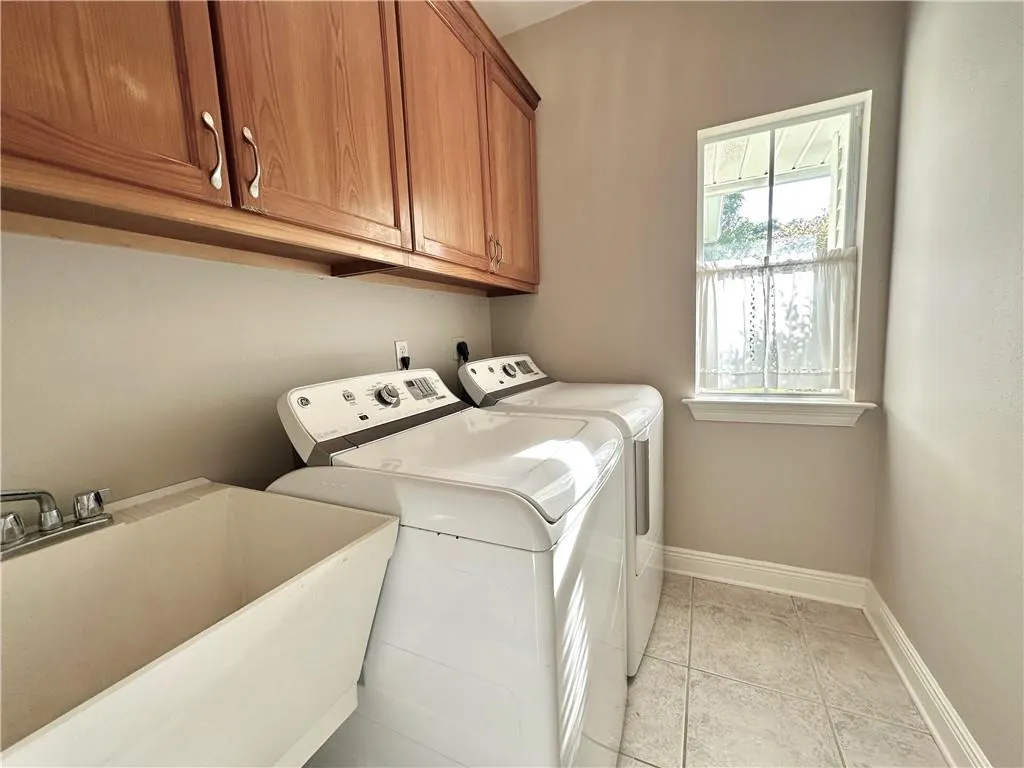
| Laundry | Lower | Tile | ||
| Living Room | Lower | Carpet | ||
| Primary Bathroom | Lower | Tile | ||
| Primary Bedroom | Lower | Carpet |
Amenities
- Foreclosure
- Views
- Short Sale
- New Construction
- Adult 55+
- Lease To Own
- No HOA Fees
- Furnished
- Primary On Main
- Air Conditioning
- Seller Finance
- Green
- Fixer Upper
- Horse
- Golf
- Fireplace
- Deck
- Garage
- Basement
- Pool
Property vs Single Family Average in 70448
Price
Year Built
Visits
 Copyright © 2026 New Orleans Metropolitan Association of REALTORS®, Inc. All Rights Reserved. The sharing of MLS database, or any portion thereof, with any unauthorized third party is strictly prohibited. Information contained on this site is believed to be reliable; yet, users of this web site are responsible for checking the accuracy, completeness, currency, or suitability of all information. Neither the New Orleans Metropolitan Association of REALTORS®, Inc. nor the Gulf South Real
