
Open House Sun, Aug 23rd 12:00 PM - 2:00 PM - Price Reduction
Address
503 Country Cottage Boulevard, Montz, LA
Price
$ 522,900
Property Attributes
- MLS#2567683
- TypeSingle Family
- Listing Status Active
- CountyST CHARLES
- CityMontz
- Zip70068
- StyleFrench Provincial
- Year Built2006
- Price$ 522,900
- Bedrooms4
- Full Bathrooms2
- Half Bathrooms1
- Sqr Footage2487
Data Source:
Gulf South Real Estate Information Network
Property Description
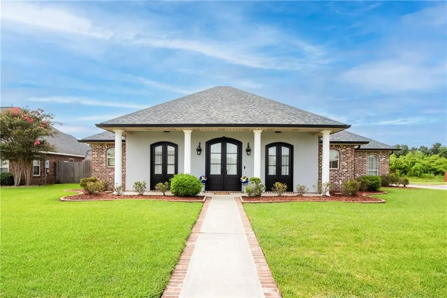
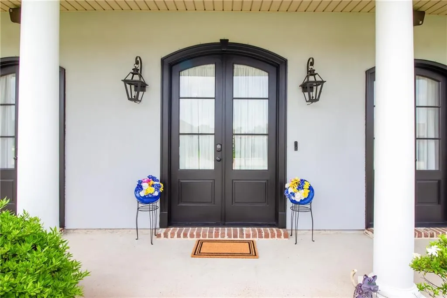
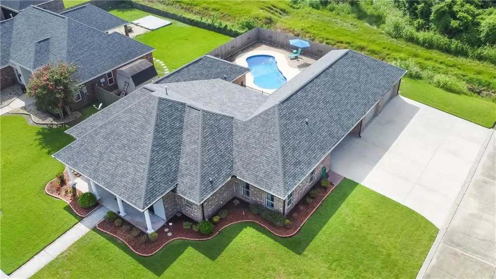
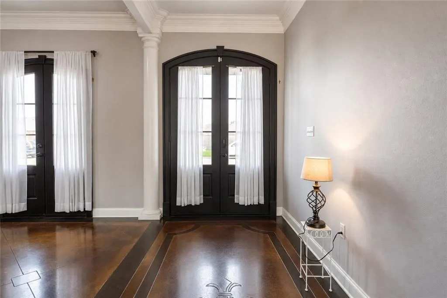
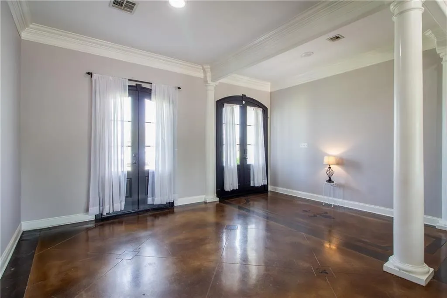
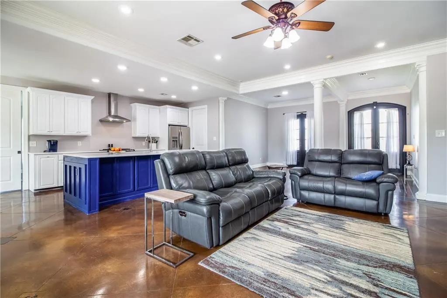
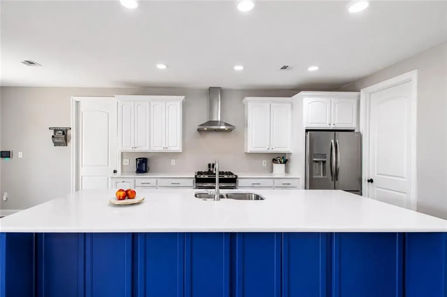
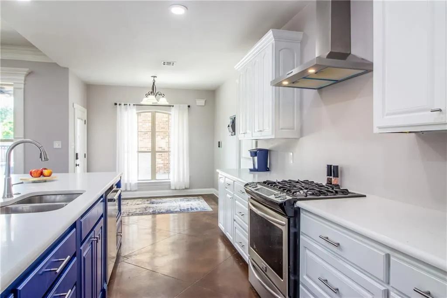
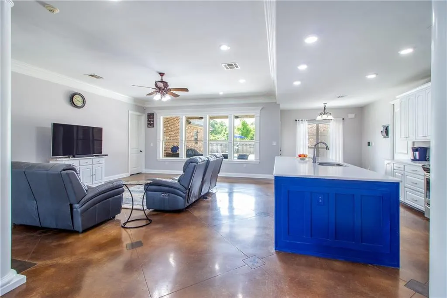
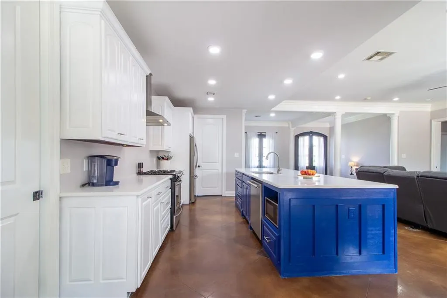
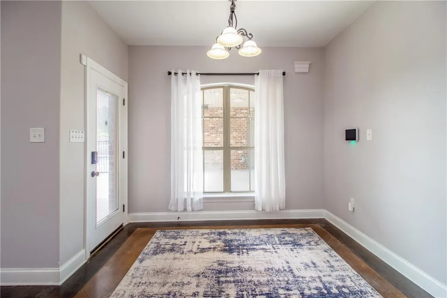
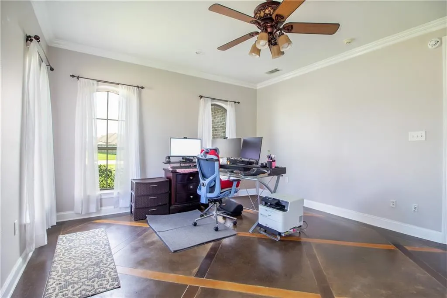
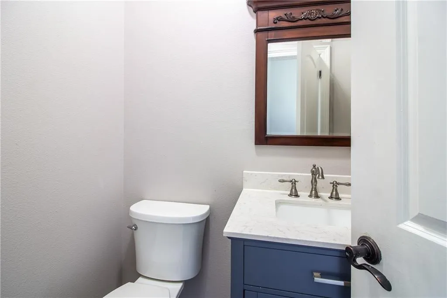
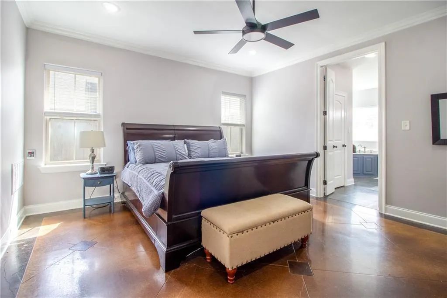
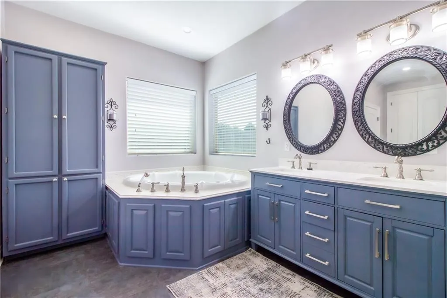
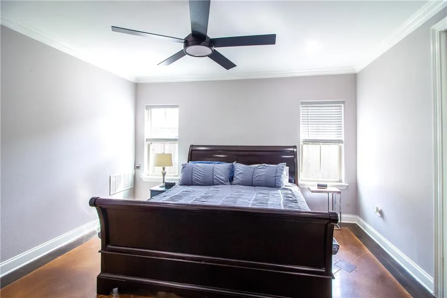
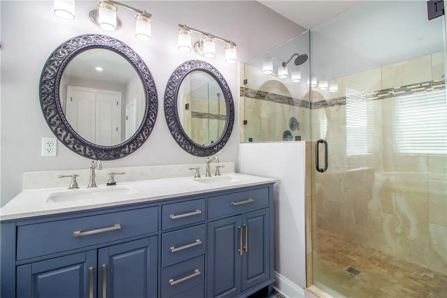
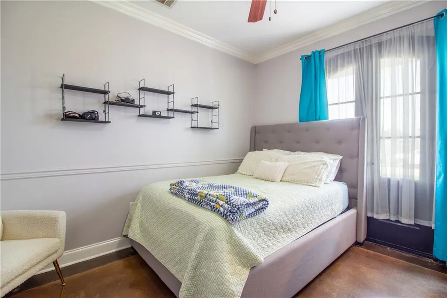
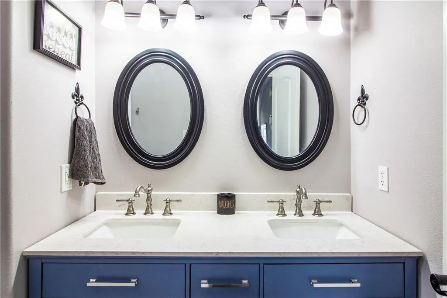
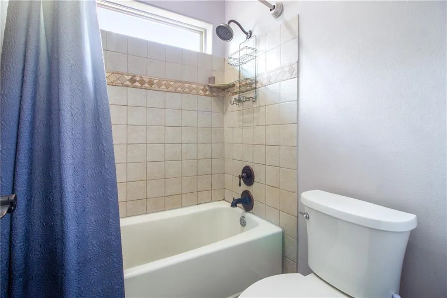
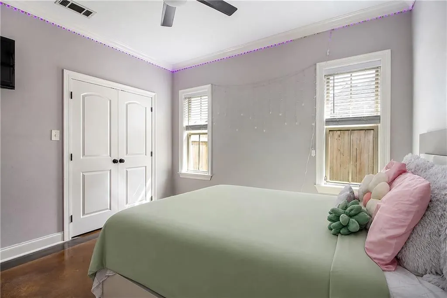
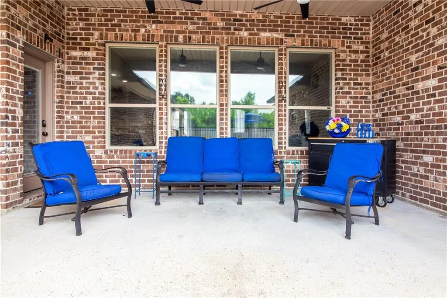
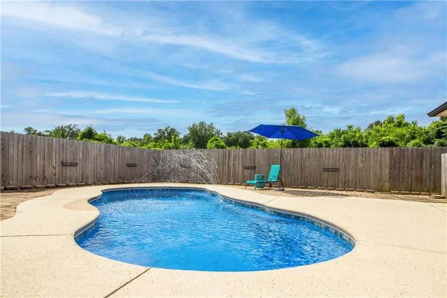
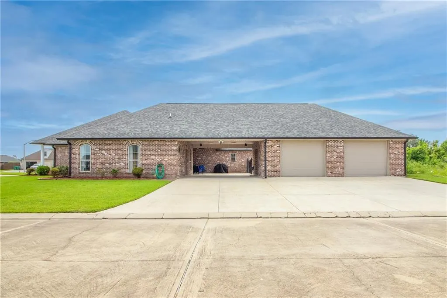
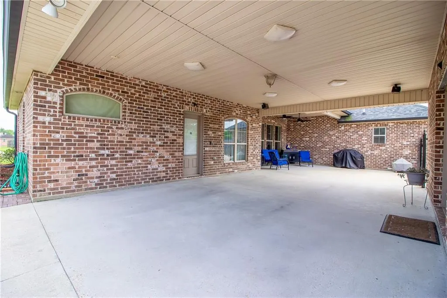
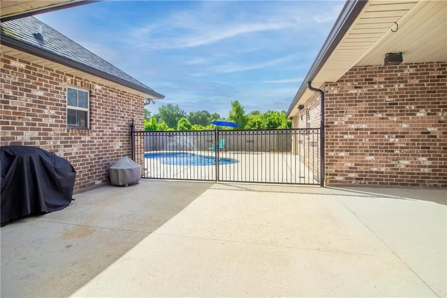
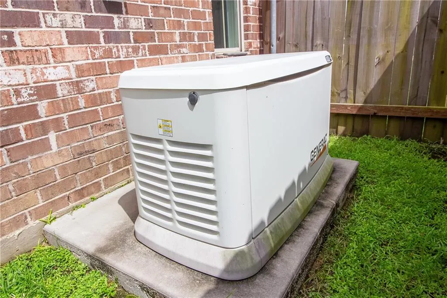
ONE STORY HOME Welcome to Country Cottage Estates in Montz, where comfort, space, and thoughtful updates come together in this beautifully maintained French Country-style,CUSTOM BUILT HOME Situated on a corner lot in St. Charles Parish, this move-in ready home offers 4 bedrooms, 2.5 baths, 2,487 square feet of living area, and 4,383 total square feet in a top-rated school district. Step inside to a bright and welcoming layout filled with natural light from the many windows throughout the home. The open living spaces are enhanced by 9 and 10-foot ceilings, double crown molding, recessed lighting, pocket doors, and stained and scored concrete flooring with a fleur-de-lis detail. The updated kitchen is designed for gathering, featuring custom cabinets, modern finishes, and a spacious 10.5' x 4' island with extra storage. The primary suite offers a comfortable retreat with dual walk-in closets and a bathroom featuring a Jacuzzi tub and a separate, large, walk-in shower. Outside, enjoy your own private backyard oasis with iron fence entrance to a saltwater pool. Great for relaxing or entertaining. Additional features include an 850 sq. ft. garage, extra carport parking, whole-house Generac generator still under factory warranty, tankless water heater, video/alarm system, and major updates including A/C, roof, gutters, garage, and front French doors. Looking for a garage? This one has 3 doors, 2 door access from the front and one leading into the backyard. All have electronic door openers Garage measures 28 x 28.... have a boat you say ! Plenty of room for it. Come check it out This home did not flood during Hurricane Ida, and HOA dues are only $150/year.
| Elementary School | Middle School | High School |
|---|---|---|
| Norco Elementary School | Norco Middle School | DHS High School |
| Price History | |
|---|---|
| 7/20/2026 | Listed $525,000 |
| 8/20/2026 | 1$522,900 |
General Features
| Sewer | Public Sewer |
|---|---|
| Heating | Central |
| Cooling | Central Air,1 Unit |
| Roof | Shingle |
| Appliances | Dishwasher,Microwave,Oven,Range |
| HOA Fee | 150 |
| Patio/Porch Features | Concrete,Covered |
| Architectural Style | French Provincial |
| Pool Features | In Ground,Salt Water |
| Security Features | Security System,Closed Circuit Camera(s) |
| Construction Materials | Brick,Stucco |
| Year Built | 2006 |
| Electric | Generator |
| Stories Count | 1 |
| Levels | One |
| Property Subtype | Detached |
| Assoc Fee Paid Per | Annually |
| County | St Charles |
| Property Type | Residential |
| HOA | Yes |
| Energy Efficient | Water Heater |
| Garage Y/N | Yes |
| Total Rooms | 11 |
| Full Baths | 2 |
| Status | Active |
| Directions | From I-10,take Exit 206 toward Belle Terre Boulevard. Travel south on Belle Terre Boulevard,turn right onto Fairway Drive,then turn onto Country Cottage Boulevard. Continue to 503 Country Cottage; th |
| High School | DHS |
| City | Montz |
| Carport Y/N | Yes |
| Elementary School | Norco |
| Middle/Junior High School | Norco |
| Property Condition | Excellent |
| Standard Status | Active |
| Property Sub Type Additional | Detached,Single Family Residence |
| PostalCity | Montz |
| Legal Description | LOT 70,COUNTRY COTTAGE ESTATES,PHASE 3-A |
Interior Features
| Interior Amenities | Attic,Ceiling Fan(s),Pantry,Pull Down Attic Stairs,Stainless Steel Appliances |
|---|---|
| Fireplace Features | None |
| Air Conditioning Y/N | Yes |
| Heating Y/N | Yes |
| Half Baths | 1 |
| Total Bedrooms | 4 |
| LivingAreaSource | Measured |
Exterior Features
| Exterior Amenities | Fence,Sound System |
|---|---|
| Parking Features | Carport,Detached,Garage,Two Spaces,Garage Door Opener |
| Lot Features | Corner Lot,City Lot,Oversized Lot |
| Water Source | Public |
| Foundation Details | Slab |
| Spa | Yes |
| Building Area Total | 4383 |
| Lot Dimensions | 89 x 160 |
Room Details
| Room | Dimensions | Level | Flooring | Details |
|---|---|---|---|---|
| Bedroom | Lower | Concrete,Painted/Stained | ||
| Bedroom | Lower | Concrete,Painted/Stained | ||
| Bedroom | Lower | Concrete,Painted/Stained | ||
| Breakfast Room/Nook | Lower | Concrete,Painted/Stained | ||
| Dining Room | Lower | Concrete,Painted/Stained | ||
| Foyer | Lower | Concrete,Painted/Stained | ||
| Garage | Lower | |||
| Kitchen | Lower | Concrete,Painted/Stained | ||
| Laundry | Lower | Vinyl | ||
| Living Room | Lower | Concrete,Painted/Stained | ||
| Primary Bedroom | Lower | Concrete,Painted/Stained |
Amenities
- Foreclosure
- Views
- Short Sale
- New Construction
- Adult 55+
- Lease To Own
- No HOA Fees
- Furnished
- Primary On Main
- Air Conditioning
- Seller Finance
- Green
- Fixer Upper
- Horse
- Golf
- Fireplace
- Deck
- Garage
- Basement
- Pool
Property vs Single Family Average in 70068
Price
Year Built
Visits
 Copyright © 2026 New Orleans Metropolitan Association of REALTORS®, Inc. All Rights Reserved. The sharing of MLS database, or any portion thereof, with any unauthorized third party is strictly prohibited. Information contained on this site is believed to be reliable; yet, users of this web site are responsible for checking the accuracy, completeness, currency, or suitability of all information. Neither the New Orleans Metropolitan Association of REALTORS®, Inc. nor the Gulf South Real
