
Price Reduction - Water Views

Address
6696 Bellaire Drive, New Orleans, LA
Price
$ 535,000
Property Attributes
- MLS#2567726
- TypeSingle Family
- Listing Status Active
- CountyORLEANS
- CityNew Orleans
- NeighborhoodCountry Club Gardens
- Zip70124
- StyleTraditional
- Year Built2001
- Price$ 535,000
- Bedrooms3
- Full Bathrooms2
- Half Bathrooms1
- Sqr Footage2200
- Lot Size0.185 Acres
Data Source:
Gulf South Real Estate Information Network
Property Description
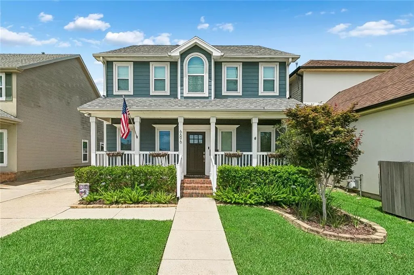
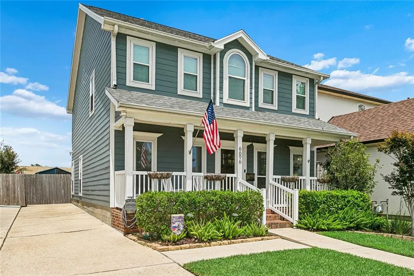
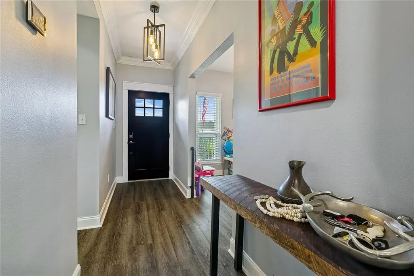
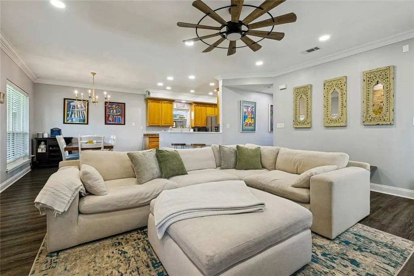
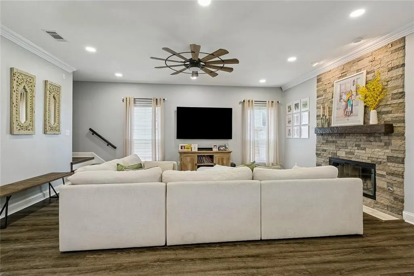
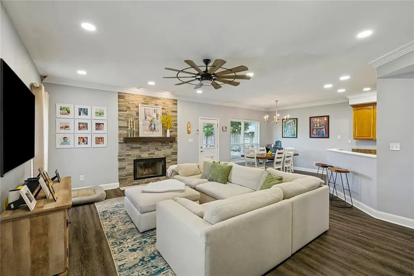
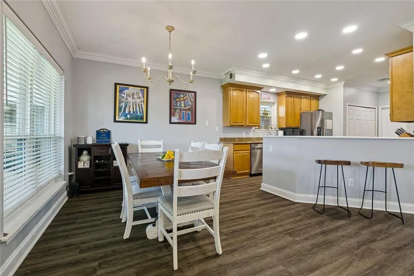
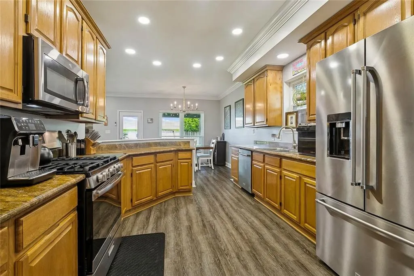
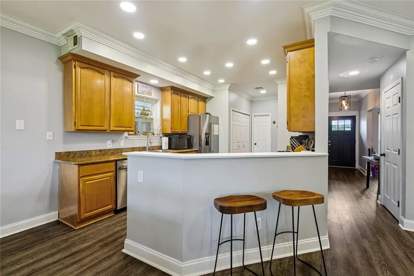
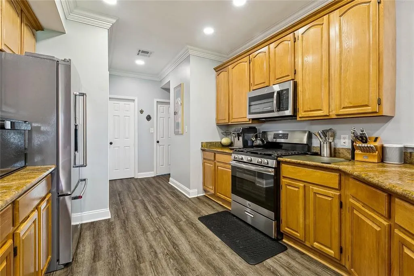
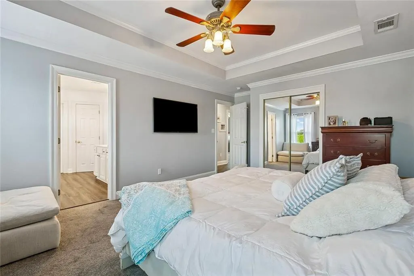
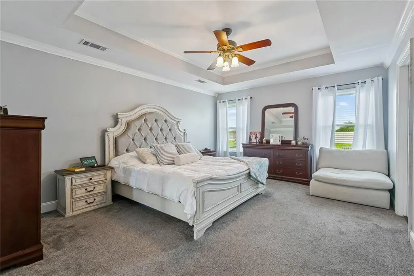
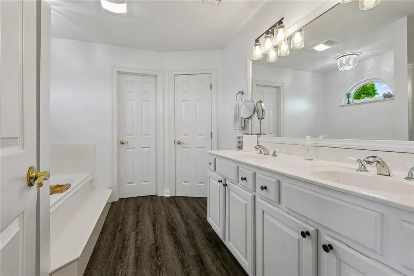
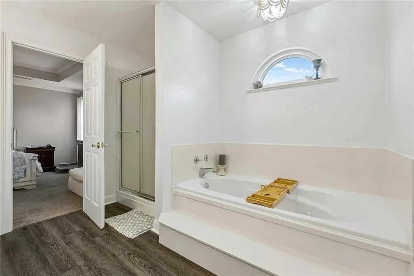
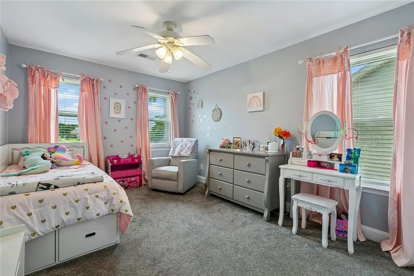
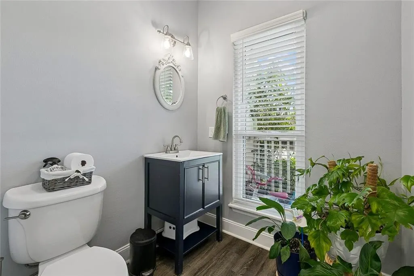
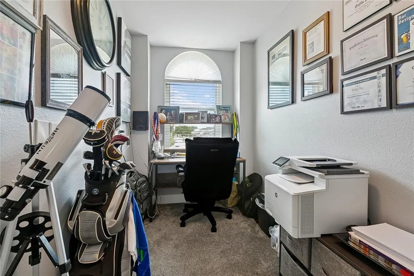
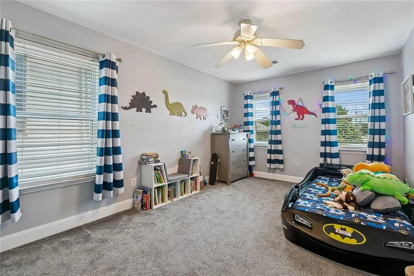
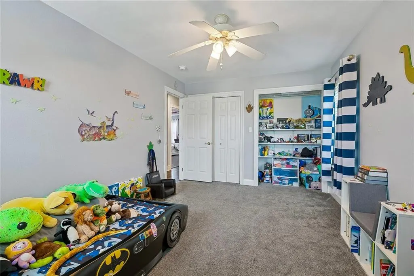
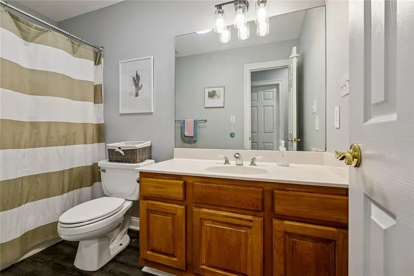
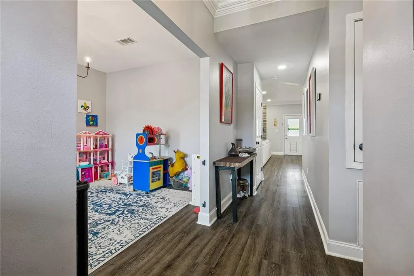
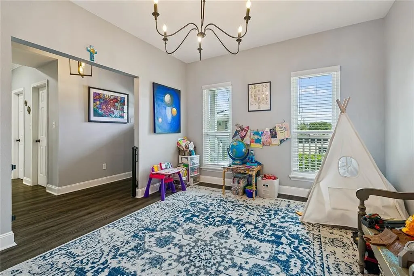
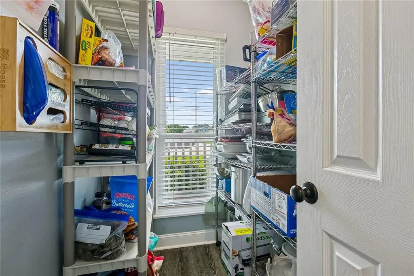
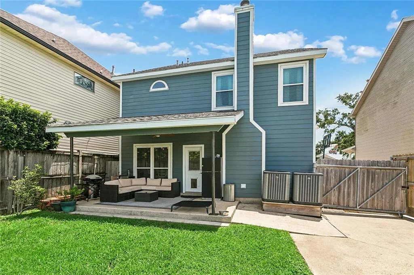
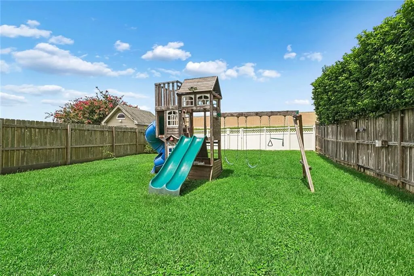
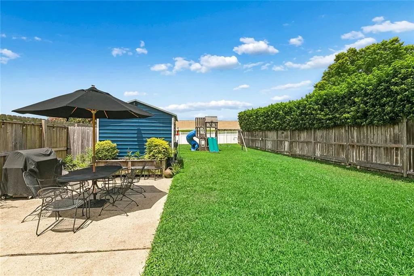
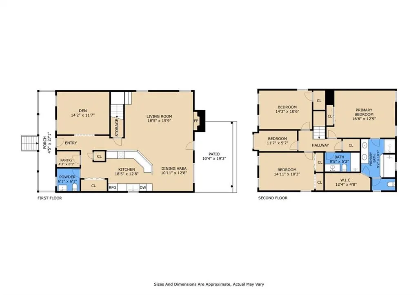
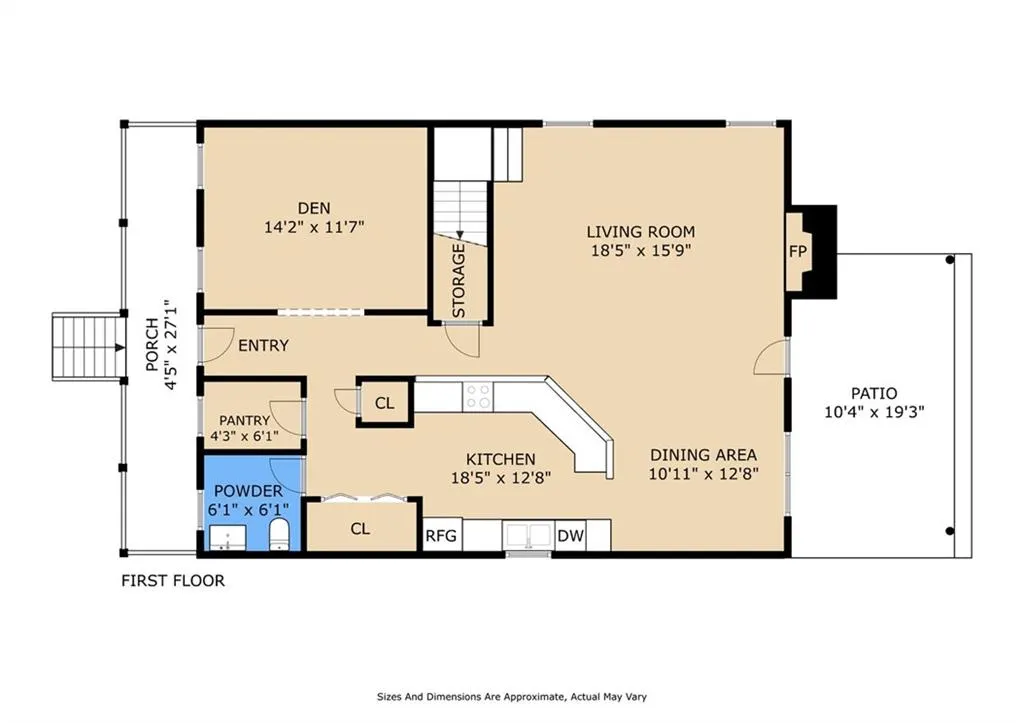
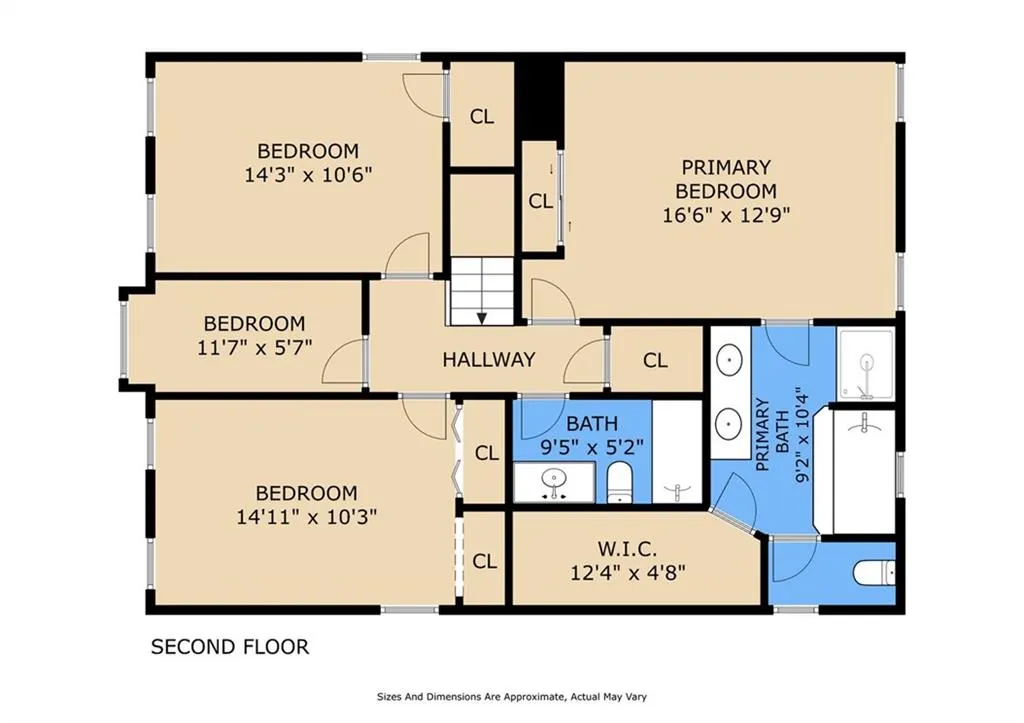
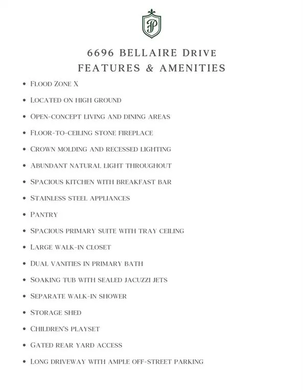
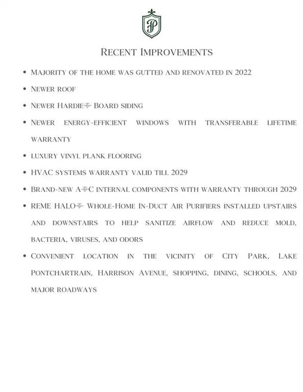
Beautifully renovated X Flood Zone Lakeview home offering 3 bedrooms, 2.5 bathrooms, and a 4th bedroom currently used as a den! Thoughtfully updated, this move-in-ready residence combines modern upgrades with timeless comfort. The inviting front porch welcomes you into an open-concept floor plan featuring crown molding, recessed lighting, abundant natural light, durable luxury vinyl plank flooring, and a striking floor-to-ceiling stone fireplace. The spacious living room flows seamlessly into the dining area and well-appointed kitchen with abundant cabinetry, generous countertop space, stainless steel appliances, gas range, pantry, and breakfast bar seatingâcreating a great space for entertaining and everyday living. The first floor also includes a versatile den or home office, powder room, and storage. Upstairs, the spacious primary suite features tray ceilings, a large walk-in closet, dual vanities, soaking tub with sealed jacuzzi jets, and a separate shower. Three additional generously sized bedrooms offer flexibility for family, guests, hobbies, or workspace. Recently renovated, extensive updates include a new roof, Hardie Board siding, energy-efficient windows with a transferable lifetime warranty, renovated chimney, new carpet, and updated luxury vinyl plank flooring. HVAC systems were installed in 2019 with 10-year warranties, feature new internal components under warranty through 2029, and include REME HALO Whole-Home In-Duct Air Purifiers upstairs and downstairs. Enjoy a covered patio overlooking the expansive, fully fenced backyard with a storage shed, playset, gated rear yard access, and plenty of room for recreation, gardening, pets, or entertaining. The long driveway provides ample off-street parking. This home is in the vicinity of City Park, Lake Pontchartrain, Harrison Avenue, shopping, restaurants, schools, and major roadways. Refrigerator negotiable with a qualifying offer.
| Price History | |
|---|---|
| 7/16/2026 | Listed $545,000 |
| 8/7/2026 | 2$535,000 |
General Features
| Sewer | Public Sewer |
|---|---|
| Heating | Central,Multiple Heating Units |
| Cooling | Central Air,2 Units |
| Roof | Asphalt,Shingle |
| Appliances | Dishwasher,Microwave,Oven,Range |
| Patio/Porch Features | Brick,Covered,Porch |
| Architectural Style | Traditional |
| Pool Features | None |
| Construction Materials | HardiPlank Type |
| Year Built | 2001 |
| Stories Count | 2 |
| Levels | Two |
| Property Subtype | Detached |
| County | Orleans |
| Property Type | Residential |
| Energy Efficient | HVAC,Windows |
| Subdivision Name | Country Club Gardens |
| Other Structures | Shed(s) |
| Total Rooms | 13 |
| Full Baths | 2 |
| Status | Active |
| City | New Orleans |
| Year Built Details | Recent major updated (roof,windows,exterior doors,flooring,hardy siding). |
| Property Condition | Excellent |
| Standard Status | Active |
| Tax Lot | 242A |
| Property Sub Type Additional | Detached,Single Family Residence |
| PostalCity | New Orleans |
| Legal Description | LOT 242 40 X 129 LOT 242A 40 X70 SUBD |
Interior Features
| Interior Amenities | Ceiling Fan(s),Jetted Tub,Air Filtration |
|---|---|
| Fireplace Features | Gas |
| Air Conditioning Y/N | Yes |
| Heating Y/N | Yes |
| Fireplace Y/N | Yes |
| Half Baths | 1 |
| Total Bedrooms | 3 |
| LivingAreaSource | Measured |
Exterior Features
| Exterior Amenities | Porch |
|---|---|
| Parking Features | Driveway |
| Lot Features | City Lot,Rectangular Lot |
| Water Source | Public |
| Lot Size Area | 0.185 |
| Foundation Details | Raised |
| Spa | Yes |
| Building Area Total | 2500 |
| Lot Dimensions | 40 x 199 |
| Lot Size Acres | 0.185 |
Room Details
| Room | Dimensions | Level | Flooring | Details |
|---|---|---|---|---|
| Bedroom | Second | Carpet | ||
| Bedroom | Second | Carpet | ||
| Den | First | Laminate,Simulated Wood | ||
| Dining Room | First | Laminate,Simulated Wood | ||
| Game Room | Second | Carpet | ||
| Half Bath | First | Laminate,Simulated Wood | ||
| Kitchen | First | Laminate,Simulated Wood | ||
| Living Room | First | Laminate,Simulated Wood | ||
| Office | Second | Laminate,Simulated Wood | ||
| Pantry | First | Laminate,Simulated Wood | ||
| Primary Bathroom | Second | Laminate,Simulated Wood | ||
| Primary Bedroom | Second | Carpet |
Amenities
- Foreclosure
- Views
- Short Sale
- New Construction
- Adult 55+
- Lease To Own
- No HOA Fees
- Furnished
- Primary On Main
- Air Conditioning
- Seller Finance
- Green
- Fixer Upper
- Horse
- Golf
- Fireplace
- Deck
- Garage
- Basement
- Pool
Property vs Single Family Average in 70124
Price
Year Built
Visits
 Copyright © 2026 New Orleans Metropolitan Association of REALTORS®, Inc. All Rights Reserved. The sharing of MLS database, or any portion thereof, with any unauthorized third party is strictly prohibited. Information contained on this site is believed to be reliable; yet, users of this web site are responsible for checking the accuracy, completeness, currency, or suitability of all information. Neither the New Orleans Metropolitan Association of REALTORS®, Inc. nor the Gulf South Real
