
Open House Sun, Aug 23rd 12:00 PM - 2:00 PM - Waterfront
Address
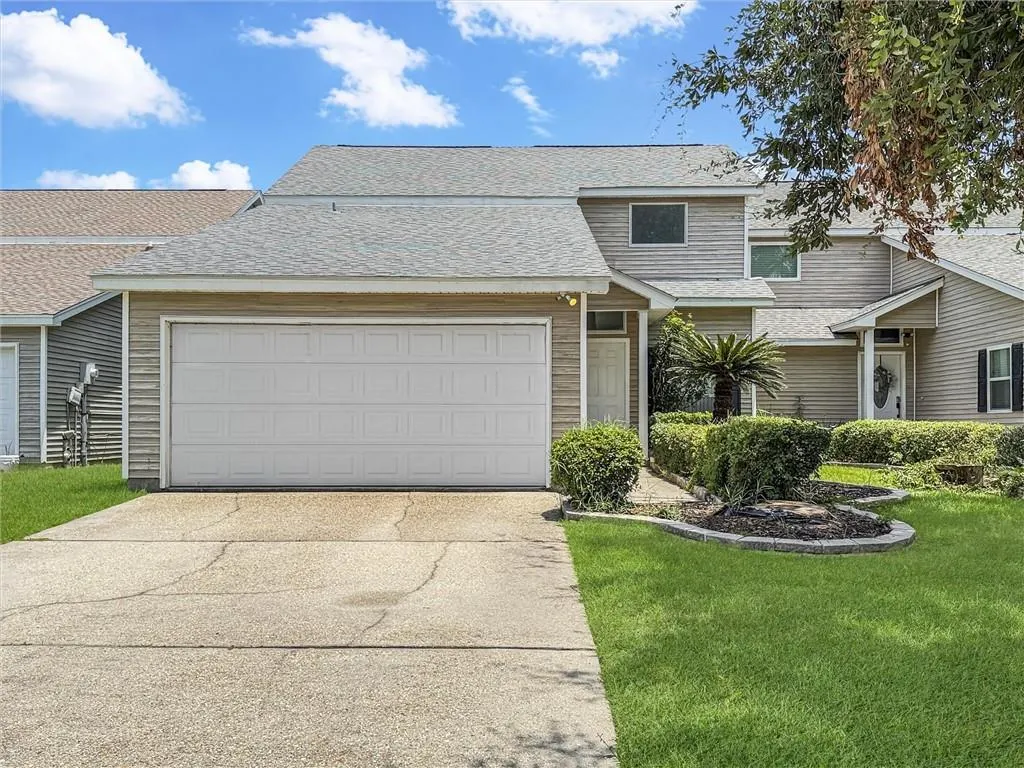
1236 Marina Drive, Slidell, LA
Price
$ 214,900
Property Attributes
- MLS#2568201
- TypeSingle Family
- Listing Status Active
- CountyST TAMMANY
- CitySlidell
- NeighborhoodEden Isles
- Zip70458
- StyleAttached
- Year Built1994
- Price$ 214,900
- Bedrooms3
- Full Bathrooms2
- Half Bathrooms1
- Sqr Footage2455
Data Source:
Gulf South Real Estate Information Network
Property Description
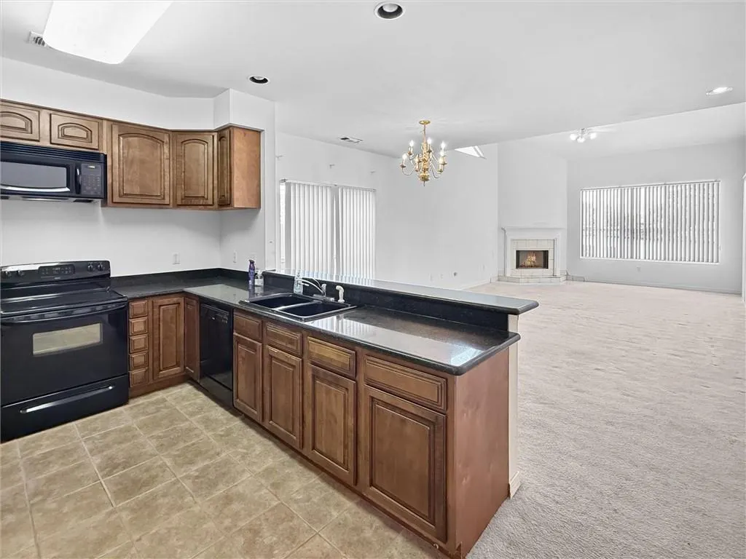
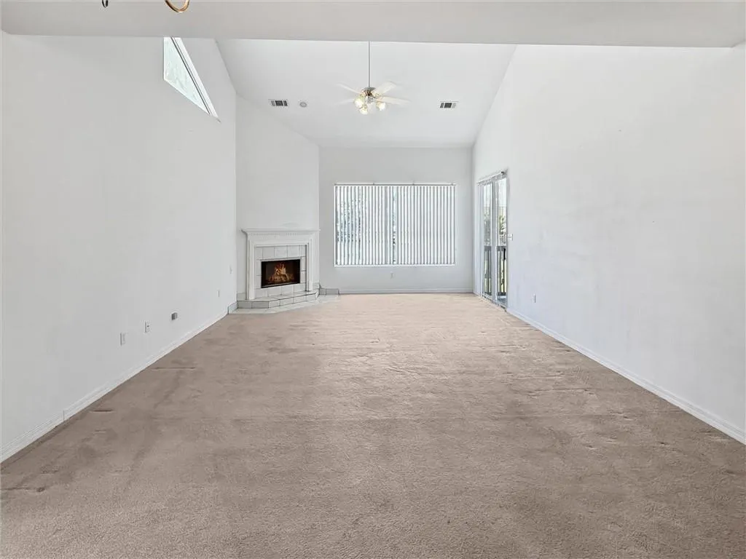
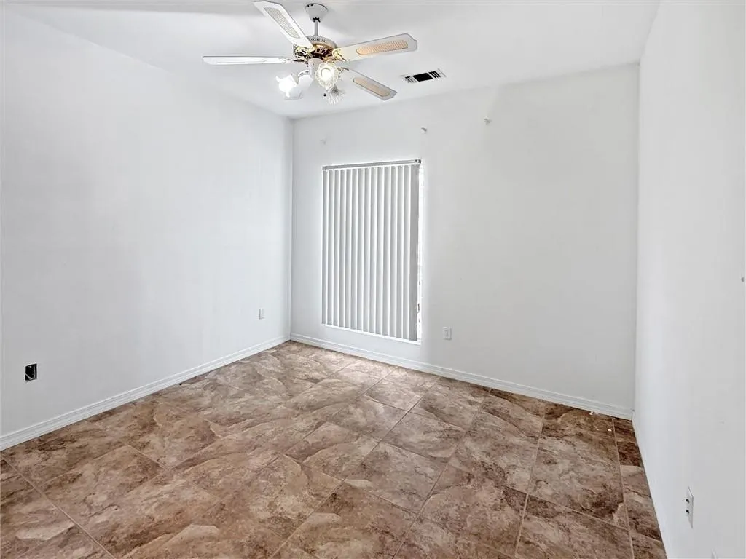
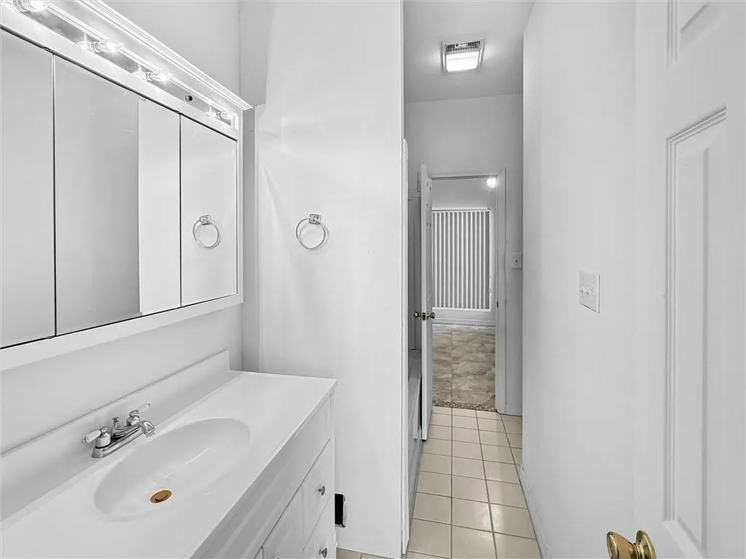
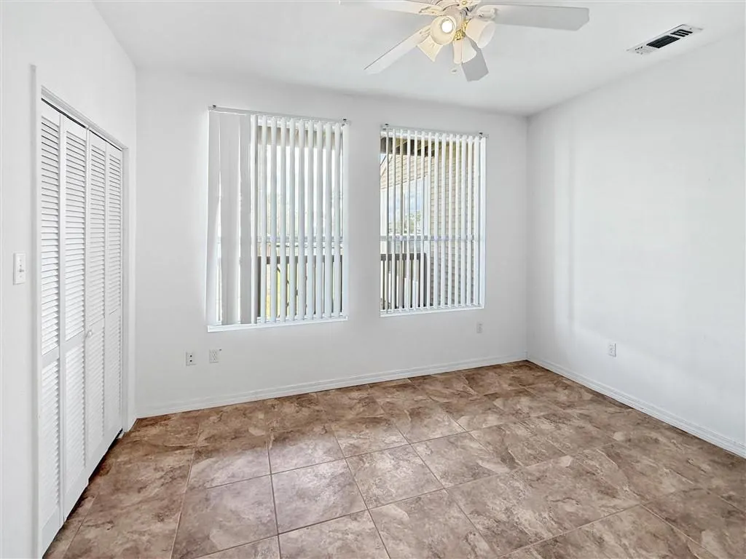
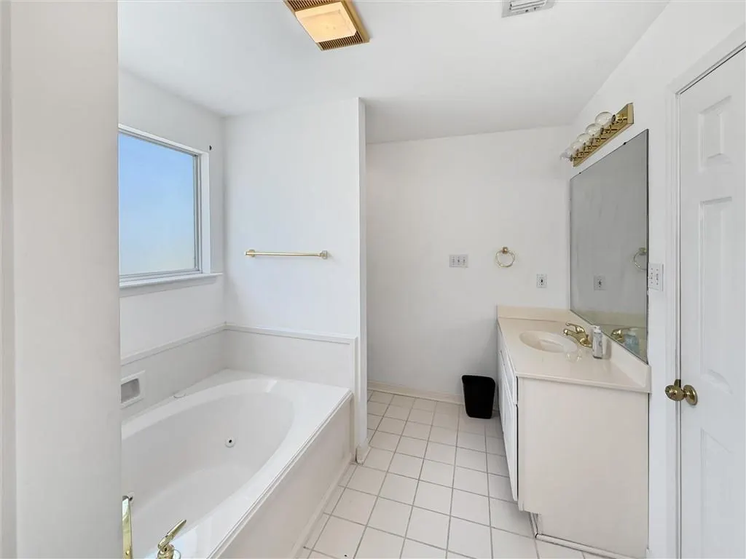
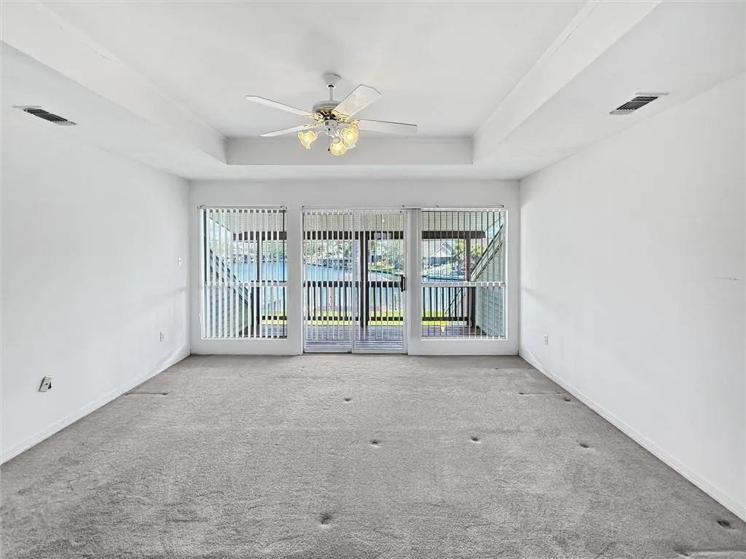
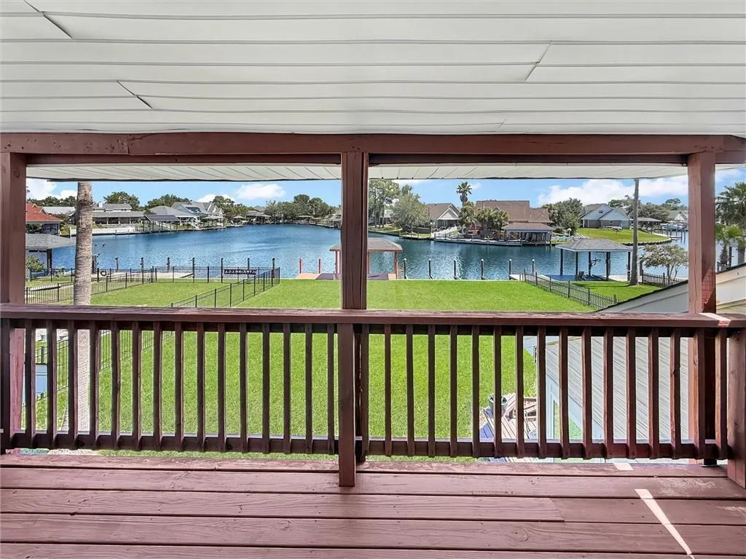
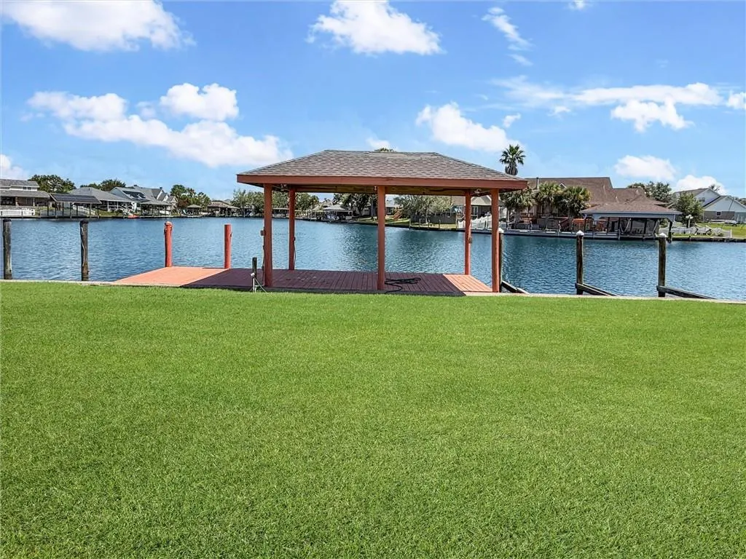
Your lakefront retreat or everyday escape to paradise awaits on Lake Pontchartrain, complete with a private dock. This 3-bedroom, 2.5-bath home features an open-concept main level with a Jack-and-Jill bath, oversized laundry room, and abundant natural light. Upstairs, a bonus loft leads to the primary bedroom and en-suite bath, tucked privately off to the side. Relax on the covered back patio and soak in stunning lake views and sunsets â lake living at its finest.
| Elementary School | Middle School | High School |
|---|---|---|
| Abney Elementary School | St. Tammany Middle School | Salmen High School |
| Price History | |
|---|---|
| 8/14/2026 | Listed $214,900 |
General Features
| Sewer | Public Sewer |
|---|---|
| Heating | Central |
| Cooling | Central Air |
| Roof | Shingle |
| HOA Fee | 170 |
| Patio/Porch Features | Covered,Balcony |
| Construction Materials | Vinyl Siding |
| Year Built | 1994 |
| Stories Count | 2 |
| Levels | Two |
| Property Subtype | Attached |
| Waterfront Features | Waterfront |
| Assoc Fee Paid Per | Annually |
| County | St Tammany |
| Property Type | Residential |
| HOA | Yes |
| Subdivision Name | Eden Isles |
| Total Rooms | 8 |
| Full Baths | 2 |
| Status | Active |
| High School | Salmen |
| City | Slidell |
| Association Name | Marina Cove - GNO |
| Elementary School | Abney |
| Middle/Junior High School | St. Tammany |
| Property Condition | Average Condition |
| Structure Type | Townhouse |
| Standard Status | Active |
| Tax Lot | 834A |
| Property Sub Type Additional | Attached,Townhouse |
| PostalCity | Slidell |
| Legal Description | LOT 834A-24 EDEN ISLES UNIT 4 |
Interior Features
| Interior Amenities | Granite Counters |
|---|---|
| Fireplace Features | Wood Burning |
| Air Conditioning Y/N | Yes |
| Heating Y/N | Yes |
| Fireplace Y/N | Yes |
| Half Baths | 1 |
| Laundry Features | Washer Hookup,Dryer Hookup |
| Total Bedrooms | 3 |
| LivingAreaSource | Measured |
Exterior Features
| Exterior Amenities | Balcony,Dock |
|---|---|
| Parking Features | One Space |
| Lot Features | Outside City Limits,Rectangular Lot |
| Water Source | Public |
| Foundation Details | Slab |
| Building Area Total | 3125 |
| Lot Dimensions | 31.5 X 321.4 |
Room Details
| Room | Dimensions | Level | Flooring | Details |
|---|---|---|---|---|
| Bedroom | First | Vinyl | ||
| Bedroom | First | Vinyl | ||
| Bonus Room | Second | Carpet | ||
| Dining Room | First | Tile | ||
| Kitchen | First | Tile | ||
| Laundry | First | Tile | ||
| Living Room | First | Tile | ||
| Primary Bedroom | First | Tile |
Amenities
- Foreclosure
- Views
- Short Sale
- New Construction
- Adult 55+
- Lease To Own
- No HOA Fees
- Furnished
- Primary On Main
- Air Conditioning
- Seller Finance
- Green
- Fixer Upper
- Horse
- Golf
- Fireplace
- Deck
- Garage
- Basement
- Pool
Property vs Single Family Average in 70458
Price
Year Built
Visits
In The Neighborhood
Just Listed
Slidell
$ 339,900
1780 Marina Drive
Slidell, LA 70458
- Type
- Single Family
- Size
- 2,461 SqFt
- Rooms
- 4 Beds + 3 Baths
Waterfront
Slidell
$ 400,000
328 Eden Isles Boulevard
Slidell, LA 70458
- Type
- Single Family
- Size
- 3,665 SqFt
- Rooms
- 5 Beds + 3.5 Baths
Waterfront
Slidell
$ 299,000
1698 Marina Drive
Slidell, LA 70458
- Type
- Single Family
- Size
- 2,200 SqFt
- Rooms
- 3 Beds + 2.5 Baths
Waterfront
Slidell
$ 399,000
236 Moonraker Drive
Slidell, LA 70458
- Type
- Single Family
- Size
- 1,500 SqFt
- Rooms
- 3 Beds + 2 Baths
Waterfront
Slidell
$ 345,000
213 Chimaera Lane
Slidell, LA 70458
- Type
- Single Family
- Size
- 2,018 SqFt
- Rooms
- 3 Beds + 2 Baths
Open House
Slidell
$ 350,000
305 Charles Court
Slidell, LA 70458
- Type
- Single Family
- Size
- 2,550 SqFt
- Rooms
- 4 Beds + 3 Baths
Reduced
Slidell
$ 315,000
154 Moonraker Drive
Slidell, LA 70458
- Type
- Single Family
- Size
- 2,685 SqFt
- Rooms
- 5 Beds + 4 Baths
Waterfront
Slidell
$ 255,000
592 Marina Drive
Slidell, LA 70458
- Type
- Single Family
- Size
- 1,869 SqFt
- Rooms
- 3 Beds + 2 Baths
Waterfront
Slidell
$ 290,000
203 Chimaera Lane
Slidell, LA 70458
- Type
- Single Family
- Size
- 1,888 SqFt
- Rooms
- 3 Beds + 2.5 Baths
Waterfront
Slidell
$ 459,000
111 Columbia Place
Slidell, LA 70458
- Type
- Single Family
- Size
- 2,928 SqFt
- Rooms
- 4 Beds + 3 Baths
Waterfront
Slidell
$ 414,900
410 Moonraker Drive
Slidell, LA 70458
- Type
- Single Family
- Size
- 2,062 SqFt
- Rooms
- 3 Beds + 2 Baths
Waterfront
Slidell
$ 289,000
954 Marina Drive
Slidell, LA 70458
- Type
- Single Family
- Size
- 2,250 SqFt
- Rooms
- 3 Beds + 2.5 Baths
 Copyright © 2026 New Orleans Metropolitan Association of REALTORS®, Inc. All Rights Reserved. The sharing of MLS database, or any portion thereof, with any unauthorized third party is strictly prohibited. Information contained on this site is believed to be reliable; yet, users of this web site are responsible for checking the accuracy, completeness, currency, or suitability of all information. Neither the New Orleans Metropolitan Association of REALTORS®, Inc. nor the Gulf South Real
