
Open House Sat, Aug 22nd 11:00 AM - 12:00 PM - Price Reduction - Eco Friendly
Address
117 Highland Crest Drive, Covington, LA
Price
$ 639,900
Property Attributes
- MLS#2568290
- TypeSingle Family
- Listing Status Active
- CountyST TAMMANY
- CityCovington
- NeighborhoodHighlands
- Zip70435
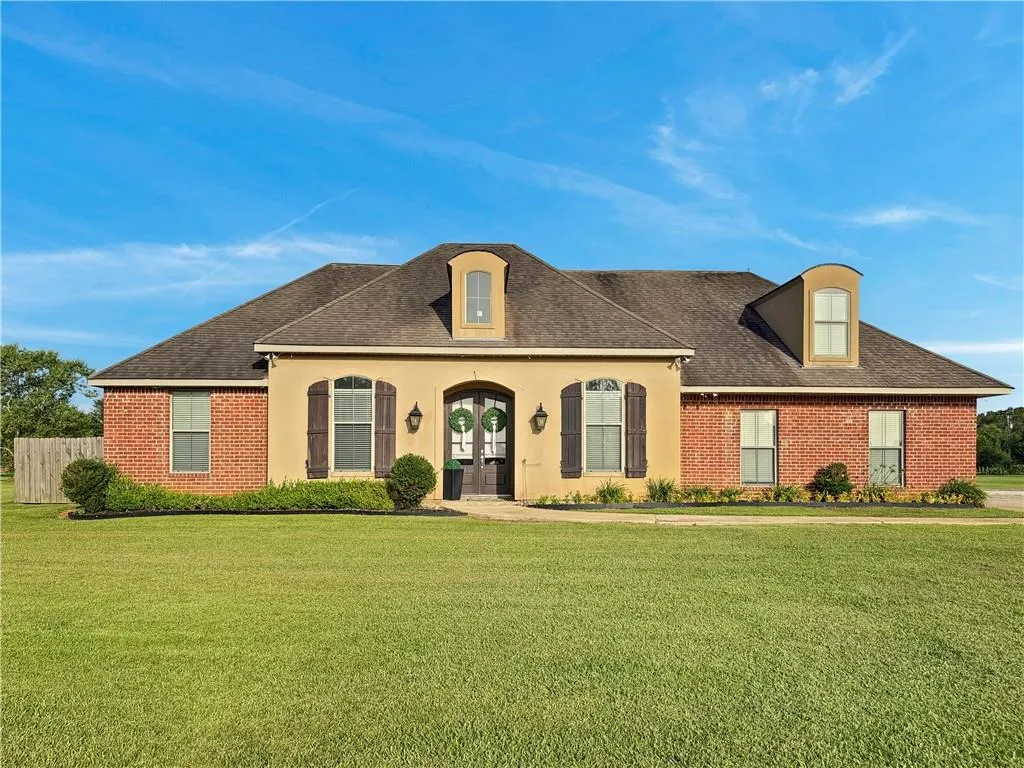
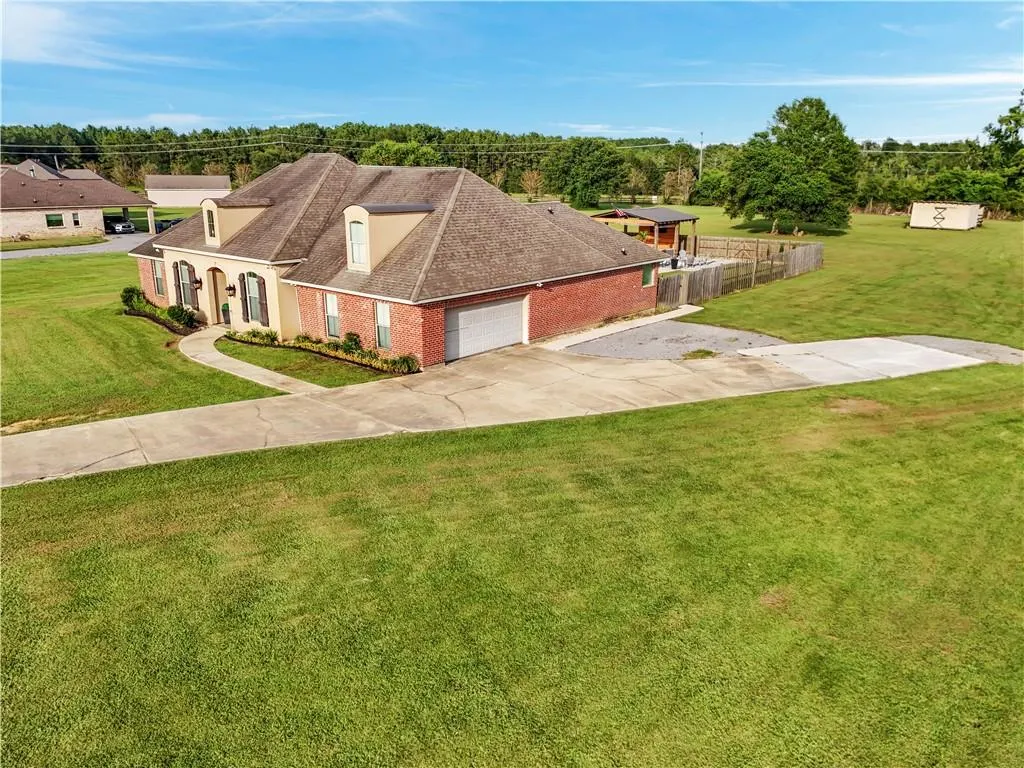
- StyleFrench Provincial
- Year Built2011
- Price$ 639,900
- Bedrooms5
- Full Bathrooms3
- Half Bathrooms0
- Sqr Footage2773
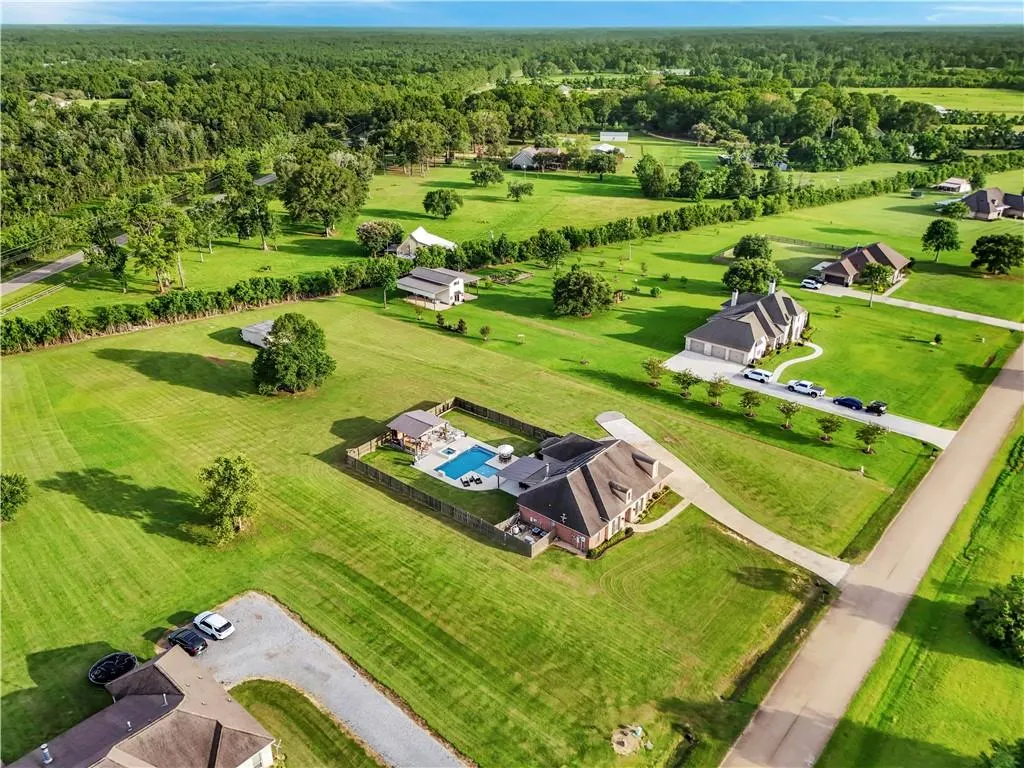
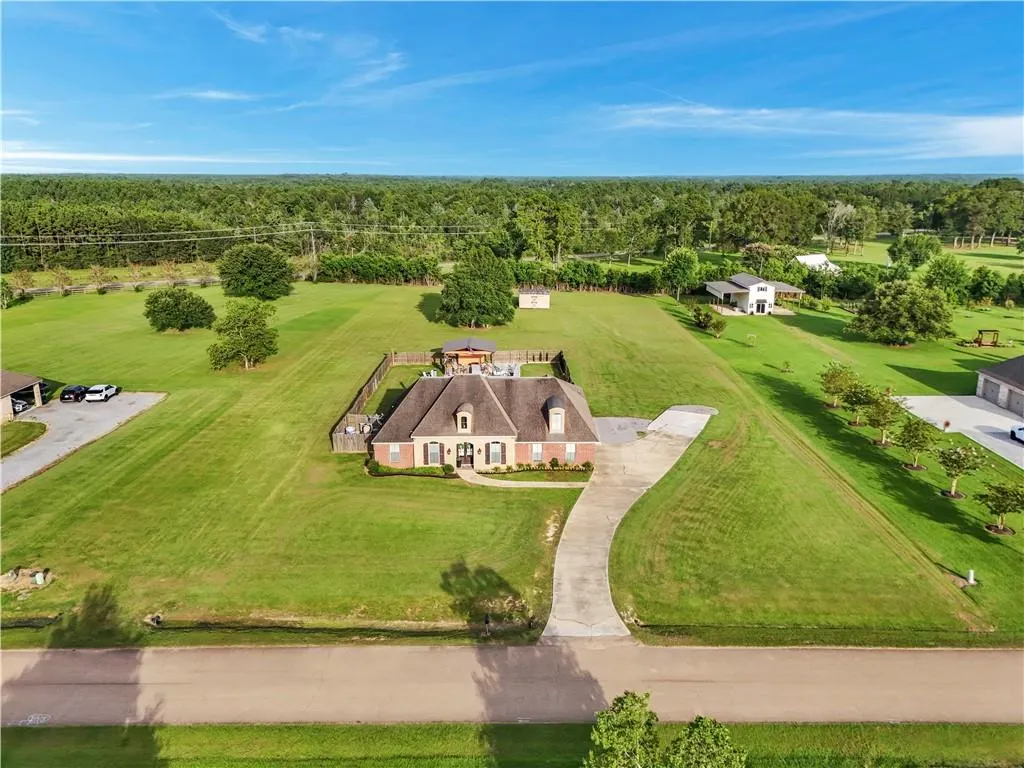
- Lot Size1.9104 Acres
Data Source:
Gulf South Real Estate Information Network
Property Description
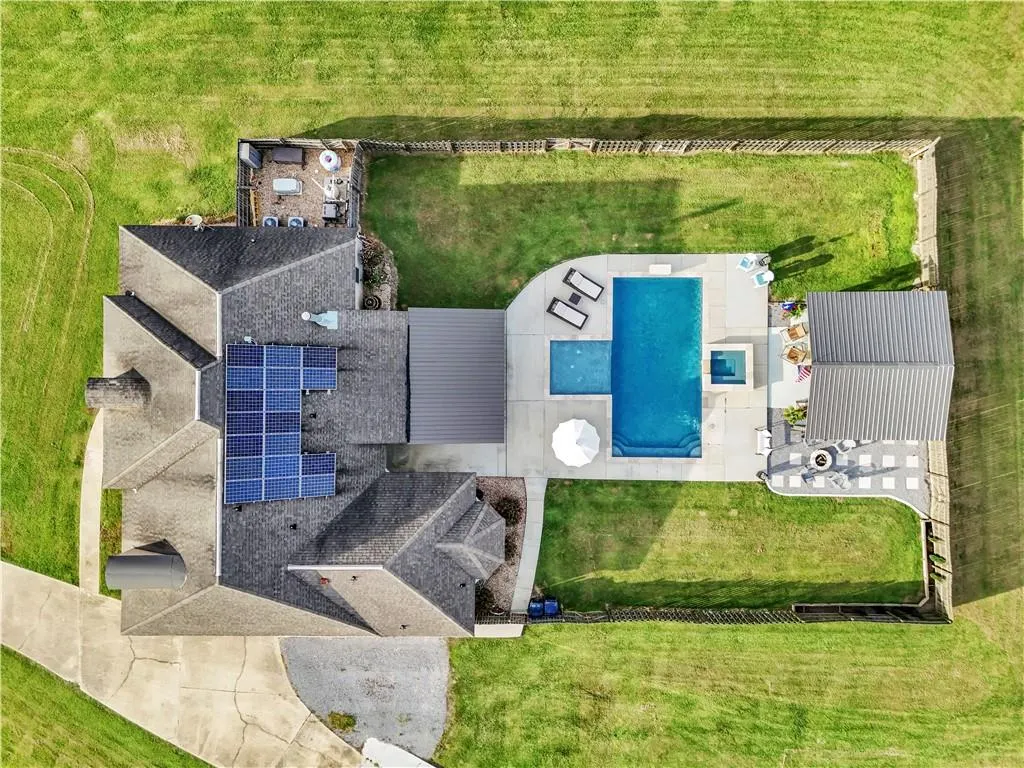
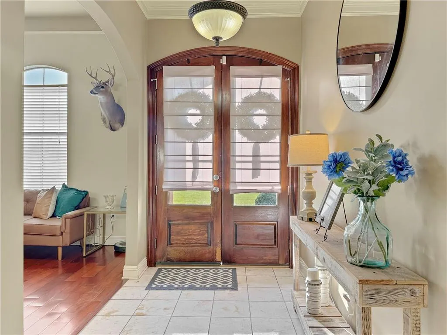
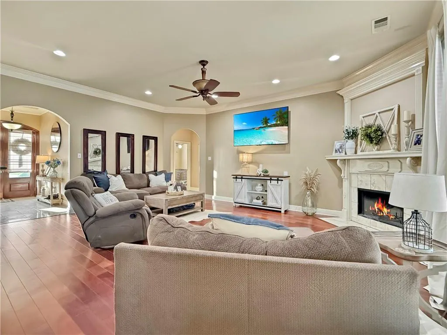
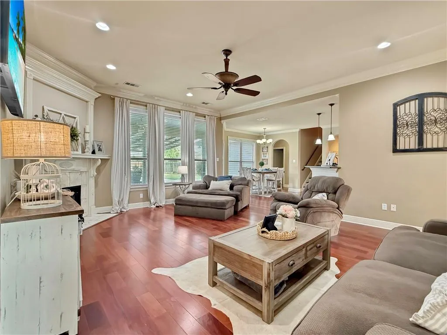
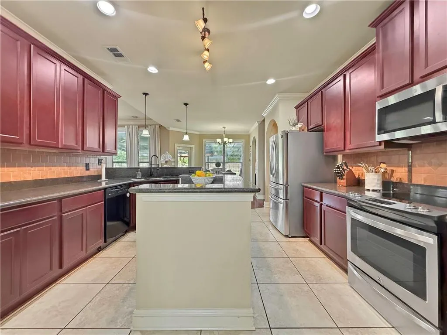
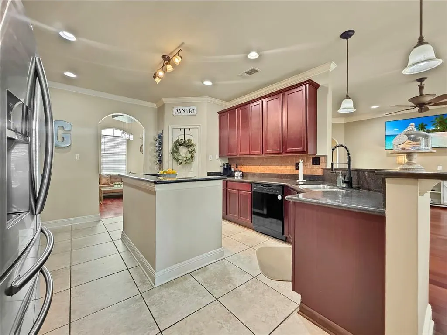
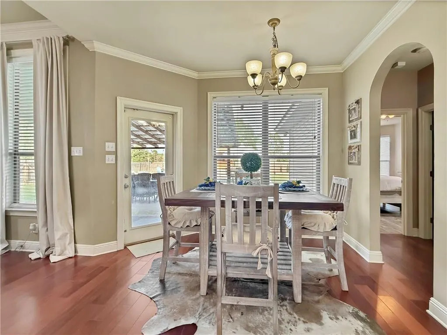
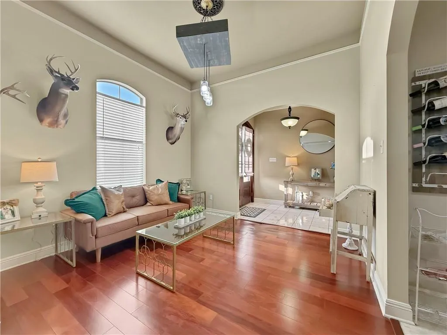
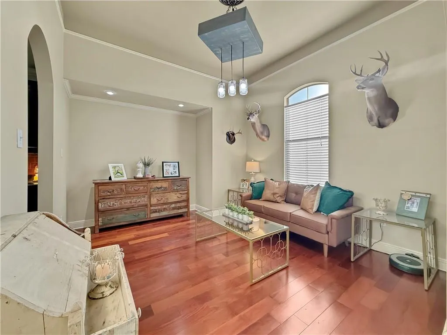
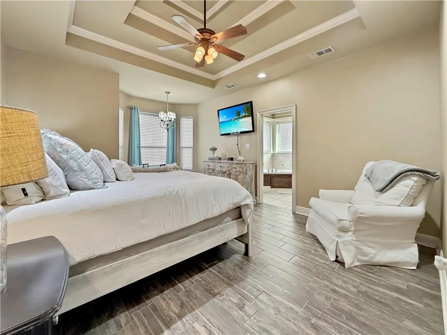
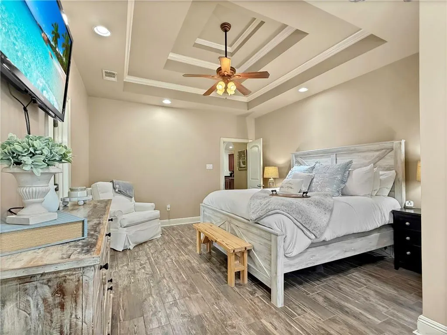
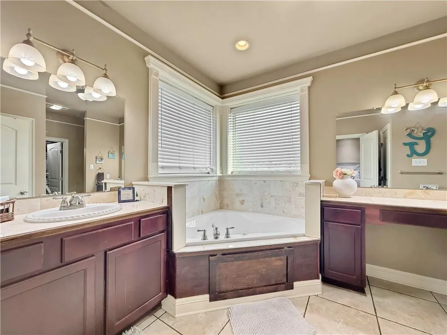
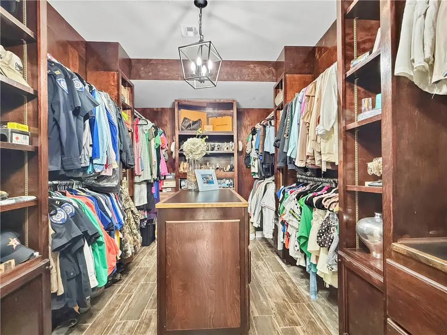
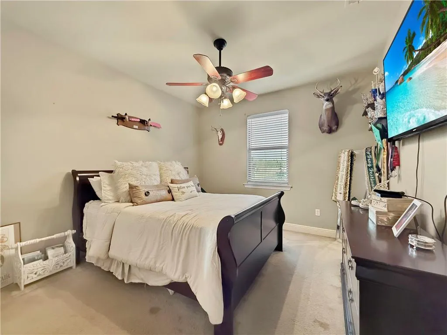
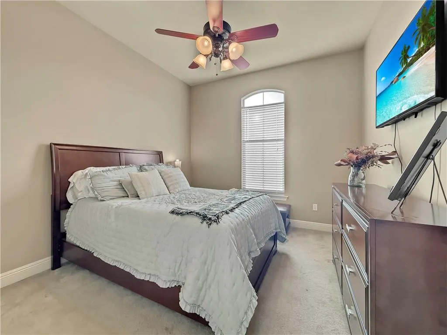
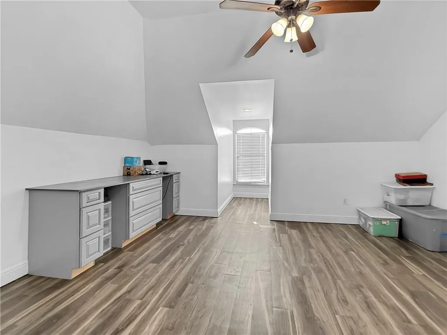
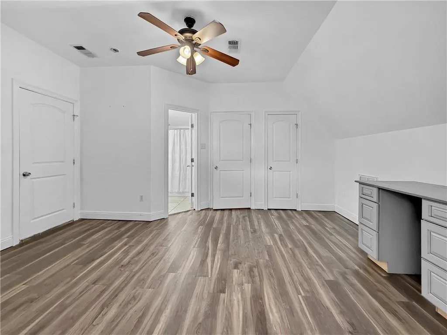
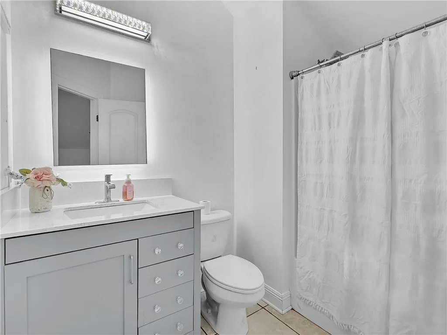
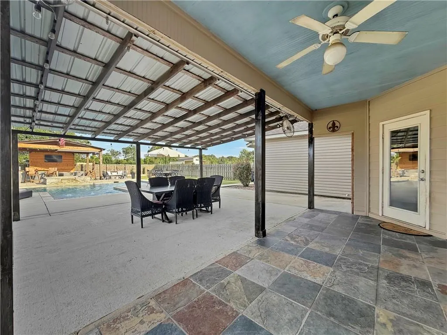

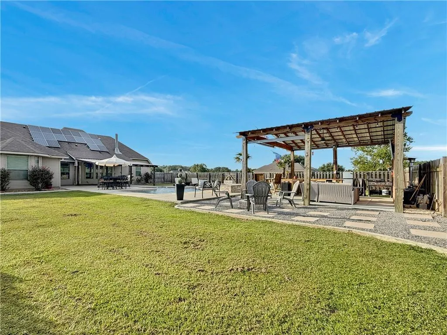
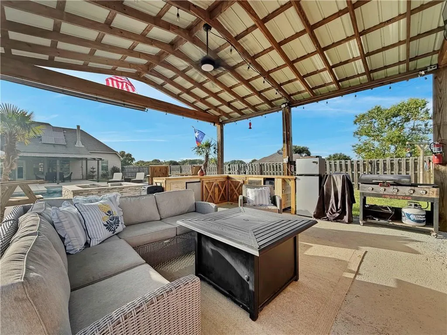
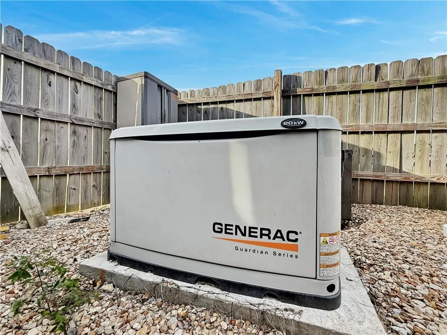
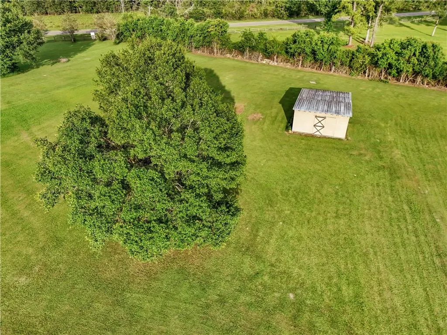
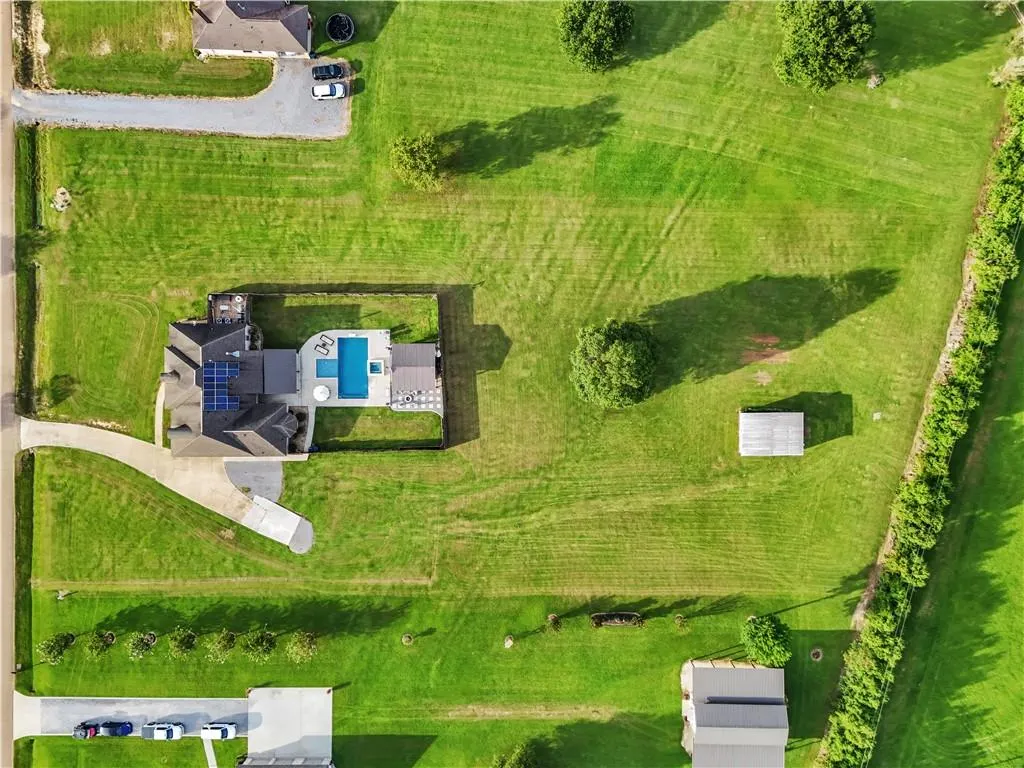
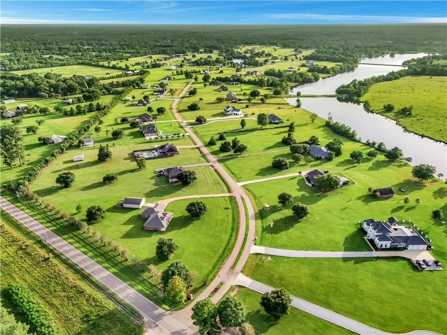
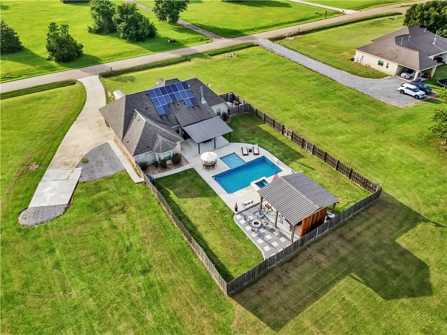
**OPEN HOUSE Saturday, August 22nd, 11a-noon** Welcome to 117 Highland Crest Dr, a spacious and beautifully designed 5-bedroom, 3-bathroom home offering privacy and versatility on nearly 2 acres of fenced land in a desirable Covington location. Step into the backyard oasis featuring an inground heated pool with attached hot tub, a covered area with outdoor kitchen, and a storage shed - all perfect for enjoying Louisianaâs beautiful weather and outdoor lifestyle. The property is equipped with solar panels for enhanced energy efficiency and a 20kW Generac whole-home generator for reliable comfort. A 2-car garage provides convenient parking and additional storage. Inside, the thoughtfully designed floor plan includes an open living and dining area filled with natural light, a gourmet kitchen with island, generous cabinetry, and a walk-in pantry. The primary suite is privately situated downstairs, separate from the additional three bedrooms and two bathrooms on the main level. Upstairs, a flexible bedroom with its own full bathroom offers excellent versatility. With quality finishes throughout and abundant storage, including a large walk-in closet, this home combines modern comforts with a private, expansive setting. Conveniently located with easy access to local amenities, it presents a wonderful opportunity for comfortable living. Call today to schedule your private showing.
| Price History | |
|---|---|
| 7/20/2026 | Listed $649,900 |
| 8/4/2026 | 2$639,900 |
General Features
| Sewer | Septic Tank |
|---|---|
| Heating | Central,Multiple Heating Units |
| Cooling | Central Air,2 Units |
| Roof | Shingle |
| Appliances | Dishwasher,Microwave,Oven,Range |
| HOA Fee | 198 |
| Patio/Porch Features | Concrete,Covered,Patio |
| Architectural Style | French Provincial |
| Pool Features | Heated,In Ground |
| Security Features | Security System,Closed Circuit Camera(s) |
| Construction Materials | Brick,Synthetic Stucco,Vinyl Siding |
| Year Built | 2011 |
| Electric | Generator |
| Stories Count | 2 |
| Levels | Two |
| Property Subtype | Detached |
| Assoc Fee Paid Per | Semi-Annually |
| County | St Tammany |
| Property Type | Residential |
| HOA | Yes |
| Energy Efficient | Insulation,Lighting,Water Heater,Windows |
| Subdivision Name | Highlands |
| Garage Y/N | Yes |
| Other Structures | Cabana,Shed(s) |
| Total Rooms | 14 |
| Full Baths | 3 |
| Status | Active |
| City | Covington |
| Property Condition | Excellent |
| Standard Status | Active |
| Tax Lot | 122 |
| Property Sub Type Additional | Detached,Single Family Residence |
| PostalCity | Covington |
| Legal Description | LOT 122 HIGHLANDS SUB |
Interior Features
| Interior Amenities | Granite Counters,Pantry,Stainless Steel Appliances |
|---|---|
| Fireplace Features | Wood Burning |
| Air Conditioning Y/N | Yes |
| Heating Y/N | Yes |
| Window Features | Screens |
| Fireplace Y/N | Yes |
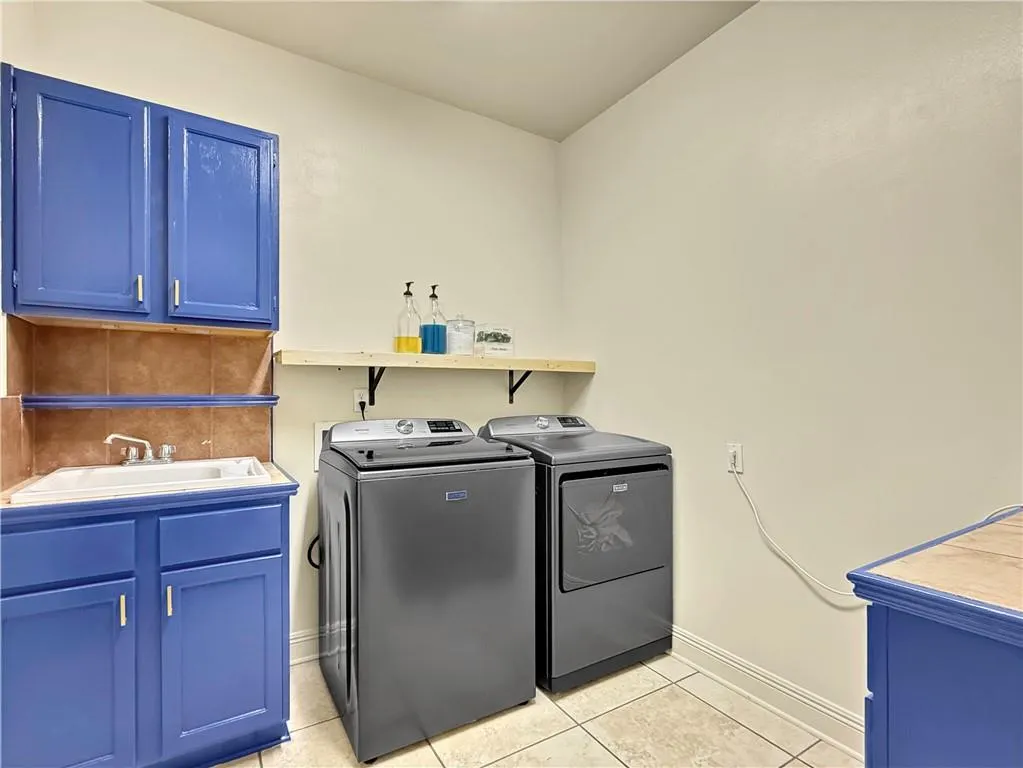
| Laundry Features | Washer Hookup,Dryer Hookup |
| Total Bedrooms | 5 |
| LivingAreaSource | Measured |
Exterior Features
| Exterior Amenities | Fence,Outdoor Kitchen,Patio |
|---|---|
| Parking Features | Attached,Garage,Two Spaces,Garage Door Opener |
| Lot Features | 1 to 5 Acres,Outside City Limits,Oversized Lot |
| Water Source | Public |
| Lot Size Area | 1.9104 |
| Foundation Details | Slab |
| Spa | Yes |
| Building Area Total | 3754 |
| Lot Dimensions | 179x484x194x175x251 |
| Lot Size Acres | 1.9104 |
Room Details
| Room | Dimensions | Level | Flooring | Details |
|---|---|---|---|---|
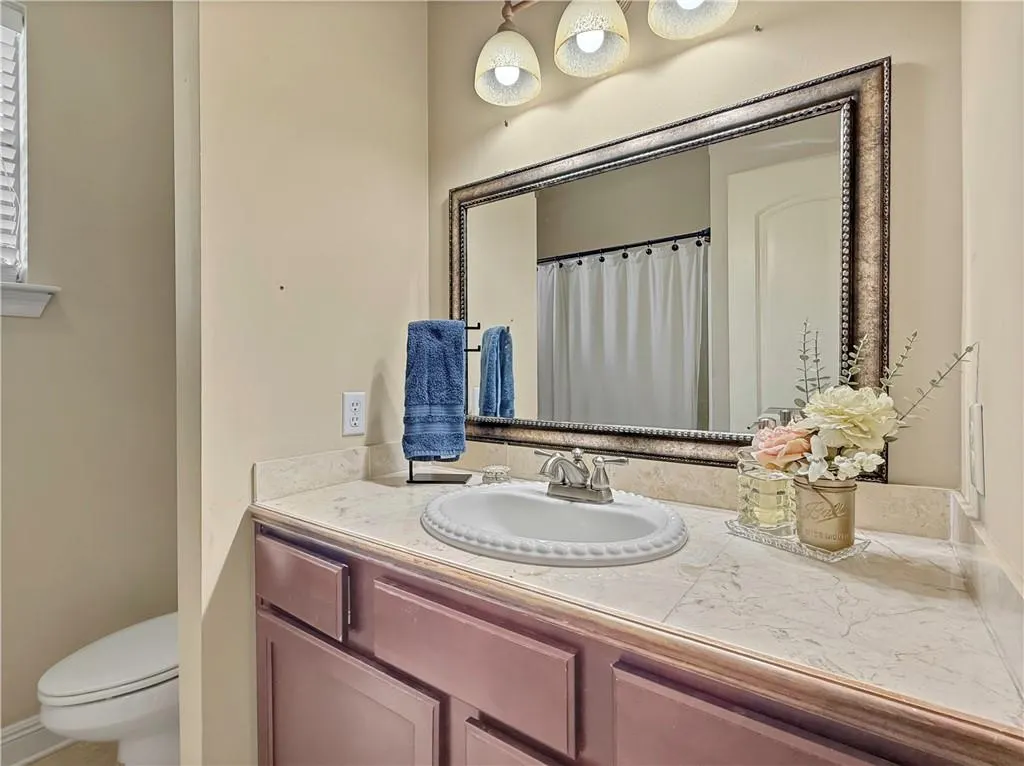
| Bathroom | First | Tile | ||
| Bathroom | Second | Tile | ||
| Bedroom | First | Carpet | ||
| Bedroom | Second | Plank,Simulated Wood | ||
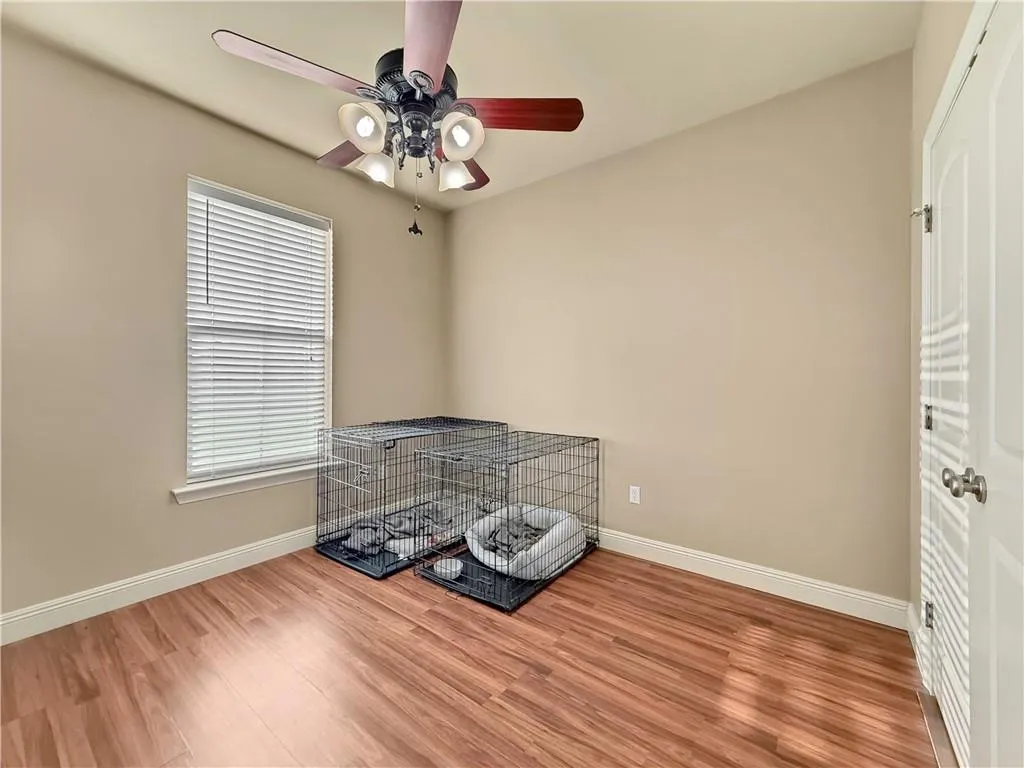
| Bedroom | First | Laminate,Simulated Wood | ||
| Bedroom | First | Carpet | ||
| Breakfast Room/Nook | First | Laminate,Simulated Wood | ||
| Dining Room | First | Laminate,Simulated Wood | ||
| Foyer | First | Tile | ||
| Kitchen | First | Tile | ||
| Laundry | First | Tile | ||
| Living Room | First | Laminate,Simulated Wood | ||
| Primary Bathroom | First | Tile | ||
| Primary Bedroom | First | Tile |
Amenities
- Foreclosure
- Views
- Short Sale
- New Construction
- Adult 55+
- Lease To Own
- No HOA Fees
- Furnished
- Primary On Main
- Air Conditioning
- Seller Finance
- Green
- Fixer Upper
- Horse
- Golf
- Fireplace
- Deck
- Garage
- Basement
- Pool
Property vs Single Family Average in 70435
Price
Year Built
Visits
 Copyright © 2026 New Orleans Metropolitan Association of REALTORS®, Inc. All Rights Reserved. The sharing of MLS database, or any portion thereof, with any unauthorized third party is strictly prohibited. Information contained on this site is believed to be reliable; yet, users of this web site are responsible for checking the accuracy, completeness, currency, or suitability of all information. Neither the New Orleans Metropolitan Association of REALTORS®, Inc. nor the Gulf South Real
