
Address
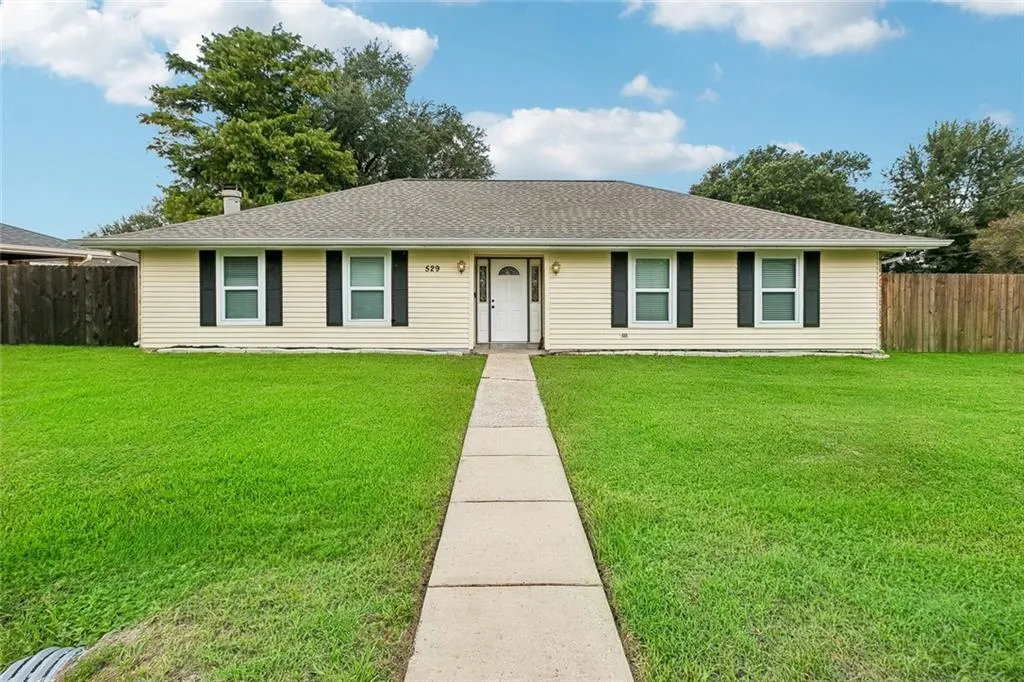
529 Payne Street, Norco, LA
Price
$ 299,000
Property Attributes
- MLS#2568852
- TypeSingle Family
- Listing Status Active
- CountyST CHARLES
- CityNorco
- Zip70079
- StyleTraditional
- Year Built1980
- Price$ 299,000
- Bedrooms4
- Full Bathrooms2
- Half Bathrooms0
- Sqr Footage2250
- Lot Size0.1548 Acres
Data Source:
Gulf South Real Estate Information Network
Property Description
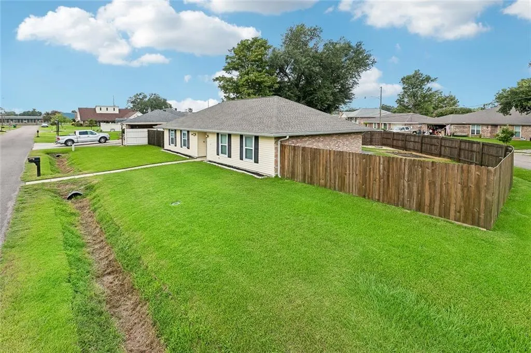
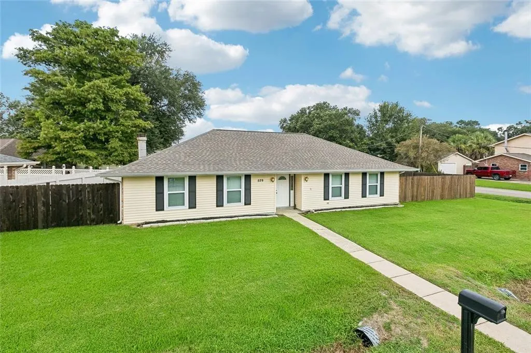
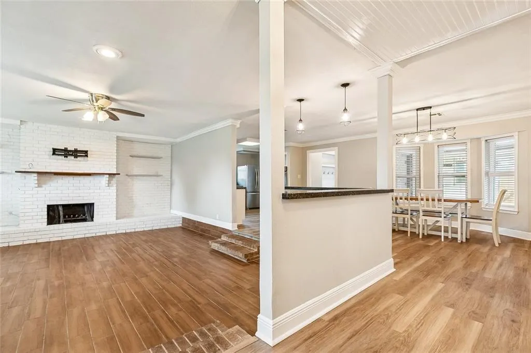
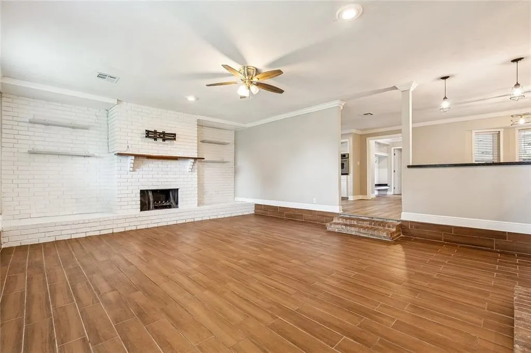
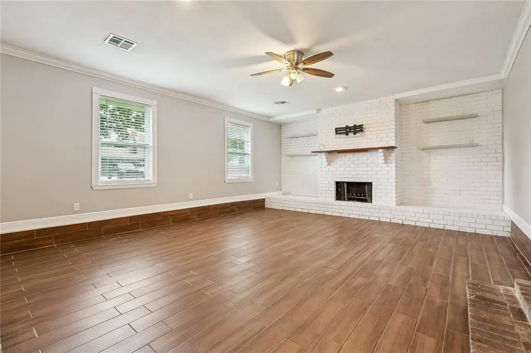
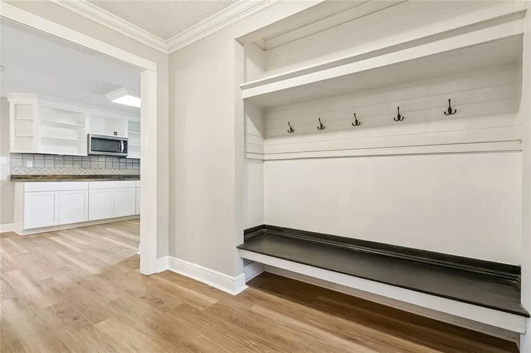
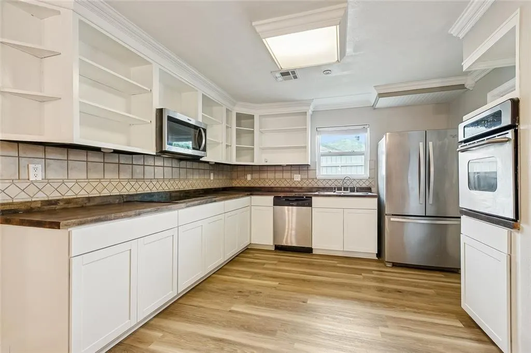
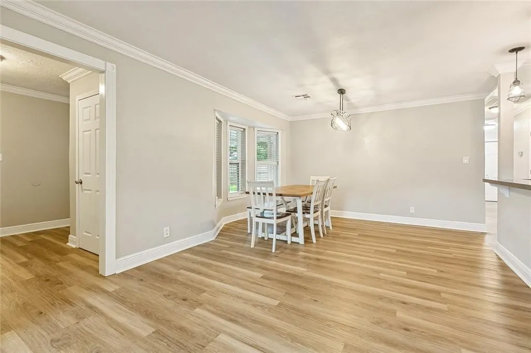
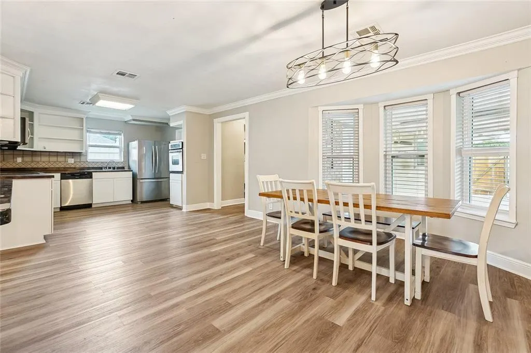
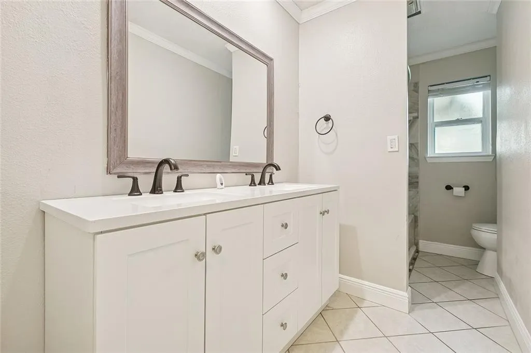
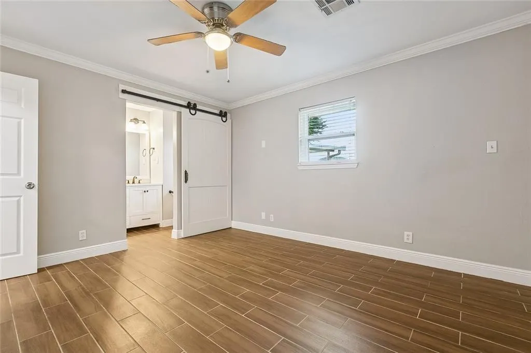
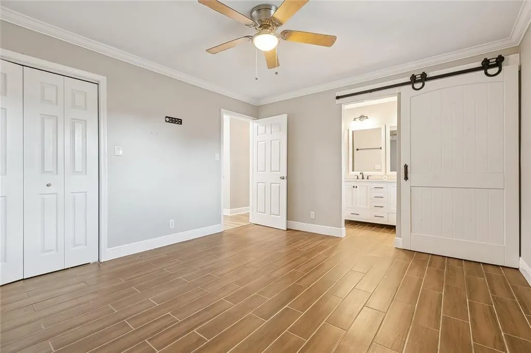
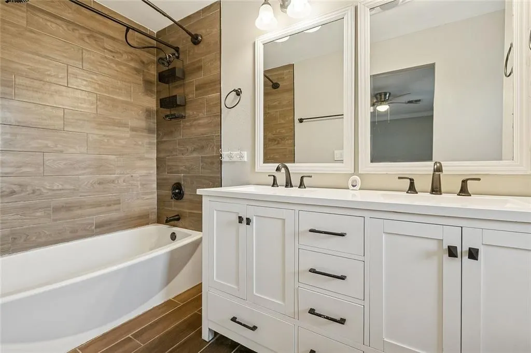
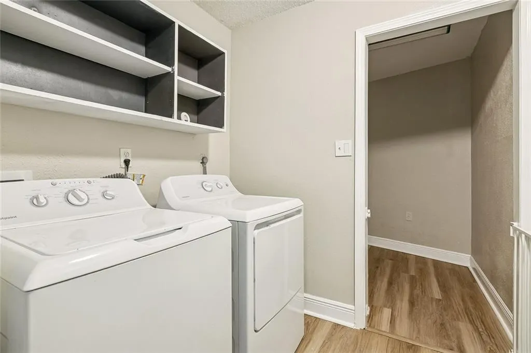
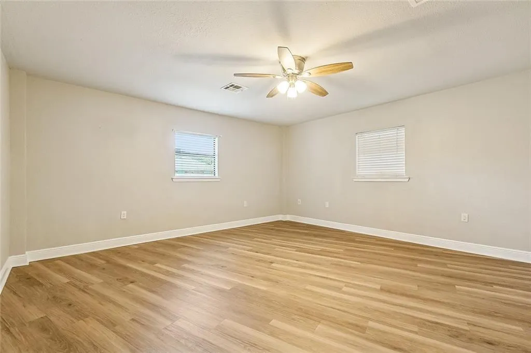
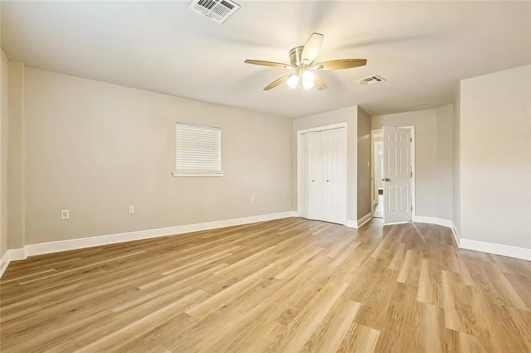
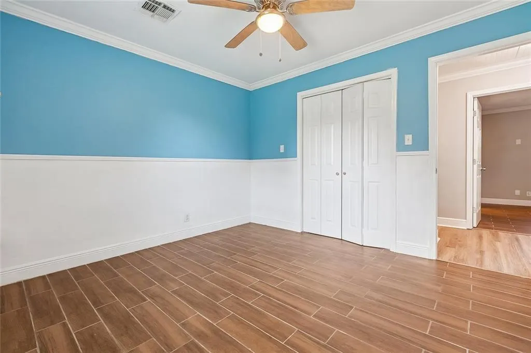
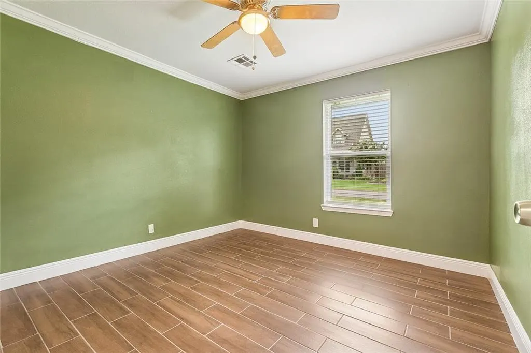
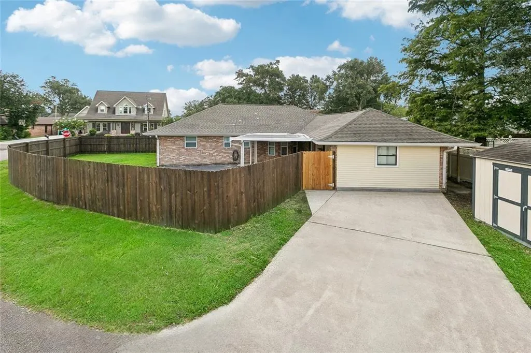
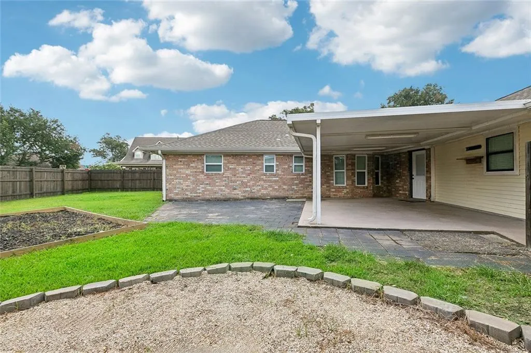
Room to Grow, Space to Gather! This beautifully updated 4-bedroom, 2-bath home sits on a spacious corner lot in the heart of Norco and offers the perfect blend of comfort and functionality. The open floor plan features a large living room with a painted brick fireplace, an updated kitchen with stainless steel appliances and abundant cabinetry, and spacious dining areas ideal for entertaining. The oversized primary suite includes a beautifully renovated ensuite bath with double vanities and a custom tiled tub/shower. Three additional bedrooms, a convenient mudroom/drop zone, a large laundry room with extra storage, and modern finishes throughout make this home as practical as it is inviting. Outside, enjoy a fully fenced backyard with plenty of room to relax, play, or entertain. Move-in ready and waiting for its next owners!
| Price History | |
|---|---|
| 7/22/2026 | Listed $299,000 |
General Features
| Sewer | Public Sewer |
|---|---|
| Heating | Central |
| Cooling | Central Air,1 Unit |
| Roof | Shingle |
| Appliances | Cooktop,Dishwasher,Microwave,Oven |
| Patio/Porch Features | Concrete,Covered |
| Architectural Style | Traditional |
| Construction Materials | Brick |
| Year Built | 1980 |
| Stories Count | 1 |
| Levels | One |
| Property Subtype | Detached |
| County | St Charles |
| Property Type | Residential |
| Other Structures | Shed(s) |
| Total Rooms | 7 |
| Full Baths | 2 |
| Status | Active |
| City | Norco |
| Property Condition | Very Good Condition |
| Virtual Tour | https://www.zillow.com/view-imx/b60bf5d7-b974-4c0a-ad75-5d8ab082a12b?initialViewType=pano&utm_source=dashboard |
| Standard Status | Active |
| Property Sub Type Additional | Detached,Single Family Residence |
| PostalCity | Norco |
| Legal Description | LOT 3,SEC. 16,UNIT #3,HILAND PARK SUBD. |
Interior Features
| Fireplace Features | Wood Burning |
|---|---|
| Air Conditioning Y/N | Yes |
| Heating Y/N | Yes |
| Fireplace Y/N | Yes |
| Total Bedrooms | 4 |
| LivingAreaSource | Measured |
Exterior Features
| Parking Features | Driveway |
|---|---|
| Lot Features | Corner Lot,City Lot |
| Water Source | Public |
| Lot Size Area | 0.1548 |
| Foundation Details | Slab |
| Building Area Total | 2600 |
| Lot Dimensions | 101x111x77x64 |
| Lot Size Acres | 0.1548 |
Room Details
| Room | Dimensions | Level | Flooring | Details |
|---|---|---|---|---|
| Bedroom | Lower | Plank,Simulated Wood | ||
| Bedroom | Lower | Plank,Simulated Wood | ||
| Bedroom | Lower | Plank,Simulated Wood | ||
| Kitchen | Lower | Tile | ||
| Laundry | Lower | Tile | ||
| Living Room | Lower | Plank,Simulated Wood | ||
| Primary Bedroom | Lower | Plank,Simulated Wood |
Amenities
- Foreclosure
- Views
- Short Sale
- New Construction
- Adult 55+
- Lease To Own
- No HOA Fees
- Furnished
- Primary On Main
- Air Conditioning
- Seller Finance
- Green
- Fixer Upper
- Horse
- Golf
- Fireplace
- Deck
- Garage
- Basement
- Pool
Property vs Single Family Average in 70079
Price
Year Built
Visits
 Copyright © 2026 New Orleans Metropolitan Association of REALTORS®, Inc. All Rights Reserved. The sharing of MLS database, or any portion thereof, with any unauthorized third party is strictly prohibited. Information contained on this site is believed to be reliable; yet, users of this web site are responsible for checking the accuracy, completeness, currency, or suitability of all information. Neither the New Orleans Metropolitan Association of REALTORS®, Inc. nor the Gulf South Real
