
Address
724 Perrilloux Trace Avenue, Madisonville, LA
Price
$ 490,000
Property Attributes
- MLS#2569015
- TypeSingle Family
- Listing Status Active
- CountyST TAMMANY
- CityMadisonville
- NeighborhoodPerriloux Trace
- Zip70447
- StyleAcadian
- Year Built2021
- Price$ 490,000
- Bedrooms4
- Full Bathrooms3
- Half Bathrooms1
- Sqr Footage2570
Data Source:
Gulf South Real Estate Information Network
Property Description
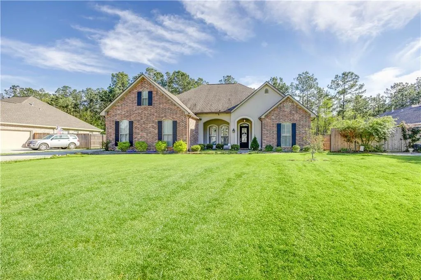
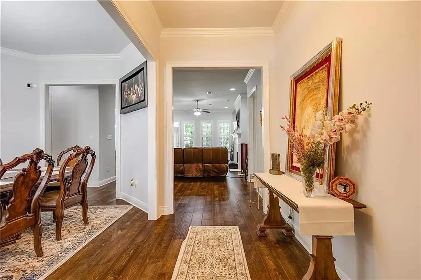
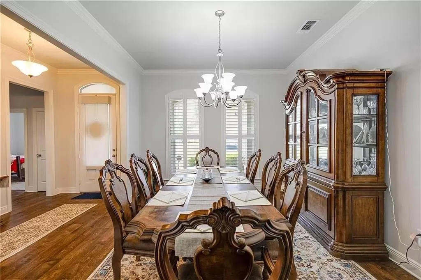
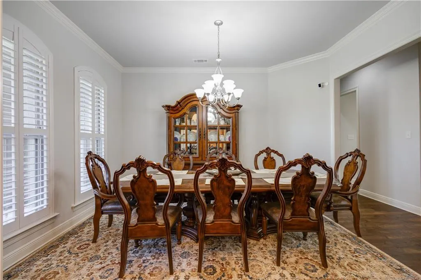

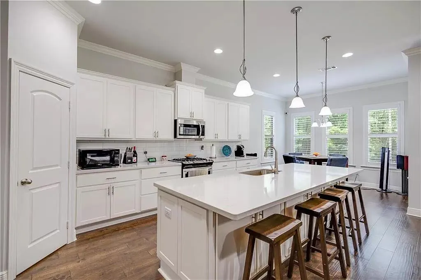

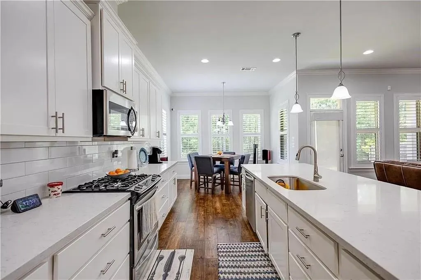
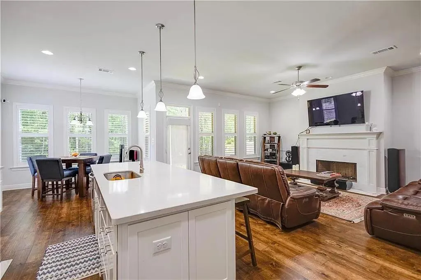
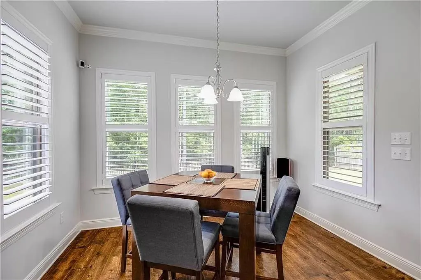
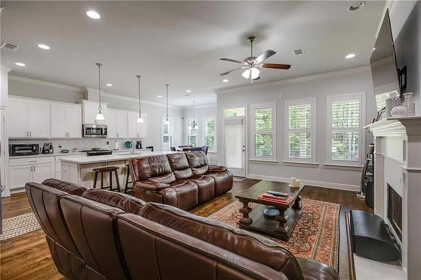
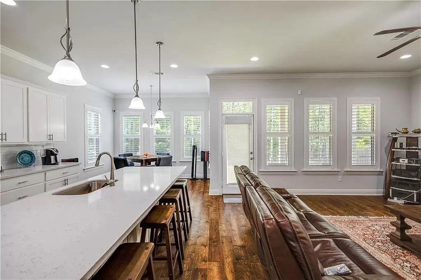
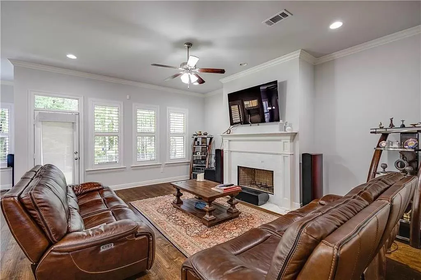
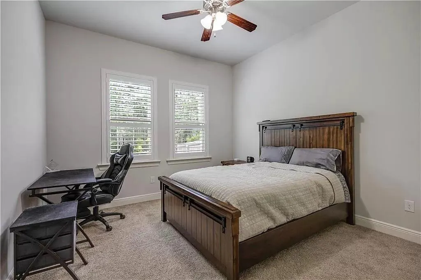

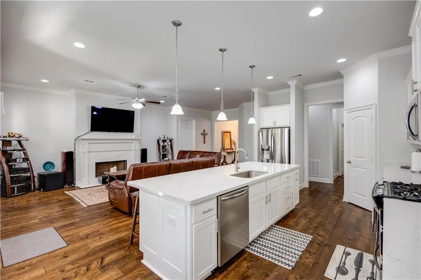
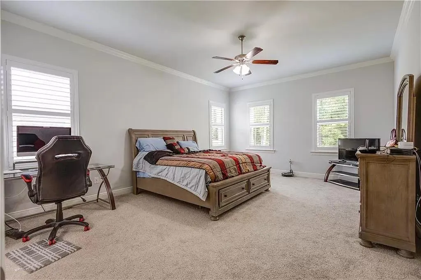
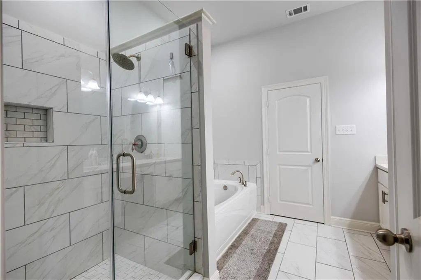
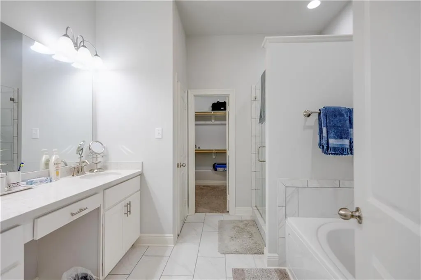
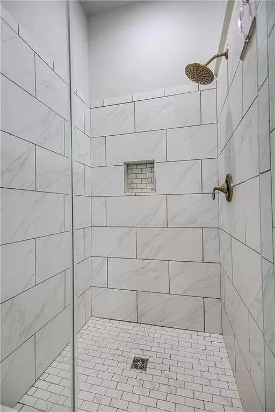
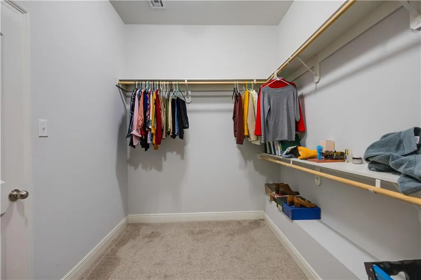
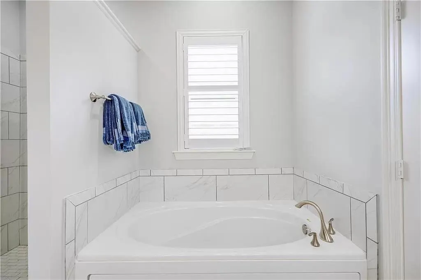
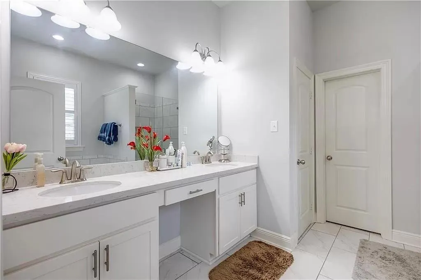
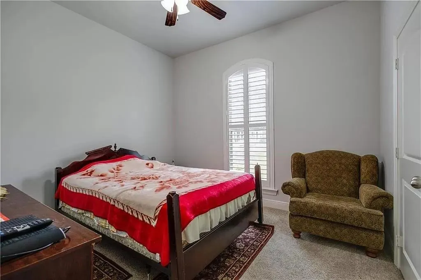
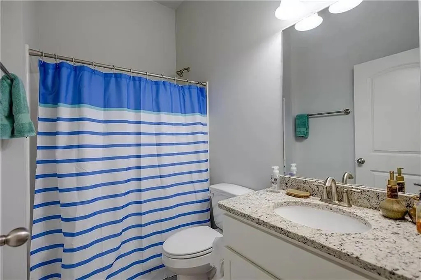
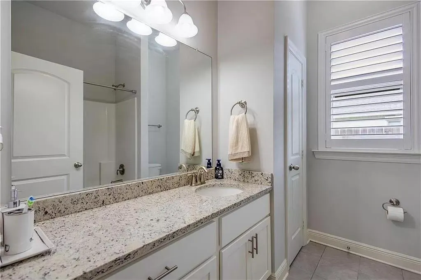
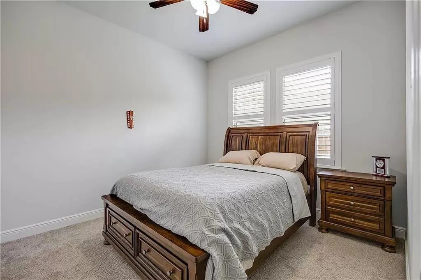
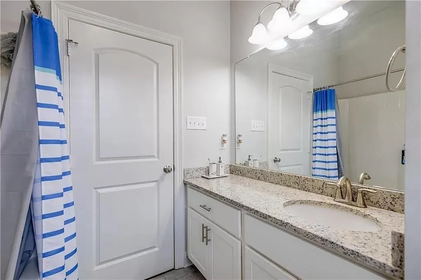
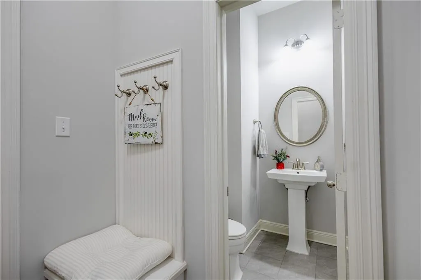
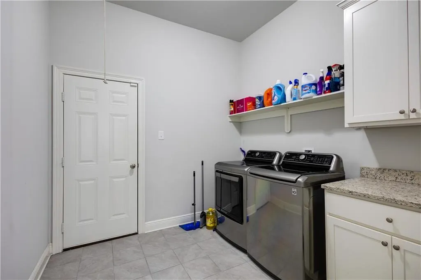
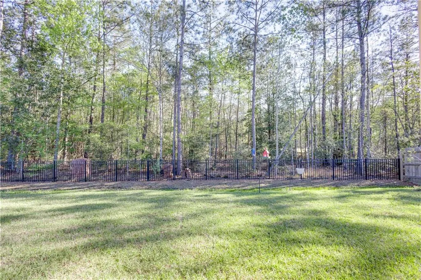
Welcome to 724 Perrilloux Traceâa showcase of modern elegance, premium upgrades, and refined comfort in the heart of Madisonville. This nearly-new residence boasts an expansive open layout adorned with exquisite plantation shutters, designer finishes, and gorgeous upgraded flooring throughout. Step into a chef-inspired kitchen with custom cabinetry and luxurious quartz countertops, perfectly designed for entertaining or everyday living. The inviting main living area, flooded with natural light, is anchored by custom flooring that elevates the sense of style and quality. Enjoy a thoughtful split floor plan providing privacy for all, while four spacious bedrooms and three and a half luxe bathrooms offer ample room for everyone. Retreat to the spa-like primary suite featuring an oversized walk-in closet, double vanity, and a beautiful glass-enclosed shower. This meticulously maintained home boasts a host of premium upgrades, including: ⢠Custom plantation shutters for a blend of privacy and elegance ⢠High-end flooring for timeless appeal and durability ⢠Modern lighting and fixtures throughout ⢠Pristine, move-in ready finishes The expansive backyard provides a blank canvas for your dream pool, garden, or outdoor retreat. Benefit from access to Madisonvilleâs top-rated schoolsâMandeville High, Madisonville Junior High, and Joseph B. Lancaster Elementaryâmaking this the perfect choice for families seeking both luxury and convenience. Situated in a coveted neighborhood, 724 Perrilloux Trace offers outstanding value and a lifestyle beyond compare. Schedule your private tour today and make this exceptional home yours!
| Elementary School | Middle School | High School |
|---|---|---|
| Lancaster Elementary School | Madisonville Middle School | Mandeville High School |
| Price History | |
|---|---|
| 7/23/2026 | Listed $490,000 |
General Features
| Sewer | Public Sewer |
|---|---|
| Heating | Central |
| Cooling | Central Air,1 Unit |
| Roof | Shingle |
| Appliances | Microwave,Oven,Range,Refrigerator |
| HOA Fee | 500 |
| Patio/Porch Features | Concrete |
| Architectural Style | Acadian |
| Security Features | Security System |
| Construction Materials | Brick,Stucco |
| Year Built | 2021 |
| Stories Count | 1 |
| Levels | One |
| Property Subtype | Detached |
| Assoc Fee Paid Per | Annually |
| County | St Tammany |
| Property Type | Residential |
| HOA | Yes |
| Subdivision Name | Perriloux Trace |
| Total Rooms | 8 |
| Full Baths | 3 |
| Status | Active |
| High School | Mandeville |
| City | Madisonville |
| Elementary School | Lancaster |
| Middle/Junior High School | Madisonville |
| Property Condition | Excellent |
| Virtual Tour | https://youtu.be/G60klkFwZFE |
| Standard Status | Active |
| Tax Lot | 21 |
| Property Sub Type Additional | Detached,Single Family Residence |
| PostalCity | Madisonville |
Interior Features
| Fireplace Features | Gas,Wood Burning |
|---|---|
| Air Conditioning Y/N | Yes |
| Heating Y/N | Yes |
| Fireplace Y/N | Yes |
| Half Baths | 1 |
| Total Bedrooms | 4 |
| LivingAreaSource | Measured |
Exterior Features
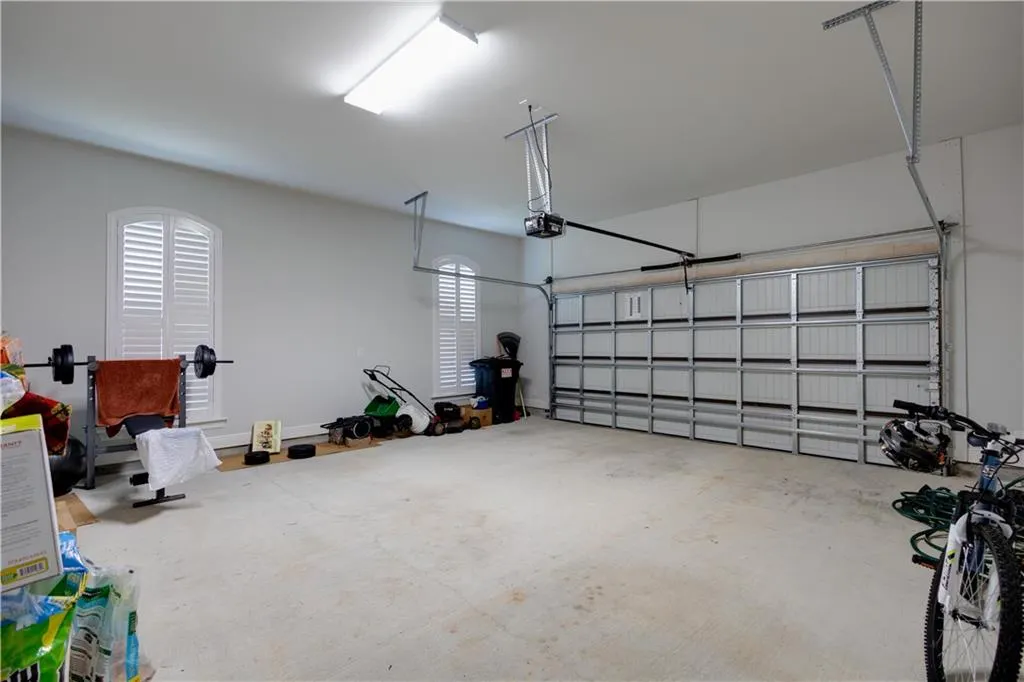
| Parking Features | Attached,Two Spaces |
|---|---|
| Lot Features | City Lot,Oversized Lot |
| Water Source | Public |
| Foundation Details | Slab |
| Building Area Total | 3388 |
| Lot Dimensions | 90x136 |
Room Details
| Room | Dimensions | Level | Flooring | Details |
|---|---|---|---|---|
| Bedroom | Lower | Carpet | ||
| Bedroom | Lower | Carpet | ||
| Bedroom | Lower | Carpet | ||
| Breakfast Room/Nook | Lower | Wood | ||
| Dining Room | Lower | Wood | ||
| Kitchen | Lower | Wood | ||
| Living Room | Lower | Wood | ||
| Primary Bedroom | Lower | Carpet |
Amenities
- Foreclosure
- Views
- Short Sale
- New Construction
- Adult 55+
- Lease To Own
- No HOA Fees
- Furnished
- Primary On Main
- Air Conditioning
- Seller Finance
- Green
- Fixer Upper
- Horse
- Golf
- Fireplace
- Deck
- Garage
- Basement
- Pool
Property vs Single Family Average in 70447
Price
Year Built
Visits
 Copyright © 2026 New Orleans Metropolitan Association of REALTORS®, Inc. All Rights Reserved. The sharing of MLS database, or any portion thereof, with any unauthorized third party is strictly prohibited. Information contained on this site is believed to be reliable; yet, users of this web site are responsible for checking the accuracy, completeness, currency, or suitability of all information. Neither the New Orleans Metropolitan Association of REALTORS®, Inc. nor the Gulf South Real
