
Address
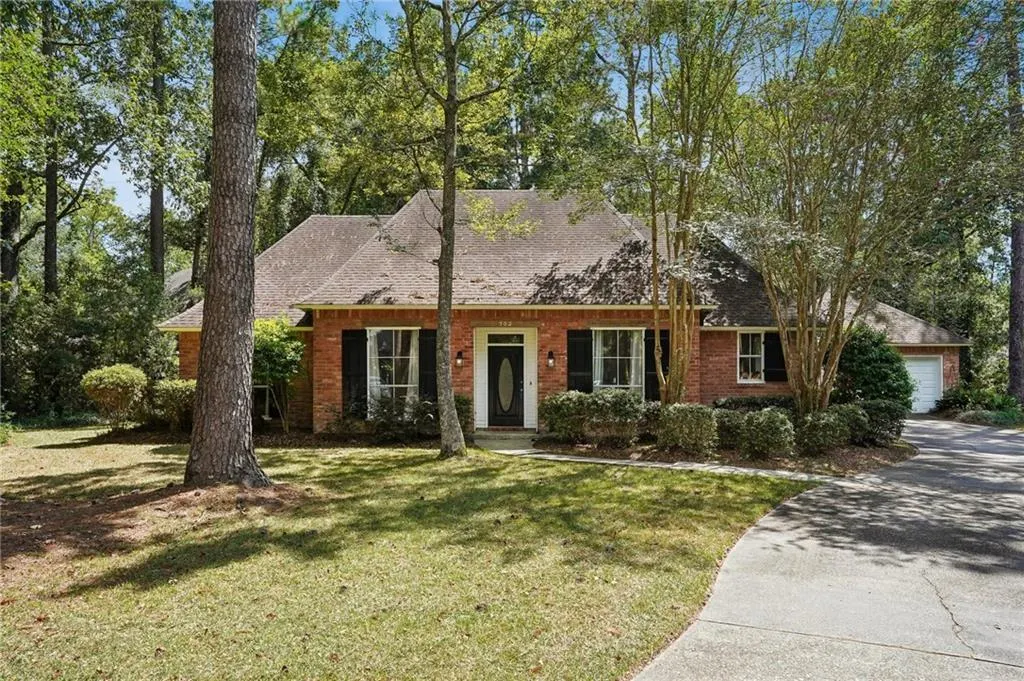
502 Emerson Lane, Mandeville, LA
Price
$ 379,000
Property Attributes
- MLS#2569069
- TypeSingle Family
- Listing Status Active
- CountyST TAMMANY
- CityMandeville
- NeighborhoodGreenleaves Park
- Zip70448
- StyleTraditional
- Year Built1988
- Price$ 379,000
- Bedrooms4
- Full Bathrooms2
- Half Bathrooms1
- Sqr Footage2295
Data Source:
Gulf South Real Estate Information Network
Property Description
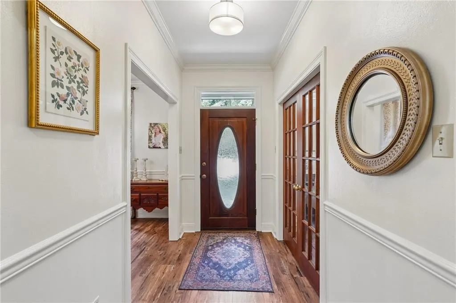
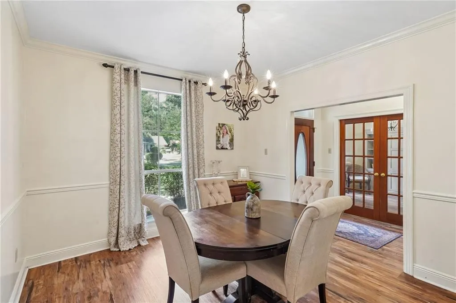
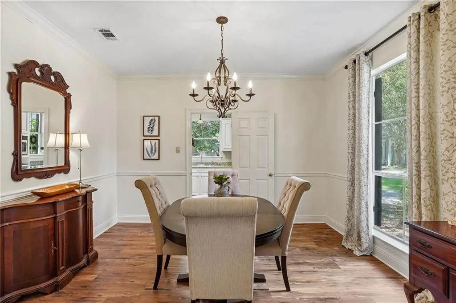
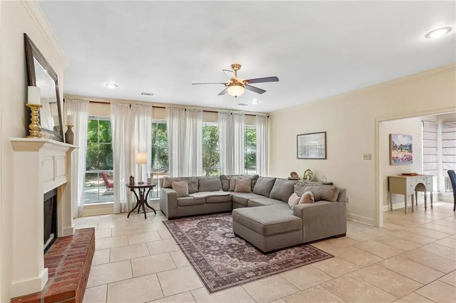
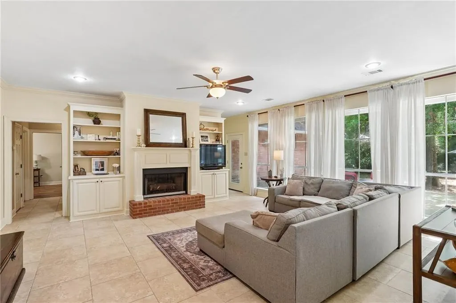
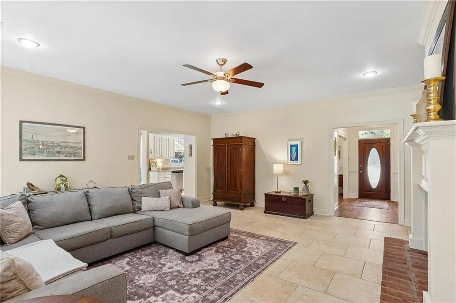
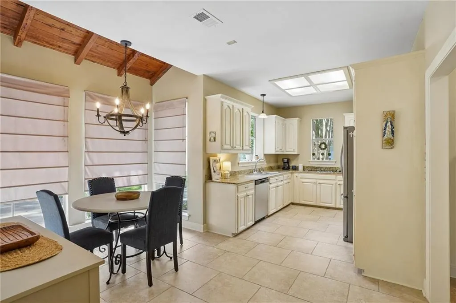
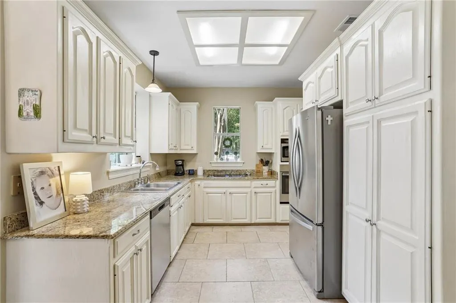
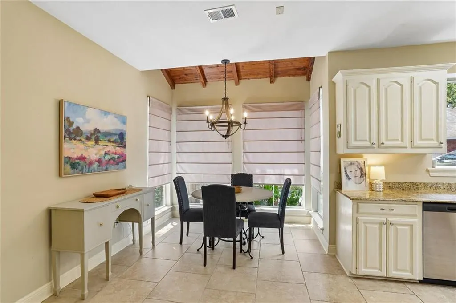
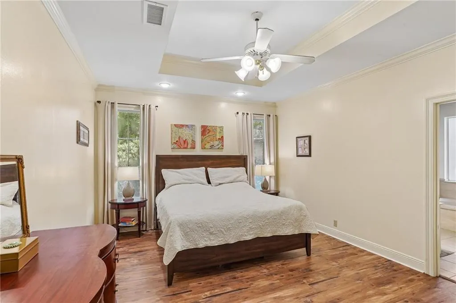
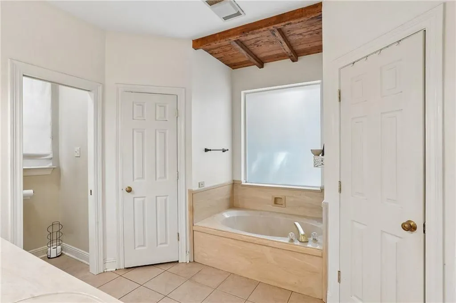
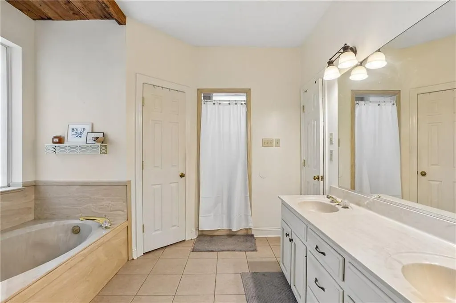
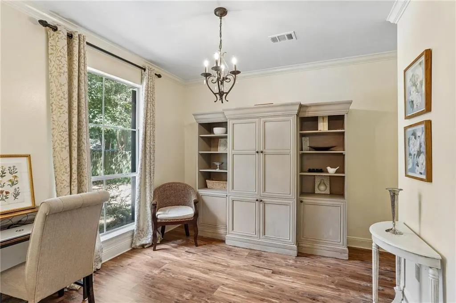
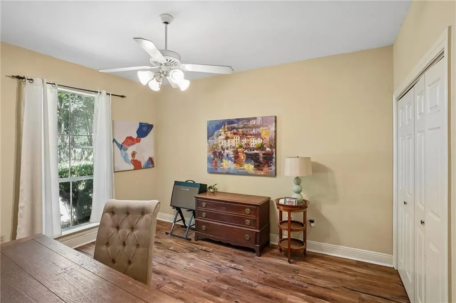
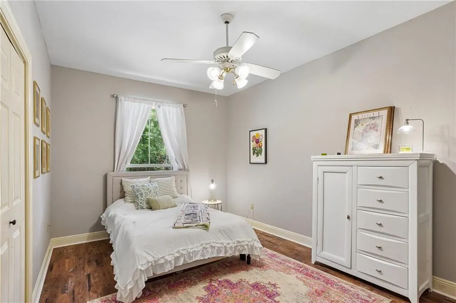
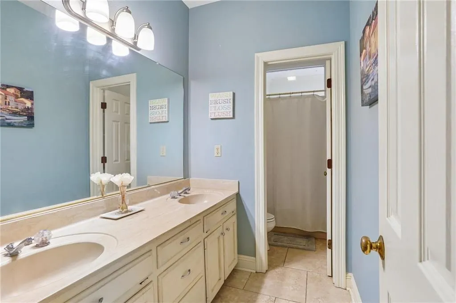
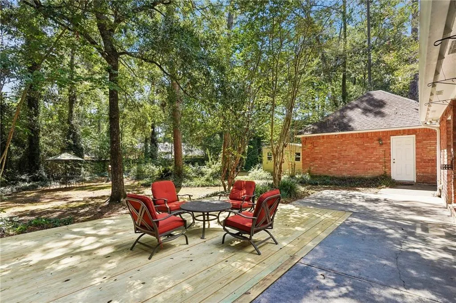
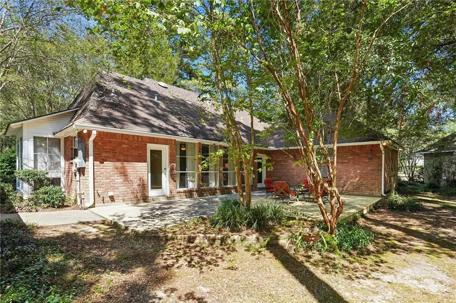
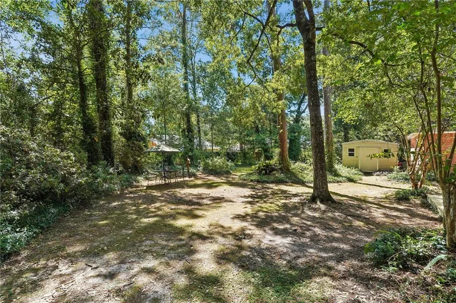
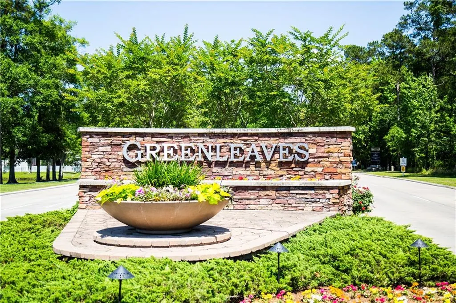
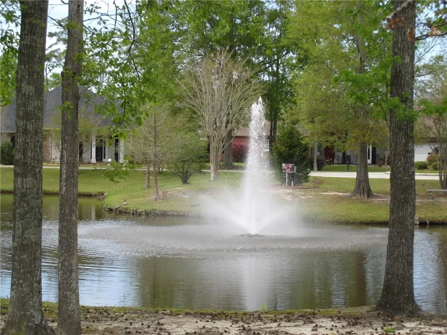
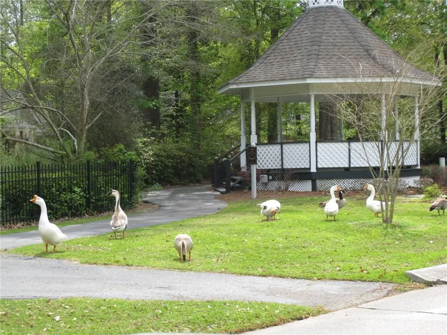
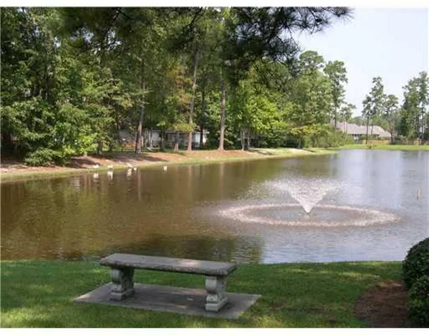
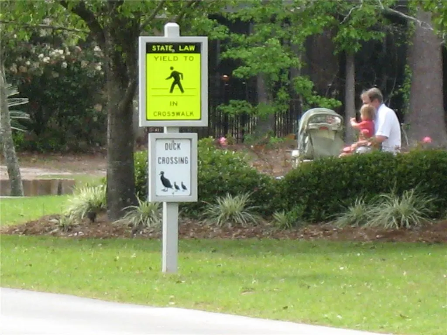
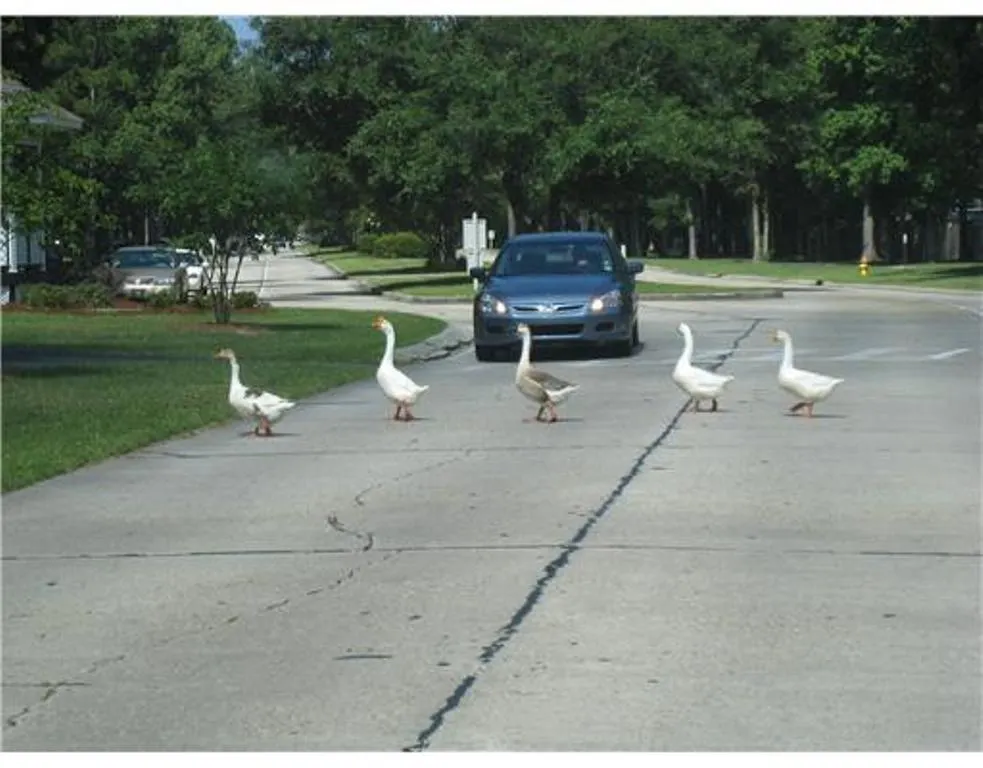
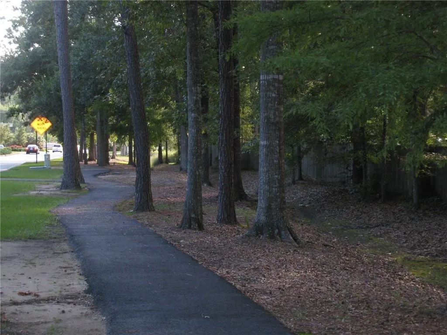
Welcome to this beautifully maintained 4 bedroom, 2 bath home offering 2295 square feet of comfortable living space, ideally situated at the end of a cul-de-sac. Step inside to discover a bright, open floor plan with high ceilings, an abundance of windows and soothing neutral colors throughout. The spacious split floor plan provides privacy, with the primary bedroom tucked away on one side while the additional bedrooms and bath are located on the opposite side. The living room features a gas start fireplace creating a warm focal point for relaxing or entertaining. A formal dining room offers the perfect setting for family gatherings and special occasions. The kitchen is both stylish and functional, featuring granite countertops, light cabinetry, stainless steel appliances, a new dishwasher, and sunny breakfast area. You'll love the fact that there is no carpet. Luxury Vinyl plank flooring enhances the dining room and all bedrooms, while updated neutral tile flows throughout the living room, kitchen, breakfast and laundry room and bathrooms. French doors off of the foyer open to a versatile swing room, currently used as an office, but can easily converted to a fourth bedroom, playroom of flex space to fit your lifestyle. Recent updates include a new water heater, new main electric panel, new garage door, and newly built wood deck. On top of all of this the seller is providing a brand new roof! Estimate has ben obtained and roofer will install new roof a few days prior to closing. There's still time to pick your color, or upgrade to a fortified roof if the buyer wishes. This home is located in desirable Greenleaves subdivision where you will find a path over a mile long that runs the length of the subdivision on each side of the main boulevard. Greenleaves has two duck ponds and is loaded with trees giving it a country feel, but still have modern conveniences. The subdivision is loaded with cul-de-sacs, has private security and also connects to the Tammany Trace Path.
| Price History | |
|---|---|
| 8/14/2026 | Listed $379,000 |
General Features
| Sewer | Public Sewer |
|---|---|
| Heating | Central,Multiple Heating Units |
| Cooling | Central Air,2 Units |
| Roof | Shingle |
| Appliances | Cooktop,Dishwasher,Disposal,Microwave |
| HOA Fee | 192 |
| Patio/Porch Features | Wood |
| Architectural Style | Traditional |
| Pool Features | None |
| Construction Materials | Brick,Vinyl Siding |
| Year Built | 1988 |
| Stories Count | 1 |
| Levels | One |
| Property Subtype | Detached |
| Assoc Fee Paid Per | Quarterly |
| County | St Tammany |
| Property Type | Residential |
| HOA | Yes |
| Subdivision Name | Greenleaves Park |
| Garage Y/N | Yes |
| Other Structures | Shed(s) |
| Total Rooms | 9 |
| Full Baths | 2 |
| Status | Active |
| Directions | Hwy 190 to greenleaves Subdivision. Last parcel on the left |
| City | Mandeville |
| Property Condition | Very Good Condition |
| Standard Status | Active |
| Tax Lot | 36 |
| Property Sub Type Additional | Detached,Single Family Residence |
| PostalCity | Mandeville |
Interior Features
| Interior Amenities | Granite Counters,Stainless Steel Appliances,Cable TV,Vaulted Ceiling(s) |
|---|---|
| Fireplace Features | Gas Starter,Wood Burning |
| Air Conditioning Y/N | Yes |
| Heating Y/N | Yes |
| Fireplace Y/N | Yes |
| Half Baths | 1 |
| Laundry Features | Washer Hookup,Dryer Hookup |
| Total Bedrooms | 4 |
| LivingAreaSource | Measured |
Exterior Features
| Exterior Amenities | Fence,Permeable Paving |
|---|---|
| Parking Features | Attached,Garage,Two Spaces,Driveway,Garage Door Opener |
| Lot Features | Cul-De-Sac,Outside City Limits |
| Water Source | Public |
| Foundation Details | Slab |
| Building Area Total | 2705 |
| Lot Dimensions | 53x104x31x135x103 |
Room Details
| Room | Dimensions | Level | Flooring | Details |
|---|---|---|---|---|
| Bedroom | Lower | Plank,Simulated Wood | ||
| Bedroom | Lower | Plank,Simulated Wood | ||
| Bedroom | Lower | Plank,Simulated Wood | ||
| Breakfast Room/Nook | Lower | Tile | ||
| Dining Room | Lower | Plank,Simulated Wood | ||
| Kitchen | Lower | Tile | ||
| Laundry | Lower | Tile | ||
| Living Room | Lower | Plank,Simulated Wood | ||
| Primary Bedroom | Lower | Plank,Simulated Wood |
Amenities
- Foreclosure
- Views
- Short Sale
- New Construction
- Adult 55+
- Lease To Own
- No HOA Fees
- Furnished
- Primary On Main
- Air Conditioning
- Seller Finance
- Green
- Fixer Upper
- Horse
- Golf
- Fireplace
- Deck
- Garage
- Basement
- Pool
Property vs Single Family Average in 70448
Price
Year Built
Visits
 Copyright © 2026 New Orleans Metropolitan Association of REALTORS®, Inc. All Rights Reserved. The sharing of MLS database, or any portion thereof, with any unauthorized third party is strictly prohibited. Information contained on this site is believed to be reliable; yet, users of this web site are responsible for checking the accuracy, completeness, currency, or suitability of all information. Neither the New Orleans Metropolitan Association of REALTORS®, Inc. nor the Gulf South Real
