
Open House Sat, Aug 22nd 2:00 PM - 4:00 PM - Views
Address
220 Warrior Trace, Covington, LA
Price
$ 655,000
Property Attributes
- MLS#2569903
- TypeSingle Family
- Listing Status Active
- CountyST TAMMANY
- CityCovington
- NeighborhoodSimalusa Estates
- Zip70435
- StyleRanch
- Year Built2006
- Price$ 655,000
- Bedrooms3
- Full Bathrooms2
- Half Bathrooms1
- Sqr Footage2976
- Lot Size12.6 Acres
Data Source:
Gulf South Real Estate Information Network
Property Description
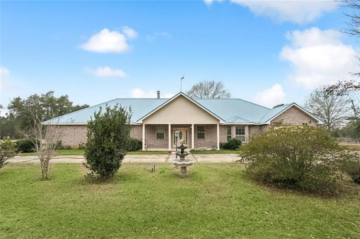
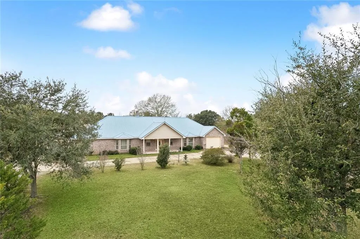
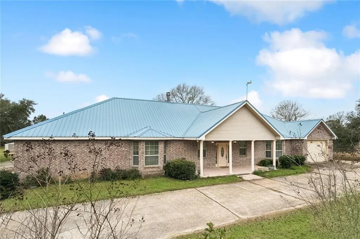
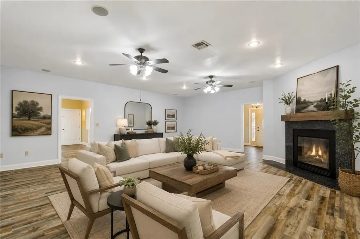
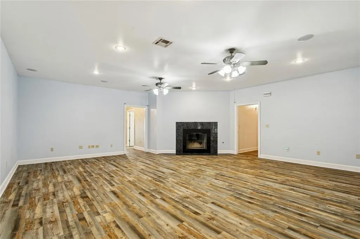
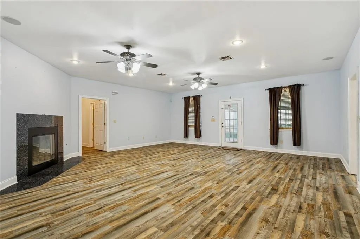
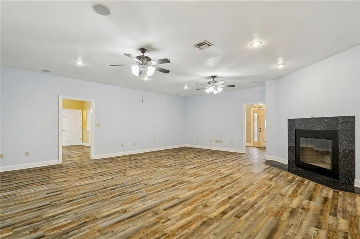
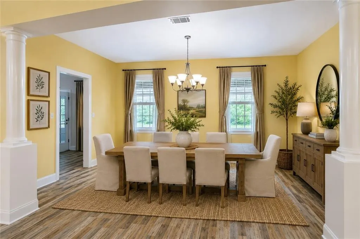
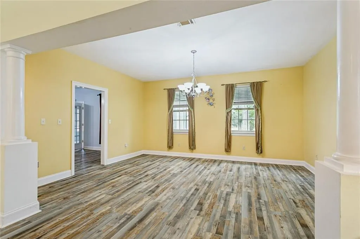
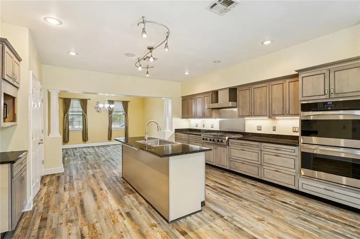
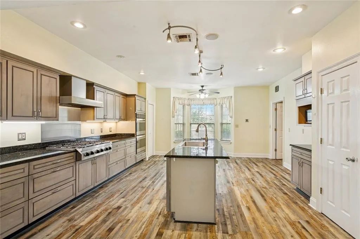
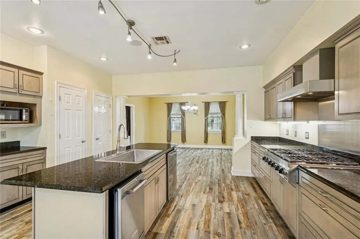
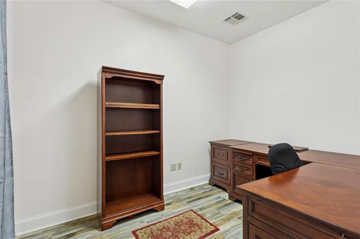
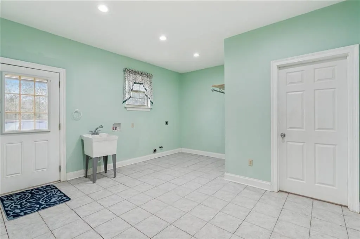
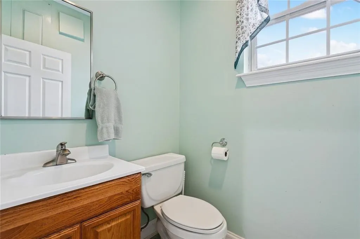
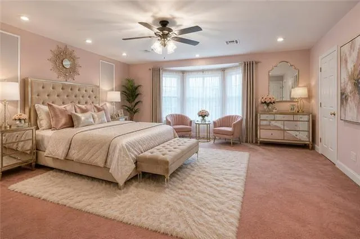
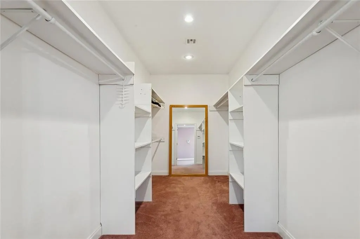
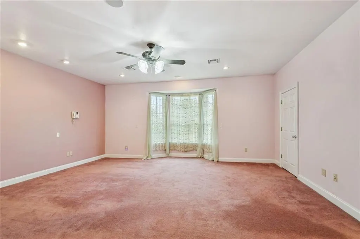
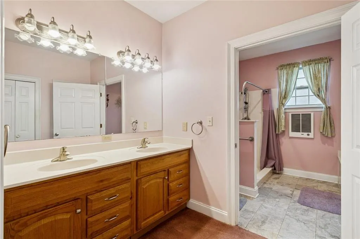
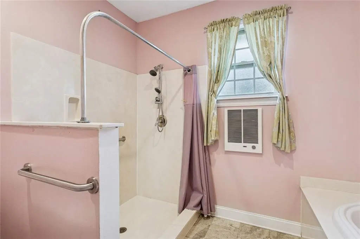
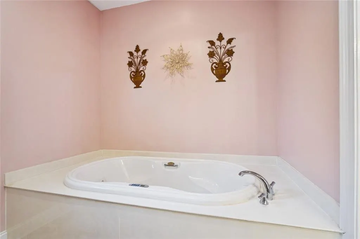
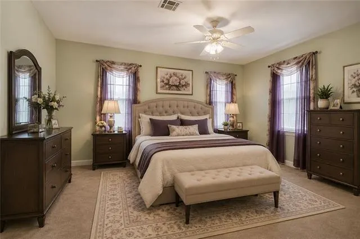
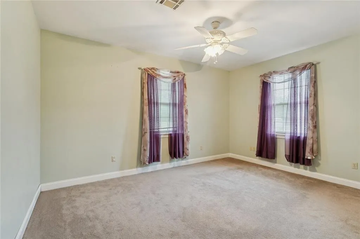
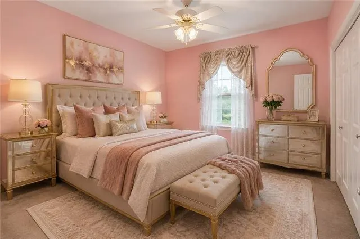
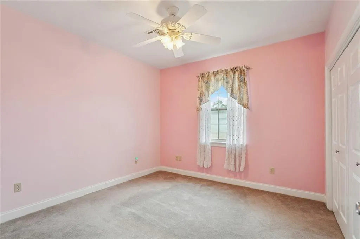
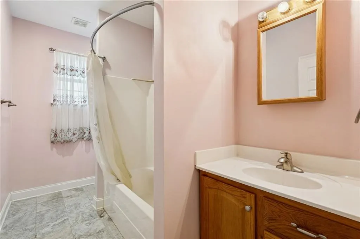
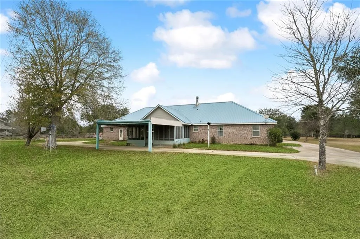
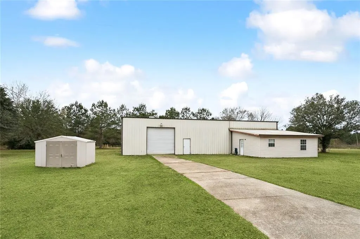
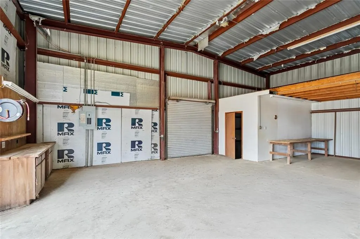
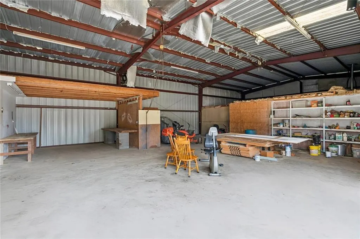
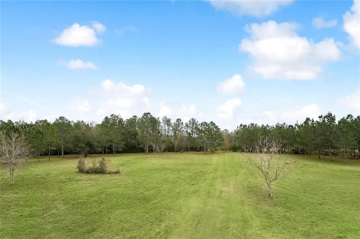
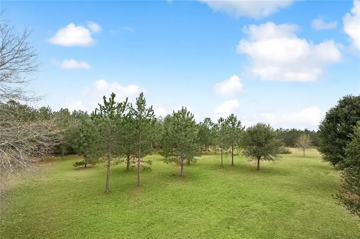
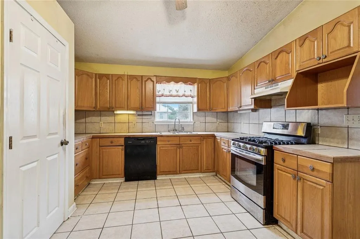
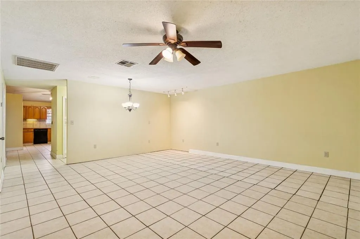
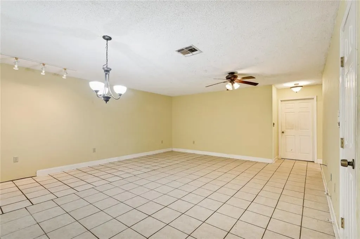

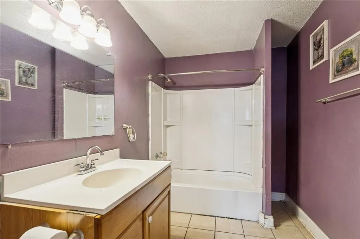
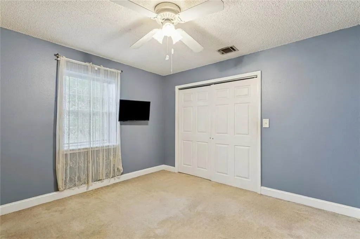
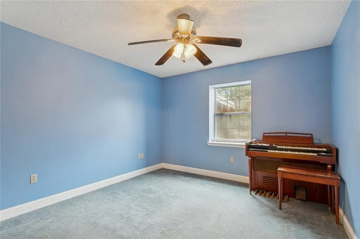
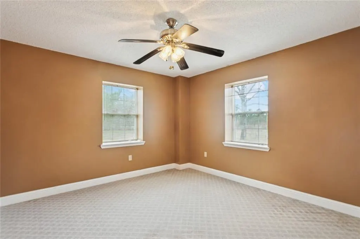
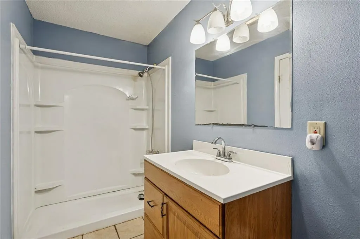
PEACEFUL COUNTRY RETREAT WITH 12.6 ACRES OF LAND, 3BR/2.5BA HOME, WORKSHOP WITH BONUS SPACE & COVERED STORAGE IN THE BEAUTIFULLY SCENIC SUBDIVISION OF SIMALUSA ESTATES IN COVINGTON! The front entrance of this fully fenced property leads to the main home via a treelined circular driveway. This picturesque & spacious 3BR/2.5BA brick ranch-style home offers an inviting front porch & screened-in back porch to relax & enjoy all the beautiful views of nature surrounding the property. Ample parking available with a (2) car garage, carport, & driveway. The whole house generator & security system with CCTV capabilities offer peace of mind that your home is always functional & secure. The spacious interior of the home features a large foyer entry, separate furnished office, great room with fireplace, dining room with lighted display shelves, kitchen with breakfast nook, mudroom with utility sink & laundry area with separate half bath, (3) BR's & 2 BA's. Beautiful wood plank flooring in living areas, ceramic tile in mudroom/laundry & baths, & carpet in BR's. Lots of windows for natural light with custom bay windows in breakfast nook & primary BR. Attractive recessed lighting & ceiling fans throughout the home with several decorative chandeliers that add an elegant touch. The amazing chef's kitchen is stylish & functional with special architectural design columns defining the space, stainless steel appliances including a (6) burner gas cooktop, double oven, microwave, dishwasher, & icemaker, granite counters with large island, & (3) pantries! The primary bedroom suite is spacious with a dreamy custom walk-in closet & jetted tub, separate shower & dual sinks in primary bath. Additional bonus features with this property include an 1881 square foot workshop with an additional 985 sq. feet of covered storage & a 1664 square foot bonus living area! The main home & all buildings have durable metal roofs with lightning protection installed. Flood zone C, never flooded. No HOA fees or restrictions. A perfect place to call home! Drone videos of the property available upon request.
| Elementary School | Middle School | High School |
|---|---|---|
| Lee Rd. Elementary School | Lee Rd. Middle School | Covington High School |
| Price History | |
|---|---|
| 7/29/2026 | Listed $655,000 |
General Features
| Sewer | Treatment Plant |
|---|---|
| Heating | Central,Multiple Heating Units |
| Cooling | Central Air,3+ Units |
| Roof | Metal |
| Appliances | Cooktop,Double Oven,Dishwasher,Ice Maker,Microwave |
| Patio/Porch Features | None,Porch,Screened |
| Architectural Style | Ranch |
| Pool Features | None |
| Security Features | Security System,Closed Circuit Camera(s) |
| Construction Materials | Brick,Vinyl Siding |
| Year Built | 2006 |
| Electric | Generator |
| Stories Count | 1 |
| Levels | One |
| Property Subtype | Detached |
| Accessibility | Accessibility Features |
| County | St Tammany |
| Property Type | Residential |
| Energy Efficient | Windows |
| Subdivision Name | Simalusa Estates |
| Garage Y/N | Yes |
| Other Structures | Apartment,Guest House,Workshop |
| Total Rooms | 15 |
| Full Baths | 2 |
| Status | Active |
| Directions | From Mandeville,travel north on Hwy 190 & keep right at Collins bridge. Turn R. on Lee Rd & travel for 10 miles to Simalusa Dr. & turn R,then L on Warrior Trace. Home is on the R side of street. |
| High School | Covington |
| City | Covington |
| Elementary School | Lee Rd. |
| Middle/Junior High School | Lee Rd. |
| Property Condition | Very Good Condition |
| Standard Status | Active |
| Tax Lot | 72 |
| Property Sub Type Additional | Detached,Single Family Residence |
| PostalCity | Covington |
| Legal Description | LOT 72 SIMALUSA ESTATES BEING 12.6 ACS INST NO 904199 INST NO 1051647 |
Interior Features
| Interior Amenities | Ceiling Fan(s),Granite Counters,Jetted Tub,Pantry,Stainless Steel Appliances |
|---|---|
| Fireplace Features | Gas,Wood Burning |
| Air Conditioning Y/N | Yes |
| Heating Y/N | Yes |
| Fireplace Y/N | Yes |
| Half Baths | 1 |
| Total Bedrooms | 3 |
| LivingAreaSource | Measured |
Exterior Features
| Exterior Amenities | Enclosed Porch,Fence,Porch |
|---|---|
| Parking Features | Attached,Garage,Two Spaces,Boat,Garage Door Opener,RV Access/Parking |
| Lot Features | Acreage,Irregular Lot,Outside City Limits |
| Water Source | Well |
| Lot Size Area | 12.6 |
| Foundation Details | Slab |
| Building Area Total | 3920 |
| Lot Dimensions | 382x1512x382x1109 |
| Lot Size Acres | 12.6 |
Room Details
| Room | Dimensions | Level | Flooring | Details |
|---|---|---|---|---|
| Bathroom | Lower | Tile | ||
| Bedroom | Lower | Carpet | ||
| Bedroom | Lower | Carpet | ||
| Breakfast Room/Nook | Lower | Plank,Simulated Wood | ||
| Dining Room | Lower | Plank,Simulated Wood | ||
| Foyer | Lower | Plank,Simulated Wood | ||
| Garage | Lower | Other | ||
| Great Room | Lower | Plank,Simulated Wood | ||
| Half Bath | Lower | Tile | ||
| Kitchen | Lower | Plank,Simulated Wood | ||
| Laundry | Lower | Tile | ||
| Office | Lower | Plank,Simulated Wood | ||
| Primary Bathroom | Lower | Tile | ||
| Primary Bedroom | Lower | Carpet | ||
| Workshop | Lower | Other |
Amenities
- Foreclosure
- Views
- Short Sale
- New Construction
- Adult 55+
- Lease To Own
- No HOA Fees
- Furnished
- Primary On Main
- Air Conditioning
- Seller Finance
- Green
- Fixer Upper
- Horse
- Golf
- Fireplace
- Deck
- Garage
- Basement
- Pool
Property vs Single Family Average in 70435
Price
Year Built
Visits
 Copyright © 2026 New Orleans Metropolitan Association of REALTORS®, Inc. All Rights Reserved. The sharing of MLS database, or any portion thereof, with any unauthorized third party is strictly prohibited. Information contained on this site is believed to be reliable; yet, users of this web site are responsible for checking the accuracy, completeness, currency, or suitability of all information. Neither the New Orleans Metropolitan Association of REALTORS®, Inc. nor the Gulf South Real
