
Address
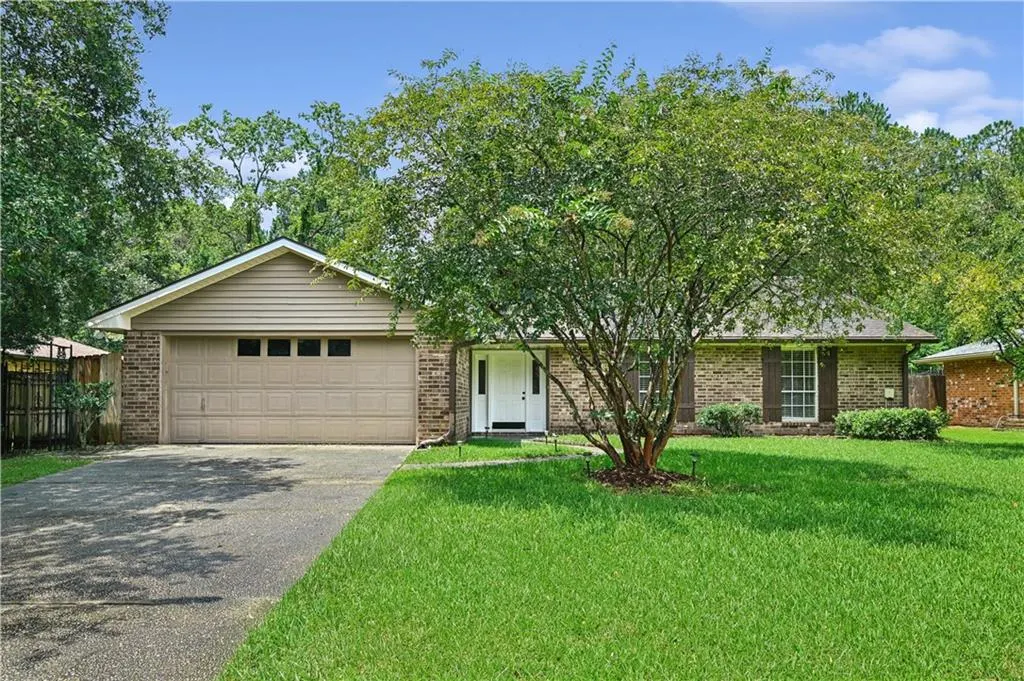
515 Lake Sardis Drive, Slidell, LA
Price
$ 245,000
Property Attributes
- MLS#2569975
- TypeSingle Family
- Listing Status Active
- CountyST TAMMANY
- CitySlidell
- NeighborhoodLake Village
- Zip70461
- StyleTraditional
- Year Built1981
- Price$ 245,000
- Bedrooms3
- Full Bathrooms2
- Half Bathrooms0
- Sqr Footage1789
Data Source:
Gulf South Real Estate Information Network
Property Description
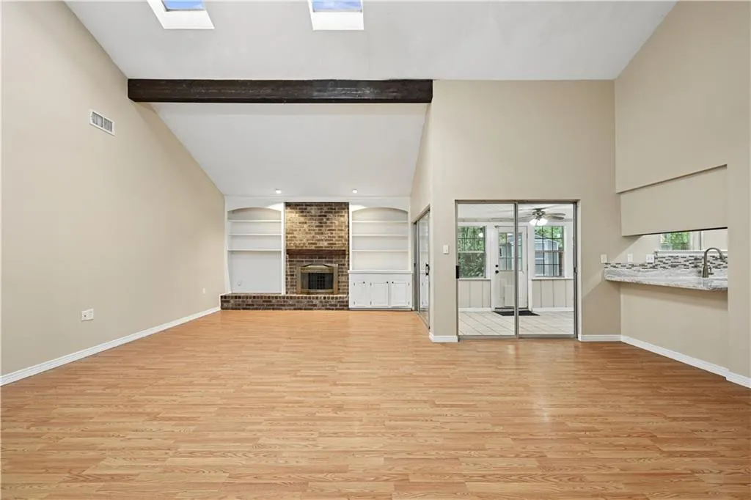
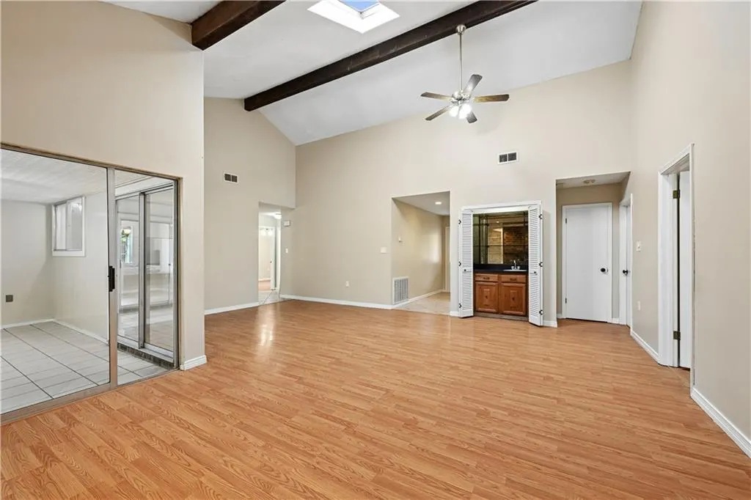
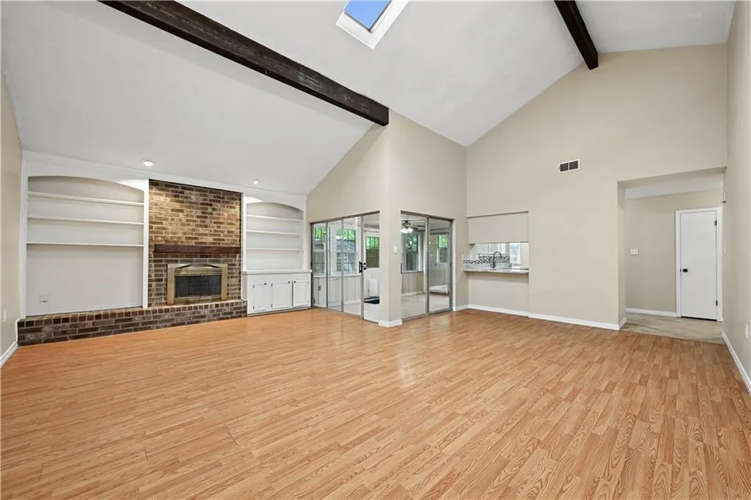
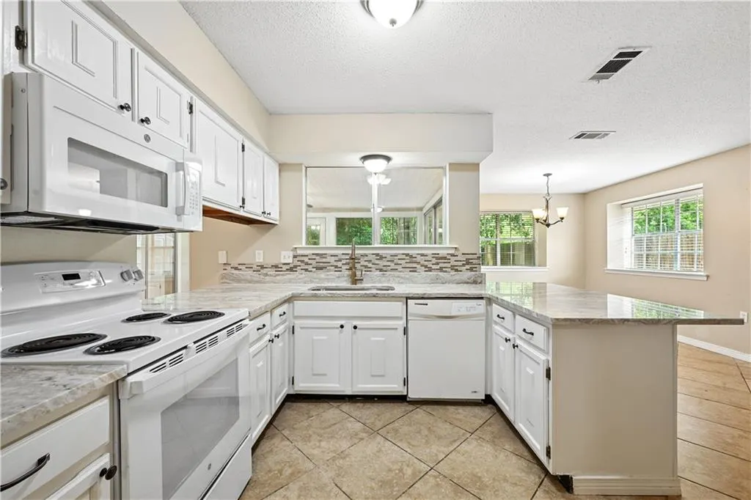
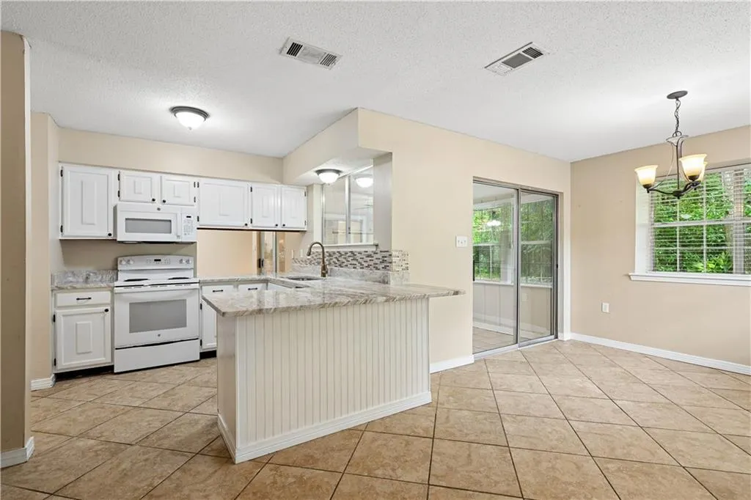
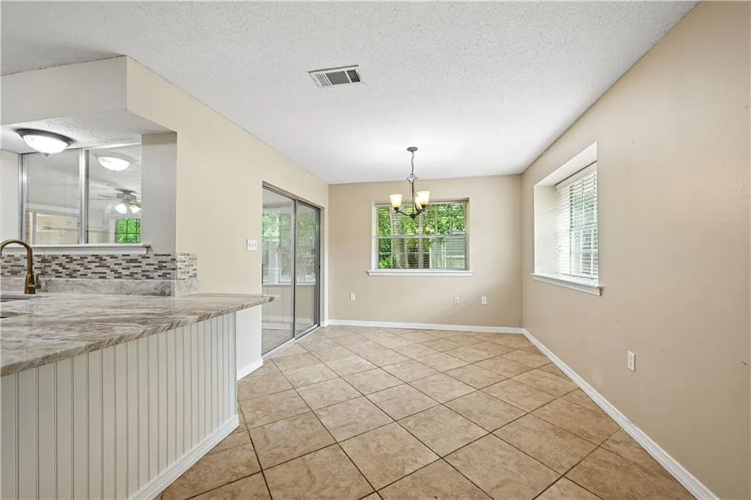
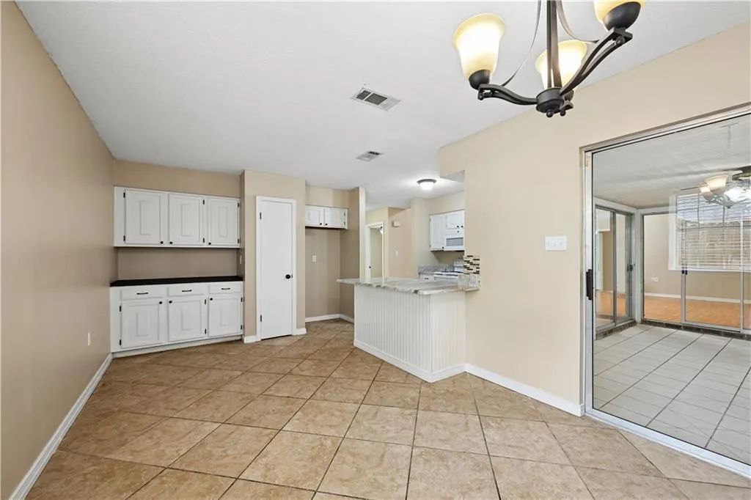
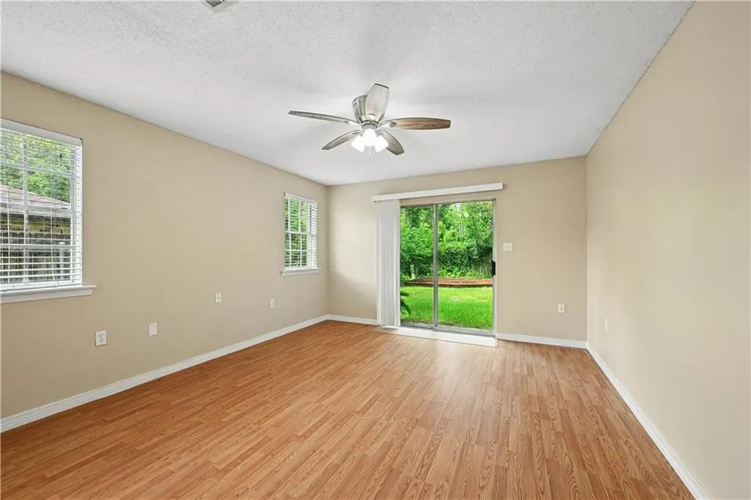
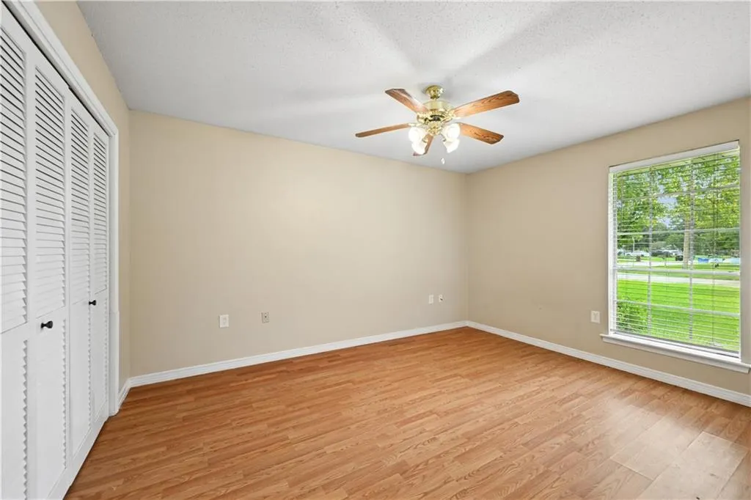
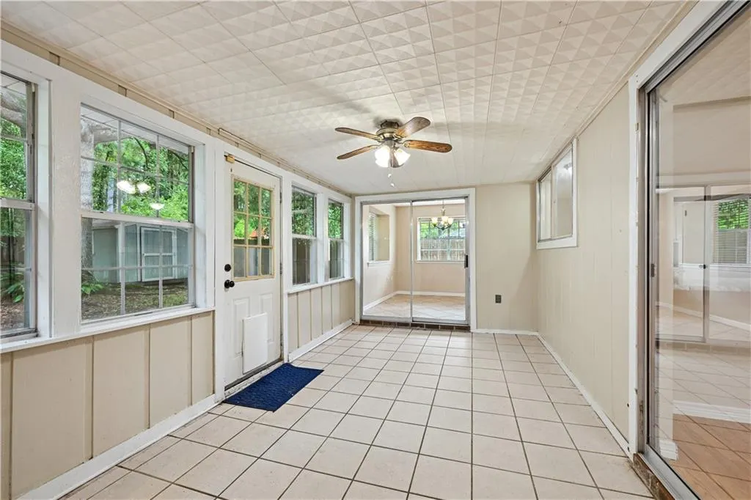
Nice open floor plan with lots of natural light. The cozy fireplace and the wet bar in the main living area make it inviting for quiet evenings at home or for entertaining friends and family. No need to worry about your houseplants freezing in the winter as they can shelter in the inviting sunroom located just off the main living area. The split bedroom arrangement provides privacy to the primary bedroom. The chef in the household will appreciate the conveniently arranged updated kitchen.This lovely home is just minutes from shopping and interstate access and is located in a demand school districts.
| Elementary School | Middle School | High School |
|---|---|---|
| Cypress Cove Elementary School | Honey Island Middle School | Northshore High School |
| Price History | |
|---|---|
| 8/10/2026 | Listed $245,000 |
General Features
| Sewer | Public Sewer |
|---|---|
| Heating | Central |
| Cooling | Central Air,1 Unit |
| Roof | Shingle |
| Patio/Porch Features | Concrete |
| Architectural Style | Traditional |
| Construction Materials | Brick |
| Year Built | 1981 |
| Stories Count | 1 |
| Levels | One |
| Property Subtype | Detached |
| County | St Tammany |
| Property Type | Residential |
| Subdivision Name | Lake Village |
| Garage Y/N | Yes |
| Other Structures | Shed(s) |
| Total Rooms | 10 |
| Full Baths | 2 |
| Status | Active |
| Directions | From E. Gause to Pearl St,turn left onto Lake Villiage Blvd then left onto Lake Michigan Dr then right onto Lake Sardis Dr. |
| High School | Northshore |
| City | Slidell |
| Elementary School | Cypress Cove |
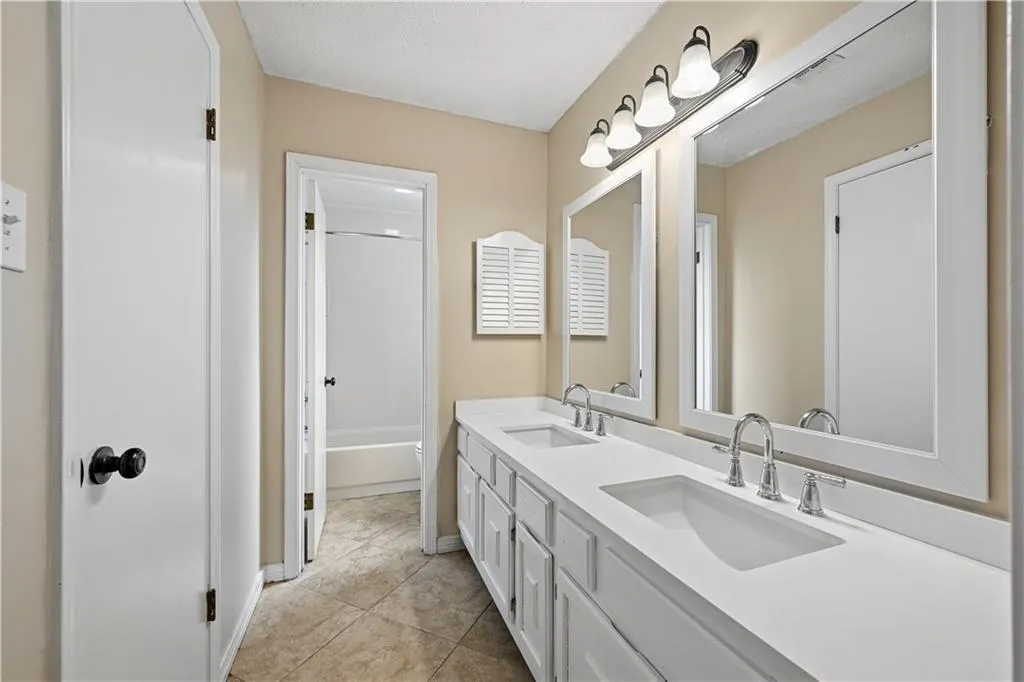
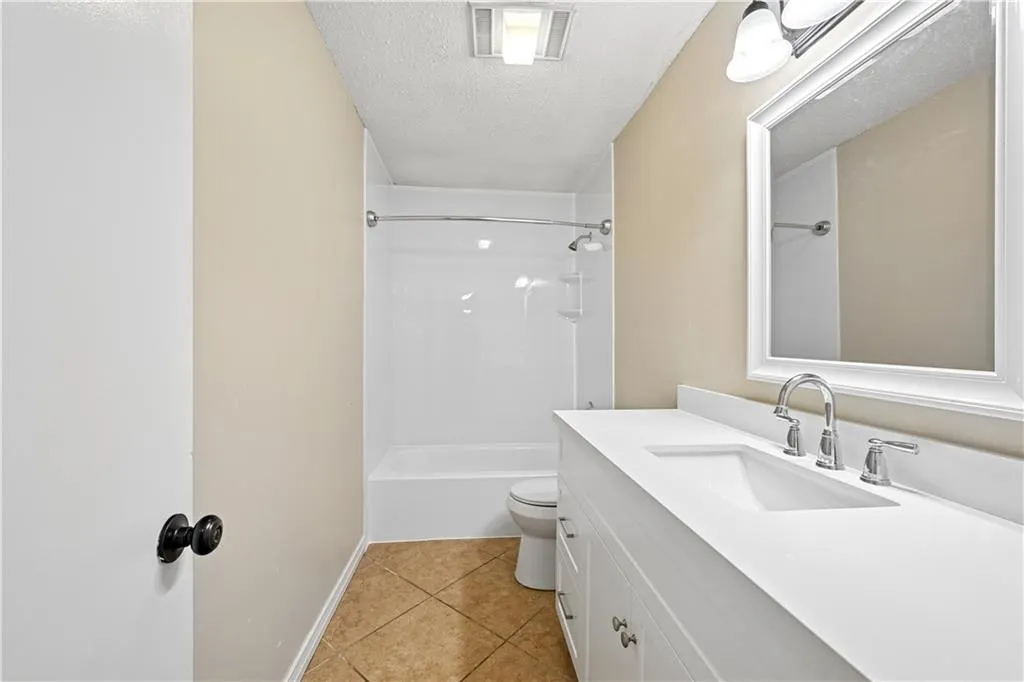
| Year Built Details | The bathrooms and the kitchen have been recently updated. |
| Middle/Junior High School | Honey Island |
| Property Condition | Very Good Condition |
| Standard Status | Active |
| Tax Lot | 110 |
| Property Sub Type Additional | Detached,Single Family Residence |
| PostalCity | Slidell |
| Legal Description | Lot 110 Phase 2 Lake Village Subdivision |
Interior Features
| Interior Amenities | Ceiling Fan(s),Cathedral Ceiling(s),High Ceilings,Vaulted Ceiling(s) |
|---|---|
| Fireplace Features | Wood Burning |
| Air Conditioning Y/N | Yes |
| Heating Y/N | Yes |
| Fireplace Y/N | Yes |
| Total Bedrooms | 3 |
| LivingAreaSource | Measured |
Exterior Features
| Parking Features | Attached,Garage,Two Spaces |
|---|---|
| Lot Features | Outside City Limits,Rectangular Lot |
| Water Source | Public |
| Foundation Details | Slab |
| Building Area Total | 2189 |
| Lot Dimensions | 75 x 112 |
Room Details
| Room | Dimensions | Level | Flooring | Details |
|---|---|---|---|---|
| Bathroom | Lower | Tile | ||
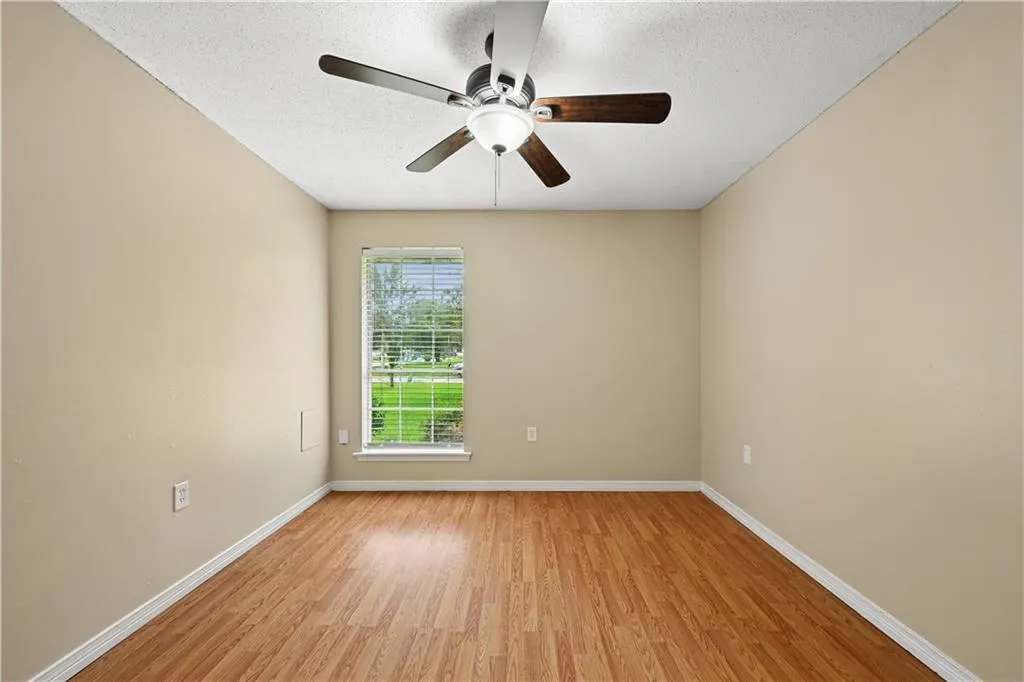
| Bedroom | Lower | Laminate,Simulated Wood | ||
| Bedroom | Lower | Laminate,Simulated Wood | ||
| Dining Room | Lower | Tile | ||
| Garage | Lower | Other | ||
| Kitchen | Lower | Tile | ||
| Living Room | Lower | Laminate,Simulated Wood | ||
| Primary Bathroom | Lower | Tile | ||
| Primary Bedroom | Lower | Laminate,Simulated Wood | ||
| Sunroom | Lower | Tile |
Amenities
- Foreclosure
- Views
- Short Sale
- New Construction
- Adult 55+
- Lease To Own
- No HOA Fees
- Furnished
- Primary On Main
- Air Conditioning
- Seller Finance
- Green
- Fixer Upper
- Horse
- Golf
- Fireplace
- Deck
- Garage
- Basement
- Pool
Property vs Single Family Average in 70461
Price
Year Built
Visits
In The Neighborhood
Seller Financing
Slidell
$ 269,900
208 Lake Village Boulevard
Slidell, LA 70461
- Type
- Single Family
- Size
- 1,678 SqFt
- Rooms
- 4 Beds + 2 Baths
Slidell
$ 240,000
704 S Lake Caddo Court
Slidell, LA 70461
- Type
- Single Family
- Size
- 1,862 SqFt
- Rooms
- 3 Beds + 2 Baths
Slidell
$ 275,000
108 Lake Village Boulevard
Slidell, LA 70461
- Type
- Single Family
- Size
- 2,130 SqFt
- Rooms
- 3 Beds + 2 Baths
 Copyright © 2026 New Orleans Metropolitan Association of REALTORS®, Inc. All Rights Reserved. The sharing of MLS database, or any portion thereof, with any unauthorized third party is strictly prohibited. Information contained on this site is believed to be reliable; yet, users of this web site are responsible for checking the accuracy, completeness, currency, or suitability of all information. Neither the New Orleans Metropolitan Association of REALTORS®, Inc. nor the Gulf South Real
