
New Construction
Address
56 W Chalmette Circle, Chalmette, LA
Price
$ 308,000
Property Attributes
- MLS#2570312
- TypeSingle Family
- Listing Status Active
- CountySAINT BERNARD
- CityChalmette
- NeighborhoodChalmette Vista
- Zip70043
- StyleTraditional
- Year Built2026
- Price$ 308,000
- Bedrooms4
- Full Bathrooms3
- Half Bathrooms0
- Sqr Footage1788
Data Source:
Gulf South Real Estate Information Network
Property Description
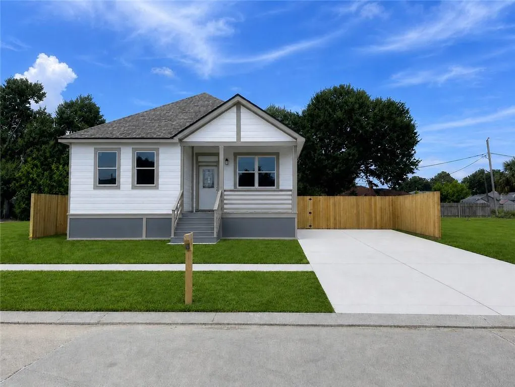
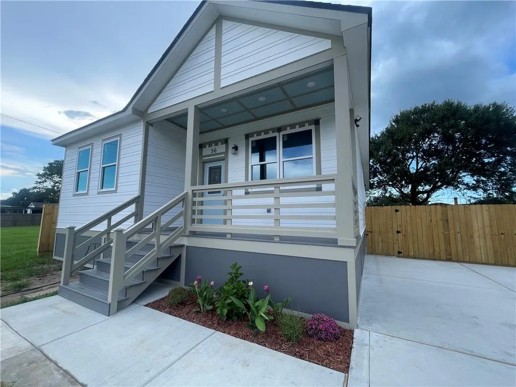
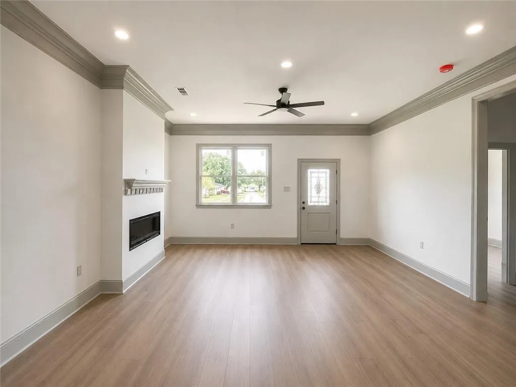
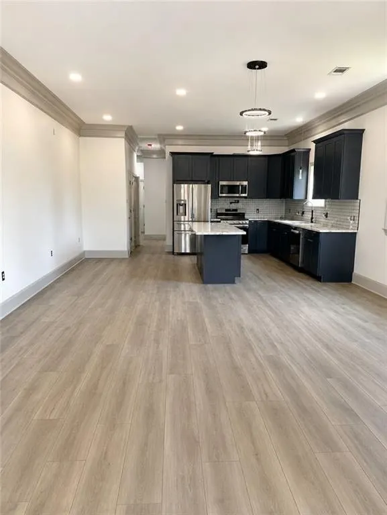
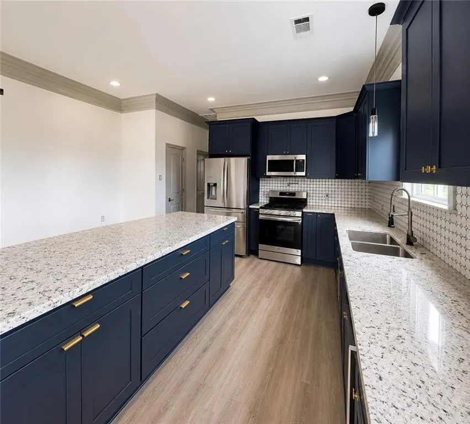
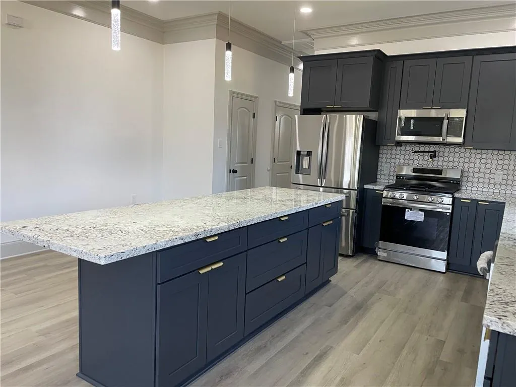
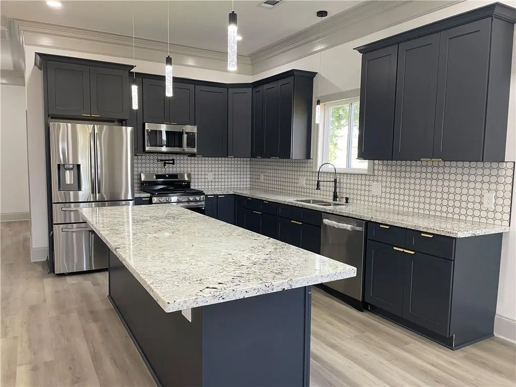
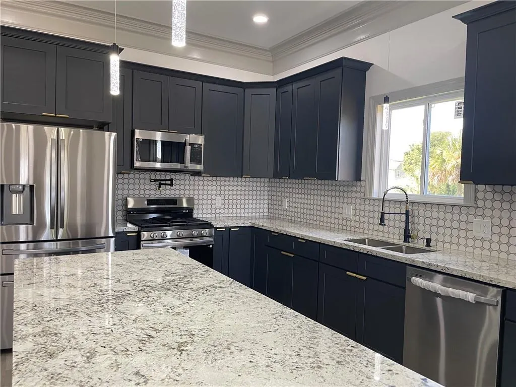
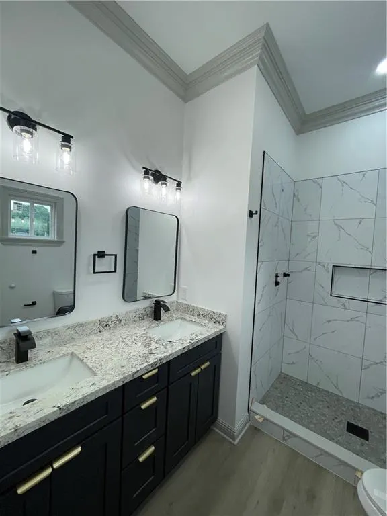
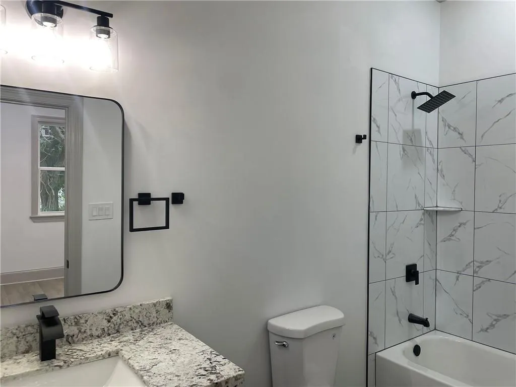
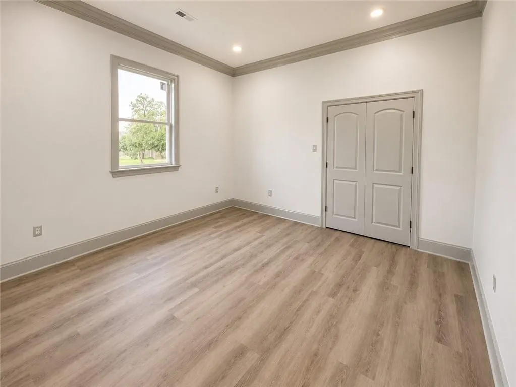
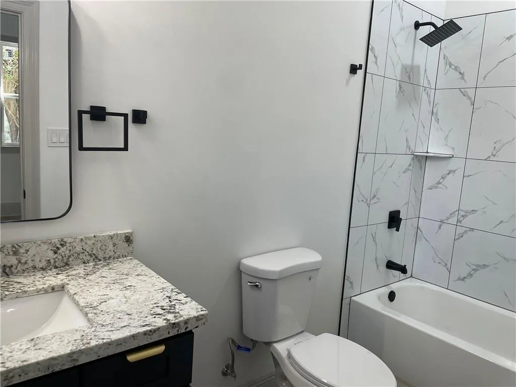
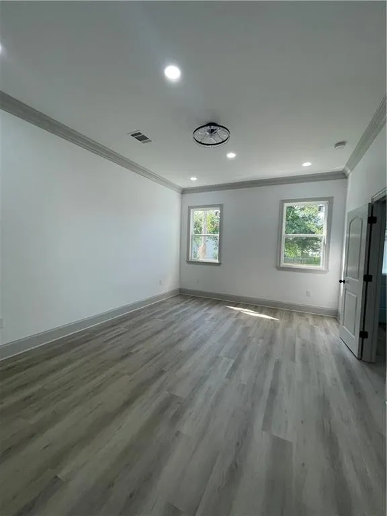
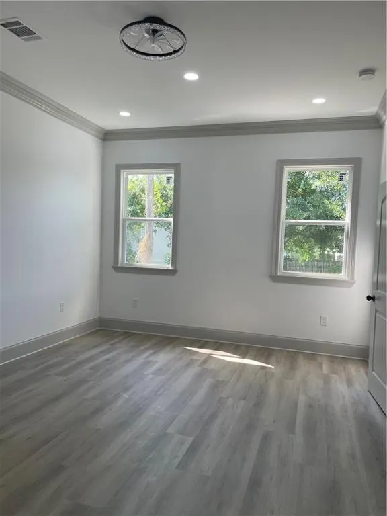
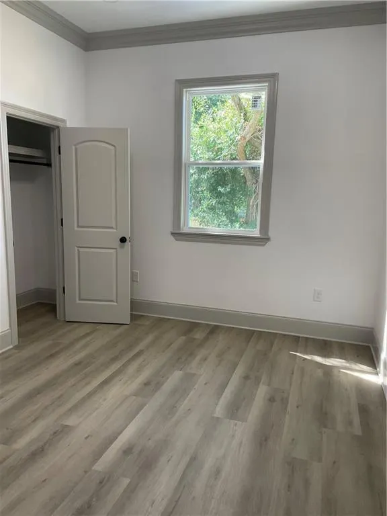
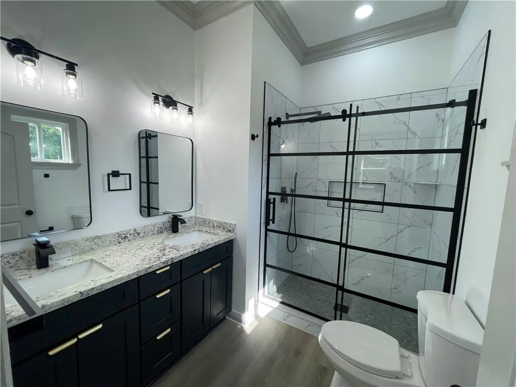
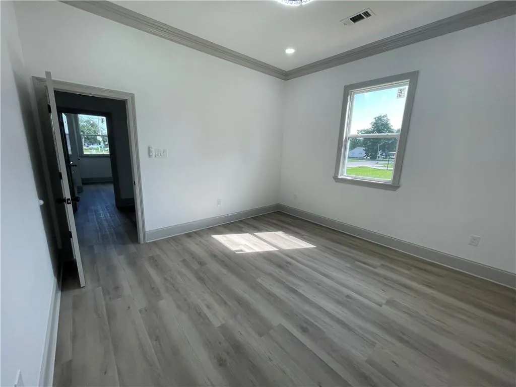
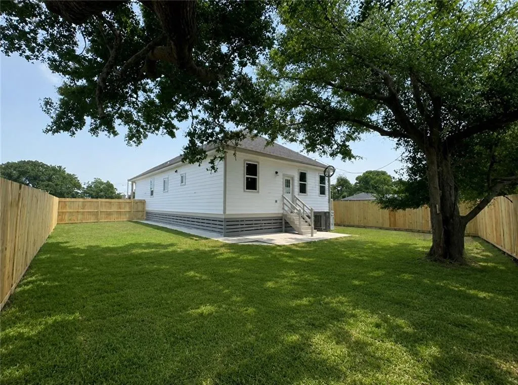
Looking for its first owner, this brand-new construction home in the Chula Vista subdivision offers 4 bedrooms and 3 bathrooms, including a private junior suite for guests or multi-generational living. The open-concept design features quartz countertops, stainless steel appliances, a pot filler, a spacious kitchen pantry, and an inside laundry room for added convenience. The primary suite includes a walk-in closet, double vanities, and modern finishes throughout. Outside, enjoy a welcoming front porch, double driveway, fully fenced backyard, and a concrete patio for entertaining or relaxing. Move-in ready with the space, style, and functionality today's buyers are looking for. X flood zone
| Price History | |
|---|---|
| 7/31/2026 | Listed $308,000 |
General Features
| Sewer | Public Sewer |
|---|---|
| Heating | Central |
| Cooling | Central Air |
| Roof | Shingle |
| Appliances | Disposal,Microwave,Oven,Range,Refrigerator |
| Patio/Porch Features | Concrete,Porch |
| Architectural Style | Traditional |
| Pool Features | None |
| Security Features | Smoke Detector(s) |
| Construction Materials | HardiPlank Type |
| Year Built | 2026 |
| Stories Count | 1 |
| Levels | One |
| Property Subtype | Detached |
| County | St. Bernard |
| New Construction | Yes |
| Property Type | Residential |
| Energy Efficient | Water Heater,Windows |
| Subdivision Name | Chalmette Vista |
| Total Rooms | 10 |
| Full Baths | 3 |
| Status | Active |
| Directions | Judge Perez or St. Bernard Hwy to Packenham,to Livingston or Cochrane,to W. Chalmette Circle |
| City | Chalmette |
| Home Warranty Y/N | Yes |
| Property Condition | New Construction |
| Standard Status | Active |
| Tax Lot | 20 |
| Property Sub Type Additional | Detached,Single Family Residence |
| PostalCity | Chalmette |
| Legal Description | LOT 20 SQ 3 SEC D CHAL VISTA 55X100=5500 |
Interior Features
| Interior Amenities | Ceiling Fan(s),Guest Accommodations,Granite Counters,Stainless Steel Appliances |
|---|---|
| Fireplace Features | Other |
| Air Conditioning Y/N | Yes |
| Heating Y/N | Yes |
| Laundry Features | Washer Hookup,Dryer Hookup |
| Total Bedrooms | 4 |
| LivingAreaSource | Measured |
Exterior Features
| Exterior Amenities | Fence,Porch |
|---|---|
| Parking Features | Driveway |
| Lot Features | City Lot,Rectangular Lot |
| Water Source | Public |
| Foundation Details | Raised |
| Building Area Total | 1922 |
| Lot Dimensions | 55x106x119 |
Room Details
| Room | Dimensions | Level | Flooring | Details |
|---|---|---|---|---|
| Bathroom | Lower | Plank,Simulated Wood | ||
| Bathroom | Lower | Plank,Simulated Wood | ||
| Bedroom | Lower | Plank,Simulated Wood | ||
| Bedroom | Lower | Plank,Simulated Wood | ||
| Bedroom | Lower | Plank,Simulated Wood | ||
| Kitchen | Lower | Plank,Simulated Wood | ||
| Living Room | Lower | Plank,Simulated Wood | ||
| Porch | Lower | Wood | ||
| Primary Bathroom | Lower | Plank,Simulated Wood | ||
| Primary Bedroom | Lower | Plank,Simulated Wood |
Amenities
- Foreclosure
- Views
- Short Sale
- New Construction
- Adult 55+
- Lease To Own
- No HOA Fees
- Furnished
- Primary On Main
- Air Conditioning
- Seller Finance
- Green
- Fixer Upper
- Horse
- Golf
- Fireplace
- Deck
- Garage
- Basement
- Pool
Property vs Single Family Average in 70043
Price
Year Built
Visits
 Copyright © 2026 New Orleans Metropolitan Association of REALTORS®, Inc. All Rights Reserved. The sharing of MLS database, or any portion thereof, with any unauthorized third party is strictly prohibited. Information contained on this site is believed to be reliable; yet, users of this web site are responsible for checking the accuracy, completeness, currency, or suitability of all information. Neither the New Orleans Metropolitan Association of REALTORS®, Inc. nor the Gulf South Real
